
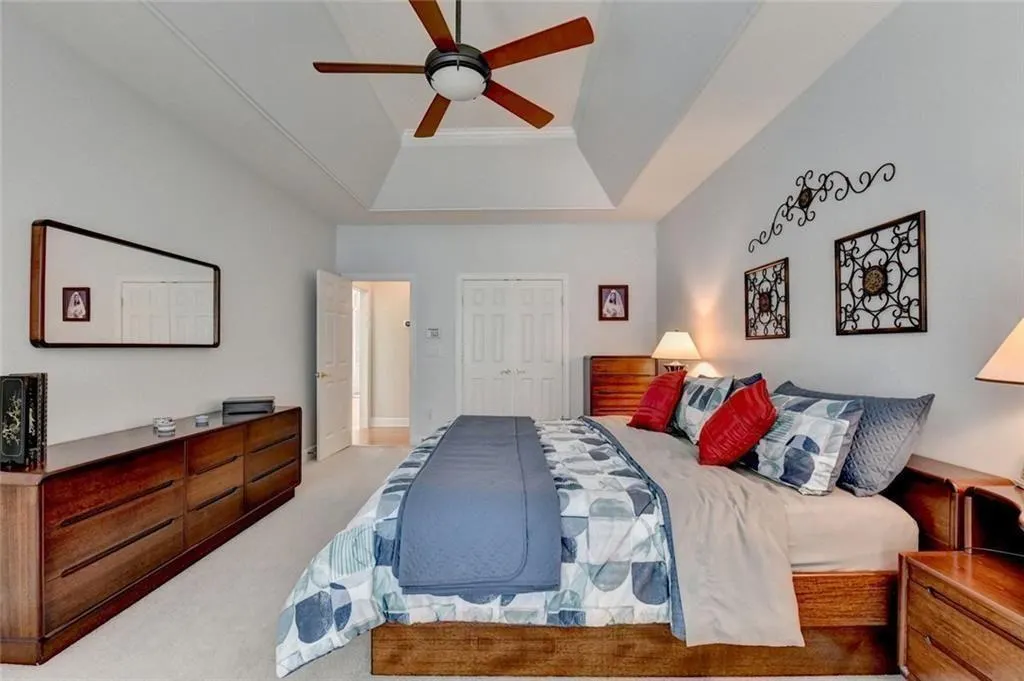
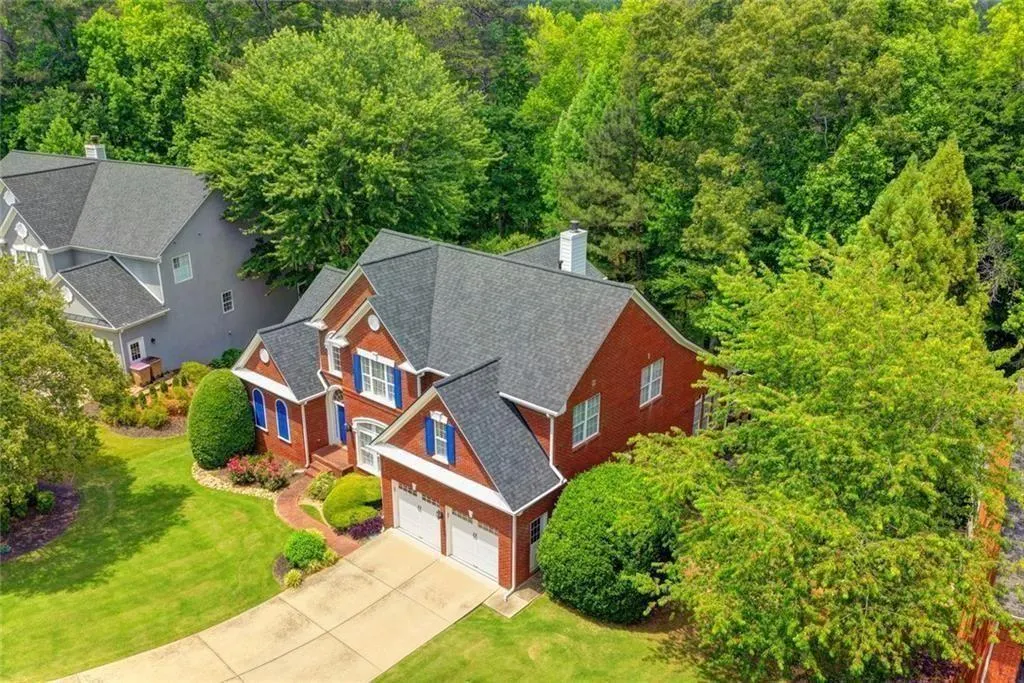
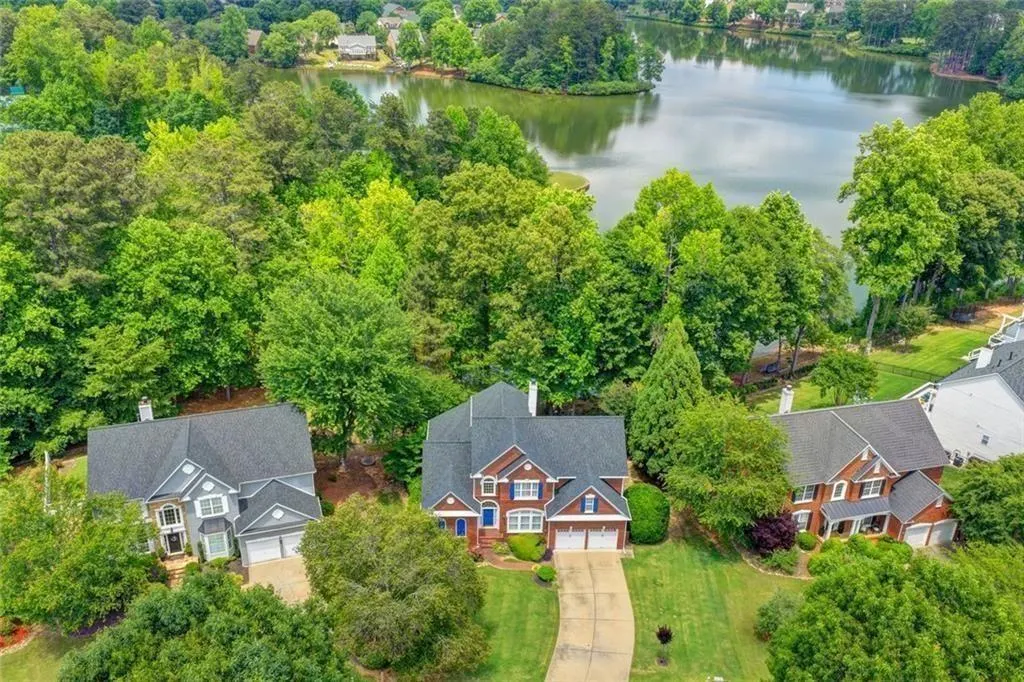
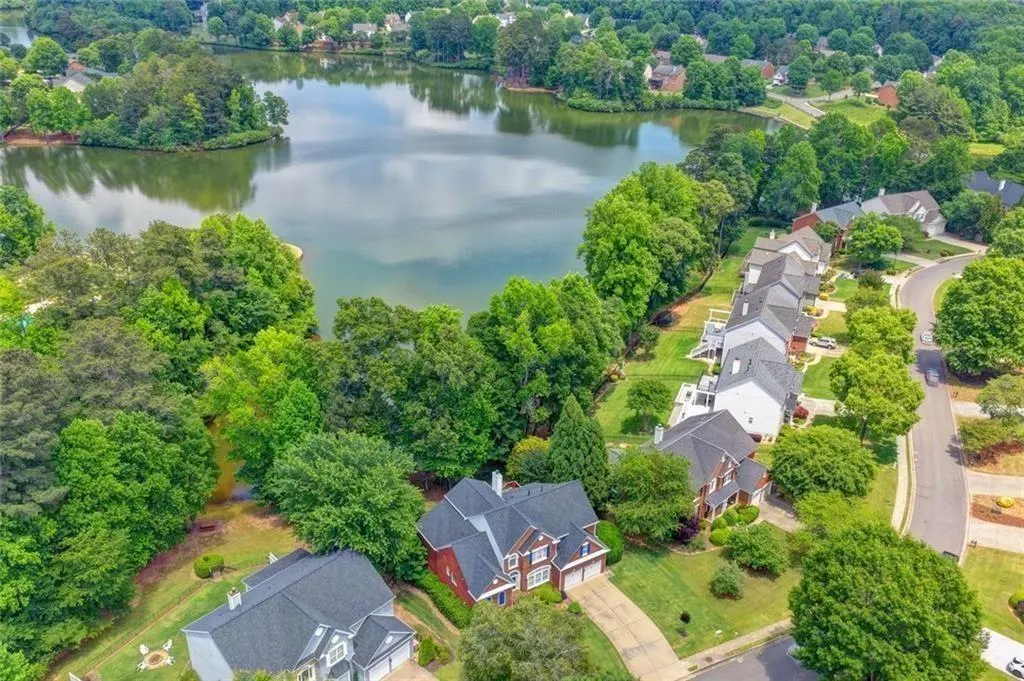
Price Reduction - Water Views - Primary on Main







Address
1510 Laleiah Drive, Cumming, GA
Price
$ 985,000
Property Attributes
- MLS#7774853
- TypeSingle Family
- Listing Status Active
- CountyForsyth
- CityCumming
- NeighborhoodLonglake
- Zip30041
- StyleTraditional
- Year Built2000
- Taxes$ 1323
- Price$ 985,000
- Bedrooms5
- Full Bathrooms4
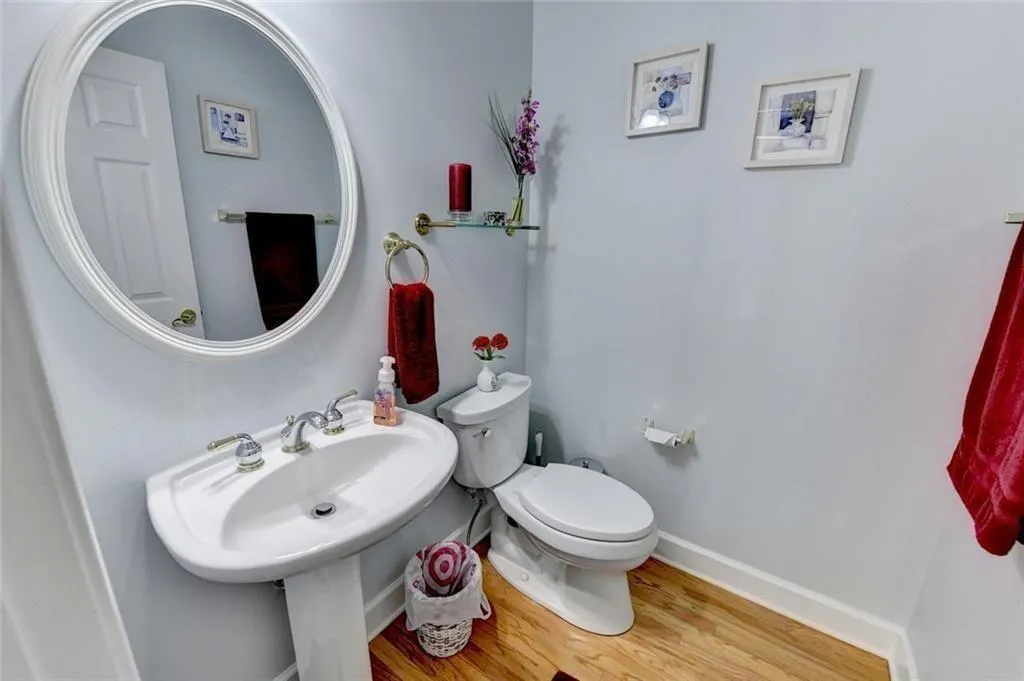
- Half Bathrooms1
- Lot Size0.47 Acres
Data Source:
First Multiple Listing Services (FMLS)
Property Description
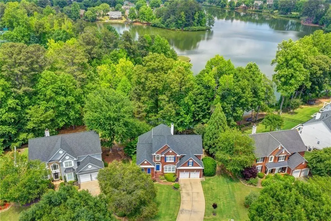
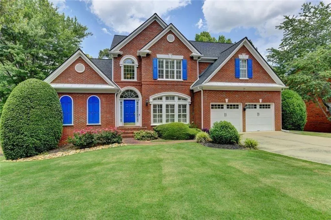
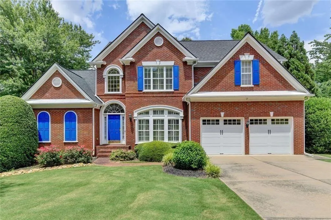
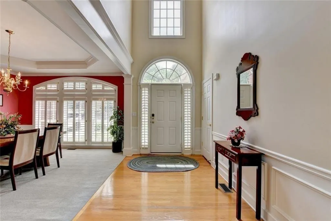
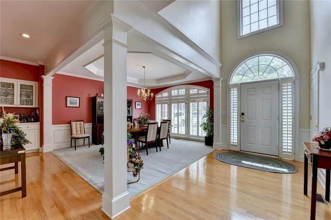
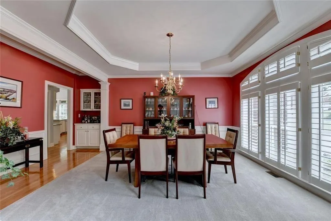
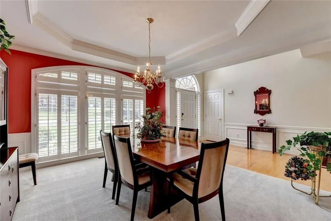
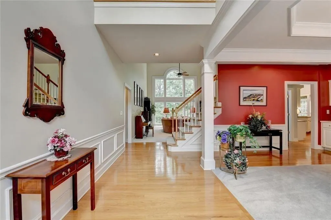
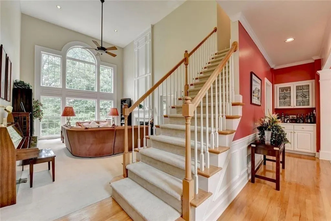
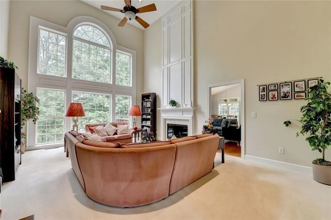
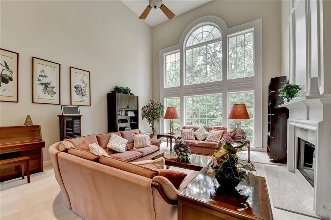
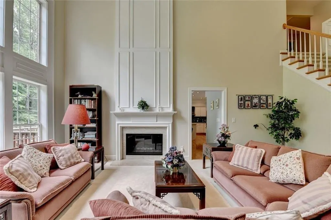
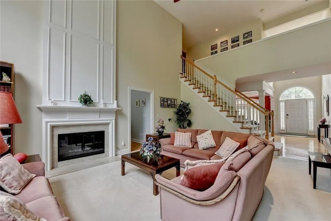
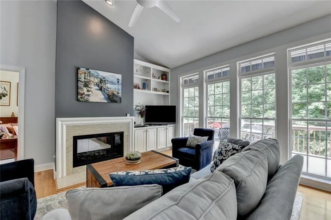
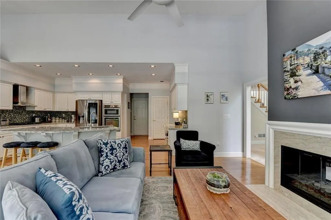
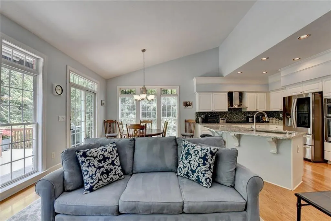
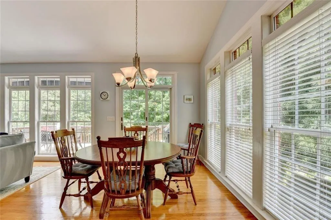
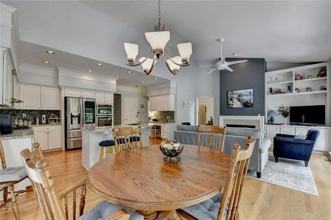
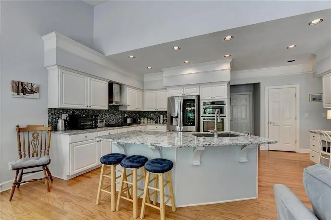
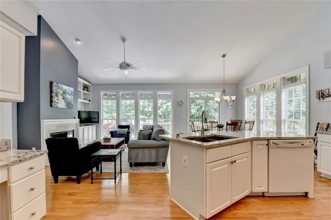
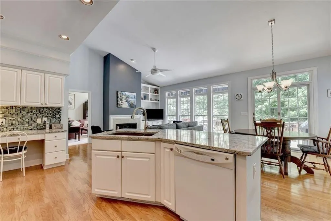
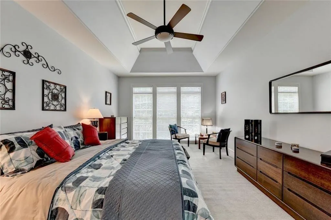
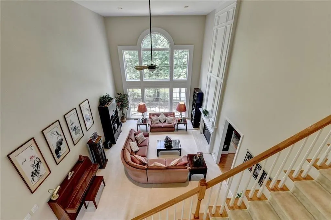
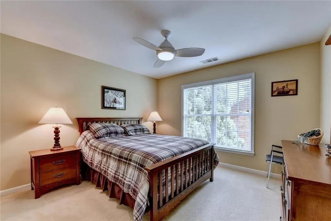
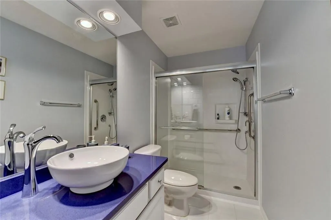
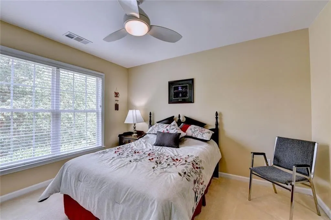
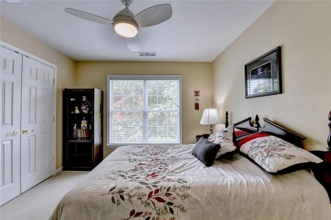
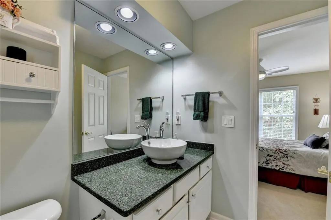
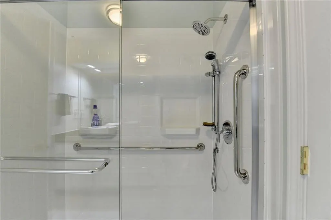
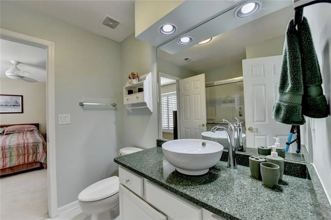
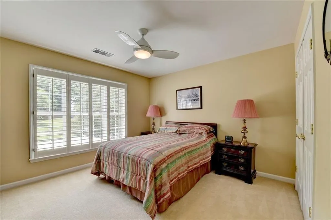
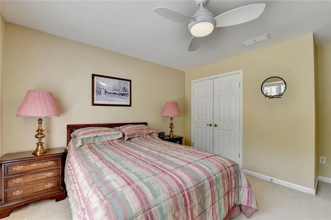
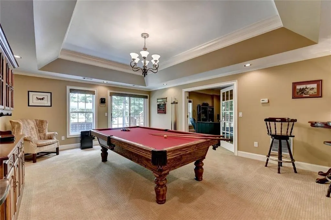
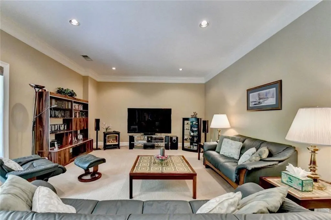
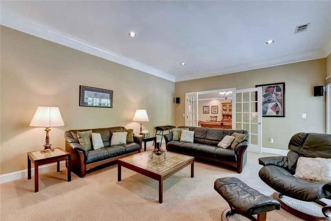
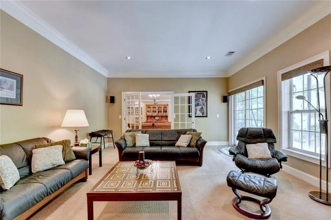
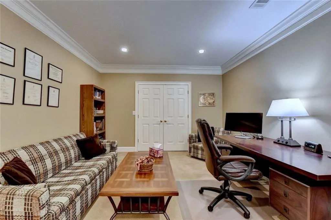
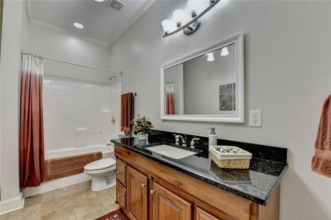
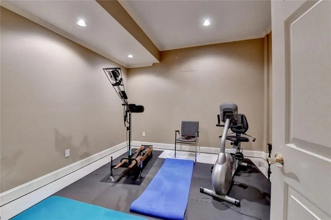
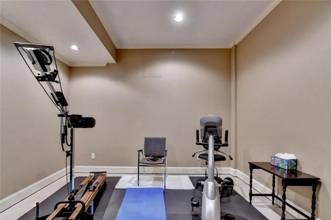
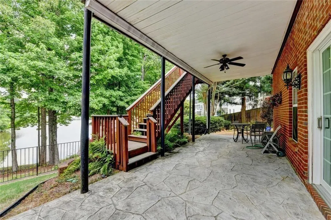
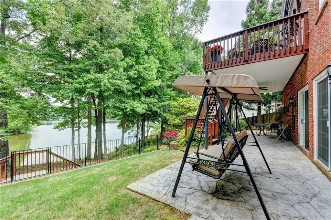
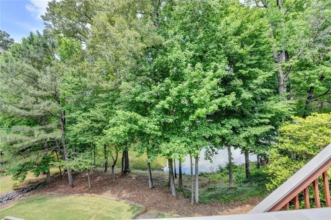
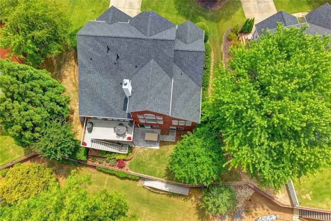
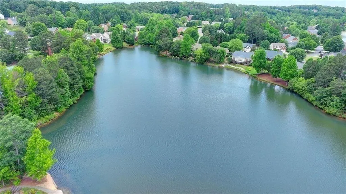
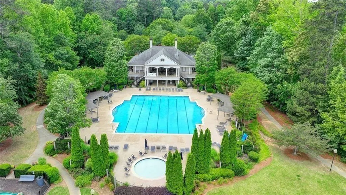
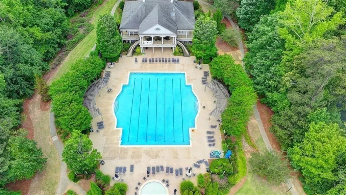
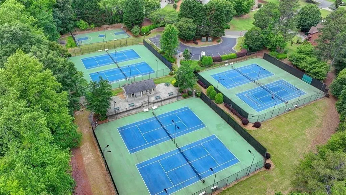
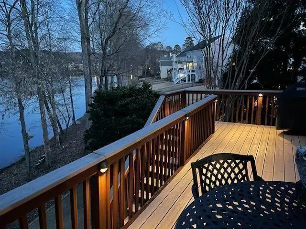
Rare Opportunity! Beautiful all brick lakefront home in top rated Forsyth County schools. This spacious residence offers 5 bedrooms, including a primary suite with full bath on the main level. The upper floor features 3 well sized secondary bedrooms, a bonus flex room, and 2 full baths, while the finished walk out basement includes a versatile additional room and a full bath. Transitioning from the private spaces, the home opens to a grand two-story foyer leading to the formal dining room and an impressive high ceilinged great room highlighted by a dramatic wall of windows overlooking tranquil green views. The adjoining family room features built in shelving and a double-sided stone fireplace, offering a graceful transition between the living and dining areas. The chef’s kitchen showcases a stone top central island, sleek modern cabinetry, stainless steel appliances, and a built-in planning workstation for added convenience. Step downstairs into a massive, daylight walk-out basement designed for unforgettable gatherings. The expansive main recreation space easily accommodates a full-sized billiard table, while a separate, generously sized room stands ready to become your dream home theater. Best of all, the entire space seamlessly transitions outdoors, opening directly to a private patio, serene, wooded greenery, and breathtaking lake views. Perfectly situated minutes from GA 400, abundant shopping and dining options, and year-round lakeside community amenities.
| Elementary School | Middle School | High School |
|---|---|---|
| Shiloh Point Elementary School | Piney Grove Middle School | South Forsyth High School |
| Price History | |
|---|---|
| 5/21/2026 | Listed $1,075,000 |
| 7/22/2026 | 2$1,050,000 |
| 8/31/2026 | 6$985,000 |
General Features
| Sewer | Public Sewer |
|---|---|
| Heating | Natural Gas |
| Cooling | Electric |
| Utilities | Cable Available,Electricity Available,Natural Gas Available,Sewer Available,Phone Available,Underground Utilities,Water Available |
| Roof | Composition,Shingle |
| Appliances | Dishwasher,Disposal,Gas Oven,Gas Range,Gas Cooktop,Gas Water Heater,Washer,Dryer,Refrigerator |
| HOA Fee | 1390 |
| Garage Spaces | 2 |
| Association Fee Includes | Swim,Tennis |
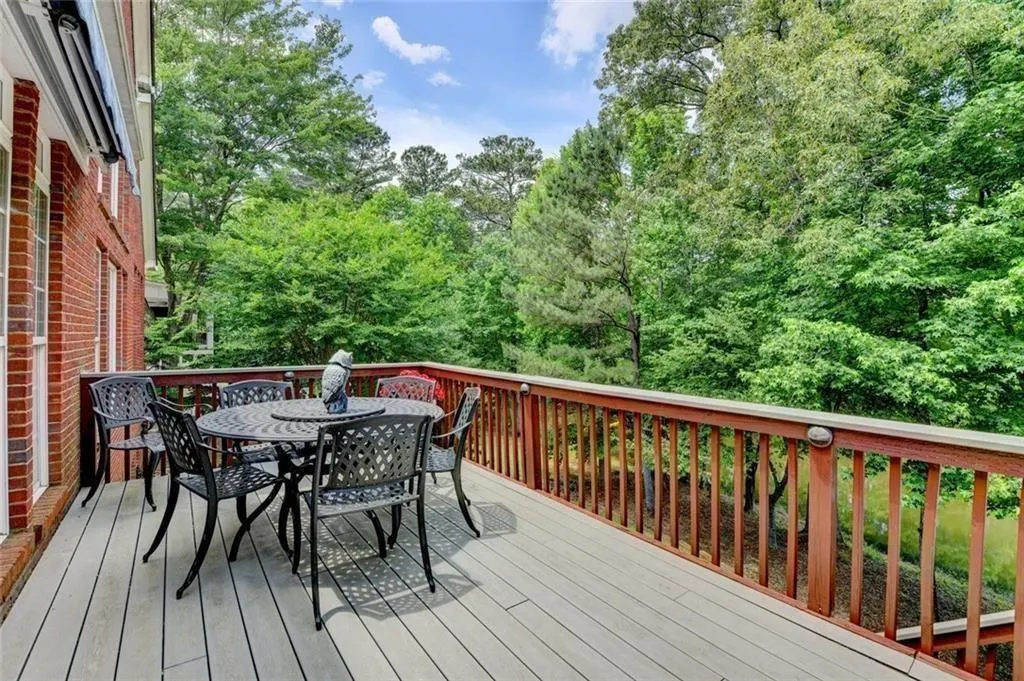
| Patio/Porch Features | Deck,Rear Porch |
| Architectural Style | Traditional |
| Pool Features | None |
| Security Features | Fire Alarm,Smoke Detector(s) |
| Construction Materials | Brick,Brick 4 Sides |
| Year Built | 2000 |
| Electric | 110 Volts,220 Volts in Laundry |
| View | Lake |
| Levels | Three Or More |
| Property Subtype | Single Family Residence |
| Tax Year | 2025 |
| Parcel Number | 135 360 |
| Waterfront Features | Creek |
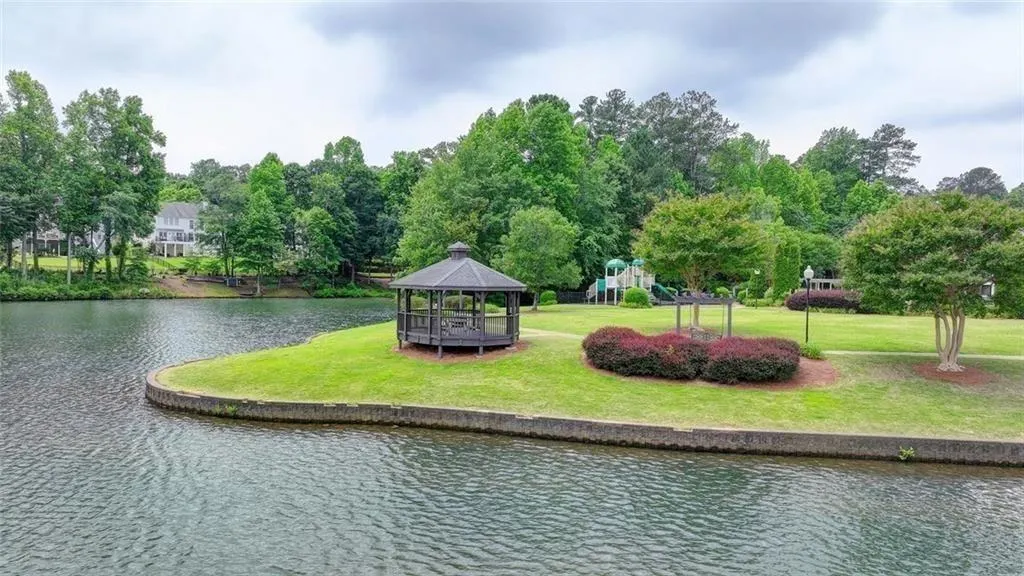
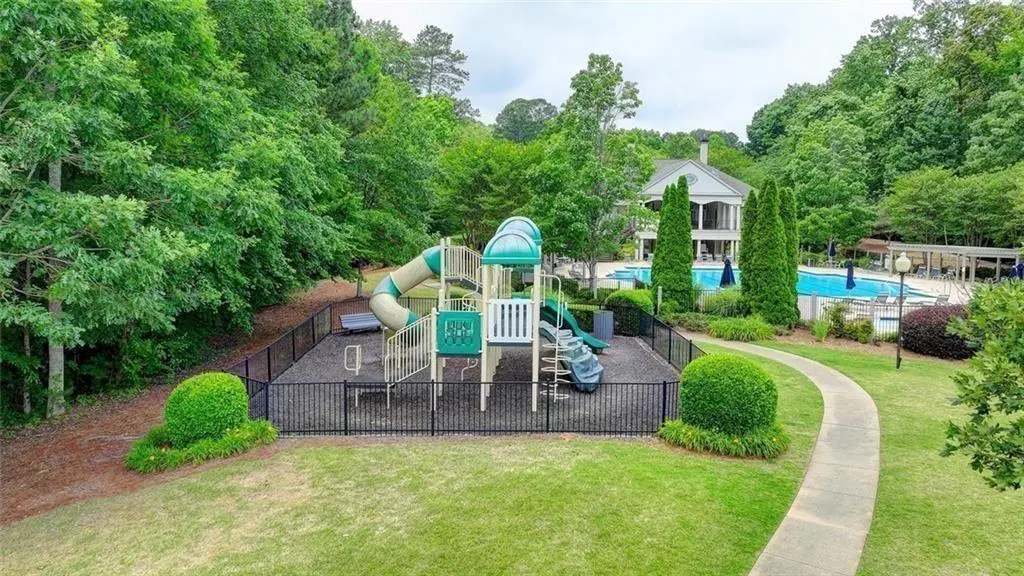
| Community Features | Clubhouse,Homeowners Assoc,Near Schools,Park,Playground,Sidewalks,Tennis Court(s),Pickleball,Pool,Street Lights |
| Accessibility | None |
| Assoc Fee Paid Per | Annually |
| County | Forsyth - GA |
| Property Type | Residential |
| HOA | true |
| Energy Efficient | None |
| Subdivision Name | Longlake |
| Green Energy Generation | None |
| Other Structures | None |
| Full Baths | 4 |
| Status | Active |
| Directions | GPS Friendly |
| High School | South Forsyth |
| City | Cumming |
| Body of Water | None |
| Spa Features | None |
| HOA Fee 2 Frequency | Annually |
| Elementary School | Shiloh Point |
| Property Attached Y/N | false |
| Land Lease Y/N | false |
| Tax Annual Amount | 1323 |
| Home Warranty Y/N | false |
| Middle/Junior High School | Piney Grove |
| Property Condition | Resale |
| Standard Status | Active |
| Tax Lot | 273 |
| Freehold | IDX |
| Corporate Owner | None |
Interior Features
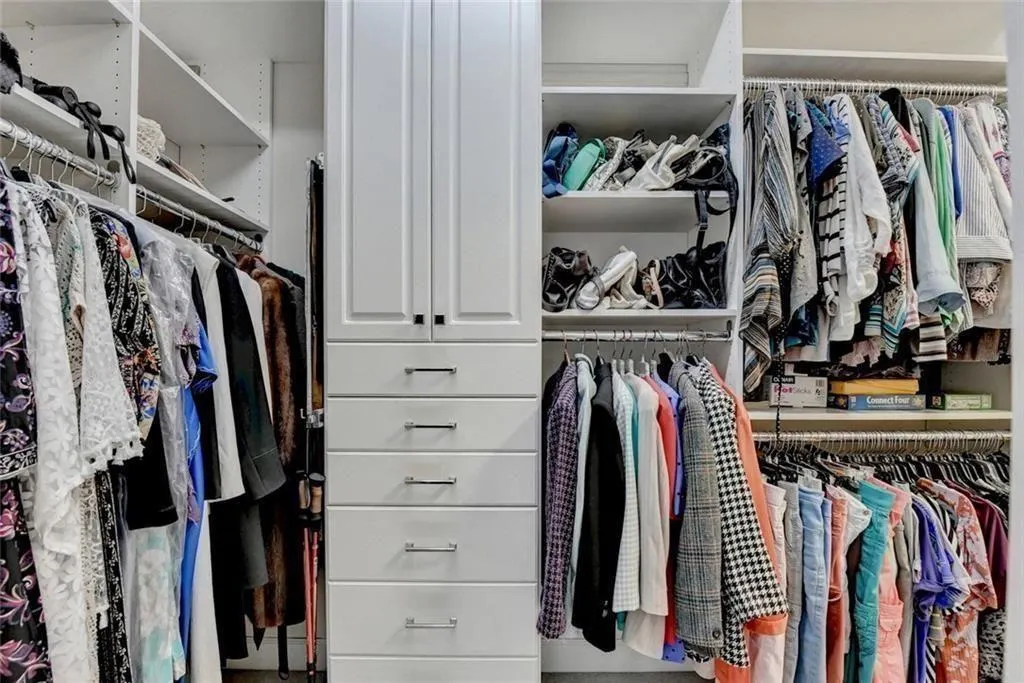
| Interior Amenities | Entrance Foyer 2 Story,High Ceilings 9 ft Upper,Entrance Foyer,Walk-In Closet(s) |
|---|---|
| Basement | Daylight,Exterior Entry,Finished,Full,Interior Entry,Finished Bath |
| Flooring | Hardwood,Carpet |
| Total Fireplaces | 1 |
| Fireplace Features | Double Sided,Gas Log,Gas Starter,Great Room,Keeping Room |
| Common Walls | No Common Walls |
| Window Features | Insulated Windows |
| Above Grade Finished Area | 3110 |
| Half Baths | 1 |
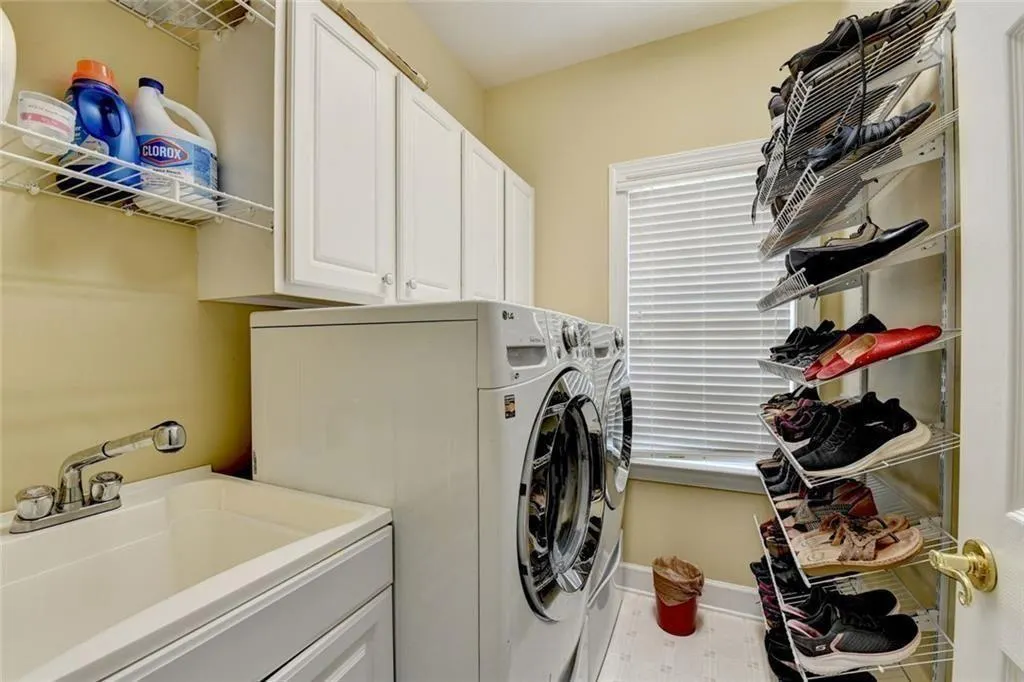
| Laundry Features | Laundry Room,Other |
| Total Bedrooms | 5 |
| Below Grade Finished Area | 1879 |
| Room Type | Bonus Room,Family Room,Great Room,Great Room - 2 Story |
| Main Level Bedrooms | 1 |
| Main Level Bathrooms | 1 |
| Kitchen Features | Cabinets Other,Cabinets White,Stone Counters,Keeping Room,Kitchen Island,View to Family Room,Pantry |
| Total Baths | 5 |
| RoomBedroomFeatures | Master on Main |
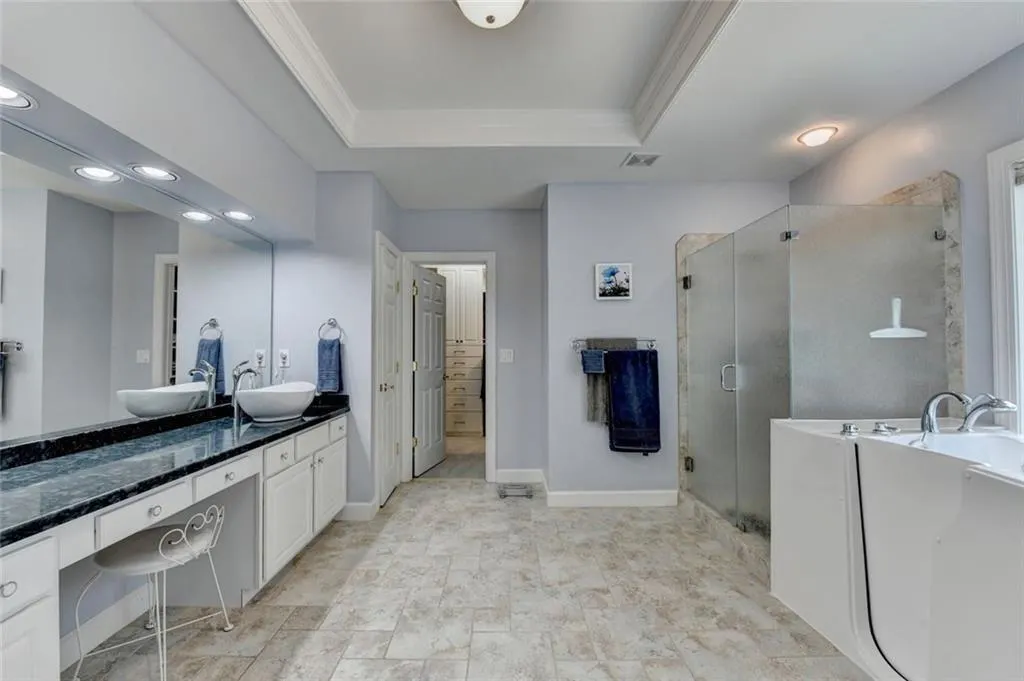
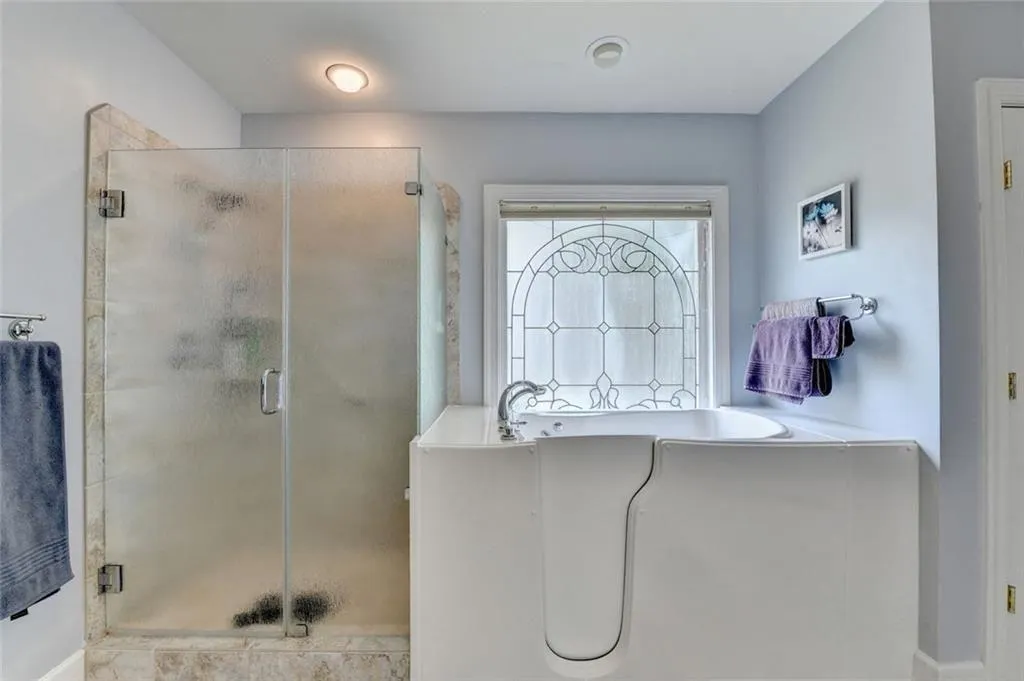
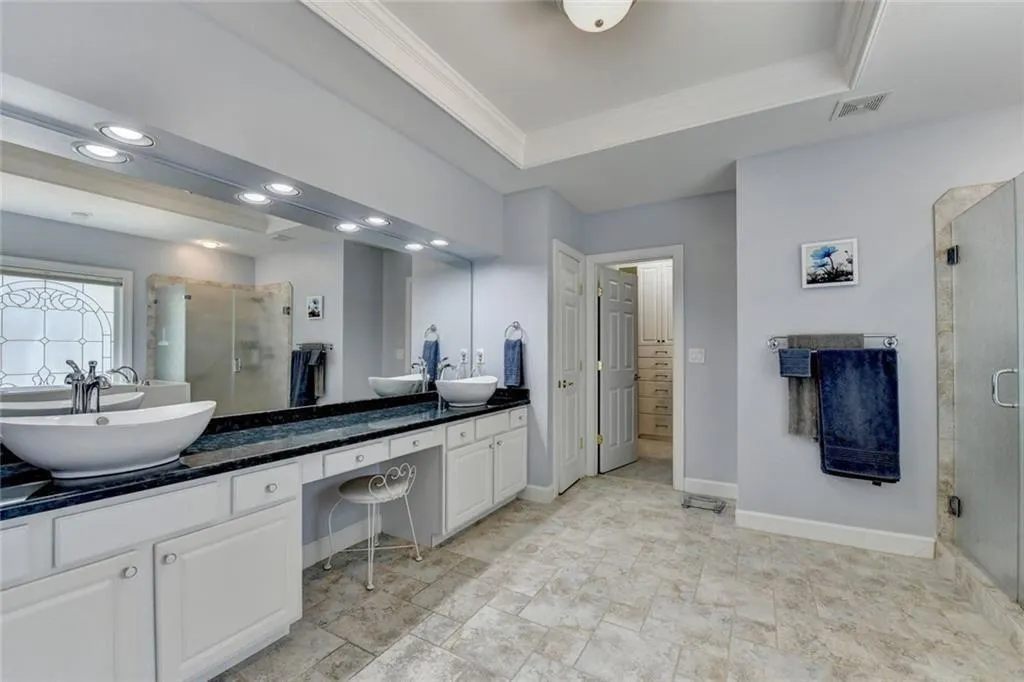
| Primary Bathroom Features | Double Vanity,Separate Tub/Shower,Other |
| Dining Room Features | Other |
Exterior Features
| Exterior Amenities | Garden |
|---|---|
| Fencing | None |
| Parking Features | Driveway,Garage |
| Lot Features | Level |
| Water Source | Public |
| Total Parking | 4 |
| Foundation Details | Slab |
| Building Area Total | 5339 |
| Lot Dimensions | x |
| Lot Size Acres | 0.47 |
| Road Surface Type | Paved |
| Lot Size Source | Owner |
| Road Frontage Type | City Street |
| Other Equipment | None |
| Horse Amenities | None |
Amenities
- Foreclosure
- Views
- Short Sale
- New Construction
- Adult 55+
- Lease To Own
- No HOA Fees
- Furnished
- Primary On Main
- Air Conditioning
- Seller Finance
- Green
- Fixer Upper
- Horse
- Golf
- Fireplace
- Deck
- Garage
- Basement
- Pool
Property vs Single Family Average in 30041
Statistics provided by Inside Real Estate
Price
Taxes
Year Built

