
Views
Address
12815 Morningpark Circle, Alpharetta, GA
Price
$ 750,000
Property Attributes
- MLS#7801281
- TypeSingle Family
- Listing Status Pending
- CountyFulton
- CityAlpharetta
- NeighborhoodWaterside
- Zip30004
- StyleTraditional
- Year Built2001
- Taxes$ 3463
- Price$ 750,000
- Bedrooms4
- Full Bathrooms2
- Half Bathrooms1
- Lot Size0.23 Acres
Data Source:
First Multiple Listing Services (FMLS)
Property Description
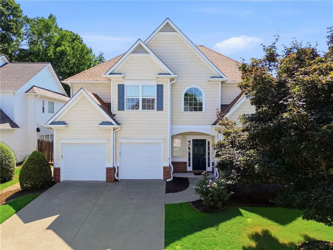
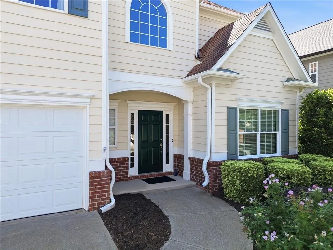
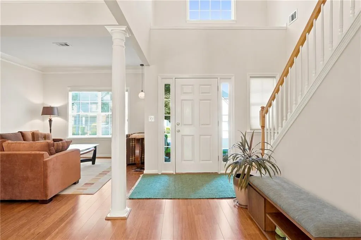
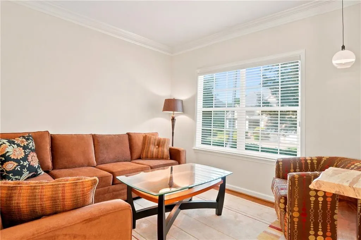
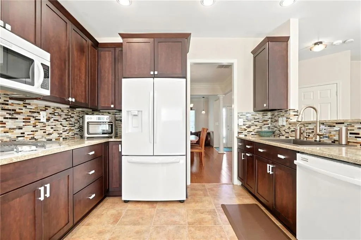
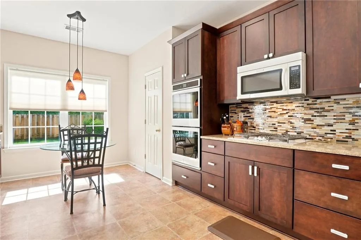
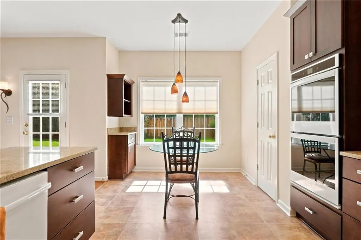
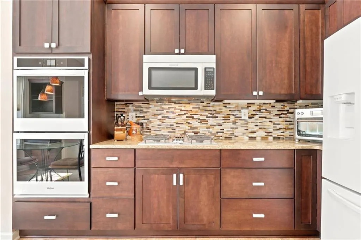
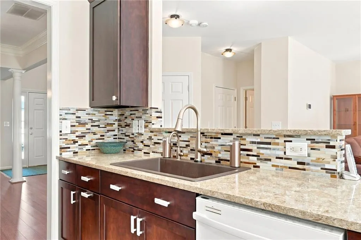
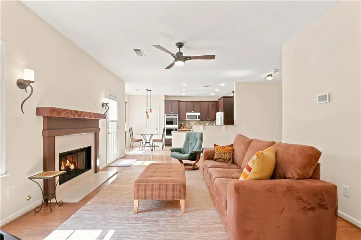
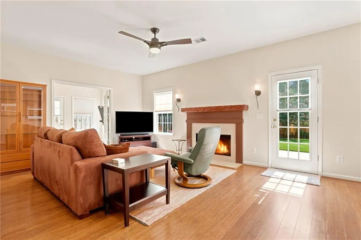
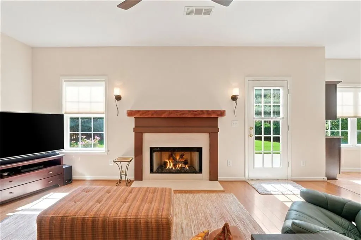
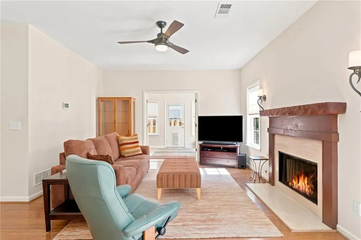
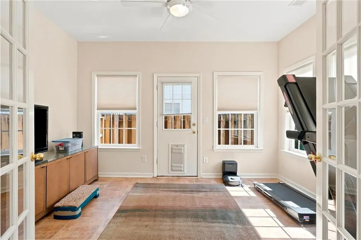
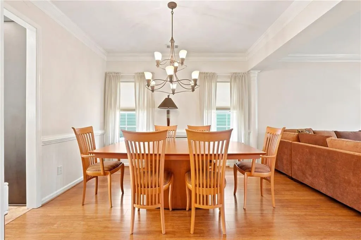
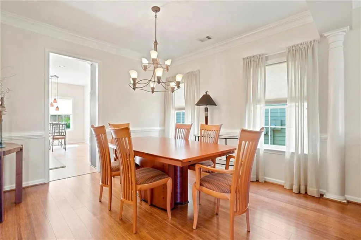
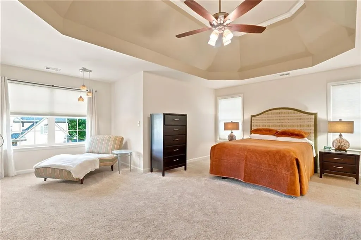
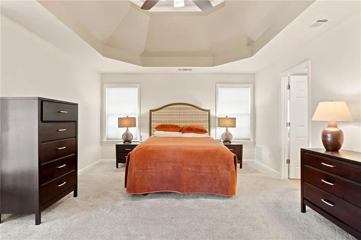
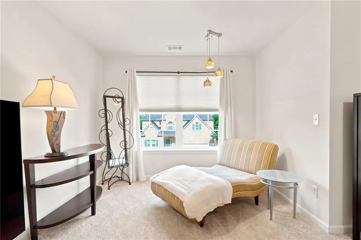
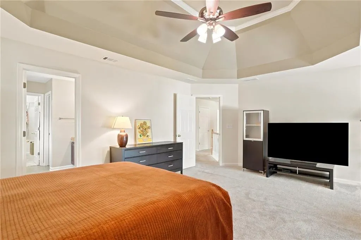
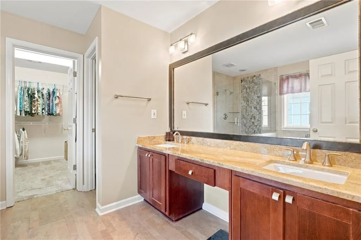
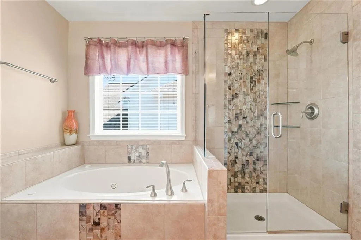
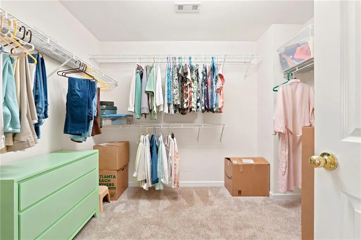
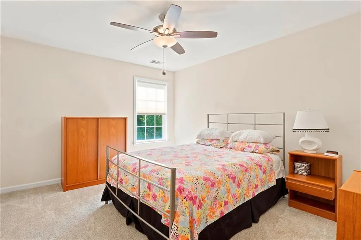
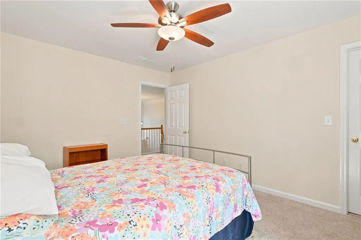
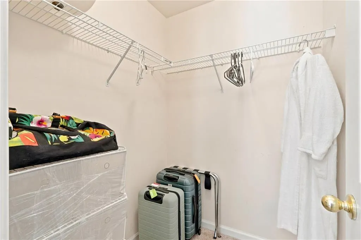
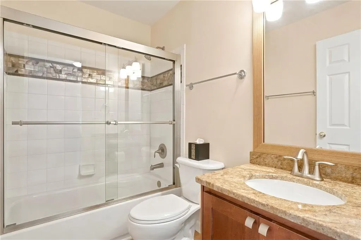
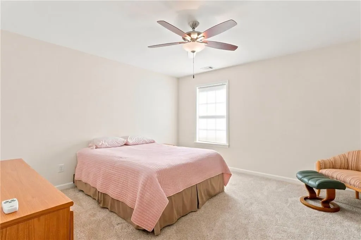
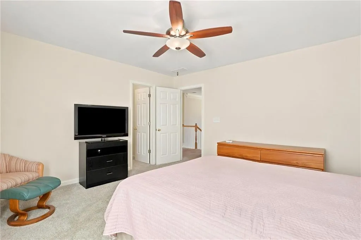
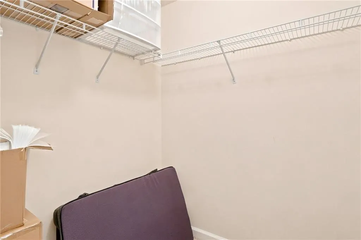
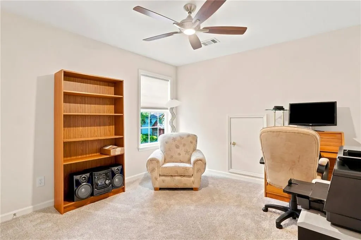
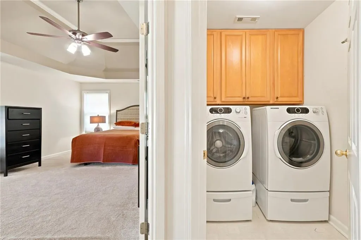
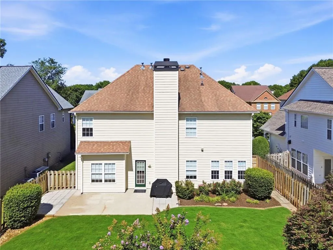
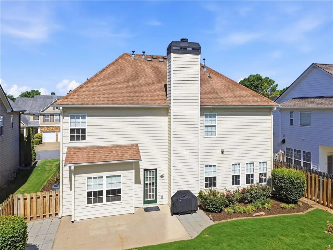
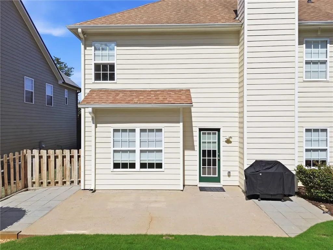
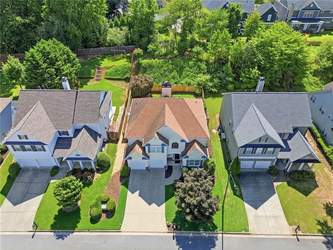
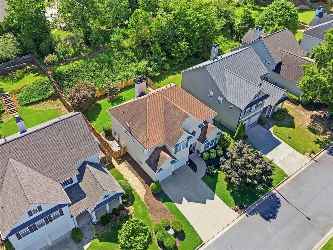
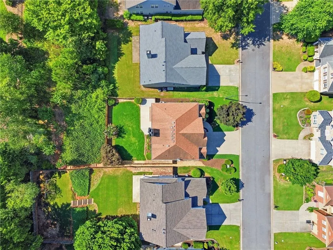
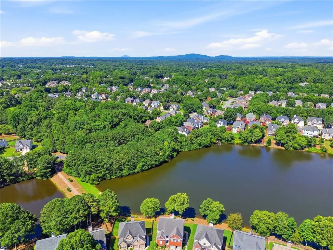
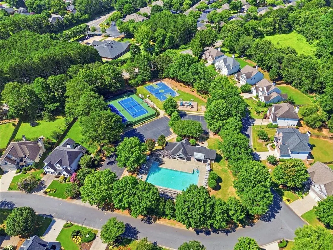
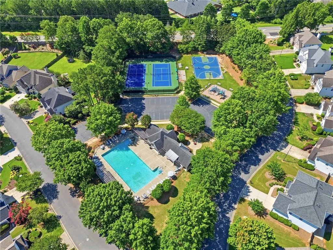
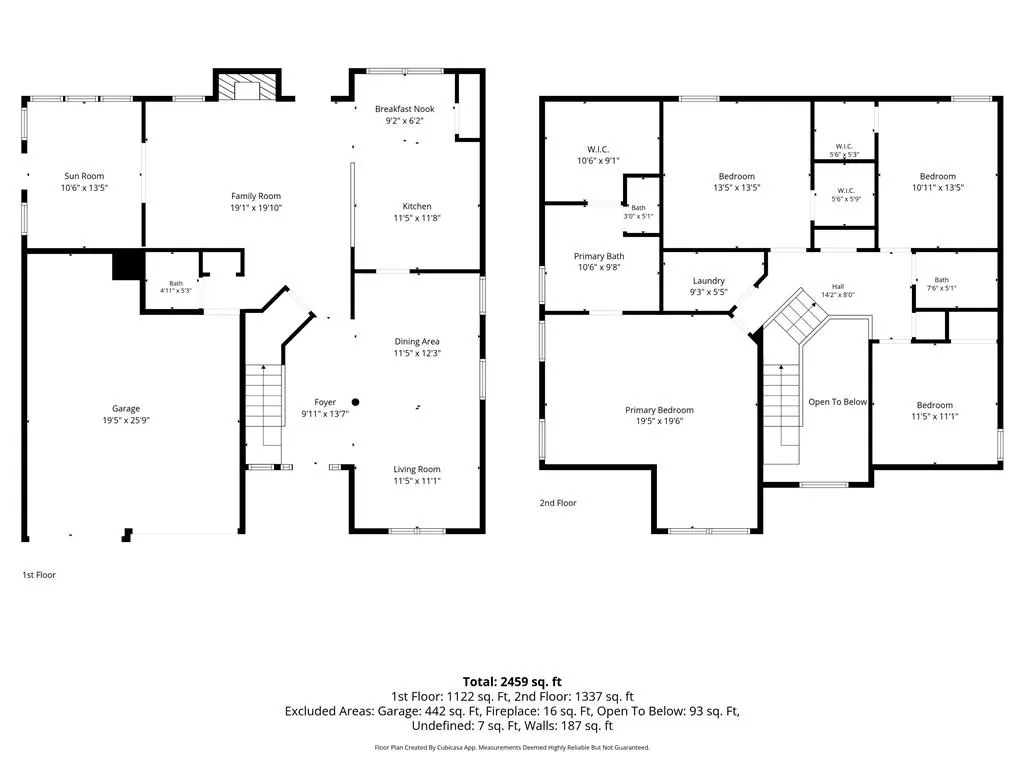
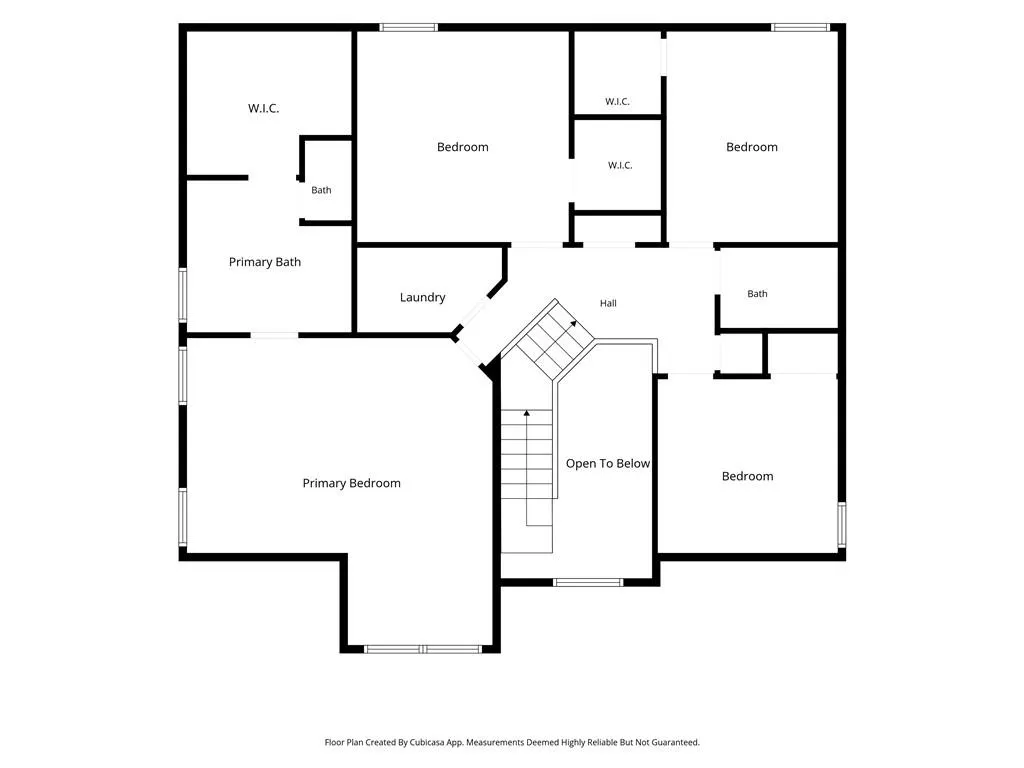
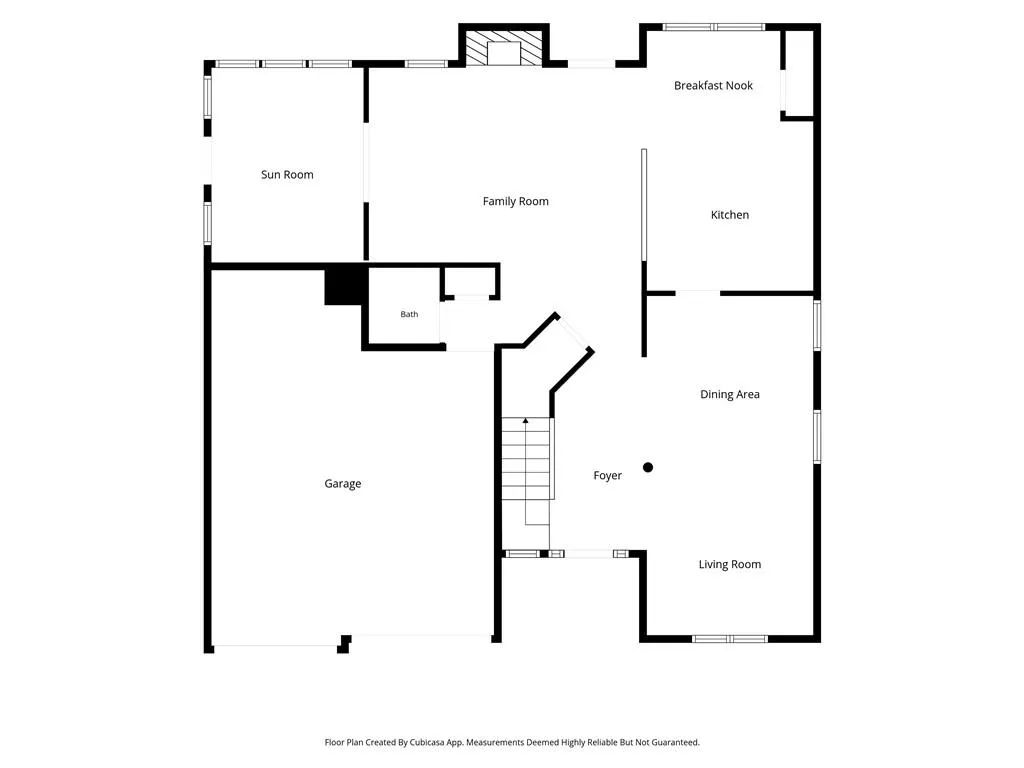
Gorgeous in the Highly Desired Waterside, walking distance to Shopping & Dining. Perfectly situated in the neighborhood with an Expansive Open floor plan. Brick & Hardiplank Siding Exterior Welcome you as you Enter the Two Story Foyer in this Immaculate home w/ Bamboo Flooring & Freshly Painted Interior. Sunny & Bright Gourmet Kitchen w/ Custom Shaker Cabinets, Quartz Counters, Recessed Lighting & Beautiful Tiled Backsplash w/ Views to the Family Room & Views to the Private, Fenced Newly Sodded Backyard. Front Formal Family Room is Perfect for Home Office/Entertaining/Flex Space. Second Family Room w/ Fireplace that Overlooks Beautiful Private Yard & Adjoins the Sun Room! The Formal Dining Room w/ Large windows offers plenty of Natural Light & is Adjacent to the Front Formal Living Space. Enjoy the Expansive Owners Suite w/ a Vaulted Trey ceiling, Large Walk-In Closets. Massive Owner’s Suite Bath w/ Bamboo Flooring, Dual Vanities, Separate Tub & Tiled Shower. Upstairs Laundry Room w/ Plenty of Storage just off the Primary Suite. Three Spacious Secondary Bedrooms share a Secondary Bath w/ Large Closet Space. Neighborhood Amenities include Clubhouse, Swimming Pool, Playground, Pickleball, Basketball Courts & Tennis Courts. Minutes to Lily Sushi, B & B Tavern, Spiced Right BBQ, Six Bridges Brewery, Pilates, Peace & Love Pizza, Olde Blind Dog Irish Pub, New York Butcher Shoppe & Wine Bar, Milton's and Much More! Top Rated Public Schools Milton, Northwestern & Crabapple Crossing.
| Elementary School | Middle School | High School |
|---|---|---|
| Crabapple Crossing Elementary School | Northwestern Middle School | Milton - Fulton High School |
| Price History | |
|---|---|
| 7/9/2026 | Listed $750,000 |
General Features
| Sewer | Public Sewer |
|---|---|
| Heating | Forced Air,Natural Gas |
| Cooling | Ceiling Fan(s),Central Air |
| Utilities | Cable Available,Electricity Available,Natural Gas Available |
| Roof | Composition,Shingle |
| Appliances | Dishwasher,Disposal |
| HOA Fee | 1100 |
| Garage Spaces | 2 |
| Association Fee Includes | Maintenance Grounds,Reserve Fund,Swim,Tennis |
| Patio/Porch Features | Patio |
| Architectural Style | Traditional |
| Pool Features | None |
| Security Features | Smoke Detector(s) |
| Construction Materials | Brick,Cement Siding |
| Year Built | 2001 |
| Electric | 110 Volts,220 Volts |
| View | Trees/Woods |
| Levels | Two |
| Property Subtype | Single Family Residence |
| Tax Year | 2025 |
| Parcel Number | 22 385011370888 |
| Waterfront Features | None |
| Community Features | Clubhouse,Homeowners Assoc,Lake,Near Schools,Near Shopping,Near Trails/Greenway,Pickleball,Playground,Pool,Sidewalks,Street Lights,Tennis Court(s) |
| Accessibility | None |
| Assoc Fee Paid Per | Annually |
| County | Fulton - GA |
| Property Type | Residential |
| HOA | true |
| Energy Efficient | None |
| Subdivision Name | Waterside |
| Green Energy Generation | None |
| Other Structures | None |
| Full Baths | 2 |
| Status | Pending |
| Directions | Please see GPS. |
| High School | Milton - Fulton |
| City | Alpharetta |
| Body of Water | None |
| Spa Features | None |
| Elementary School | Crabapple Crossing |
| Property Attached Y/N | false |
| Land Lease Y/N | false |
| Tax Annual Amount | 3463 |
| Home Warranty Y/N | false |
| Middle/Junior High School | Northwestern |
| Property Condition | Resale |
| Standard Status | Pending |
| Freehold | IDX |
| Corporate Owner | None |
Interior Features
| Interior Amenities | Crown Molding,Double Vanity,Entrance Foyer 2 Story,High Ceilings 9 ft Main,High Ceilings 9 ft Upper,Other |
|---|---|
| Basement | None |
| Flooring | Bamboo,Carpet,Tile |
| Total Fireplaces | 1 |
| Fireplace Features | Factory Built,Family Room |
| Common Walls | No Common Walls |
| Window Features | Double Pane Windows |
| Above Grade Finished Area | 2648 |
| Half Baths | 1 |
| Laundry Features | In Hall,Laundry Room,Upper Level |
| Total Bedrooms | 4 |
| Room Type | Other |
| Kitchen Features | Breakfast Room,Cabinets Stain,Pantry,Solid Surface Counters,View to Family Room |
| Total Baths | 3 |
| RoomBedroomFeatures | Oversized Master,Sitting Room,Split Bedroom Plan |
| Primary Bathroom Features | Double Vanity,Separate Tub/Shower,Soaking Tub |
| Dining Room Features | Separate Dining Room |
Exterior Features
| Exterior Amenities | Private Entrance,Private Yard |
|---|---|
| Fencing | Back Yard,Wood |
| Parking Features | Garage,Garage Door Opener,Garage Faces Front,Level Driveway |
| Lot Features | Landscaped,Level,Sprinklers In Front,Sprinklers In Rear,Wooded |
| Water Source | Public |
| Foundation Details | Slab |
| Building Area Total | 2648 |
| Lot Dimensions | x |
| Lot Size Acres | 0.23 |
| Road Surface Type | Asphalt |
| Lot Size Source | Public Records |
| Road Frontage Type | None |
| Other Equipment | Irrigation Equipment |
| Horse Amenities | None |
Amenities
- Foreclosure
- Views
- Short Sale
- New Construction
- Adult 55+
- Lease To Own
- No HOA Fees
- Furnished
- Primary On Main
- Air Conditioning
- Seller Finance
- Green
- Fixer Upper
- Horse
- Golf
- Fireplace
- Deck
- Garage
- Basement
- Pool
Property vs Single Family Average in 30004
Statistics provided by Inside Real Estate
Price
Taxes
Year Built

