
Primary on Main
Address
4420 Waterside Parkway, Peachtree Corners, GA
Price
$ 920,000
Property Attributes
- MLS#7758945
- TypeSingle Family
- Listing Status Active
- CountyGwinnett
- CityPeachtree Corners
- NeighborhoodWaterside
- Zip30092
- StyleTraditional
- Year Built2024
- Taxes$ 12487
- Price$ 920,000
- Bedrooms3
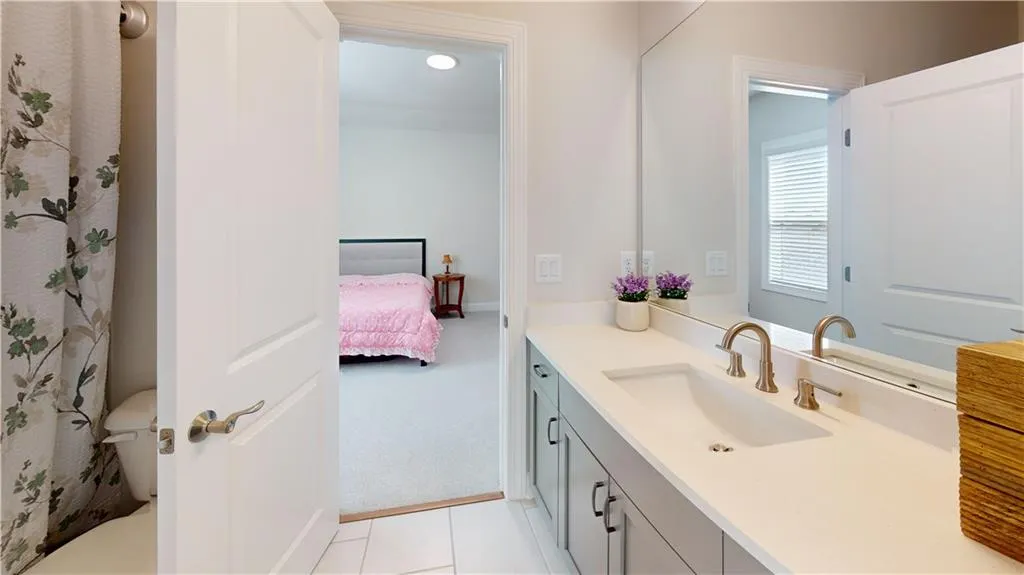
- Full Bathrooms3
- Half Bathrooms1
- Lot Size0.11 Acres
Data Source:
First Multiple Listing Services (FMLS)
Property Description
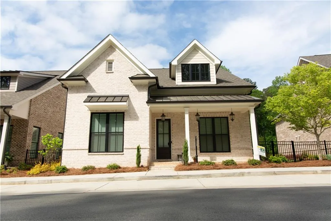
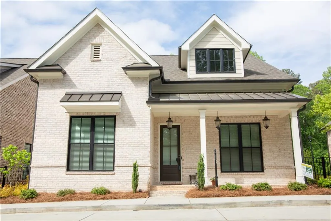
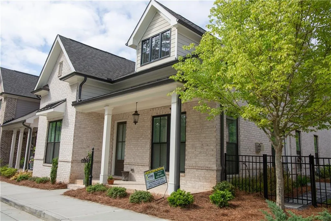
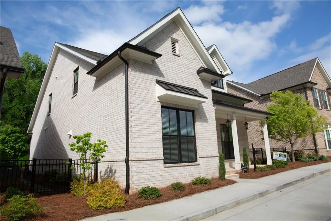
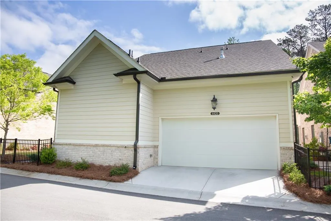
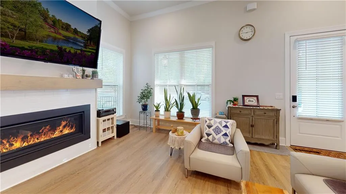
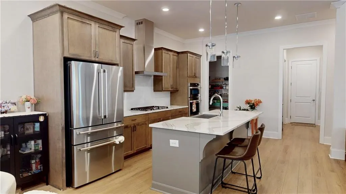
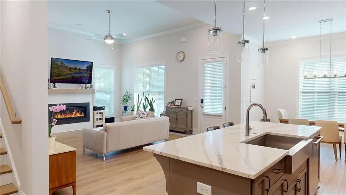
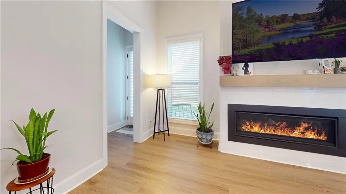
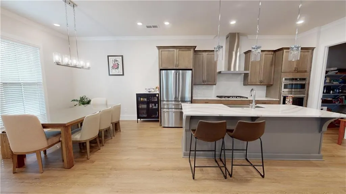
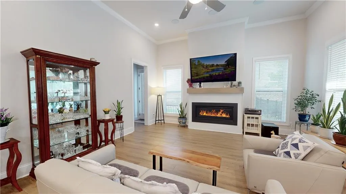
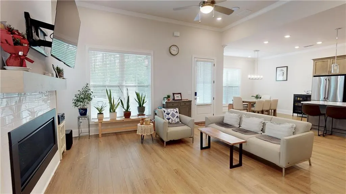
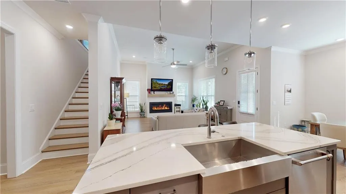
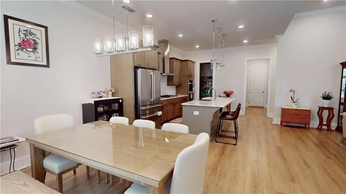
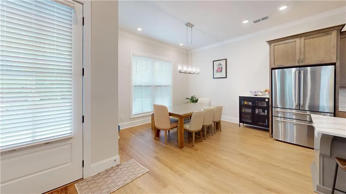
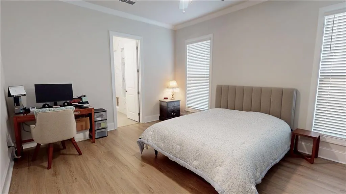
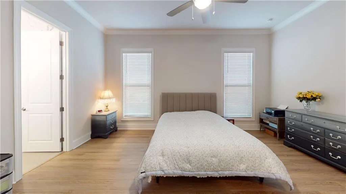
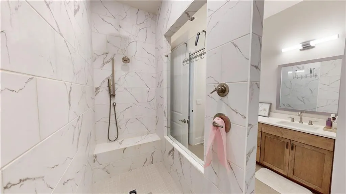
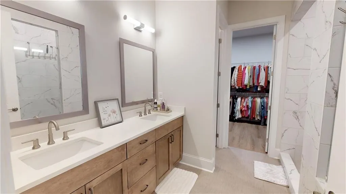
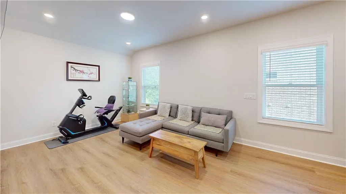
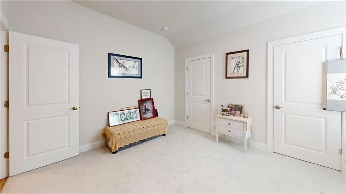
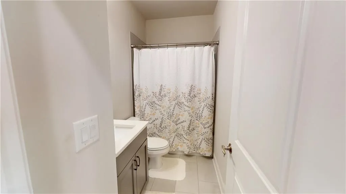
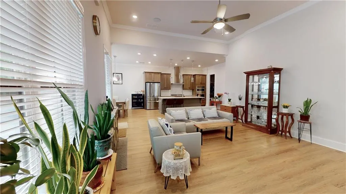
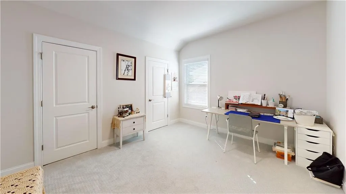
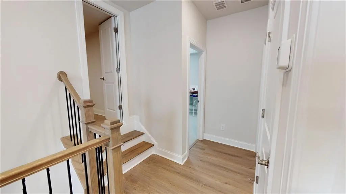
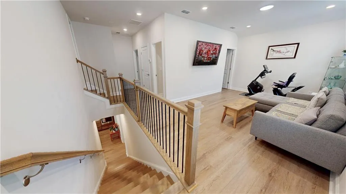
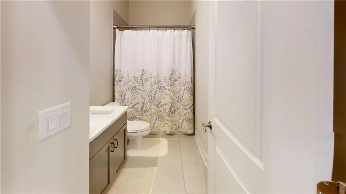
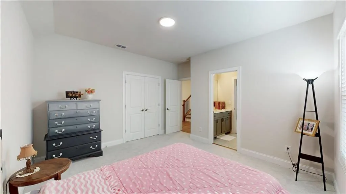
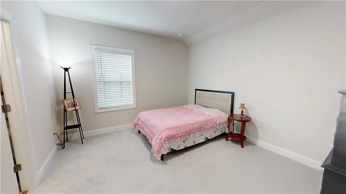
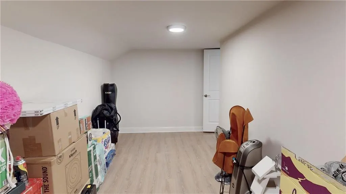
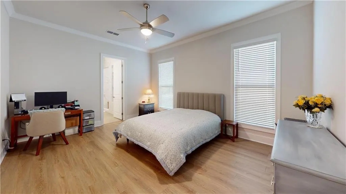
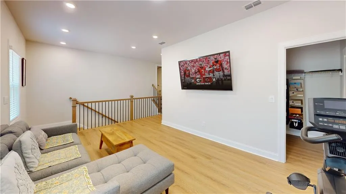
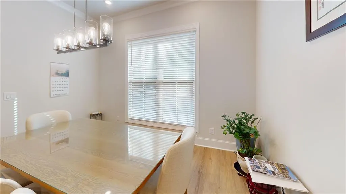
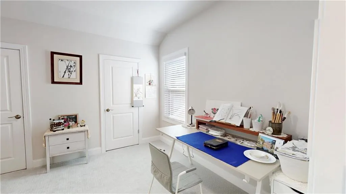
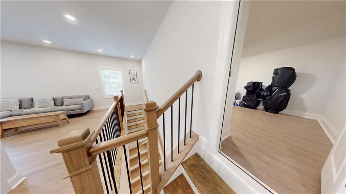
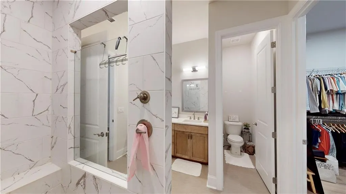
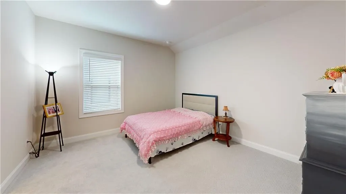
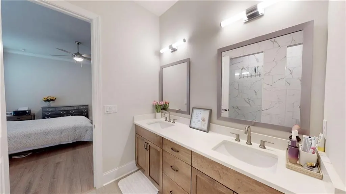
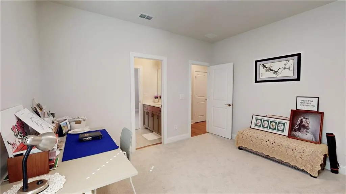
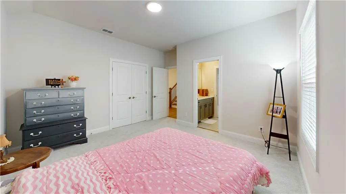
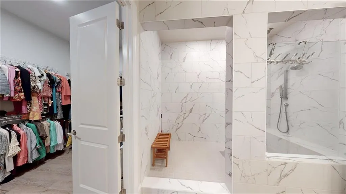
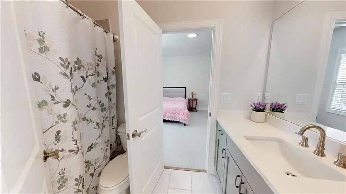
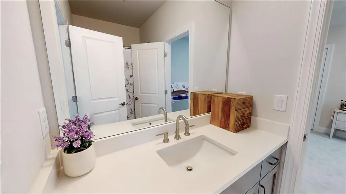
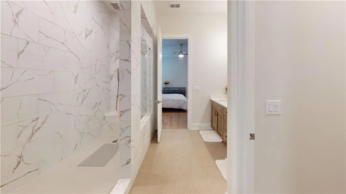
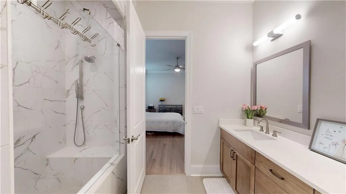
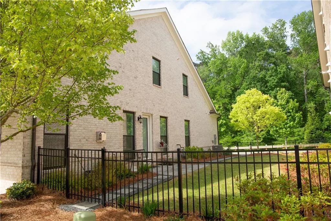
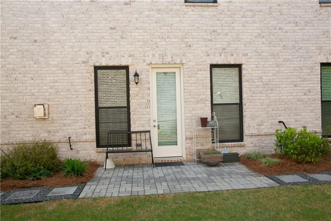
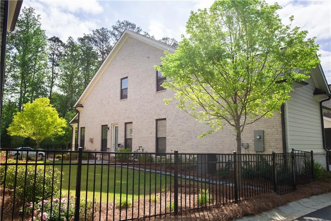
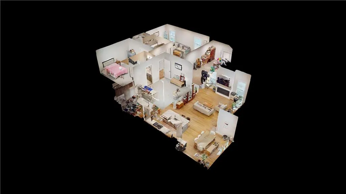
Like-new 2-story home in a gated Peachtree Corners community near the Chattahoochee River and Johns Bridge Park. This 3BR/3.5BA home features a desirable Master on main and a 3-sided brick exterior. Open-concept floor plan with high-end finishes throughout, including Cambria Brittanicca quartz countertops, Café appliance package (36” cooktop, wall oven, hood, microwave, dishwasher), farmhouse stainless steel sink, and Schluter Aluminum White backsplash. Upgrades include a 55” linear fireplace with custom mantle, black window frames, walk-in shower with full tile to ceiling and drying area, and Excite HD LVP flooring throughout (waterproof). Additional features include in-ceiling surround sound in family room, whole-house rocker switches, and pre-wired garage camera. Added Bonus Room on 2nd Floor,Conveniently located within walking distance to parks, river trails, shopping, and dining. Move-in ready with modern design and premium upgrades.
| Elementary School | Middle School | High School |
|---|---|---|
| Simpson Elementary School | Pinckneyville Middle School | Norcross High School |
| Price History | |
|---|---|
| 4/28/2026 | Listed $965,000 |
| 5/4/2026 | 2$945,000 |
| 8/19/2026 | 3$920,000 |
General Features
| Sewer | Public Sewer |
|---|---|
| Heating | Central,Natural Gas,Zoned |
| Cooling | Central Air,Electric,Zoned |
| Utilities | Cable Available,Electricity Available,Natural Gas Available,Phone Available,Sewer Available,Underground Utilities,Water Available |
| Roof | Shingle |
| Appliances | Dishwasher,Disposal,Gas Cooktop,Gas Oven,Gas Water Heater,Microwave,Range Hood,Self Cleaning Oven,Tankless Water Heater |
| HOA Fee | 275 |
| Garage Spaces | 2 |
| Association Fee Includes | Maintenance Grounds,Reserve Fund |
| Patio/Porch Features | Front Porch |
| Architectural Style | Traditional |
| Pool Features | None |
| Security Features | Carbon Monoxide Detector(s),Security Gate,Smoke Detector(s) |
| Construction Materials | Brick 3 Sides,Cement Siding |
| Year Built | 2024 |
| Electric | 110 Volts,220 Volts |
| View | Creek/Stream,River |
| Levels | Two |
| Property Subtype | Single Family Residence |
| Tax Year | 2025 |
| Parcel Number | R6331 479 |
| Waterfront Features | None |
| Community Features | Clubhouse,Fitness Center,Gated,Homeowners Assoc,Meeting Room,Near Shopping,Near Trails/Greenway,Pickleball,Pool,Sidewalks,Street Lights,Tennis Court(s) |
| Accessibility | None |
| Assoc Fee Paid Per | Monthly |
| County | Gwinnett - GA |
| Property Type | Residential |
| HOA | true |
| Energy Efficient | None |
| Subdivision Name | Waterside |
| Green Energy Generation | None |
| Other Structures | None |
| Full Baths | 3 |
| Status | Active |
| Directions | From 285 HWY Exit 31 for GA141 N/Peachtree BLVD, take the GA 141 N exit toward GA-400, Continue onto GA-141 N/Peachtree Pkwy,slight left toward E Johns Bridge Rd,Turn Left onto E Johns Bridge Rd,Turn Right onto Waterside PKWY,The house is on Left side. |
| High School | Norcross |
| City | Peachtree Corners |
| Body of Water | None |
| Spa Features | None |
| Elementary School | Simpson |
| Property Attached Y/N | false |
| Land Lease Y/N | false |
| Tax Annual Amount | 12487 |
| Home Warranty Y/N | false |
| Middle/Junior High School | Pinckneyville |
| Property Condition | Resale |
| Virtual Tour | https://my.matterport.com/show/?m=nUkyd4gQHZk&mls=1 |
| Builder Name | Providence |
| Standard Status | Active |
| Freehold | IDX |
| Corporate Owner | None |
Interior Features
| Interior Amenities | High Ceilings 9 ft Upper,High Ceilings 10 ft Main,High Speed Internet,Vaulted Ceiling(s),Walk-In Closet(s),Other |
|---|---|
| Basement | None |
| Flooring | Carpet,Laminate,Tile |
| Total Fireplaces | 1 |
| Fireplace Features | Factory Built,Family Room,Gas Starter |
| Common Walls | No Common Walls |
| Window Features | Aluminum Frames,Double Pane Windows |
| Half Baths | 1 |
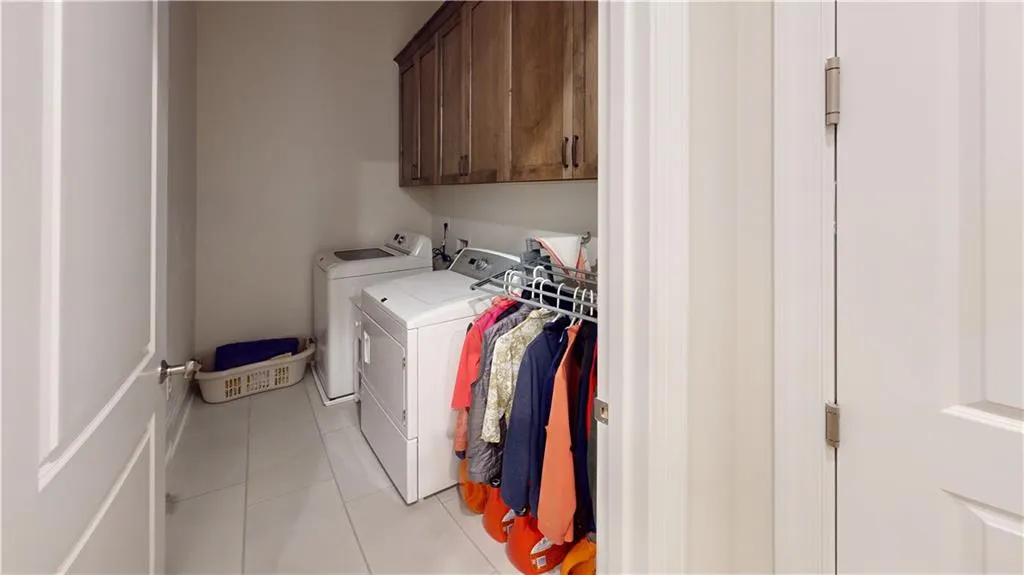
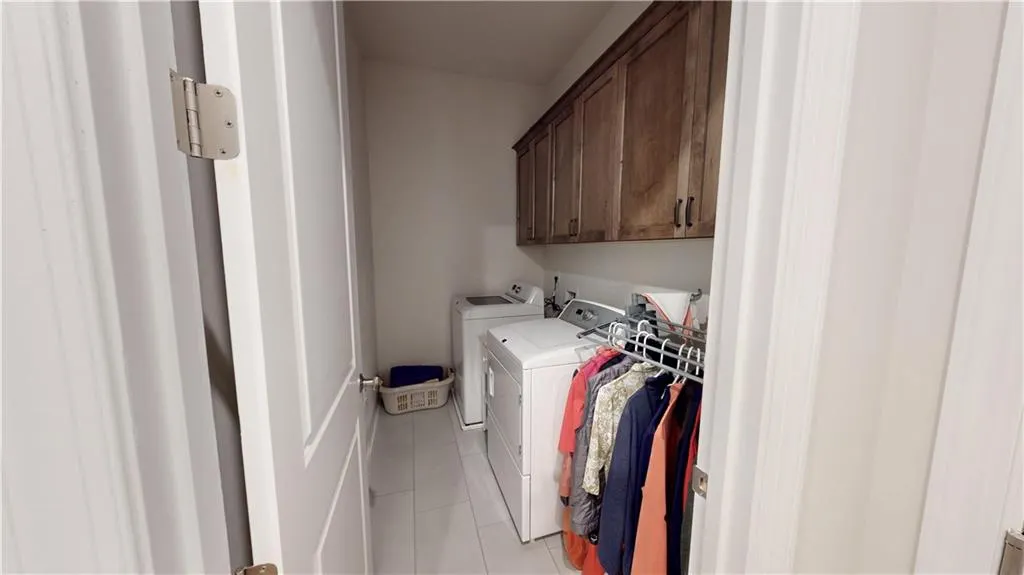
| Laundry Features | Electric Dryer Hookup,In Hall,Laundry Closet,Laundry Room |
| Total Bedrooms | 3 |
| Room Type | Attic,Bonus Room,Laundry,Loft |
| Main Level Bedrooms | 1 |
| Main Level Bathrooms | 1 |
| Kitchen Features | Breakfast Bar,Cabinets Other,Eat-in Kitchen,Kitchen Island,Other Surface Counters,Pantry Walk-In,Stone Counters,View to Family Room |
| Total Baths | 4 |
| RoomBedroomFeatures | Master on Main,Sitting Room |
| Primary Bathroom Features | Double Vanity,Separate Tub/Shower,Tub Only |
| Dining Room Features | Open Concept,Other |
Exterior Features
| Exterior Amenities | Garden,Private Yard |
|---|---|
| Fencing | Fenced |
| Parking Features | Detached,Garage,Garage Door Opener,Garage Faces Rear,Kitchen Level,Level Driveway |
| Lot Features | Landscaped,Other |
| Water Source | Public |
| Foundation Details | Concrete Perimeter,Slab |
| Building Area Total | 2699 |
| Lot Dimensions | 54x80x60x79 |
| Lot Size Acres | 0.11 |
| Road Surface Type | Asphalt |
| Lot Size Source | Public Records |
| Road Frontage Type | City Street,Other |
| Other Equipment | Irrigation Equipment |
| Horse Amenities | None |
Amenities
- Foreclosure
- Views
- Short Sale
- New Construction
- Adult 55+
- Lease To Own
- No HOA Fees
- Furnished
- Primary On Main
- Air Conditioning
- Seller Finance
- Green
- Fixer Upper
- Horse
- Golf
- Fireplace
- Deck
- Garage
- Basement
- Pool
Property vs Single Family Average in 30092
Statistics provided by Inside Real Estate
Price
Taxes
Year Built

