
Eco Friendly
Address
4479 Encore Park Lane, Duluth, GA
Price
$ 865,000
Property Attributes
- MLS#7799501
- TypeSingle Family
- Listing Status Active
- CountyGwinnett
- CityDuluth
- NeighborhoodENCORE
- Zip30097
- StyleCraftsman, Other
- Year Built2023
- Taxes$ 6271
- Price$ 865,000
- Bedrooms4
- Full Bathrooms4
- Half Bathrooms0
- Lot Size0.26 Acres
Data Source:
First Multiple Listing Services (FMLS)
Property Description
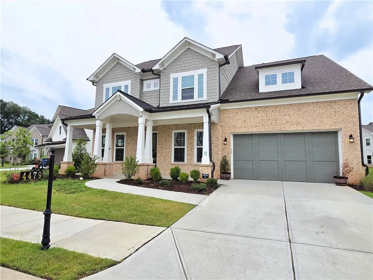
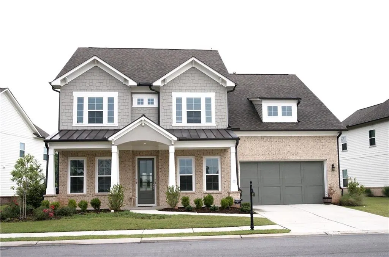
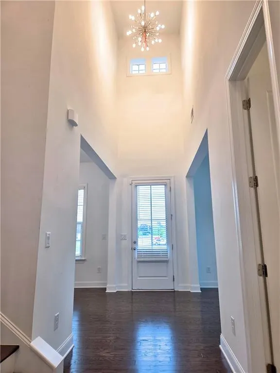
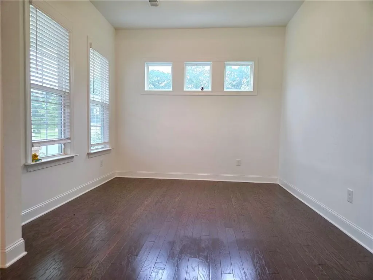
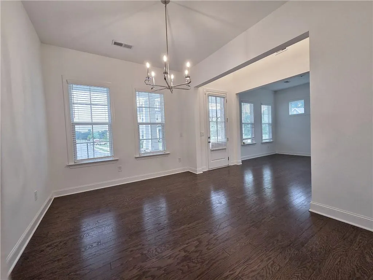
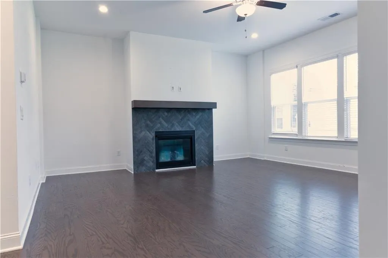
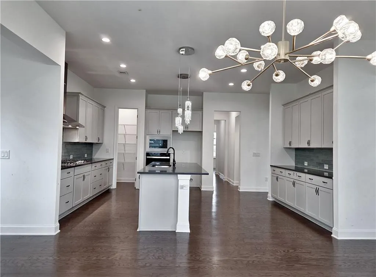
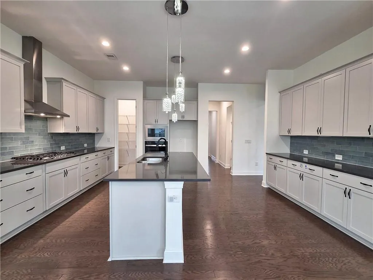
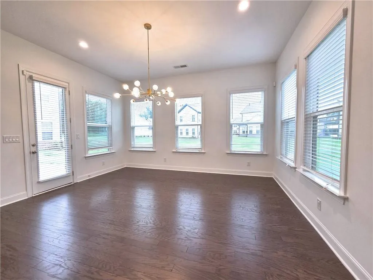
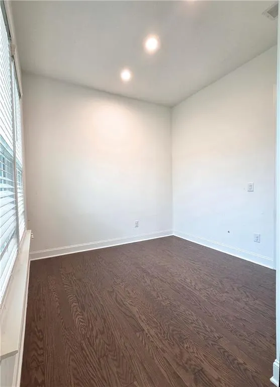
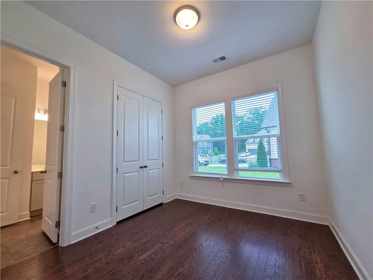
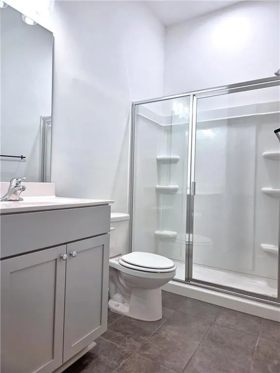
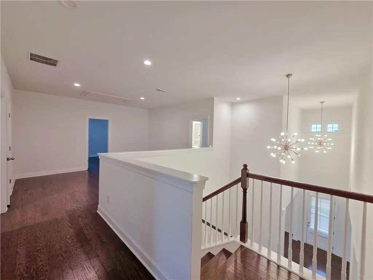
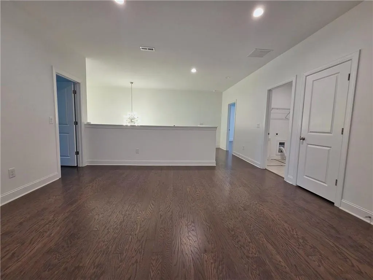
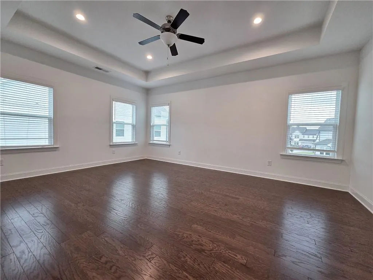
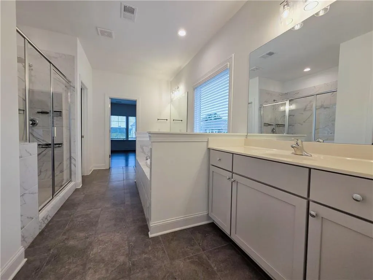
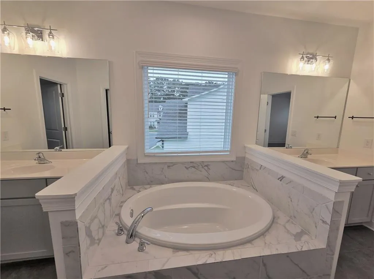
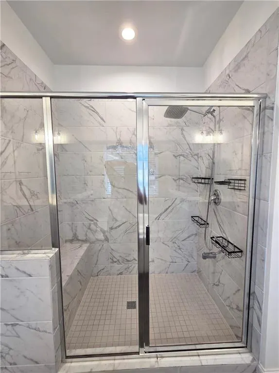
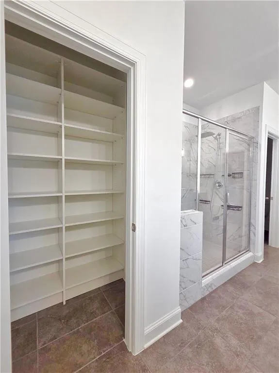
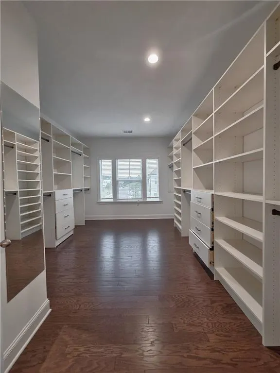
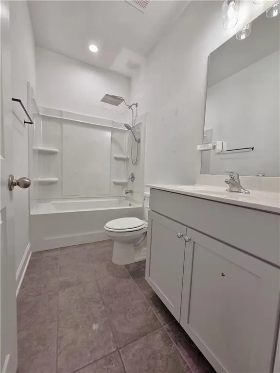
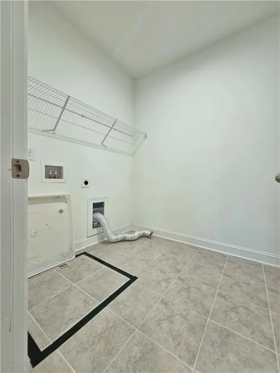
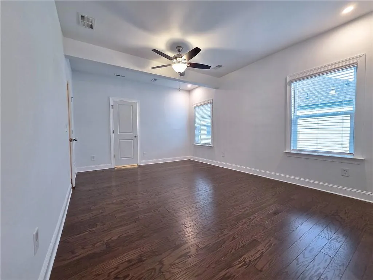
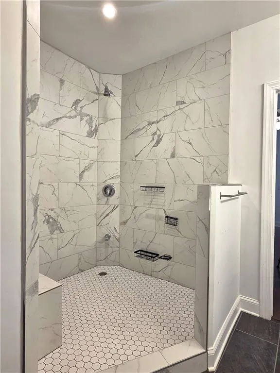
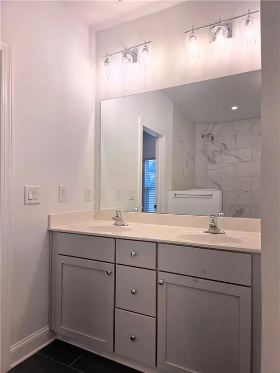
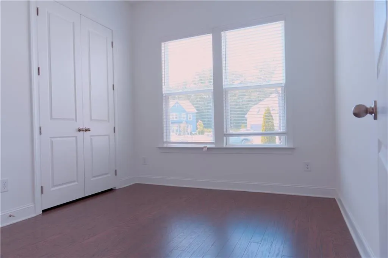
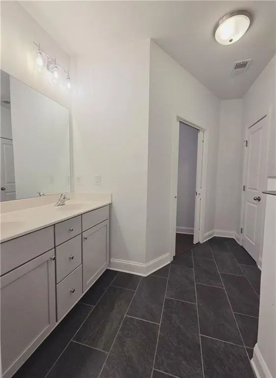
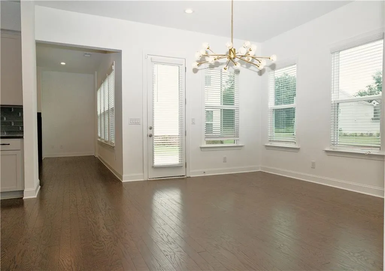
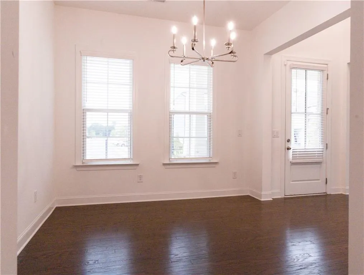
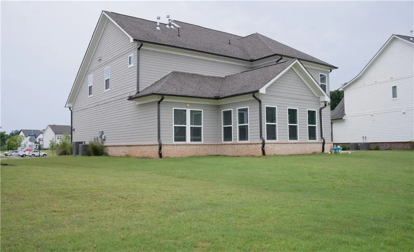
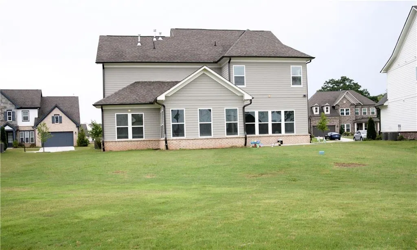
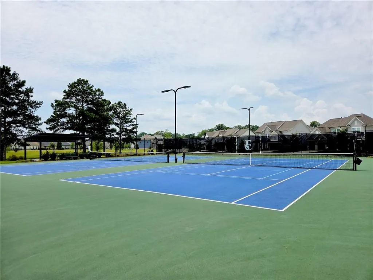
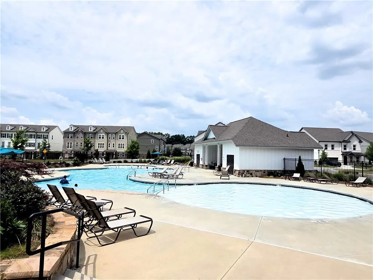
Like-new West-facing Ashton Woods home 4 bedrooms | 4 bathrooms, only two years old, situated on a spacious 0.26-acre lot with 3,563 sq. ft. of living space. This beautifully designed home features an updated floor plan with two primary master suites, a grand two-story foyer, upgraded hardwood flooring throughout the main and upper levels, a formal dining room, and a spacious great room with a fireplace. The gourmet kitchen is equipped with a large silestone island, soft-close cabinetry, stainless steel appliances, a butler’s pantry, a walk-in pantry and additional room behind kitchen. A main-level bedroom and full bath provide the perfect space for guests or an in-law suite. Upstairs, you'll find a spacious loft, an over sized owner’s suite featuring a luxurious bathroom and a custom-organized walk-in closet. An additional over sized primary suite includes its own private luxury bathroom, making it ideal for multi-generational living or extended guests. The upper level also offers additional bedroom and a full bathroom, and a large laundry room for added convenience. Residents enjoy outstanding community amenities, including a swimming pool, tennis courts and walking trails. Located in a top-rated school district and just minutes from parks, shopping, dining, and major highways, this move-in-ready home offers the perfect blend of comfort, space, convenience, and modern living.
| Elementary School | Middle School | High School |
|---|---|---|
| Chattahoochee - Gwinnett Elementary School | Coleman Middle School | Duluth High School |
| Price History | |
|---|---|
| 7/10/2026 | Listed $875,000 |
| 8/6/2026 | 1$865,000 |
General Features
| Sewer | Public Sewer |
|---|---|
| Heating | Central,ENERGY STAR Qualified Equipment,Hot Water,Natural Gas |
| Cooling | Ceiling Fan(s),Central Air |
| Utilities | Cable Available,Electricity Available,Natural Gas Available,Sewer Available,Water Available |
| Roof | Shingle |
| Appliances | Dishwasher,Disposal,Double Oven,ENERGY STAR Qualified Appliances,Gas Cooktop,Microwave,Range Hood |
| Garage Spaces | 2 |
| Patio/Porch Features | Front Porch,Rear Porch |
| Architectural Style | Craftsman,Other |
| Pool Features | None |
| Security Features | Carbon Monoxide Detector(s),Fire Alarm,Secured Garage/Parking,Smoke Detector(s) |
| Construction Materials | Brick Front,Wood Siding |
| Year Built | 2023 |
| Electric | 110 Volts |
| View | Neighborhood |
| Levels | Two |
| Property Subtype | Single Family Residence |
| Tax Year | 2025 |
| Parcel Number | R7245 271 |
| Waterfront Features | None |
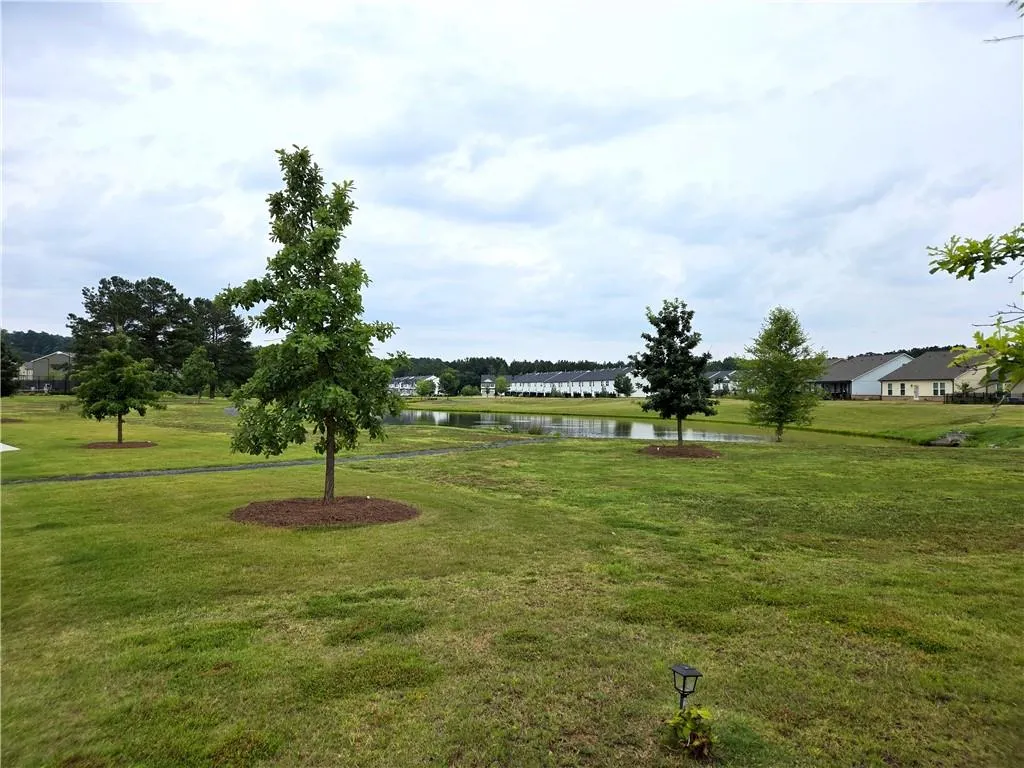
| Community Features | Curbs,Homeowners Assoc,Lake,Near Schools,Near Shopping,Park,Pool,Tennis Court(s) |
| Accessibility | Accessible Closets,Accessible Doors,Accessible Electrical and Environmental Controls,Accessible Full Bath,Accessible Hallway(s),Accessible Kitchen,Accessible Kitchen Appliances |
| HOA Fee 2 | 1000 |
| County | Gwinnett - GA |
| Property Type | Residential |
| HOA | true |
| Energy Efficient | Appliances,Construction,Doors,HVAC |
| Subdivision Name | ENCORE |
| Green Energy Generation | None |
| Other Structures | Other |
| Full Baths | 4 |
| Status | Active |
| Directions | GPS |
| High School | Duluth |
| City | Duluth |
| Body of Water | None |
| Spa Features | None |
| HOA Fee 2 Frequency | Annually |
| Elementary School | Chattahoochee - Gwinnett |
| Property Attached Y/N | false |
| Land Lease Y/N | false |
| Tax Annual Amount | 6271 |
| Home Warranty Y/N | true |
| Middle/Junior High School | Coleman |
| Property Condition | Resale |
| Virtual Tour | https://www.zillow.com/view-imx/16759668-3078-49bd-bdf5-17a575149065/?utm_source=captureapp |
| Standard Status | Active |
| Freehold | IDX |
| Corporate Owner | None |
Interior Features
| Interior Amenities | Crown Molding,Entrance Foyer,Entrance Foyer 2 Story |
|---|---|
| Basement | None |
| Flooring | Laminate,Luxury Vinyl,Vinyl |
| Total Fireplaces | 1 |
| Fireplace Features | Family Room |
| Common Walls | No Common Walls |
| Window Features | Aluminum Frames,Double Pane Windows,ENERGY STAR Qualified Windows |
| Laundry Features | Laundry Room,Upper Level |
| Total Bedrooms | 4 |
| Room Type | Dining Room,Family Room,Living Room,Loft,Master Bathroom,Master Bedroom |
| Main Level Bedrooms | 1 |
| Main Level Bathrooms | 1 |
| Kitchen Features | Breakfast Bar,Breakfast Room,Cabinets Other,Kitchen Island,Pantry,Pantry Walk-In,View to Family Room |
| Total Baths | 4 |
| RoomBedroomFeatures | Double Master Bedroom,Oversized Master |
| Primary Bathroom Features | Double Shower,Separate Tub/Shower |
| Dining Room Features | Great Room,Separate Dining Room |
Exterior Features
| Exterior Amenities | Other |
|---|---|
| Fencing | None |
| Parking Features | Attached,Driveway,Garage,Garage Door Opener,Garage Faces Front |
| Lot Features | Landscaped,Level |
| Water Source | Public |
| Foundation Details | Slab |
| Building Area Total | 3563 |
| Lot Dimensions | x |
| Lot Size Acres | 0.26 |
| Road Surface Type | Asphalt |
| Lot Size Source | Public Records |
| Road Frontage Type | City Street |
| Other Equipment | None |
| Horse Amenities | None |
Amenities
- Foreclosure
- Views
- Short Sale
- New Construction
- Adult 55+
- Lease To Own
- No HOA Fees
- Furnished
- Primary On Main
- Air Conditioning
- Seller Finance
- Green
- Fixer Upper
- Horse
- Golf
- Fireplace
- Deck
- Garage
- Basement
- Pool
Property vs Single Family Average in 30097
Statistics provided by Inside Real Estate
Price
Taxes
Year Built

