
Address
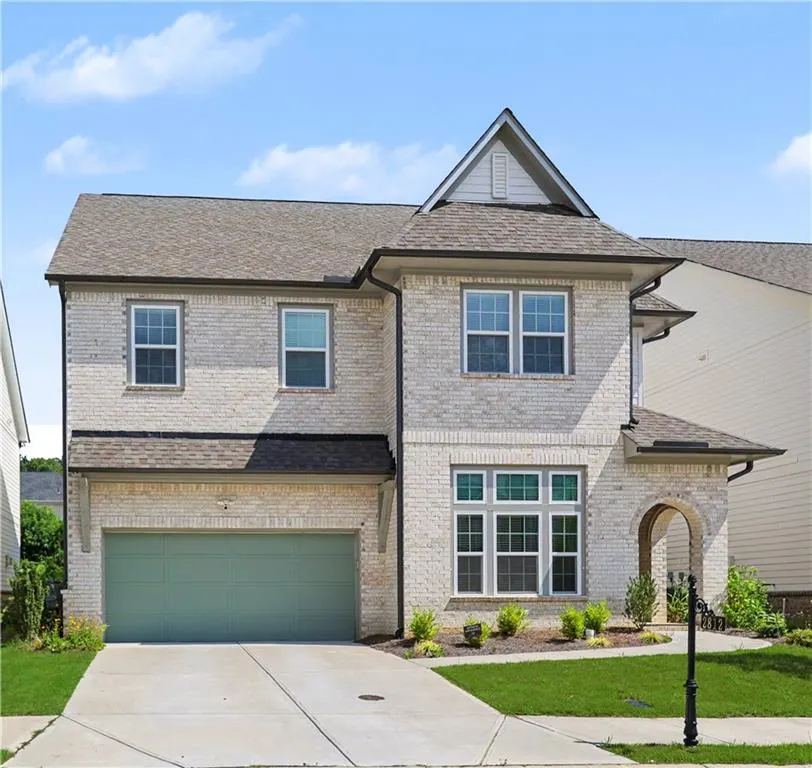
2812 Girard Lane, Duluth, GA
Price
$ 815,000
Property Attributes
- MLS#7798675
- TypeSingle Family
- Listing Status Active
- CountyGwinnett
- CityDuluth
- NeighborhoodEncore
- Zip30097
- StyleTraditional
- Year Built2023
- Taxes$ 11550
- Price$ 815,000
- Bedrooms5
- Full Bathrooms4
- Half Bathrooms0
- Lot Size0.13 Acres
Data Source:
First Multiple Listing Services (FMLS)
Property Description
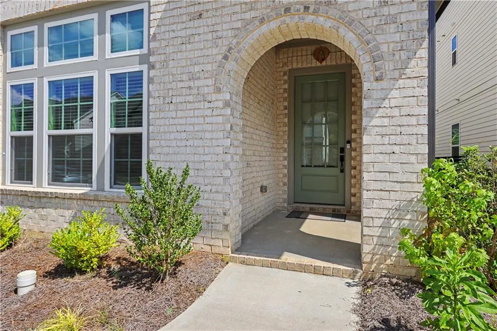
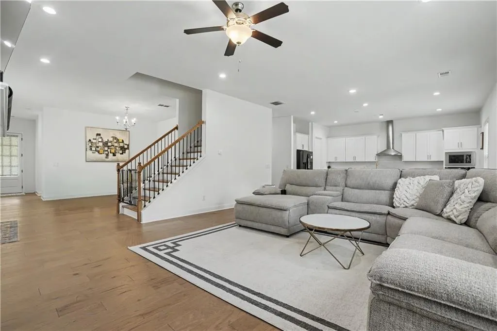
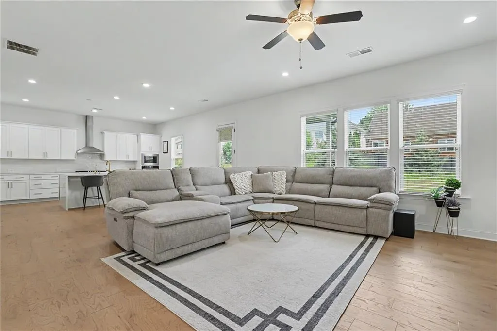
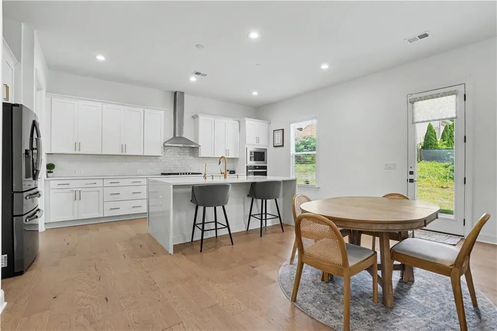
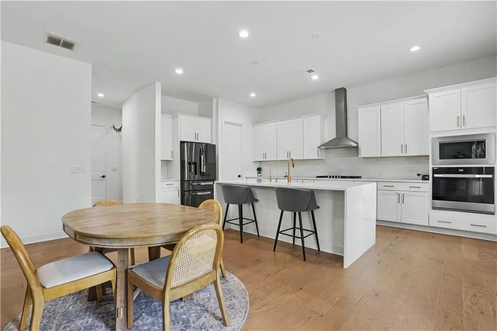
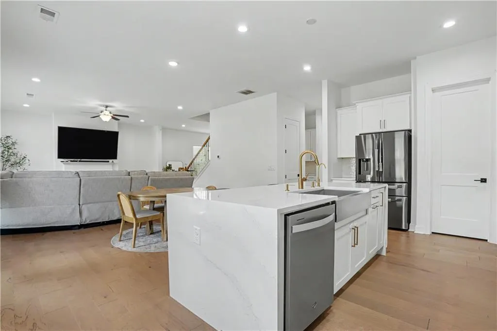
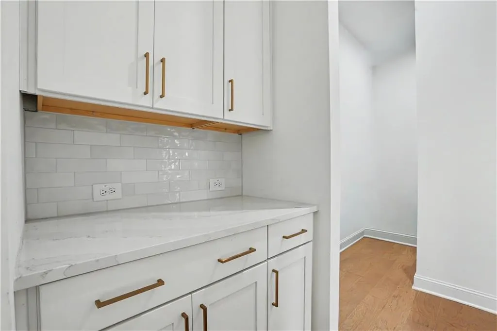
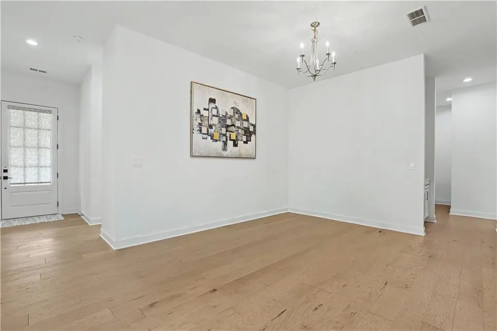
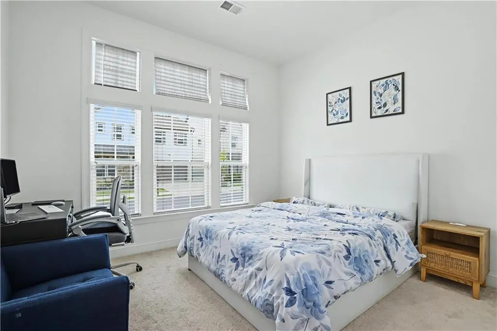
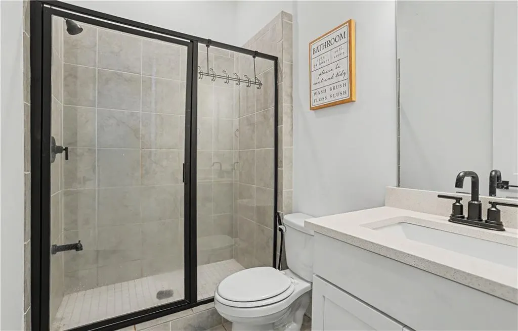
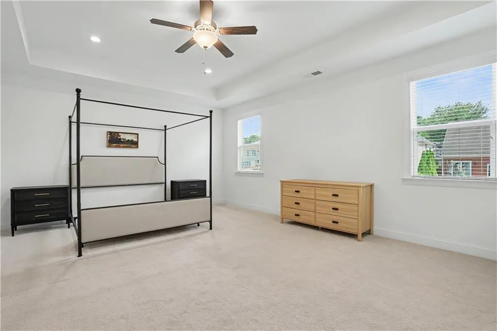
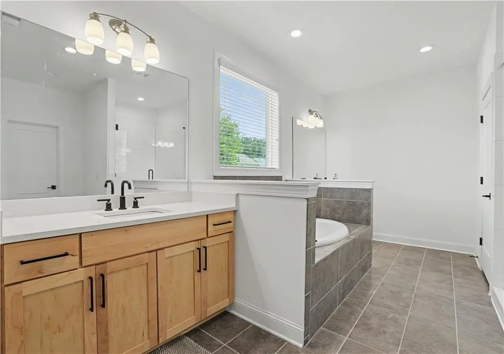
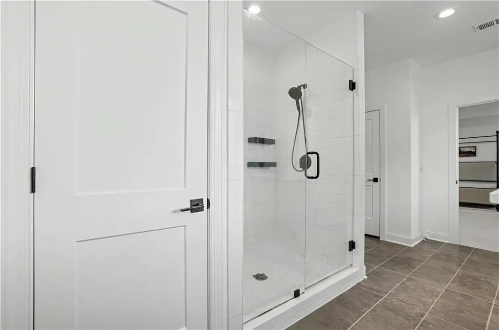
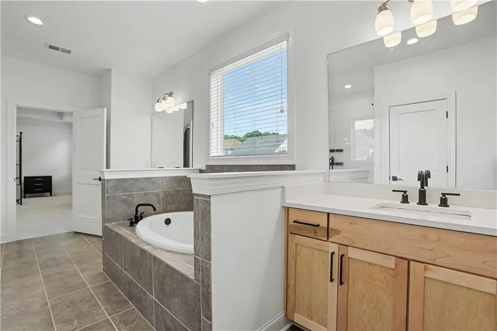
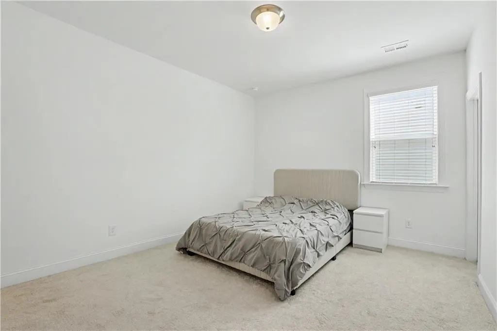
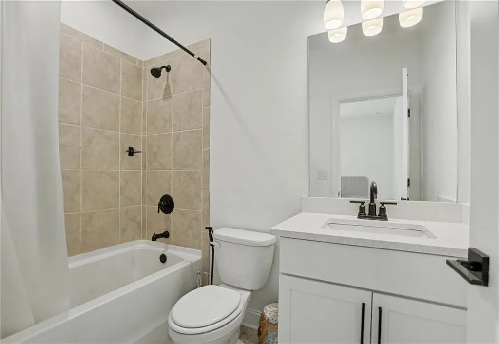
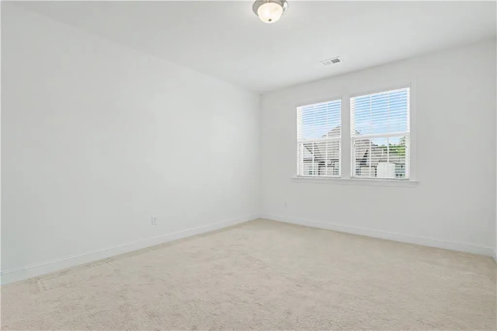
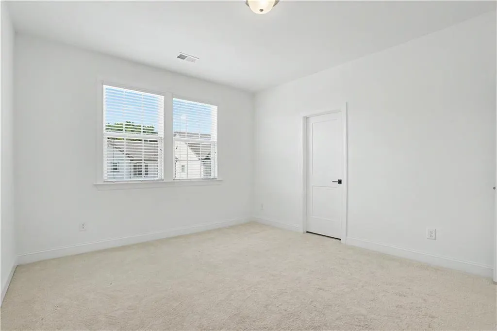
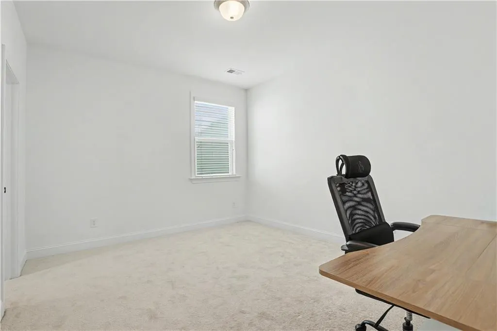
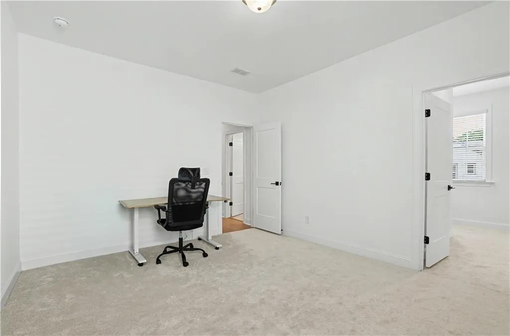
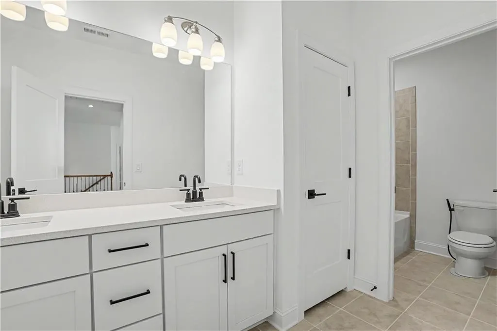
LIKE NEW CONSTRUCTION IN DULUTH *5 BED / 4 BATH HOME LOADED WITH UPGRADES *WOOD FLOORS THROUGHOUT LIVING AREAS *MAIN LEVEL GUEST BEDROOM AND FULL BATHROOM *GOURMET KITCHEN WITH WATERFALL BREAKFAST BAR ISLAND, TON OF CABINET AND COUNTER SPACE AND BREAKFAST AREA *SEPARATE DINING AREA OFF FOYER *FULL HOUSE WATER SOFTENER AND WATER PURIFICATION SYSTEMS *OVERSIZED UPPER LEVEL PRIMARY SUITE WITH LUXURY ENSUITE WITH HIS/HERS VANITIES, FULLY TILED WALK-IN SHOWER AND SOAKING TUB *GENEROUSLY SIZED SECONDARY BEDROOMS INCLUDING A GUEST ENSUITE BEDROOM *2 CAR GARAGE WITH 50-AMP EV CAR CHARGING PLUG AND INDUSTRIAL GRADE EPOXY FLOORING *SECURITY FEATURES: RING SECURITY SYSTEM, FIRE PROTECTION SMART SENSOR AND SMART SENSOR FOR WATER LEAKAGE *SWIM AND TENNIS NEIGHBORHOOD WITH CLUBHOUSE *GREAT LOCATION
| Elementary School | Middle School | High School |
|---|---|---|
| Chattahoochee - Gwinnett Elementary School | Coleman Middle School | Duluth High School |
| Price History | |
|---|---|
| 7/3/2026 | Listed $825,000 |
| 8/10/2026 | 1$815,000 |
General Features
| Sewer | Public Sewer |
|---|---|
| Heating | Central |
| Cooling | Ceiling Fan(s),Central Air |
| Utilities | Cable Available,Electricity Available,Natural Gas Available,Phone Available,Sewer Available,Underground Utilities,Water Available |
| Roof | Composition |
| Appliances | Dishwasher,Electric Oven,Gas Cooktop,Microwave,Self Cleaning Oven |
| HOA Fee | 925 |
| Garage Spaces | 2 |
| Association Fee Includes | Swim,Tennis |
| Patio/Porch Features | Patio |
| Architectural Style | Traditional |
| Pool Features | None |
| Security Features | Secured Garage/Parking,Security Service,Security System Owned,Smoke Detector(s) |
| Construction Materials | Brick,Brick Front |
| Year Built | 2023 |
| Electric | 220 Volts,220 Volts in Laundry |
| View | Other |
| Levels | Two |
| Property Subtype | Single Family Residence |
| Tax Year | 2025 |
| Parcel Number | R7244 772 |
| Waterfront Features | None |
| Community Features | Clubhouse,Homeowners Assoc,Near Schools,Near Shopping,Near Trails/Greenway,Pool,Sidewalks,Street Lights |
| Accessibility | None |
| Assoc Fee Paid Per | Semi-Annually |
| County | Gwinnett - GA |
| Property Type | Residential |
| HOA | true |
| Energy Efficient | None |
| Subdivision Name | Encore |
| Green Energy Generation | None |
| Other Structures | None |
| Full Baths | 4 |
| Status | Active |
| Directions | GPS Friendly |
| High School | Duluth |
| City | Duluth |
| Body of Water | None |
| Spa Features | None |
| Elementary School | Chattahoochee - Gwinnett |
| Property Attached Y/N | false |
| Land Lease Y/N | false |
| Tax Annual Amount | 11550 |
| Home Warranty Y/N | false |
| Middle/Junior High School | Coleman |
| Property Condition | Resale |
| Virtual Tour | https://my.matterport.com/show/?m=DZGRpLYvV1f&brand=0 |
| Standard Status | Active |
| Freehold | IDX |
| Corporate Owner | None |
Interior Features
| Interior Amenities | Crown Molding,Entrance Foyer,High Ceilings 10 ft Main,High Speed Internet,Low Flow Plumbing Fixtures,Recessed Lighting,Tray Ceiling(s),Walk-In Closet(s) |
|---|---|
| Basement | None |
| Flooring | Carpet,Ceramic Tile,Hardwood |
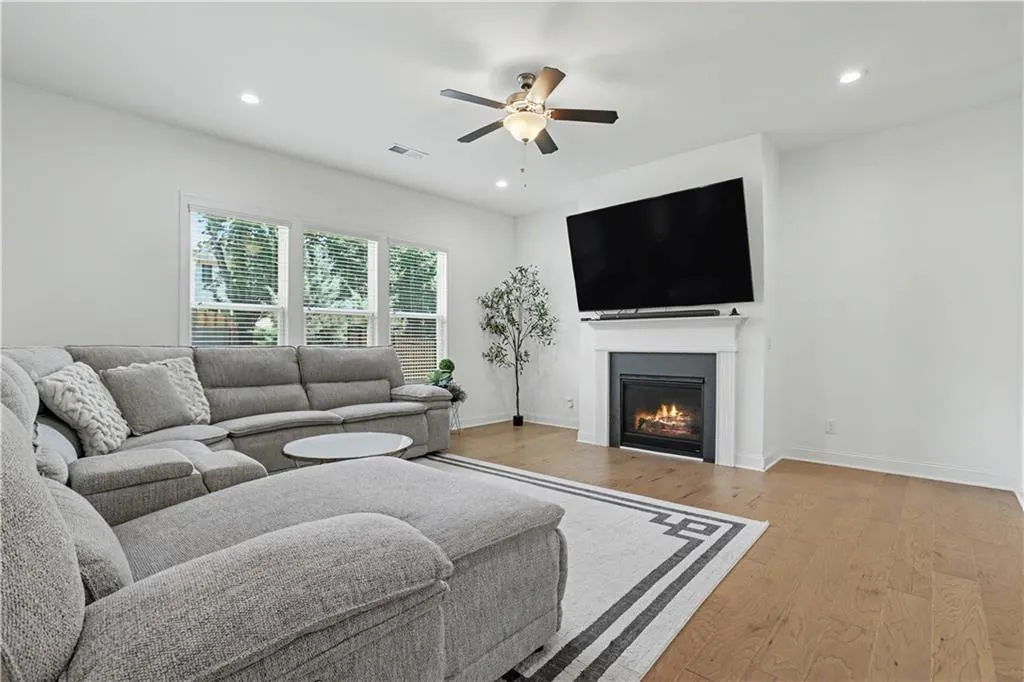
| Total Fireplaces | 1 |
| Fireplace Features | Family Room |
| Common Walls | No Common Walls |
| Window Features | Double Pane Windows |
| Above Grade Finished Area | 3501 |
| Laundry Features | Laundry Room,Upper Level |
| Total Bedrooms | 5 |
| Room Type | Dining Room,Family Room,Kitchen,Laundry,Master Bathroom,Master Bedroom |
| Main Level Bedrooms | 1 |
| Main Level Bathrooms | 1 |
| Kitchen Features | Breakfast Bar,Breakfast Room,Cabinets White,Eat-in Kitchen,Kitchen Island,Stone Counters,View to Family Room |
| Total Baths | 4 |
| RoomBedroomFeatures | Oversized Master,Roommate Floor Plan |
| Primary Bathroom Features | Double Vanity,Separate Tub/Shower,Soaking Tub,Other |
| Dining Room Features | Open Concept |
Exterior Features
| Exterior Amenities | Private Entrance,Private Yard |
|---|---|
| Fencing | None |
| Parking Features | Attached,Driveway,Garage,Garage Door Opener,Garage Faces Front,Level Driveway,Electric Vehicle Charging Station(s) |
| Lot Features | Back Yard,Front Yard,Landscaped,Level |
| Water Source | Public |
| Total Parking | 2 |
| Foundation Details | Block |
| Building Area Total | 3501 |
| Lot Dimensions | x |
| Lot Size Acres | 0.13 |
| Road Surface Type | Paved |
| Lot Size Source | Public Records |
| Road Frontage Type | Other |
| Other Equipment | None |
| Horse Amenities | None |
Amenities
- Foreclosure
- Views
- Short Sale
- New Construction
- Adult 55+
- Lease To Own
- No HOA Fees
- Furnished
- Primary On Main
- Air Conditioning
- Seller Finance
- Green
- Fixer Upper
- Horse
- Golf
- Fireplace
- Deck
- Garage
- Basement
- Pool
Property vs Single Family Average in 30097
Statistics provided by Inside Real Estate
Price
Taxes
Year Built

