
Address
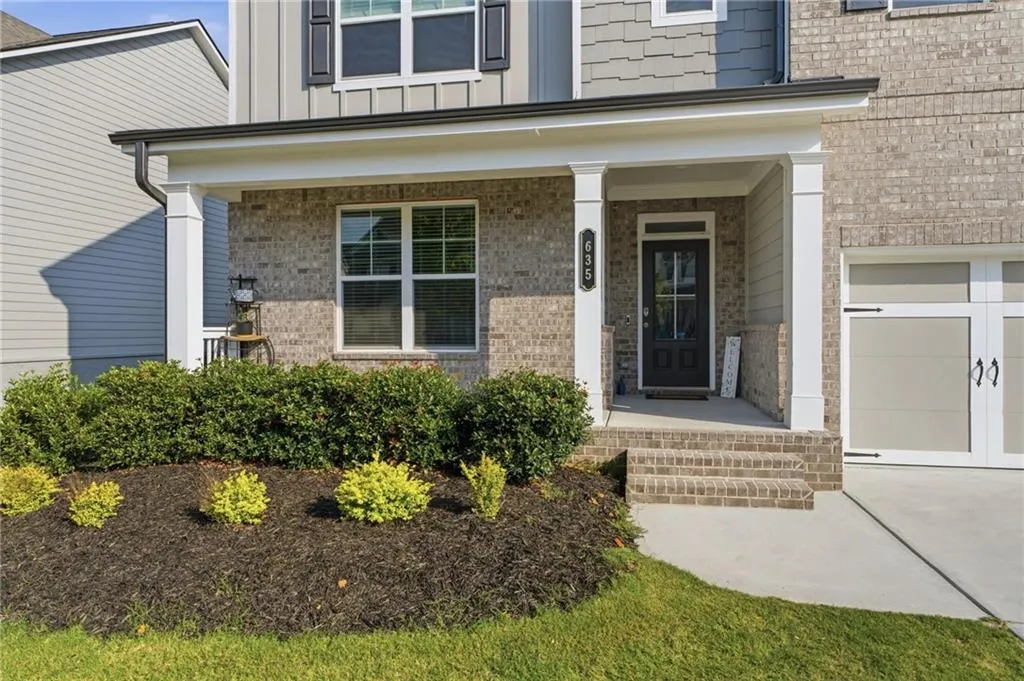
635 Fenwick Park Drive, Lawrenceville, GA
Price
$ 669,000
Property Attributes
- MLS#7797273
- TypeSingle Family
- Listing Status Active
- CountyGwinnett
- CityLawrenceville
- NeighborhoodCanterbury Reserve
- Zip30045
- StyleTraditional
- Year Built2023
- Taxes$ 2478
- Price$ 669,000
- Bedrooms5
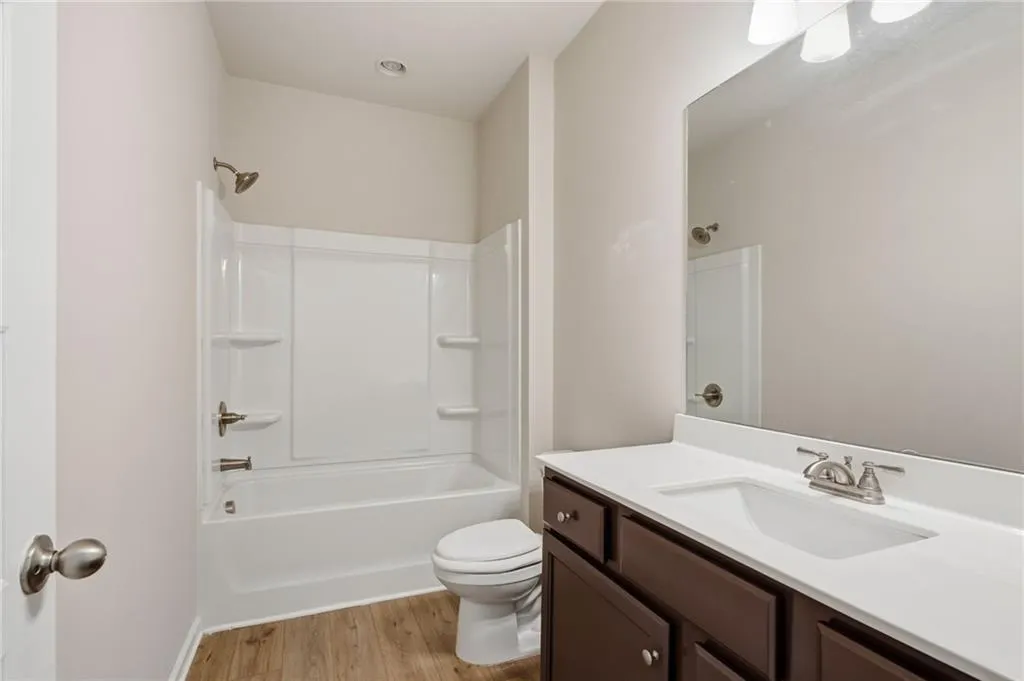
- Full Bathrooms3
- Half Bathrooms0
- Lot Size0.2 Acres
Data Source:
First Multiple Listing Services (FMLS)
Property Description
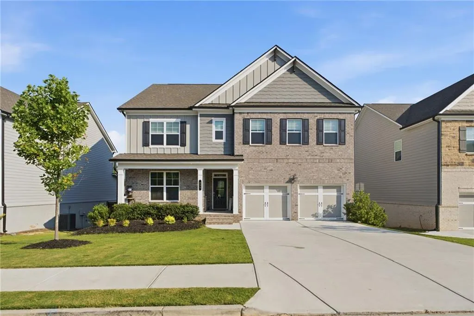
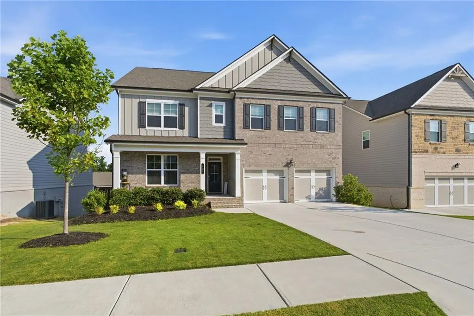
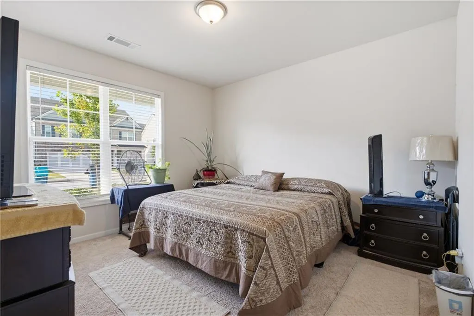
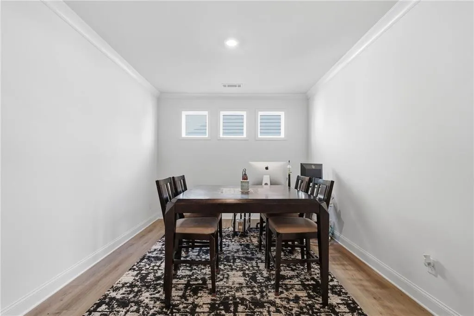
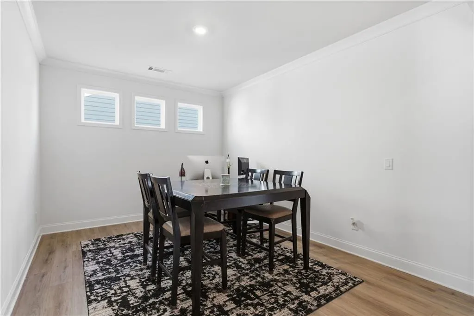
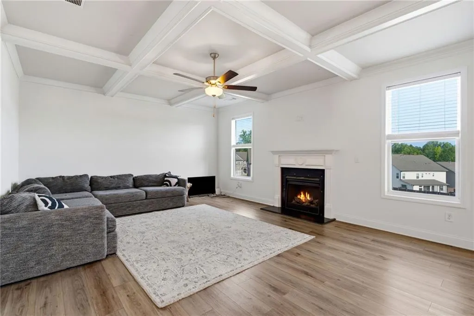
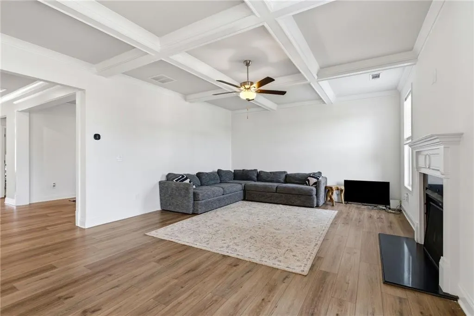
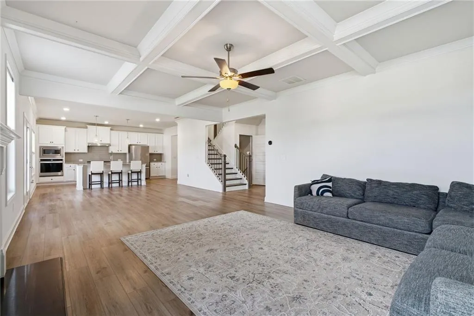
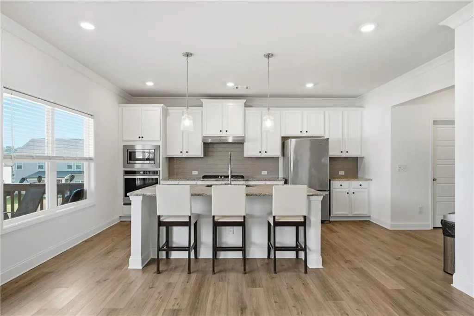
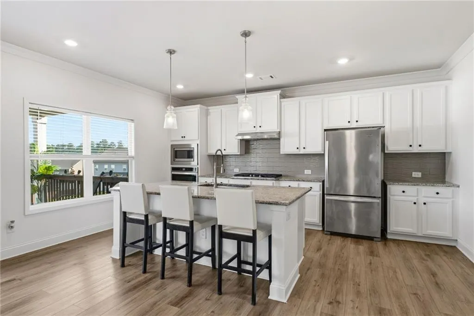
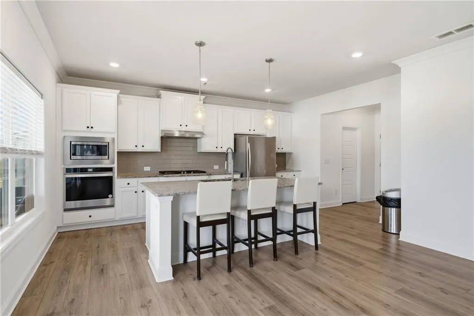
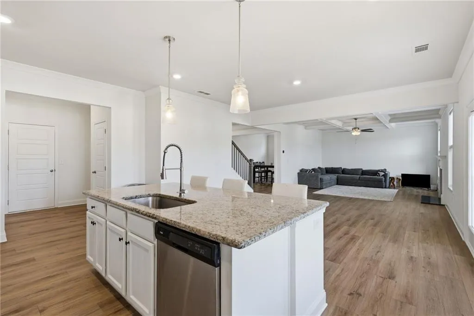
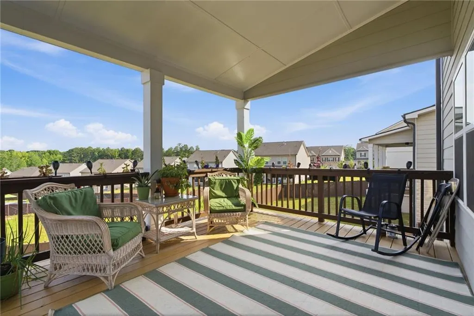
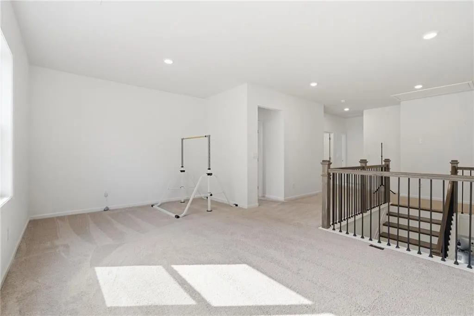
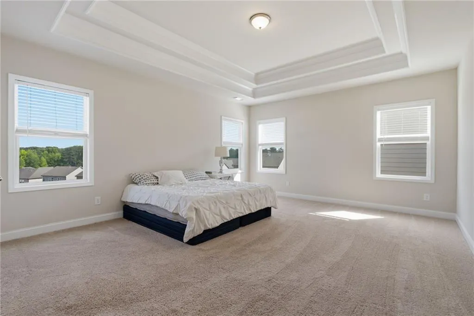
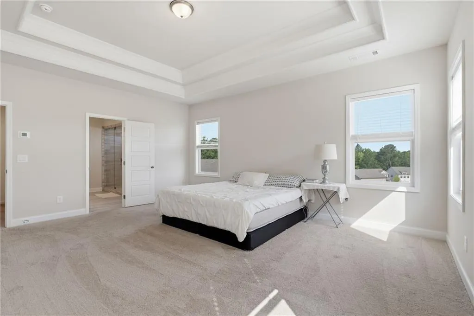
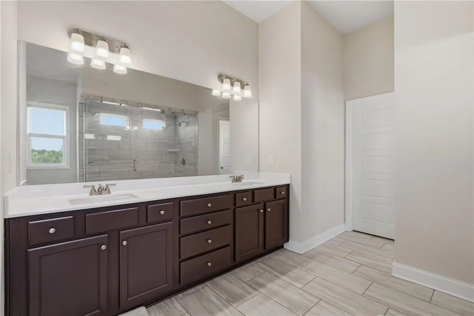
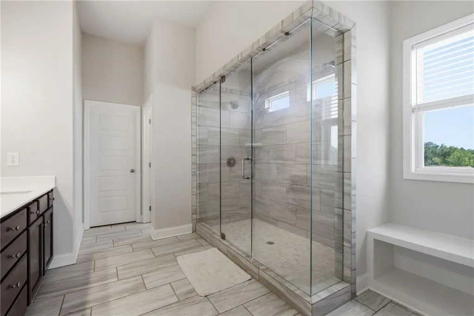
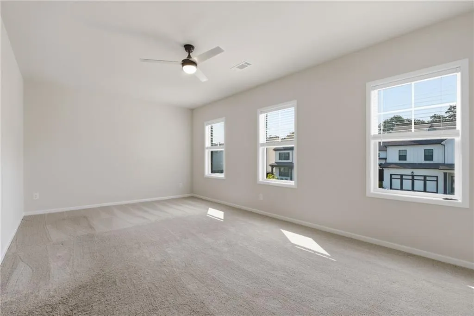
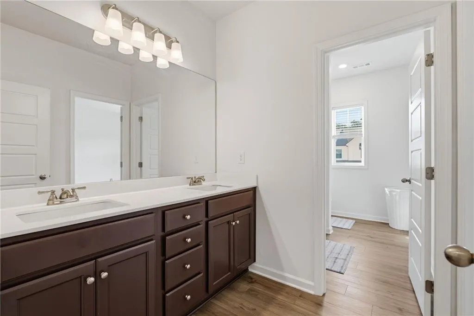
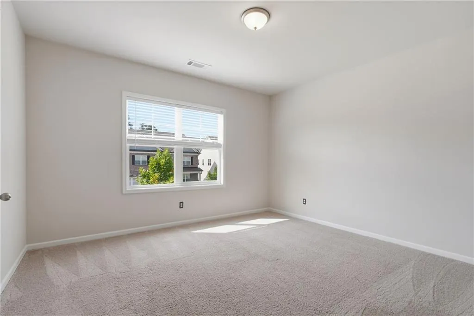
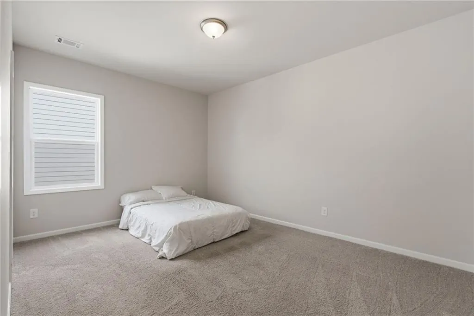
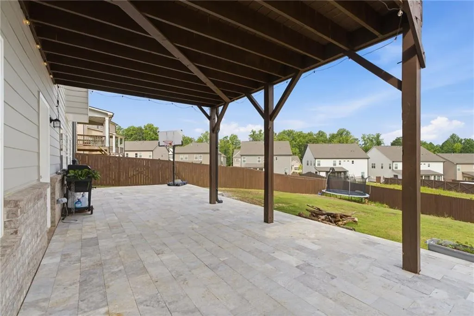
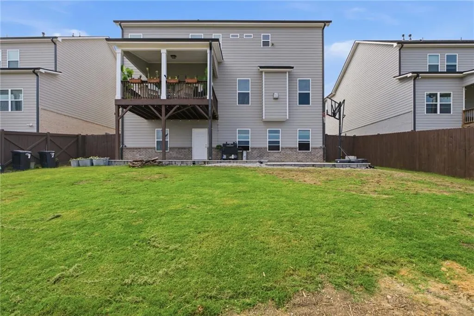
Welcome to this well-maintained home in the desirable Canterbury Reserve community! Built in 2023, this spacious home offers thoughtfully designed living space with an open-concept layout ideal for both everyday living and entertaining. The main level features a guest bedroom and full bath, along with a flexible room perfect for a home office, living room, or formal dining room. The bright family room flows seamlessly into the gourmet kitchen, complete with a large center granite island, abundant white cabinetry, walk-in pantry, and breakfast area. Upstairs, you'll find a generous loft providing additional living space, a spacious owner's suite with a luxurious bath, double glass/tile shower, walk-in closet, three secondary bedrooms, one additional full bath, and a conveniently located laundry room with access directly to the owners suite closet. Enjoy outdoor living on the covered deck overlooking a level backyard with brand new raised patio with marble pavers. Additional highlights include a 2-car garage, energy-efficient construction, high ceilings, and an unfinished basement already stubbed for a future bathroom offering endless possibilities for expansion. Conveniently located near shopping, dining, parks, and top-rated Gwinnett County schools, this move-in ready home combines modern style, functional space, and an exceptional location. Don't miss this opportunity to make it yours!
| Elementary School | Middle School | High School |
|---|---|---|
| Starling Elementary School | Couch Middle School | Grayson High School |
| Price History | |
|---|---|
| 7/2/2026 | Listed $679,000 |
| 7/24/2026 | 1$669,000 |
General Features
| Sewer | Public Sewer |
|---|---|
| Heating | Central,Natural Gas |
| Cooling | Ceiling Fan(s),Central Air |
| Utilities | Other |
| Roof | Shingle |
| Appliances | Dishwasher,Disposal,Gas Cooktop,Gas Oven,Microwave,Range Hood,Self Cleaning Oven |
| Garage Spaces | 2 |
| Patio/Porch Features | Covered,Deck,Front Porch,Patio |
| Architectural Style | Traditional |
| Pool Features | None |
| Security Features | Carbon Monoxide Detector(s) |
| Construction Materials | Cement Siding,HardiPlank Type |
| Year Built | 2023 |
| Electric | None |
| View | Other |
| Levels | Two |
| Property Subtype | Single Family Residence |
| Tax Year | 2025 |
| Parcel Number | R5169 512 |
| Waterfront Features | None |
| Community Features | None |
| Accessibility | None |
| County | Gwinnett - GA |
| Property Type | Residential |
| HOA | false |
| Energy Efficient | None |
| Subdivision Name | Canterbury Reserve |
| Green Energy Generation | None |
| Other Structures | None |
| Full Baths | 3 |
| Status | Active |
| Directions | use GPS and it is located off Chandler Rd |
| High School | Grayson |
| City | Lawrenceville |
| Body of Water | None |
| Spa Features | None |
| Elementary School | Starling |
| Property Attached Y/N | false |
| Land Lease Y/N | false |
| Tax Annual Amount | 2478 |
| Home Warranty Y/N | false |
| Middle/Junior High School | Couch |
| Property Condition | Resale |
| Virtual Tour | https://www.zillow.com/view-imx/db151239-f7e9-4533-9043-fd6b20cb0f45?wl=true&setAttribution=mls&initialViewType=pano |
| Standard Status | Active |
| Freehold | IDX |
| Corporate Owner | None |
Interior Features
| Interior Amenities | Coffered Ceiling(s),Disappearing Attic Stairs,Double Vanity,Entrance Foyer,Smart Home,Walk-In Closet(s) |
|---|---|
| Basement | Bath/Stubbed,Daylight,Exterior Entry,Unfinished |
| Flooring | Carpet,Laminate |
| Total Fireplaces | 1 |
| Fireplace Features | Decorative,Family Room |
| Common Walls | No Common Walls |
| Window Features | Double Pane Windows |
| Above Grade Finished Area | 3150 |
| Laundry Features | Laundry Room,Upper Level |
| Total Bedrooms | 5 |
| Room Type | Family Room |
| Main Level Bedrooms | 1 |
| Main Level Bathrooms | 1 |
| Kitchen Features | Breakfast Bar,Cabinets White,Kitchen Island,Pantry Walk-In,Stone Counters,View to Family Room |
| Total Baths | 3 |
| RoomBedroomFeatures | Other |
| Primary Bathroom Features | Double Vanity,Shower Only |
| Dining Room Features | Dining L,Separate Dining Room |
Exterior Features
| Exterior Amenities | Private Entrance,Private Yard,Rain Gutters |
|---|---|
| Fencing | Back Yard,Wood |
| Parking Features | Attached,Driveway,Garage,Garage Door Opener,Garage Faces Front,Level Driveway |
| Lot Features | Back Yard,Front Yard,Landscaped,Private |
| Water Source | Public |
| Foundation Details | None |
| Building Area Total | 3675 |
| Lot Dimensions | x |
| Lot Size Acres | 0.2 |
| Road Surface Type | None |
| Lot Size Source | Public Records |
| Road Frontage Type | None |
| Other Equipment | None |
| Horse Amenities | None |
Amenities
- Foreclosure
- Views
- Short Sale
- New Construction
- Adult 55+
- Lease To Own
- No HOA Fees
- Furnished
- Primary On Main
- Air Conditioning
- Seller Finance
- Green
- Fixer Upper
- Horse
- Golf
- Fireplace
- Deck
- Garage
- Basement
- Pool
Property vs Single Family Average in 30045
Statistics provided by Inside Real Estate
Price
Taxes
Year Built

