
Price Reduction - Short Sale - Eco Friendly
Address
624 Fenwick Park Drive, Lawrenceville, GA
Price
$ 515,000
Property Attributes
- MLS#7788097
- TypeSingle Family
- Listing Status Pending
- CountyGwinnett
- CityLawrenceville
- NeighborhoodCANTERBURY RESERVE
- Zip30045
- StyleContemporary
- Year Built2022
- Taxes$ 8788
- Price$ 515,000
- Bedrooms5
- Full Bathrooms4
- Half Bathrooms0
- Lot Size0.17 Acres
Data Source:
First Multiple Listing Services (FMLS)
Property Description
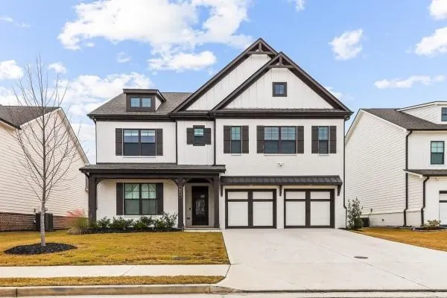
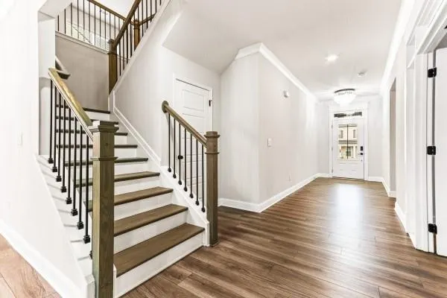
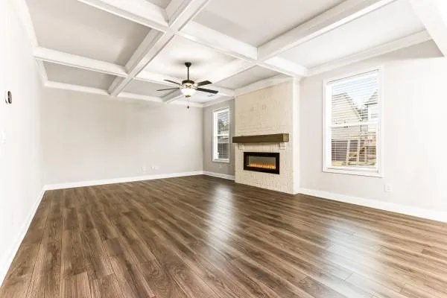
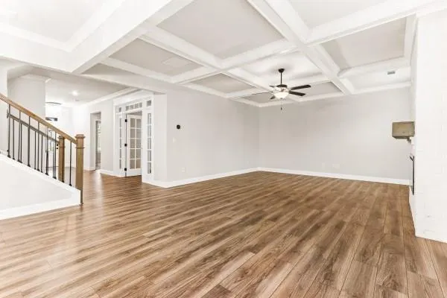
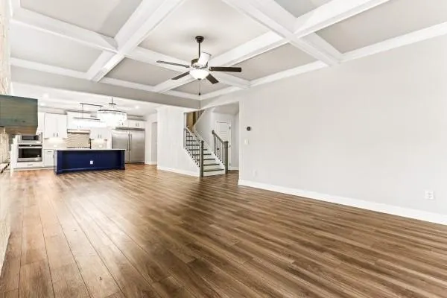
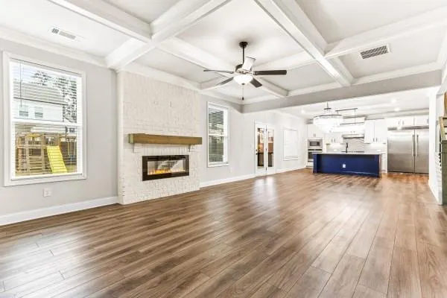
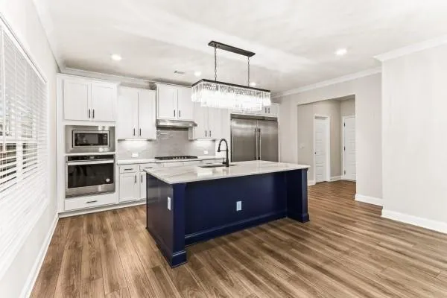
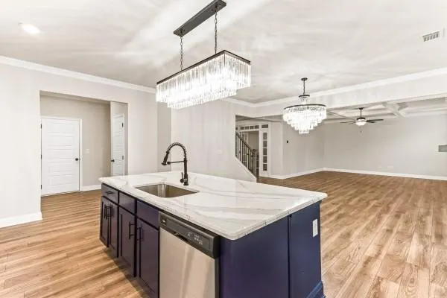
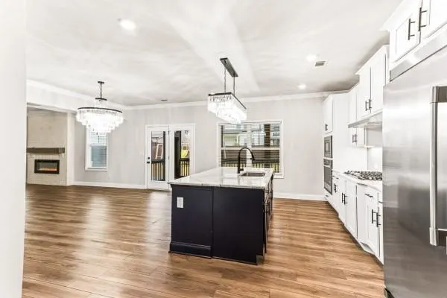
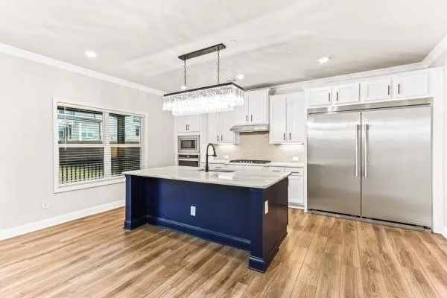
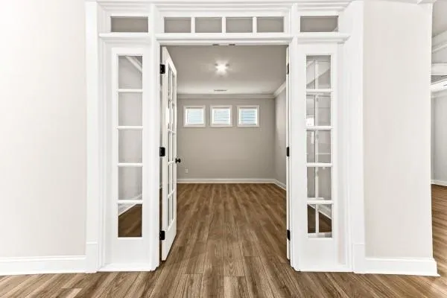
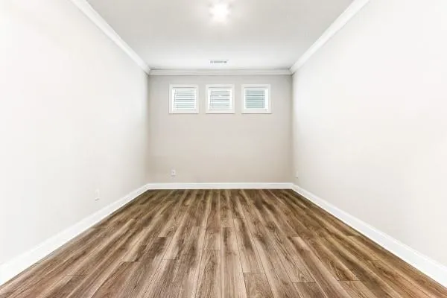
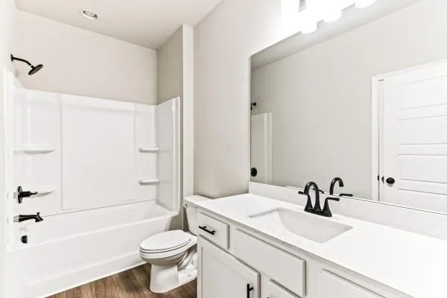
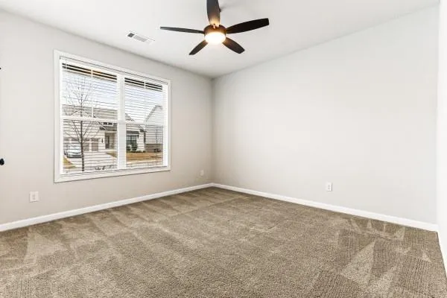
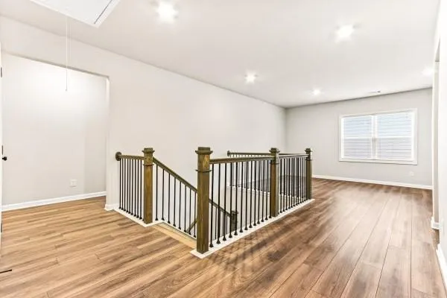
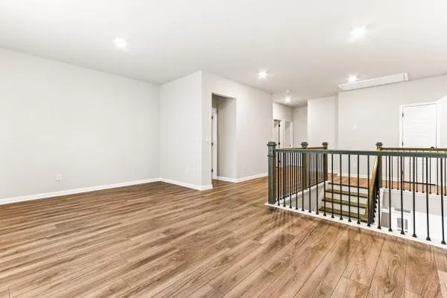
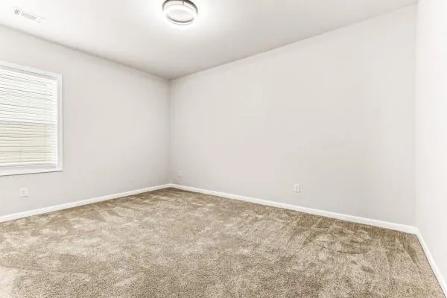
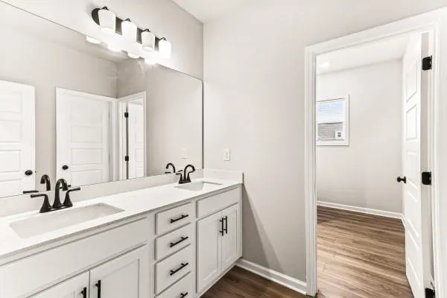
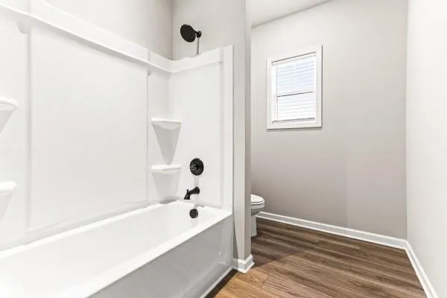
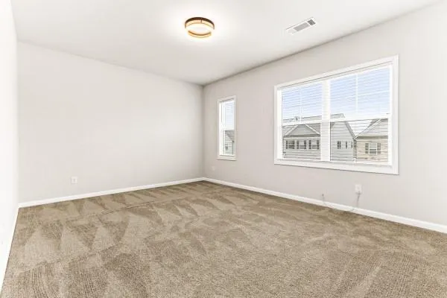
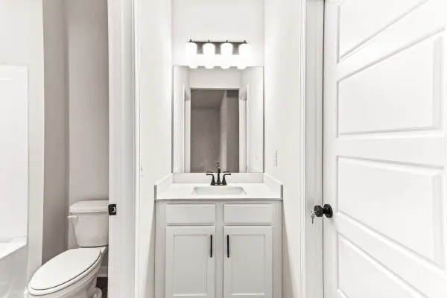
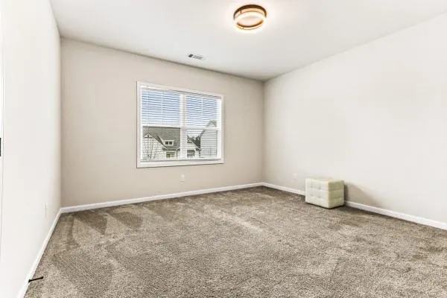
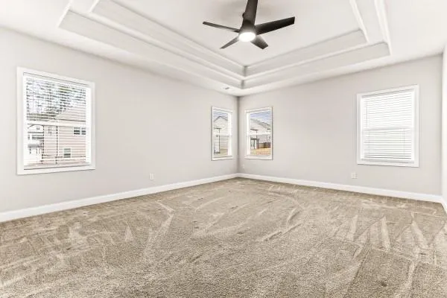
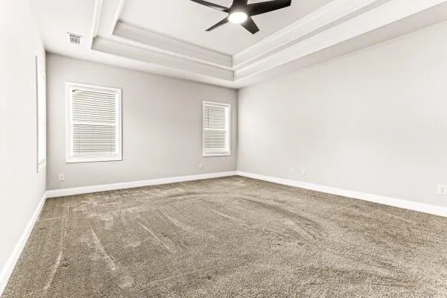
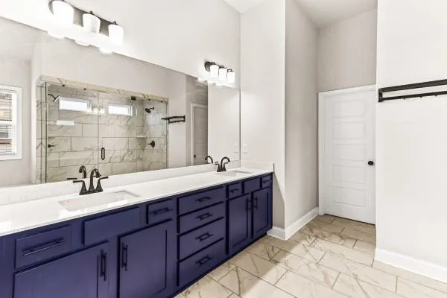
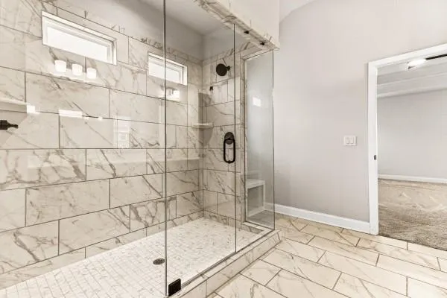
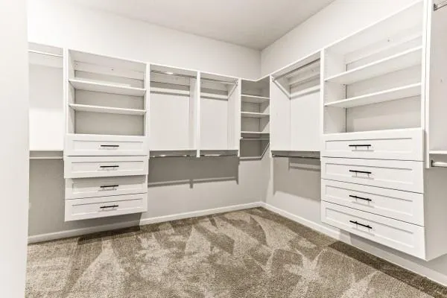
Welcome to 624 Fenwick Park Drive in the highly sought-after Canterbury Reserve community! This stunning 5 bedroom 4 bathroom home boasts 3,679 square feet — the largest floor plan in the community — offering the perfect blend of space, style and modern living. Designed with families in mind, the open concept main level features a guest bedroom and full bath, a bright and spacious living area and a beautifully appointed kitchen perfect for everyday living and entertaining. Upstairs the oversized primary suite is a true retreat with spa-like finishes and ample closet space. Enhanced upgrades throughout, brick 4 sides exterior and contemporary architecture make this one of the most desirable homes in Canterbury Reserve. Located in the acclaimed Grayson High School district with community pool and playground — all just minutes from shopping, dining, parks and major commuter routes. This is a rare opportunity to own the largest home in a sold-out community — don't miss it!
| Elementary School | Middle School | High School |
|---|---|---|
| Starling Elementary School | Couch Middle School | Grayson High School |
| Price History | |
|---|---|
| 6/13/2026 | Listed $635,000 |
| 6/25/2026 | 2$645,000 |
| 7/6/2026 | 4$620,000 |
| 7/22/2026 | 1$625,000 |
| 8/29/2026 | 18$515,000 |
General Features
| Sewer | Public Sewer |
|---|---|
| Heating | Central |
| Cooling | Central Air |
| Utilities | Cable Available,Electricity Available,Natural Gas Available,Phone Available,Sewer Available,Underground Utilities,Water Available |
| Roof | Shingle |
| Appliances | Dishwasher,Disposal,Double Oven,Gas Cooktop,Microwave,Range Hood,Refrigerator |
| HOA Fee | 650 |
| Garage Spaces | 2 |
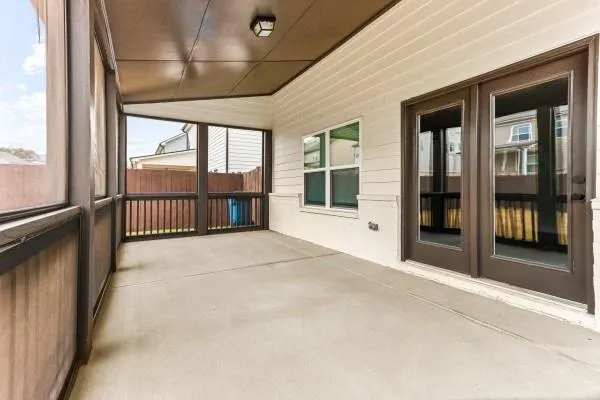
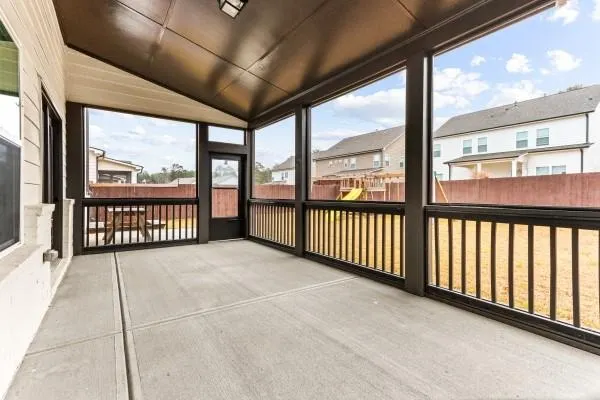
| Patio/Porch Features | Covered,Front Porch,Screened |
| Architectural Style | Contemporary |
| Pool Features | Fenced |
| Security Features | Carbon Monoxide Detector(s),Fire Alarm,Security Service,Smoke Detector(s) |
| Construction Materials | Block,Brick,Other |
| Year Built | 2022 |
| Electric | Other |
| View | Neighborhood |
| Levels | Two |
| Property Subtype | Single Family Residence |
| Tax Year | 2025 |
| Parcel Number | R5184 250 |
| Waterfront Features | None |
| Community Features | Curbs,Dog Park,Pool |
| Accessibility | None |
| HOA Fee 2 | 650 |
| Assoc Fee Paid Per | Annually |
| County | Gwinnett - GA |
| Property Type | Residential |
| HOA | true |
| Energy Efficient | Thermostat |
| Subdivision Name | CANTERBURY RESERVE |
| Green Energy Generation | None |
| Other Structures | Pool House,Other |
| Full Baths | 4 |
| Status | Pending |
| Directions | Head north on I-85 from Atlanta. Take GA-316 East toward Lawrenceville. Take the Fenwick Park Drive exit — property is just minutes off the highway on the left. |
| High School | Grayson |
| City | Lawrenceville |
| Body of Water | None |
| Spa Features | None |
| HOA Fee 2 Frequency | Annually |
| Elementary School | Starling |
| Property Attached Y/N | false |
| Land Lease Y/N | false |
| Tax Annual Amount | 8788 |
| Home Warranty Y/N | true |
| Middle/Junior High School | Couch |
| Property Condition | Resale |
| Standard Status | Pending |
| Freehold | IDX |
| Corporate Owner | Agent Related to Seller,Owner/Agent |
Interior Features
| Interior Amenities | Entrance Foyer,High Ceilings 10 ft Main,High Speed Internet,Walk-In Closet(s) |
|---|---|
| Basement | None |
| Flooring | Carpet,Hardwood |
| Total Fireplaces | 1 |
| Fireplace Features | Brick,Electric |
| Common Walls | No Common Walls |
| Window Features | Window Treatments |
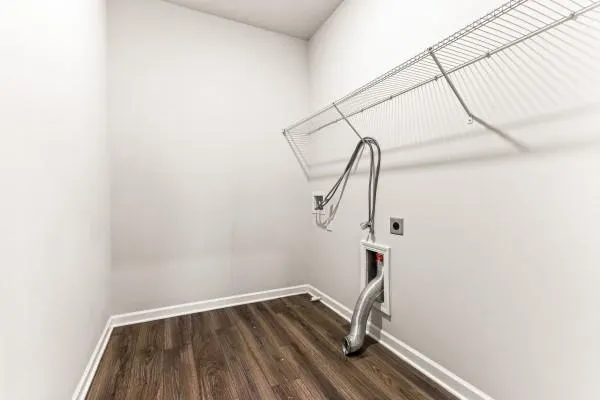
| Laundry Features | Electric Dryer Hookup,Laundry Room,Upper Level |
| Total Bedrooms | 5 |
| Room Type | Bonus Room,Family Room,Game Room,Loft |
| Main Level Bedrooms | 1 |
| Main Level Bathrooms | 1 |
| Kitchen Features | Breakfast Bar,Eat-in Kitchen,Kitchen Island,Pantry Walk-In,View to Family Room,Other |
| Total Baths | 4 |
| RoomBedroomFeatures | In-Law Floorplan,Oversized Master,Roommate Floor Plan |
| Primary Bathroom Features | Double Vanity |
| Dining Room Features | Open Concept,Seats 12+ |
Exterior Features
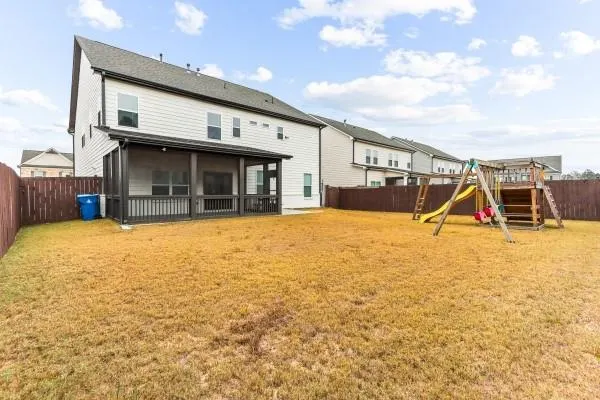
| Exterior Amenities | Private Yard |
|---|---|
| Fencing | Back Yard |
| Parking Features | Driveway,Garage,Garage Door Opener,Garage Faces Front,Kitchen Level |
| Lot Features | Back Yard,Front Yard |
| Water Source | Public |
| Total Parking | 2 |
| Foundation Details | Slab |
| Building Area Total | 3679 |
| Lot Dimensions | x |
| Lot Size Acres | 0.17 |
| Road Surface Type | Concrete,Paved |
| Lot Size Source | Public Records |
| Road Frontage Type | None |
| Other Equipment | None |
| Horse Amenities | None |
Amenities
- Foreclosure
- Views
- Short Sale
- New Construction
- Adult 55+
- Lease To Own
- No HOA Fees
- Furnished
- Primary On Main
- Air Conditioning
- Seller Finance
- Green
- Fixer Upper
- Horse
- Golf
- Fireplace
- Deck
- Garage
- Basement
- Pool
Property vs Single Family Average in 30045
Statistics provided by Inside Real Estate
Price
Taxes
Year Built

