
Address
1333 Eubanks Avenue, East Point, GA
Price
$ 529,000
Property Attributes
- MLS#7788037
- TypeSingle Family
- Listing Status Active
- CountyFulton
- CityEast Point
- NeighborhoodEgan Park
- Zip30344
- StyleCraftsman
- Year Built2005
- Taxes$ 5268
- Price$ 529,000
- Bedrooms4
- Full Bathrooms3
- Half Bathrooms0
- Lot Size0.1435 Acres
Data Source:
First Multiple Listing Services (FMLS)
Property Description
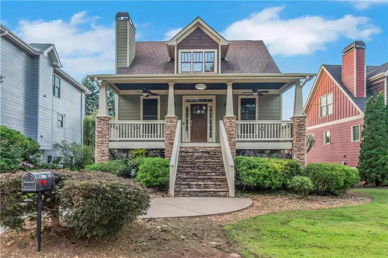
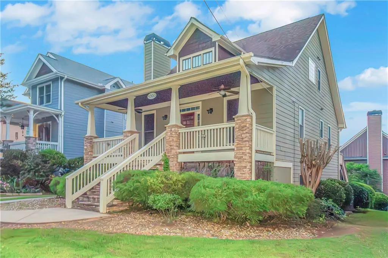
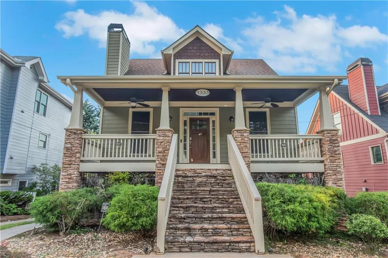
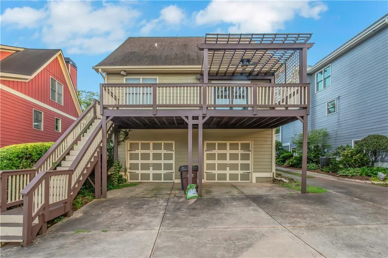
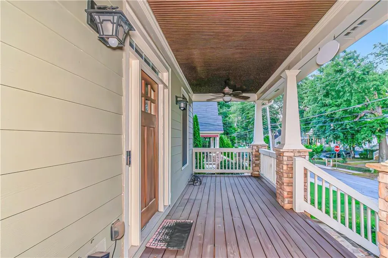
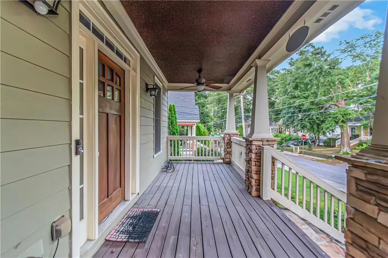
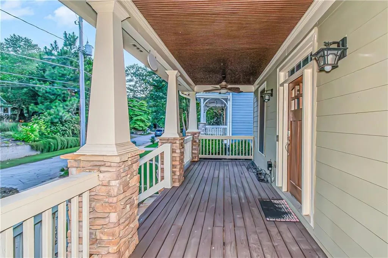
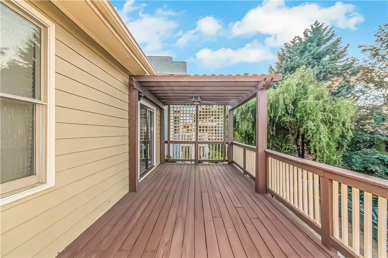
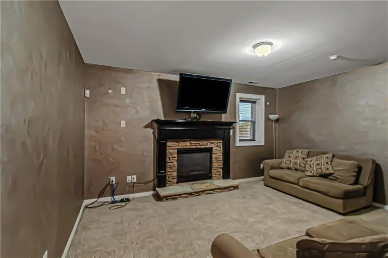
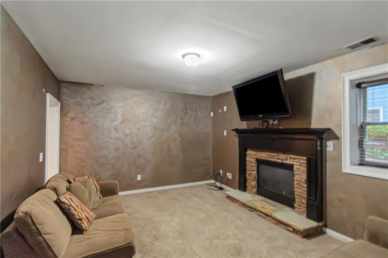
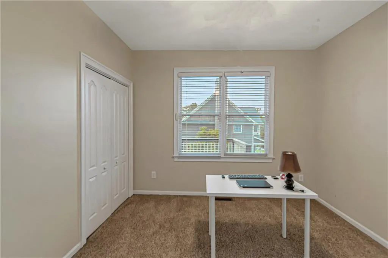
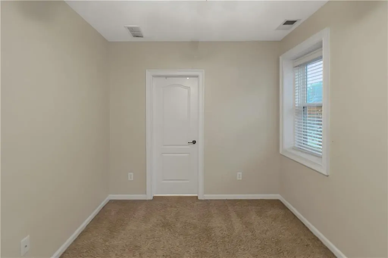
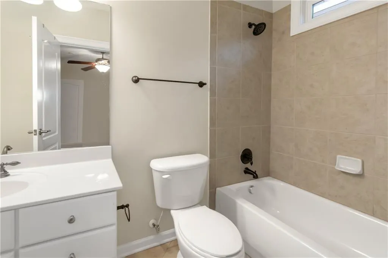
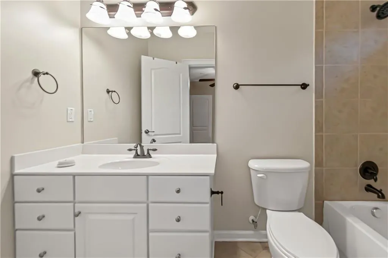
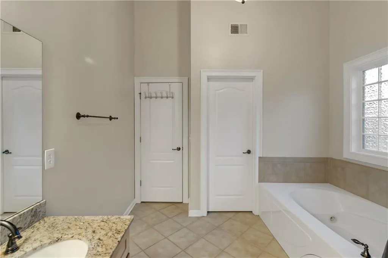
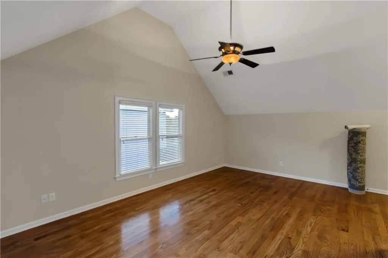
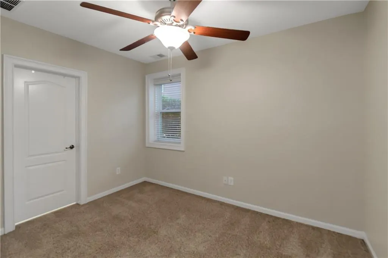
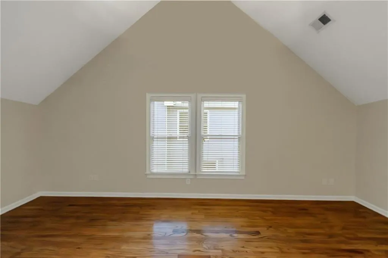
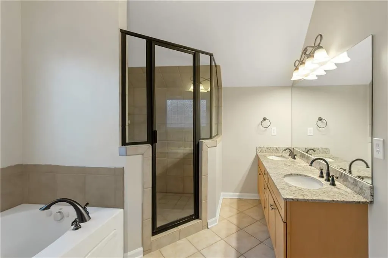
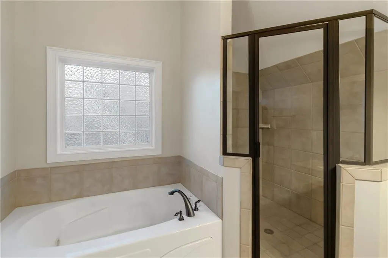
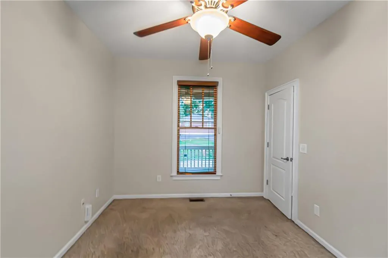
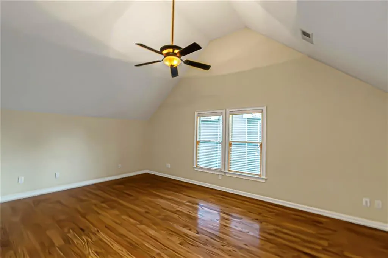
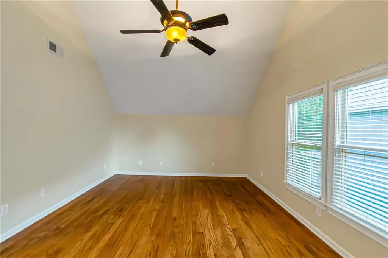
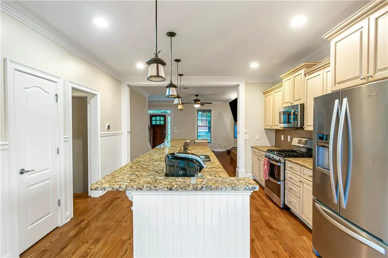
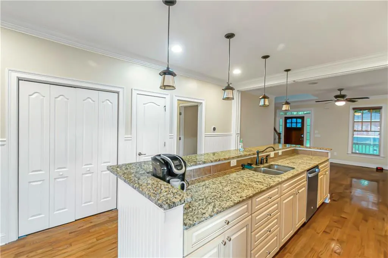
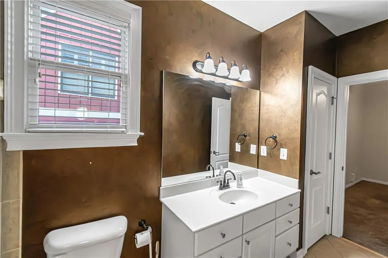
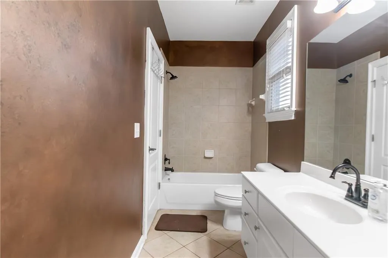
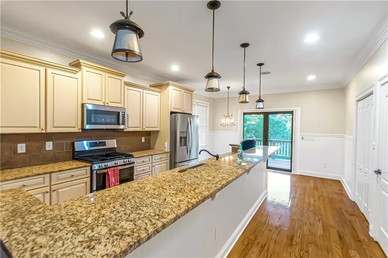
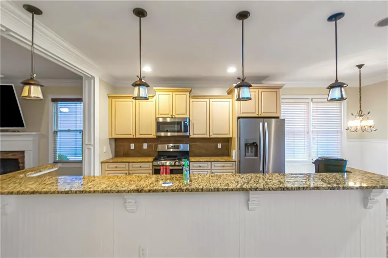
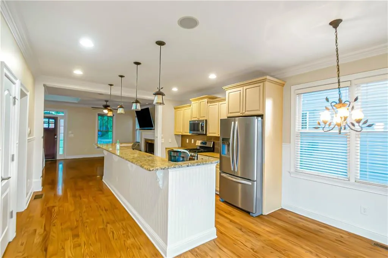
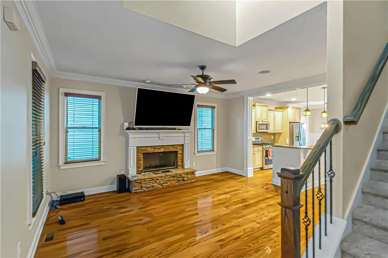
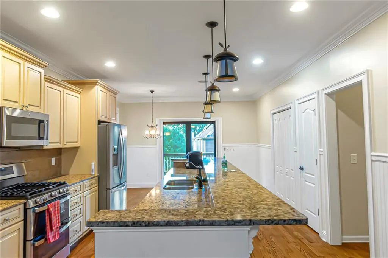
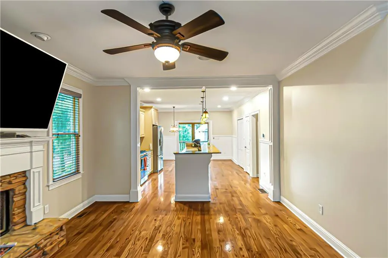
ASSUMABLE VA LOAN...2.75%. If you are looking for a BEAUTIFUL CRAFTSMAN STYLE HOME IN THE SOUGHT AFTER EGAN PARK, this is it. NEW APPLIANCES..New Stove, New Dishwasher, and New All-in-one(Microwave, Convection Oven/Air-Fryer). 2 NEW HVAC UNITS install in October 2025. 4 Bedrooms/3 Full Bath with stone front. Living room w/ fireplace with lighted kitchen consisting of granite counter tops. Separate laundry room on the main level. There are 2 bedrooms are the main level which one can be flexed into an office. Each floor has 3 full bathrooms. The Oversize Master is located on the top floor. The master bath has separate tub, shower and double vanities. The terrace level consists of a bedroom, living room/w a fireplace and a full bath. It could be flex into an In-Law Suite or for a family member who needs their own space. Enjoy coffee on the HUGE rocking chair front porch & entertain on the rear deck with a NEW Bi-folding door with retractable screen. JUST MINUTES FROM ATLANTA HARTSFIELD AIRPORT (7 Minutes). DOWNTOWN ATLANTA(10-15 minutes) Delta/Porsche Headquarters (6 Minute), Woodard Academy (4 Minutes), and Tyler Perry Studios (10 Minutes). Furniture is negotiable as well.
| Elementary School | Middle School | High School |
|---|---|---|
| Briar Hills Elementary School | Woodland - Fulton Middle School | Tri-Cities High School |
| Price History | |
|---|---|
| 6/19/2026 | Listed $539,000 |
| 8/7/2026 | 2$529,000 |
General Features
| Sewer | Public Sewer |
|---|---|
| Heating | Electric,Forced Air,Heat Pump,Zoned |
| Cooling | Ceiling Fan(s),Central Air,Heat Pump |
| Utilities | Cable Available,Electricity Available,Natural Gas Available,Phone Available,Sewer Available,Underground Utilities,Water Available |
| Roof | Composition,Shingle,Tile |
| Appliances | Dishwasher,Disposal,Gas Oven,Gas Range,Gas Water Heater,Refrigerator,Washer |
| Garage Spaces | 2 |
| Patio/Porch Features | Deck,Front Porch,Patio |
| Architectural Style | Craftsman |
| Pool Features | None |
| Security Features | Carbon Monoxide Detector(s),Security System Owned,Smoke Detector(s) |
| Construction Materials | Cement Siding,Stone |
| Year Built | 2005 |
| Electric | 110 Volts |
| View | Other |
| Levels | Three Or More |
| Property Subtype | Single Family Residence |
| Tax Year | 2025 |
| Parcel Number | 14 013100140247 |
| Waterfront Features | None |
| Community Features | None |
| Accessibility | None |
| County | Fulton - GA |
| Property Type | Residential |
| HOA | false |
| Energy Efficient | None |
| Subdivision Name | Egan Park |
| Green Energy Generation | None |
| Other Structures | None |
| Full Baths | 3 |
| Status | Active |
| Directions | USE GPS. |
| High School | Tri-Cities |
| City | East Point |
| Body of Water | None |
| Spa Features | None |
| Elementary School | Briar Hills |
| Property Attached Y/N | false |
| Land Lease Y/N | false |
| Tax Annual Amount | 5268 |
| Home Warranty Y/N | true |
| Middle/Junior High School | Woodland - Fulton |
| Property Condition | Resale |
| Standard Status | Active |
| Tax Lot | 6 |
| Freehold | IDX |
| Corporate Owner | Owner/Agent |
Interior Features
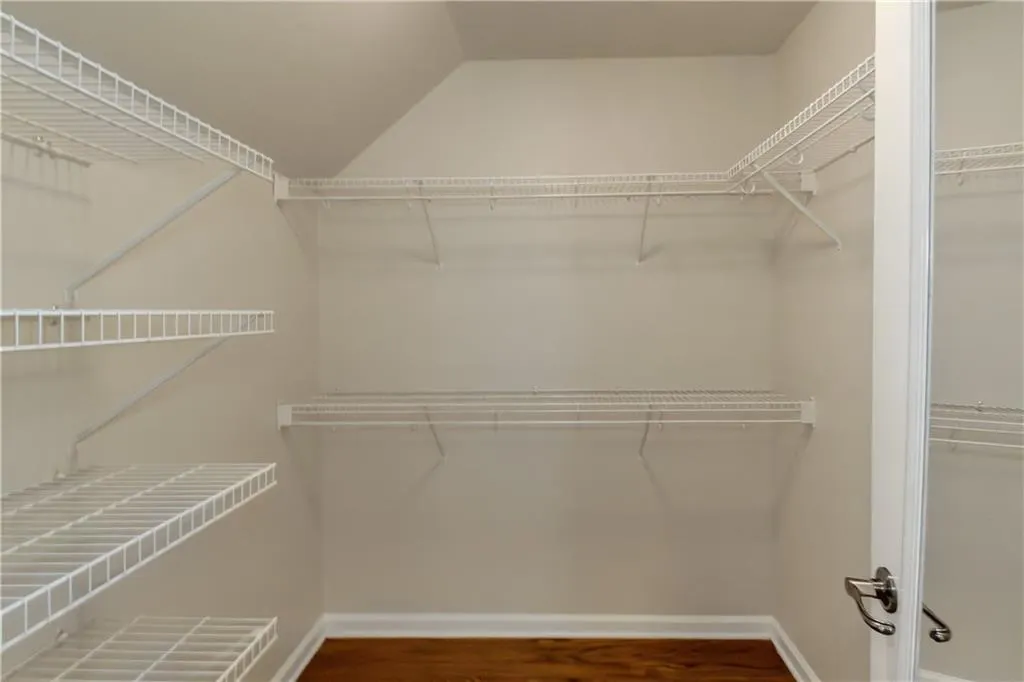
| Interior Amenities | Beamed Ceilings,Crown Molding,High Ceilings 9 ft Lower,High Ceilings 9 ft Main,High Speed Internet,Vaulted Ceiling(s),Walk-In Closet(s) |
|---|---|
| Basement | Daylight,Exterior Entry,Finished,Finished Bath,Interior Entry |
| Flooring | Carpet,Hardwood |
| Total Fireplaces | 2 |
| Fireplace Features | Basement,Gas Starter,Living Room,Masonry |
| Common Walls | No Common Walls |
| Window Features | Insulated Windows |
| Above Grade Finished Area | 1760 |
| Laundry Features | In Hall,Laundry Room,Main Level |
| Total Bedrooms | 4 |
| Below Grade Finished Area | 600 |
| Room Type | Basement,Bathroom,Bedroom,Bonus Room,Den,Exercise Room,Other |
| Main Level Bedrooms | 2 |
| Main Level Bathrooms | 1 |
| Kitchen Features | Breakfast Bar,Cabinets Other,Eat-in Kitchen,Pantry,Solid Surface Counters |
| Total Baths | 3 |
| RoomBedroomFeatures | In-Law Floorplan,Oversized Master |
| Primary Bathroom Features | Double Vanity,Separate His/Hers,Separate Tub/Shower,Soaking Tub |
| Dining Room Features | None |
Exterior Features
| Exterior Amenities | Lighting |
|---|---|
| Fencing | None |
| Parking Features | Attached,Driveway,Garage,Garage Door Opener |
| Lot Features | Back Yard,Front Yard,Landscaped,Level,Other |
| Water Source | Public |
| Total Parking | 2 |
| Foundation Details | Brick/Mortar,Concrete Perimeter |
| Building Area Total | 2360 |
| Lot Dimensions | x |
| Lot Size Acres | 0.1435 |
| Road Surface Type | Asphalt |
| Lot Size Source | Public Records |
| Road Frontage Type | City Street |
| Other Equipment | None |
| Horse Amenities | None |
Amenities
- Foreclosure
- Views
- Short Sale
- New Construction
- Adult 55+
- Lease To Own
- No HOA Fees
- Furnished
- Primary On Main
- Air Conditioning
- Seller Finance
- Green
- Fixer Upper
- Horse
- Golf
- Fireplace
- Deck
- Garage
- Basement
- Pool
Property vs Single Family Average in 30344
Statistics provided by Inside Real Estate
Price
Taxes
Year Built

