
Address
4400 Carmain Drive Ne, Atlanta, GA
Price
$ 3,575,000
Property Attributes
- MLS#7787264
- TypeSingle Family
- Listing Status Pending
- CountyFulton
- CityAtlanta
- NeighborhoodNorth Buckhead
- Zip30342
- StyleEuropean
- Year Built2007
- Taxes$ 30437
- Price$ 3,575,000
- Bedrooms5
- Full Bathrooms5
- Half Bathrooms3
- Lot Size1.146 Acres
Data Source:
First Multiple Listing Services (FMLS)
Property Description
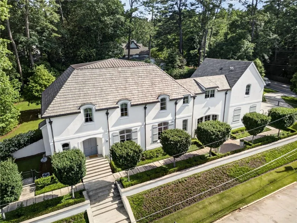
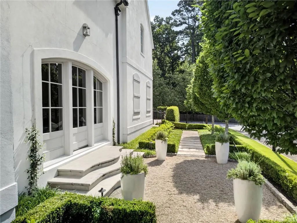
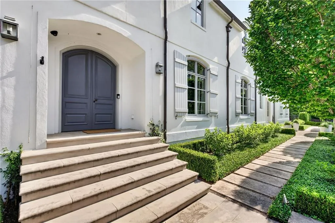
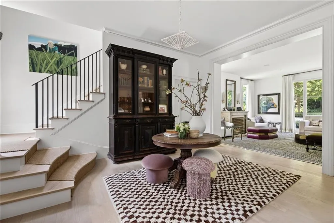
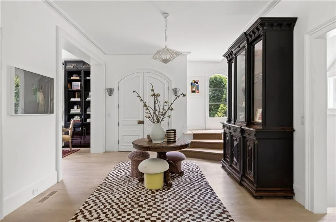
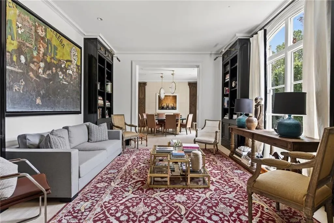
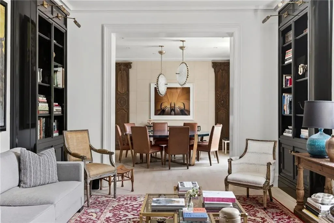
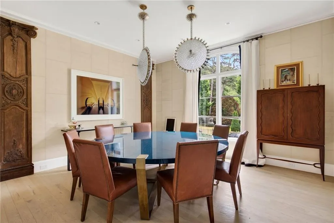
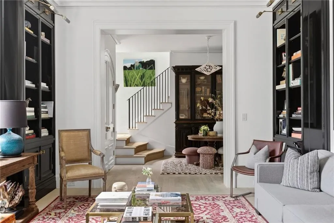
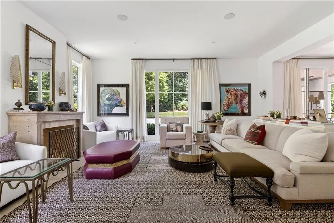
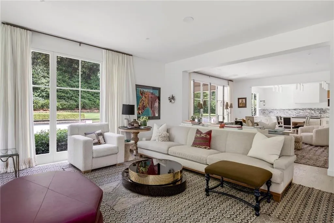
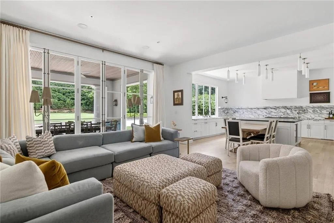
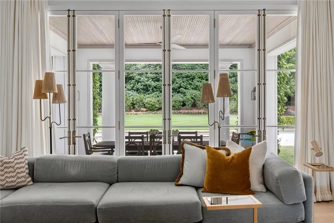
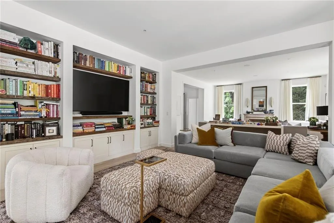
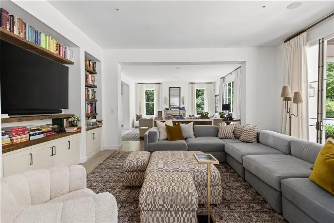
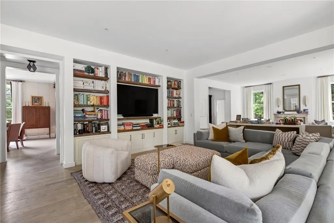
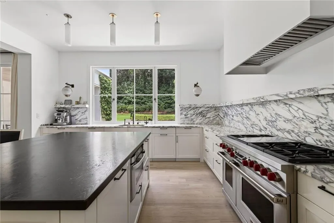
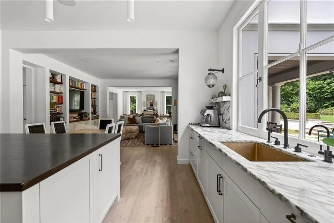
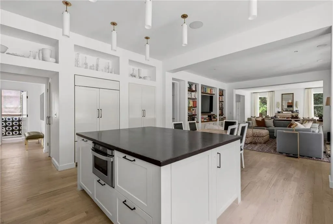
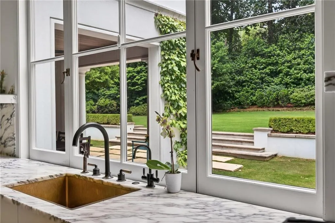
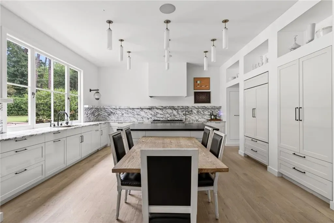
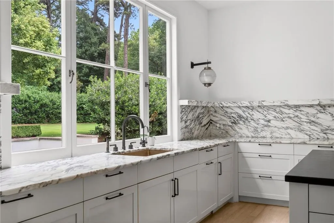
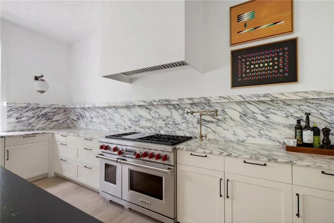
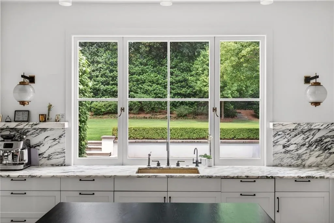
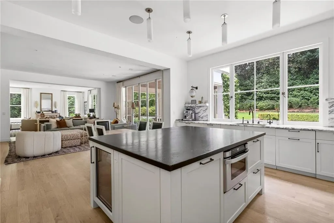
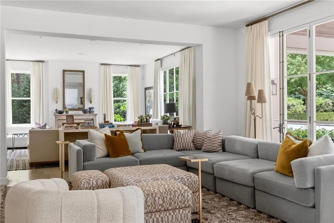
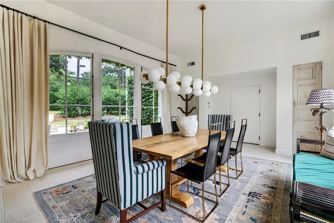
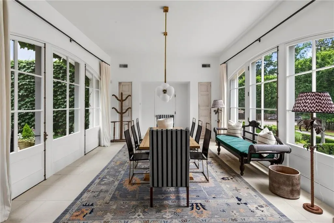
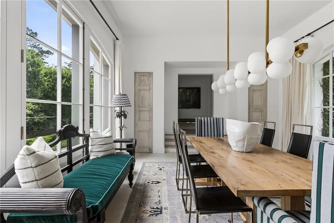
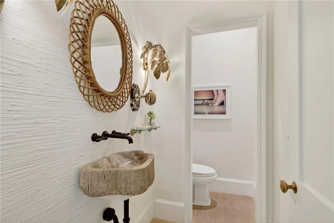
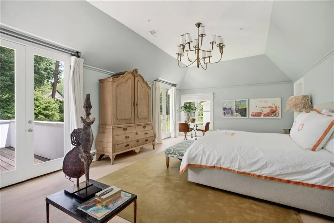
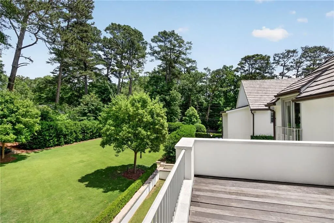
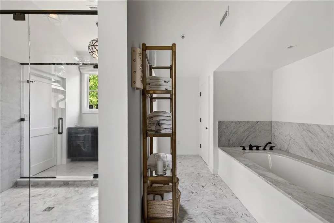
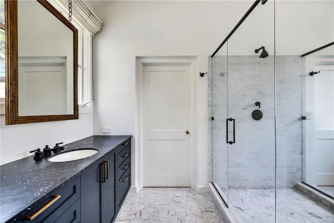
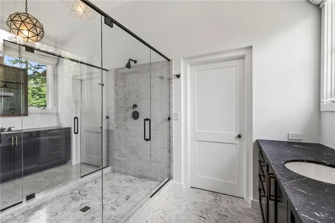
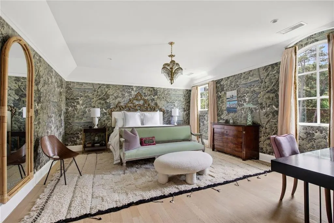
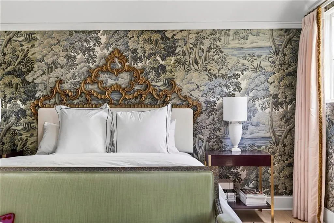
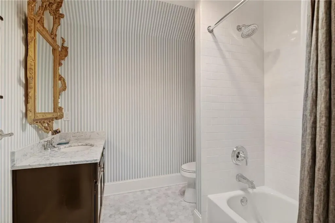
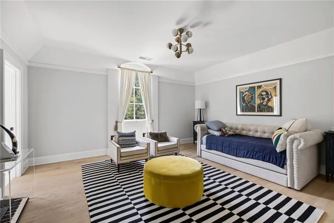
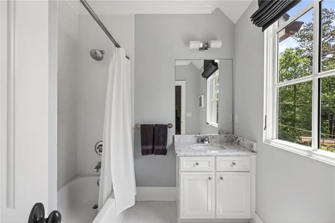
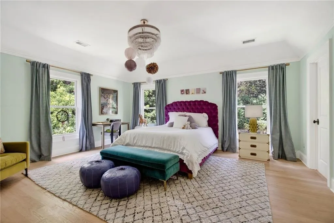
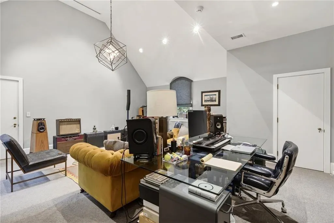
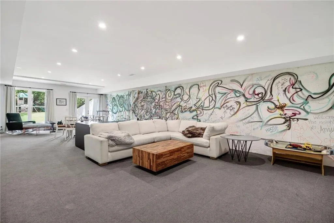
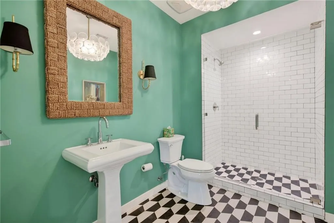
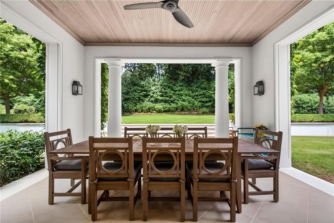
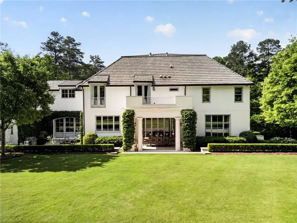
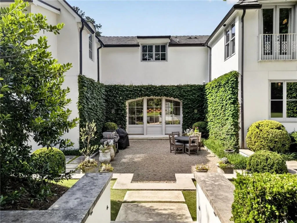
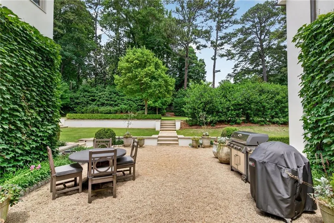
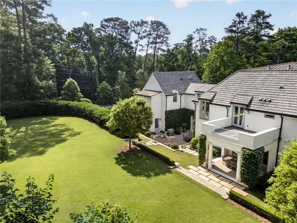
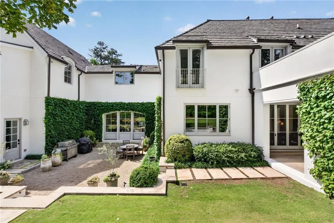
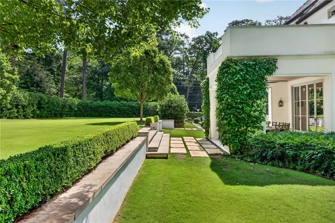
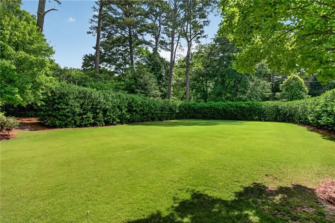
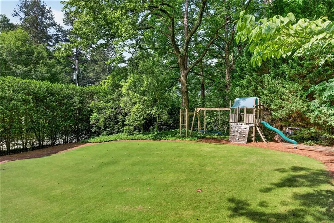
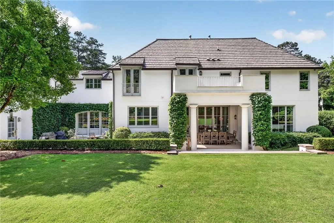
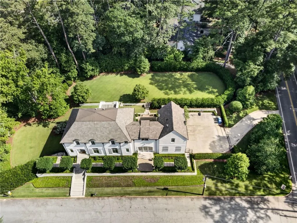
Reimagined by renowned architect Stan Dixon and situated on a rare double lot in Buckhead, 4400 Carmain Drive is a standout residence where timeless architecture meets sophisticated modern living. Thoughtfully designed for the way people live and entertain today, the home showcases beautifully proportioned rooms, abundant natural light, and a level of craftsmanship and attention to detail that is evident throughout. At the heart of the home, the stunning chef's kitchen features a dramatic marble backsplash surround, premium finishes, and generous gathering spaces designed for both everyday living and large-scale entertaining. Multiple living and dining spaces flow effortlessly to the walk-out courtyard and beautifully landscaped grounds, creating a seamless connection between indoor and outdoor living. Upstairs, the luxurious primary suite serves as a private retreat with ample closet space and an adjoining sound room that is ideal for music, a creative studio, a fitness room, or a private office. Three additional ensuite bedrooms complete the upper level, while a fifth ensuite bedroom on the terrace level provides exceptional flexibility for guests, extended family, or an au pair suite. The expansive grounds offer a level of privacy and outdoor enjoyment that is increasingly difficult to find in Buckhead. A three-car garage, exceptional entertaining spaces, and thoughtfully designed outdoor living areas complete this remarkable offering.
| Elementary School | Middle School | High School |
|---|---|---|
| Sara Rawson Smith Elementary School | Willis A. Sutton Middle School | North Atlanta High School |
| Price History | |
|---|---|
| 6/12/2026 | Listed $3,575,000 |
General Features
| Sewer | Public Sewer |
|---|---|
| Heating | Central |
| Cooling | Central Air |
| Utilities | Cable Available,Electricity Available,Natural Gas Available,Phone Available,Sewer Available,Underground Utilities,Water Available |
| Roof | Shingle |
| Appliances | Dishwasher,Disposal,Dryer,Gas Range,Gas Water Heater,Range Hood,Refrigerator,Washer |
| Garage Spaces | 3 |
| Patio/Porch Features | None |
| Architectural Style | European |
| Pool Features | None |
| Security Features | Carbon Monoxide Detector(s),Smoke Detector(s) |
| Construction Materials | Stucco |
| Year Built | 2007 |
| Electric | None |
| View | Neighborhood |
| Levels | Three Or More |
| Property Subtype | Single Family Residence |
| Tax Year | 2025 |
| Parcel Number | 17 004200010037 |
| Waterfront Features | None |
| Community Features | Near Schools,Near Shopping,Near Trails/Greenway,Park |
| Accessibility | None |
| County | Fulton - GA |
| Property Type | Residential |
| HOA | false |
| Energy Efficient | None |
| Subdivision Name | North Buckhead |
| Green Energy Generation | None |
| Other Structures | None |
| Full Baths | 5 |
| Status | Pending |
| Directions | Please use GPS. |
| High School | North Atlanta |
| City | Atlanta |
| Body of Water | None |
| Spa Features | None |
| Elementary School | Sara Rawson Smith |
| Property Attached Y/N | false |
| Land Lease Y/N | false |
| Tax Annual Amount | 30437 |
| Home Warranty Y/N | false |
| Middle/Junior High School | Willis A. Sutton |
| Property Condition | Resale |
| Standard Status | Pending |
| Freehold | IDX |
| Corporate Owner | None |
Interior Features
| Interior Amenities | Bookcases,Crown Molding,Double Vanity,Entrance Foyer,High Ceilings 10 ft Main,High Speed Internet,His and Hers Closets,Walk-In Closet(s) |
|---|---|
| Basement | Finished |
| Flooring | Hardwood |
| Total Fireplaces | 2 |
| Fireplace Features | Gas Starter |
| Common Walls | No Common Walls |
| Window Features | Insulated Windows |
| Half Baths | 3 |
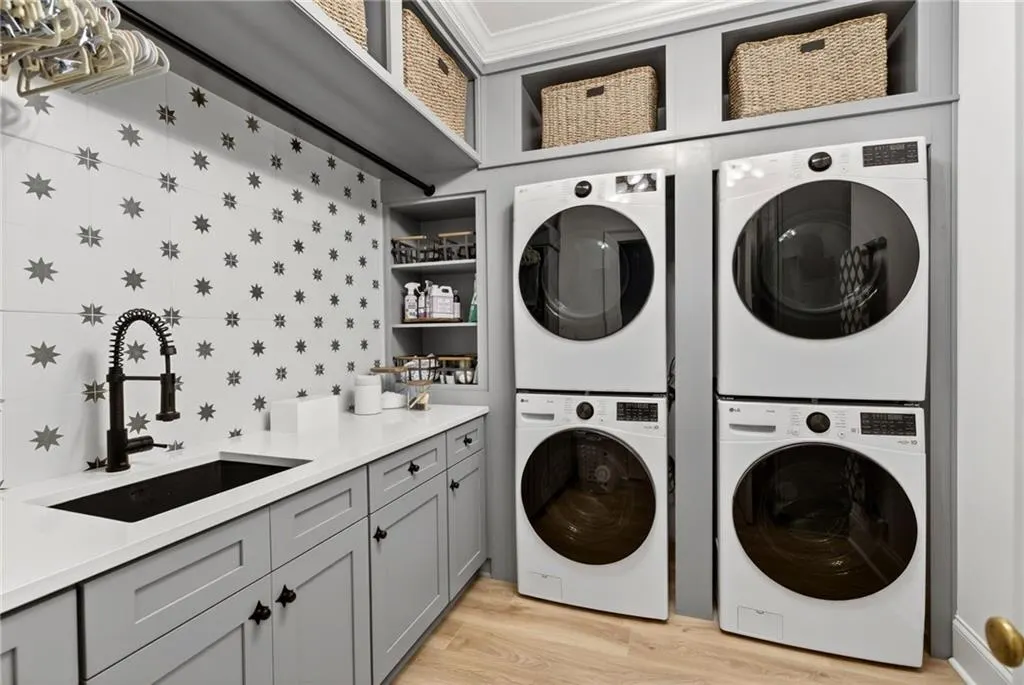
| Laundry Features | Laundry Room |
| Total Bedrooms | 5 |
| Room Type | Bonus Room,Den,Exercise Room,Family Room,Laundry,Living Room |
| Kitchen Features | Breakfast Bar,Kitchen Island,Pantry,Stone Counters,View to Family Room |
| Total Baths | 8 |
| RoomBedroomFeatures | Oversized Master |
| Primary Bathroom Features | Double Vanity,Separate Tub/Shower |
| Dining Room Features | Seats 12+,Separate Dining Room |
Exterior Features
| Exterior Amenities | Private Entrance,Private Yard |
|---|---|
| Fencing | Back Yard |
| Parking Features | Driveway,Garage,Garage Door Opener,Level Driveway |
| Lot Features | Level,Private |
| Water Source | Public |
| Foundation Details | None |
| Building Area Total | 7404 |
| Lot Dimensions | x |
| Lot Size Acres | 1.146 |
| Road Surface Type | Asphalt |
| Lot Size Source | Public Records |
| Road Frontage Type | Other |
| Other Equipment | None |
| Horse Amenities | None |
Amenities
- Foreclosure
- Views
- Short Sale
- New Construction
- Adult 55+
- Lease To Own
- No HOA Fees
- Furnished
- Primary On Main
- Air Conditioning
- Seller Finance
- Green
- Fixer Upper
- Horse
- Golf
- Fireplace
- Deck
- Garage
- Basement
- Pool
Property vs Single Family Average in 30342
Statistics provided by Inside Real Estate
Price
Taxes
Year Built

