
Views - Primary on Main - Eco Friendly
Address
4029 Emma Lane Ne, Atlanta, GA
Price
$ 1,795,000
Property Attributes
- MLS#7785321
- TypeSingle Family
- Listing Status Active
- CountyFulton
- CityAtlanta
- NeighborhoodNorth Buckhead
- Zip30342
- StyleTraditional
- Year Built2004
- Taxes$ 22087
- Price$ 1,795,000
- Bedrooms6
- Full Bathrooms4
- Half Bathrooms1
- Lot Size0.795 Acres
Data Source:
First Multiple Listing Services (FMLS)
Property Description
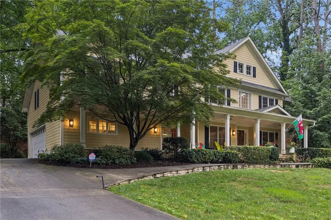
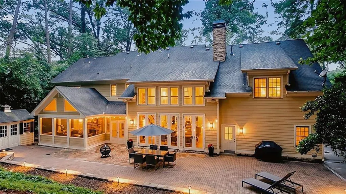
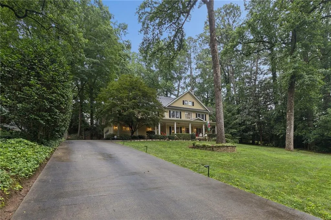
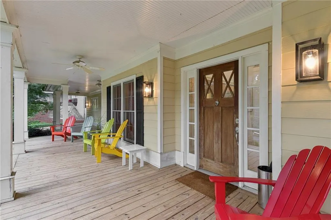
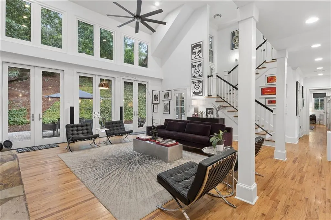
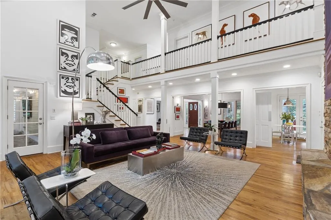
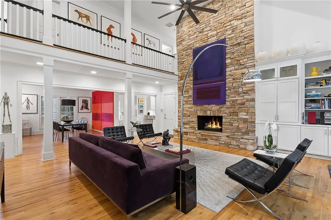
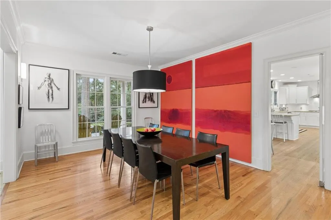
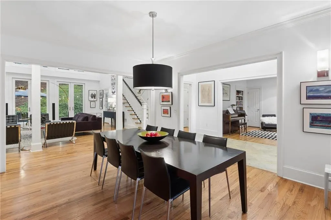
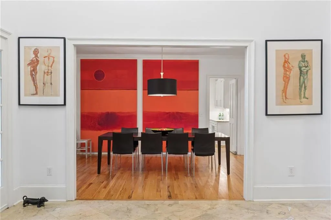
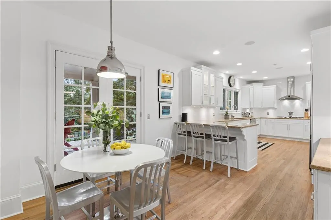
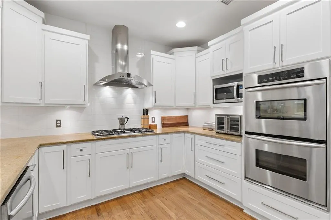
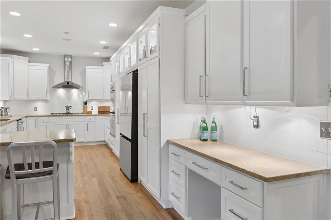
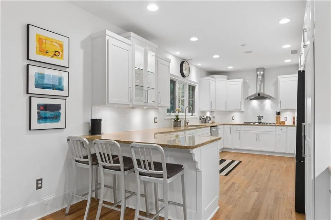
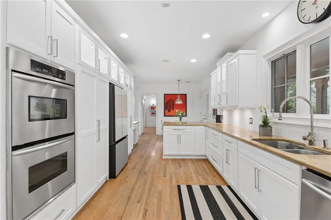
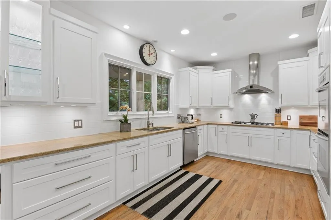
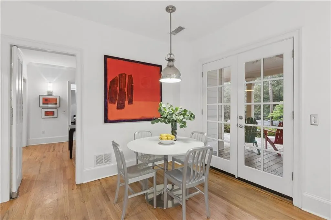
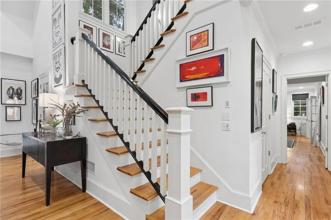
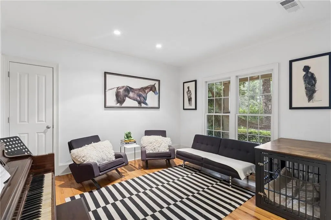
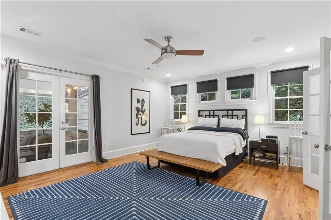
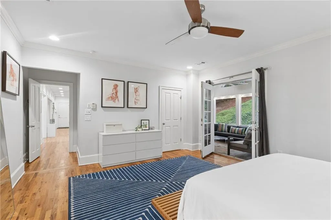
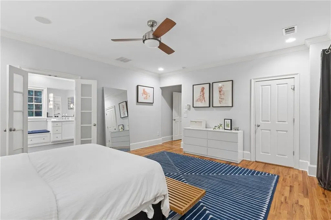
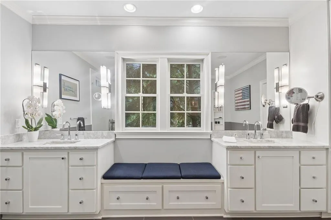
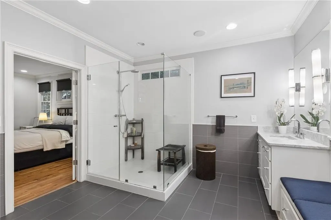
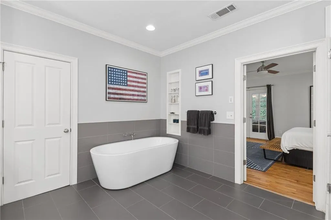
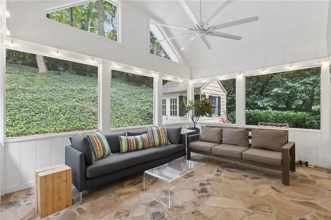
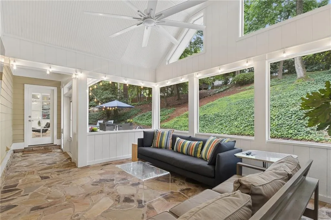
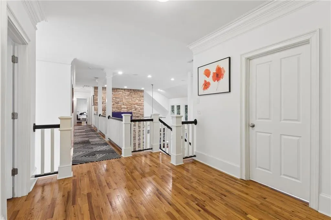
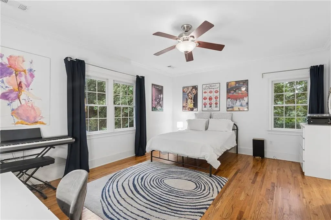
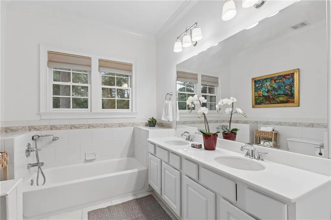
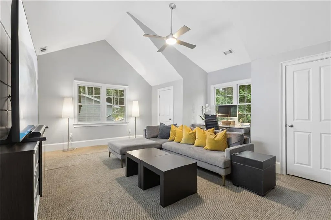
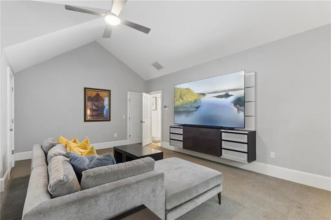
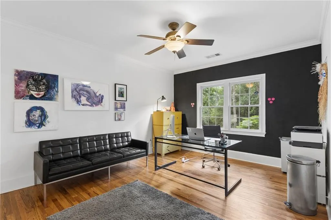
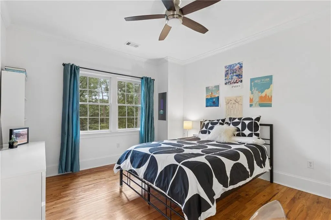
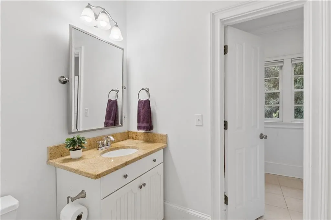
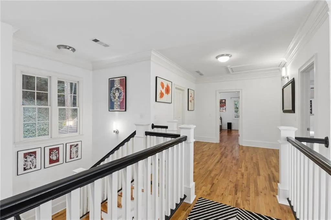
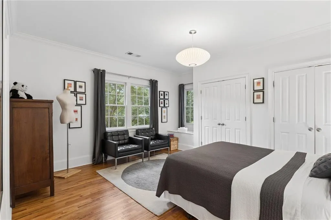
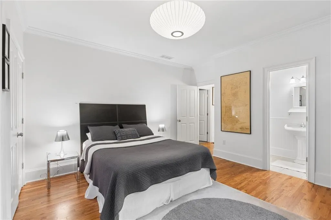
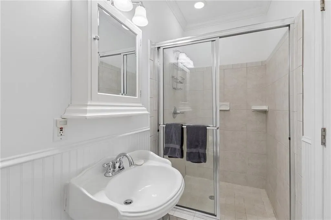
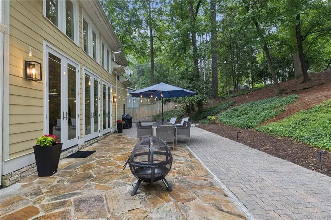
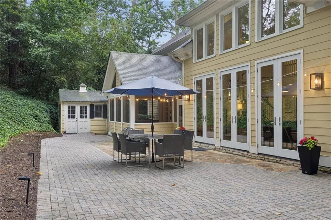
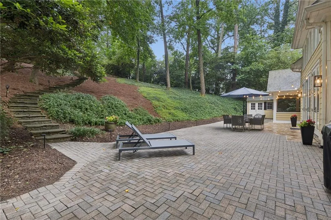
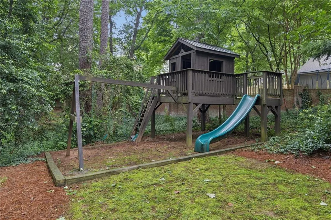
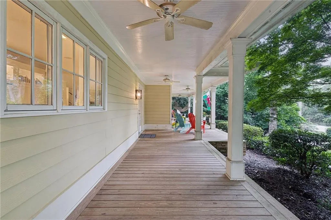
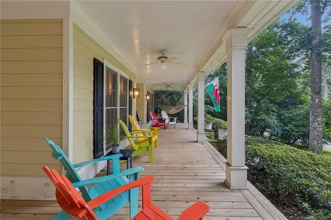
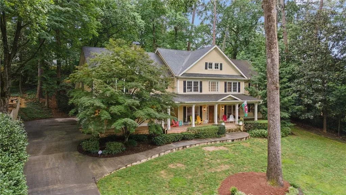
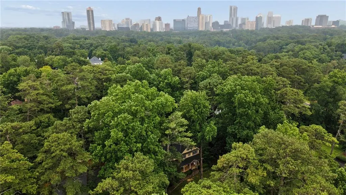
Welcome to 4029 Emma Lane - a North Buckhead residence that blends classic style, luxurious modern updates and privacy in a coveted location just minutes from Chastain Park, Blue Heron Nature Preserve and world-class shopping, dining, and top-ranked public and private schools. This estate-style, 4,394-square-foot, six-bedroom home elegantly commands its hilltop location, overlooking verdant, landscaped grounds. One is instantly captivated by the property's expansive, west-facing front porch - the perfect setting for morning coffee and sunset refreshments amid birdsong and wildlife sightings. Inside, one is greeted by a soaring entry hall with custom chandelier, and a bright, open-concept floor plan. This hall is flanked by a cozy sitting room and a modern dining room, perfect for elevated entertaining. Gleaming hardwoods lead to a massive two-story, fireside great room - truly the heart and soul of this home. New windows - including an entire wall of custom, over-sized French doors - flood this art-filled space with light. Open the French doors, and the interior and exterior seamlessly become one - providing access to a large and very private flagstone patio and wooded backyard. Play your choice of music on the whole-house Sonos system and savor a sublime environment for elevated entertainment and relaxation. A bright, modern chef's kitchen features premium stainless appliances, double oven, granite counters, custom shelving, designer lighting, and a breakfast room with French door access to the front porch. Also on the main level is the luxurious primary bedroom suite - a retreat that offers private access to a newly remodeled and screened, flagstone sunroom overlooking the landscaped backyard. The private owners'suite has a large walk-in closet with custom shelving, and a renovated spa-inspired bath with dual marble vanities, soaking tub, designer lighting, multiple windows and frameless shower. Ascend the gleaming hardwood stairs, and one finds four generously sized bedrooms - each with large windows and walk-in closets. There also are three full baths on this level, including one en suite -- perfect for guest or nanny accommodations. An additional spacious bonus room, currently used as media room, could be repurposed as an office or sixth bedroom. This home also features a laundry room, large garage with storage, and level driveway parking. A meticulously maintained, three-zoned HVAC system was upgraded with a premium Daikin unit in 2022, along with a newer water heater. The property is protected by a wired security system, and its nearly one-acre grounds - which could accommodate a pool - are serviced by an irrigation system. Distinguished by its address on a quiet cul de sac street next to the famed Blue Heron Nature Preserve, in the coveted Sarah Smith School district, this residence promises a sophisticated, yet relaxed, lifestyle -- ideal for those who value custom-home quality, space, privacy, and unparalleled accessibility to the very best of North Buckhead.
| Elementary School | Middle School | High School |
|---|---|---|
| Sara Rawson Smith Elementary School | Willis A. Sutton Middle School | North Atlanta High School |
| Price History | |
|---|---|
| 6/18/2026 | Listed $1,849,000 |
| 8/10/2026 | 3$1,795,000 |
General Features
| Sewer | Public Sewer |
|---|---|
| Heating | Central,Natural Gas,Zoned |
| Cooling | Ceiling Fan(s),Central Air,Electric |
| Utilities | Cable Available,Electricity Available,Natural Gas Available,Phone Available,Sewer Available,Water Available |
| Roof | Composition,Shingle |
| Appliances | Dishwasher,Disposal,Double Oven,Dryer,Electric Oven,Gas Cooktop,Microwave,Range Hood,Refrigerator,Self Cleaning Oven,Washer |
| Garage Spaces | 2 |
| Patio/Porch Features | Covered,Deck,Enclosed,Front Porch,Patio,Screened,Wrap Around |
| Architectural Style | Traditional |
| Pool Features | None |
| Security Features | Carbon Monoxide Detector(s),Fire Alarm,Fire Sprinkler System |
| Construction Materials | Frame |
| Year Built | 2004 |
| Electric | Other |
| View | City,Other |
| Levels | Two |
| Property Subtype | Single Family Residence |
| Tax Year | 2025 |
| Parcel Number | 17 006400040185 |
| Waterfront Features | None |
| Community Features | Near Public Transport,Near Schools,Near Shopping,Near Trails/Greenway,Park,Playground,Street Lights |
| Accessibility | Accessible Bedroom,Accessible Doors,Accessible Entrance,Accessible Hallway(s),Accessible Kitchen |
| County | Fulton - GA |
| Property Type | Residential |
| HOA | false |
| Energy Efficient | Appliances,HVAC,Lighting,Thermostat,Water Heater,Windows |
| Subdivision Name | North Buckhead |
| Green Energy Generation | None |
| Other Structures | Garage(s),Outbuilding,Shed(s) |
| Full Baths | 4 |
| Status | Active |
| Directions | Please use GPS. |
| High School | North Atlanta |
| City | Atlanta |
| Body of Water | None |
| Spa Features | None |
| Elementary School | Sara Rawson Smith |
| Property Attached Y/N | false |
| Land Lease Y/N | false |
| Tax Annual Amount | 22087 |
| Home Warranty Y/N | false |
| Middle/Junior High School | Willis A. Sutton |
| Property Condition | Resale |
| Virtual Tour | https://app.realkit.com/vid/4029-emma-lane-northeast-atlanta/ub |
| Standard Status | Active |
| Tax Lot | 11 |
| Freehold | IDX |
| Corporate Owner | None |
Interior Features
| Interior Amenities | Bookcases,Cathedral Ceiling(s),Disappearing Attic Stairs,Double Vanity,Entrance Foyer,Entrance Foyer 2 Story,High Ceilings 9 ft Upper,High Ceilings 10 ft Main,High Speed Internet,His and Hers Closets,Smart Home,Walk-In Closet(s) |
|---|---|
| Basement | None |
| Flooring | Carpet,Ceramic Tile,Hardwood |
| Total Fireplaces | 1 |
| Fireplace Features | Family Room,Gas Log,Gas Starter,Great Room,Living Room |
| Common Walls | No Common Walls |
| Window Features | Insulated Windows |
| Above Grade Finished Area | 4395 |
| Half Baths | 1 |
| Laundry Features | Upper Level |
| Total Bedrooms | 6 |
| Room Type | Bonus Room,Den,Exercise Room,Family Room,Great Room - 2 Story,Living Room,Media Room,Office,Sun Room |
| Main Level Bedrooms | 1 |
| Main Level Bathrooms | 1 |
| Kitchen Features | Other |
| Total Baths | 5 |
| RoomBedroomFeatures | Master on Main,Oversized Master,Sitting Room |
| Primary Bathroom Features | Double Vanity,Separate His/Hers,Separate Tub/Shower,Soaking Tub |
| Dining Room Features | Open Concept,Seats 12+ |
Exterior Features
| Exterior Amenities | Permeable Paving,Private Entrance,Private Yard |
|---|---|
| Fencing | Back Yard,Invisible |
| Parking Features | Driveway,Garage,Garage Door Opener,Garage Faces Rear,Kitchen Level,Level Driveway |
| Lot Features | Back Yard,Cul-De-Sac,Front Yard,Landscaped,Level,Private |
| Water Source | Public |
| Total Parking | 2 |
| Foundation Details | Concrete Perimeter,Slab |
| Building Area Total | 4395 |
| Lot Dimensions | X |
| Lot Size Acres | 0.795 |
| Road Surface Type | Asphalt |
| Lot Size Source | Assessor |
| Road Frontage Type | City Street |
| Other Equipment | Irrigation Equipment |
| Horse Amenities | None |
Amenities
- Foreclosure
- Views
- Short Sale
- New Construction
- Adult 55+
- Lease To Own
- No HOA Fees
- Furnished
- Primary On Main
- Air Conditioning
- Seller Finance
- Green
- Fixer Upper
- Horse
- Golf
- Fireplace
- Deck
- Garage
- Basement
- Pool
Property vs Single Family Average in 30342
Statistics provided by Inside Real Estate
Price
Taxes
Year Built

