
Eco Friendly
Address
3308 Shirecrest Lane, Dacula, GA
Price
$ 577,990
Property Attributes
- MLS#7783493
- TypeSingle Family
- Listing Status Pending
- CountyGwinnett
- CityDacula
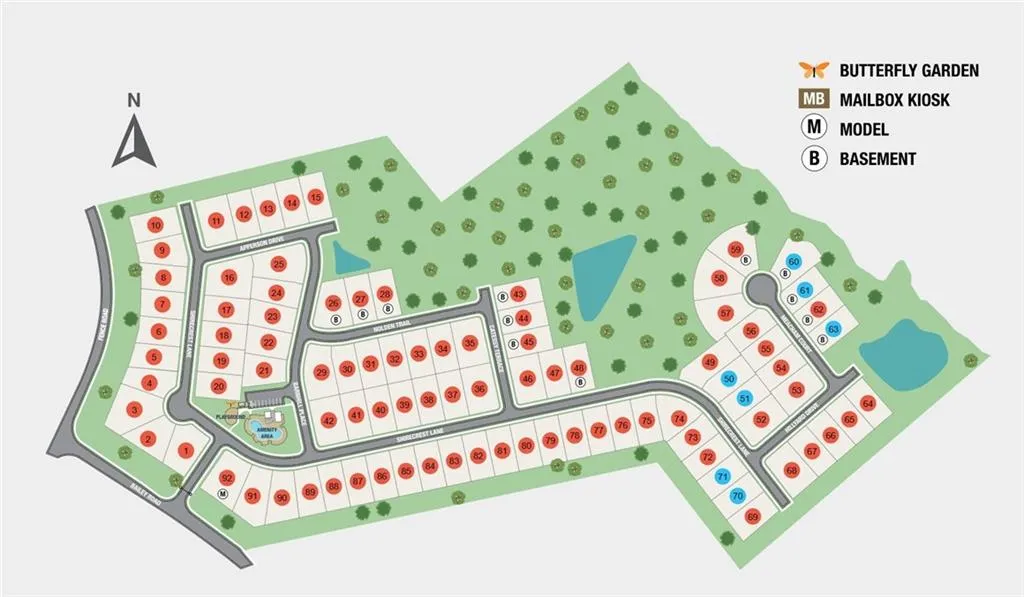
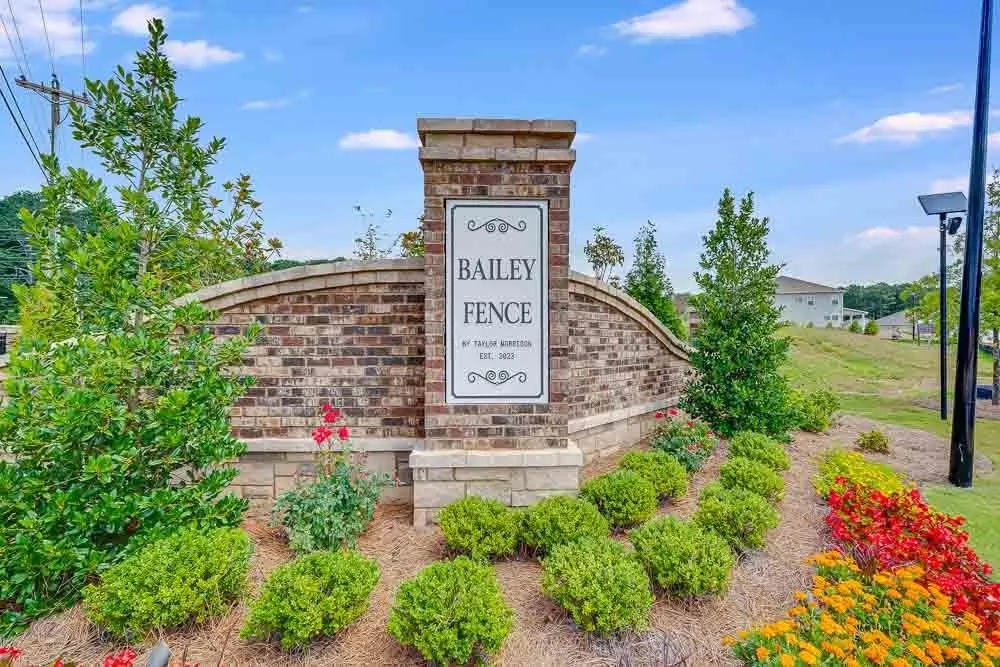
- NeighborhoodBailey Fence
- Zip30019
- StyleTraditional
- Year Built2026
- Price$ 577,990
- Bedrooms5
- Full Bathrooms4
- Half Bathrooms0
- Lot Size0.18 Acres
Data Source:
First Multiple Listing Services (FMLS)
Property Description
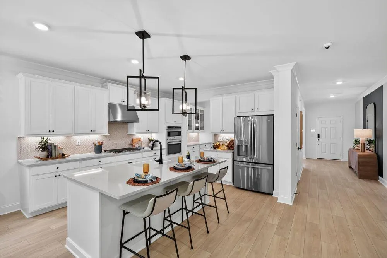
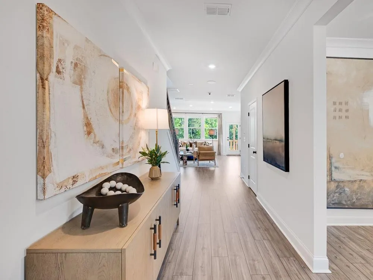
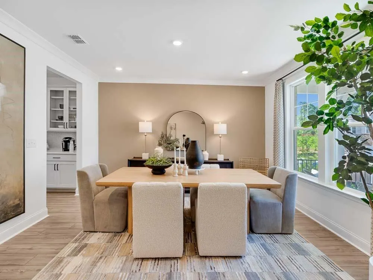
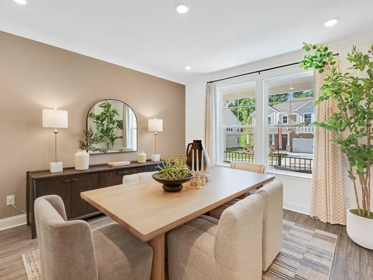
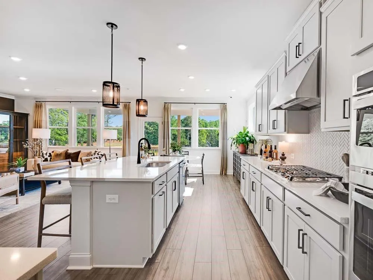
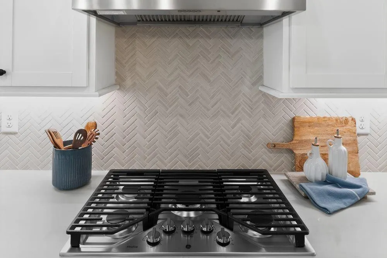
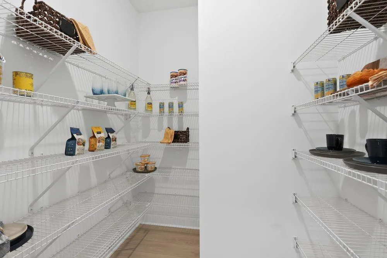
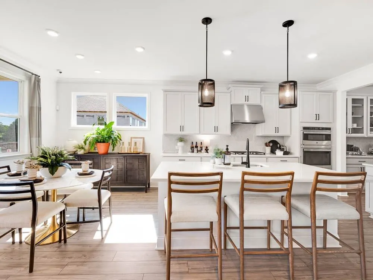
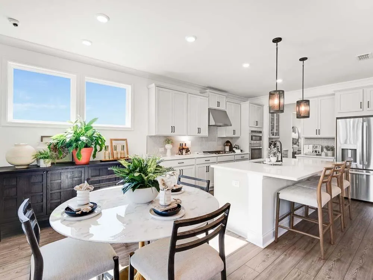
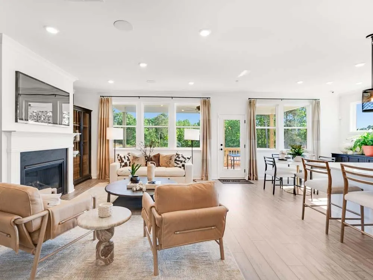
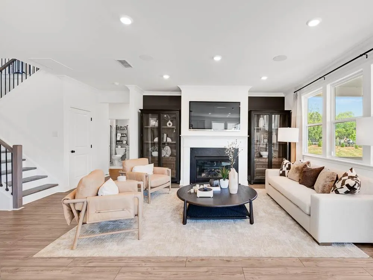
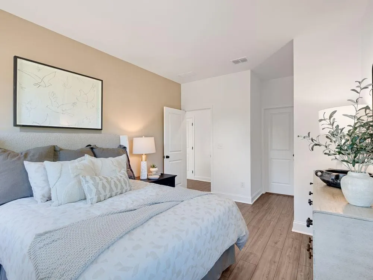
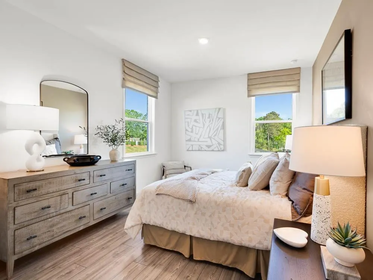
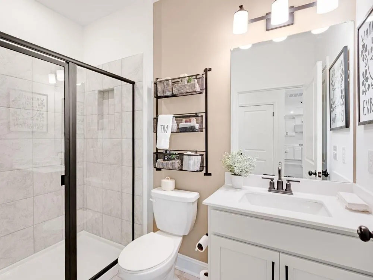
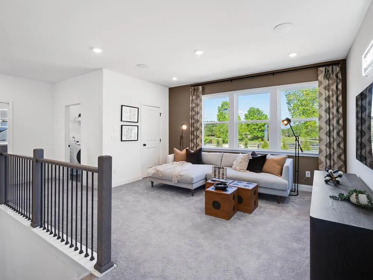
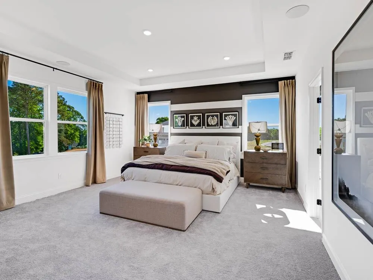
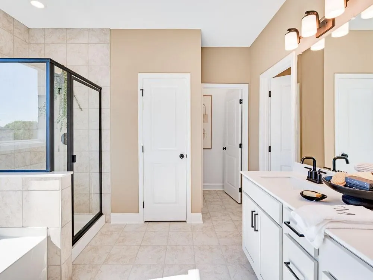
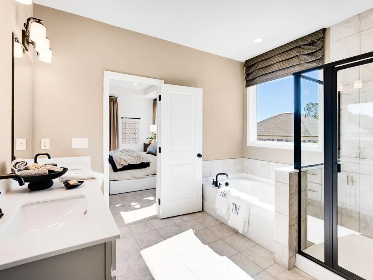
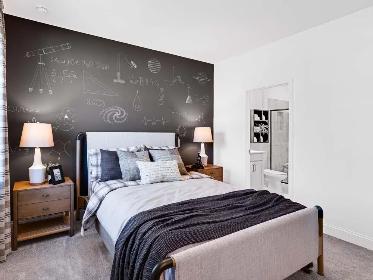
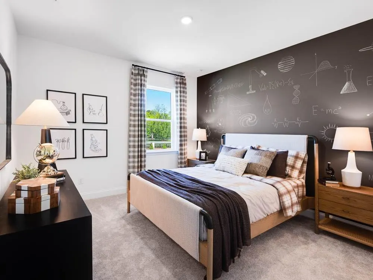
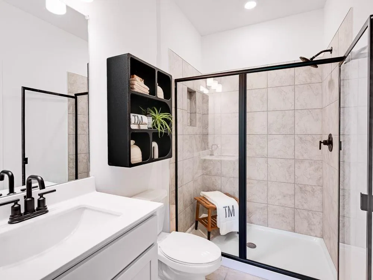
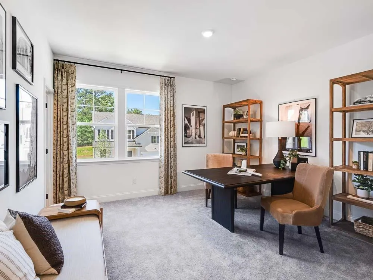
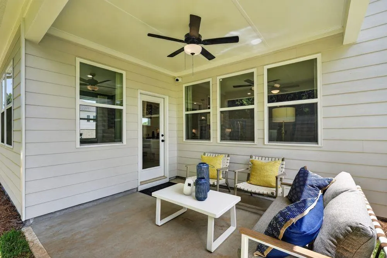
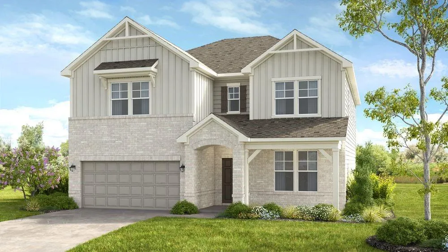
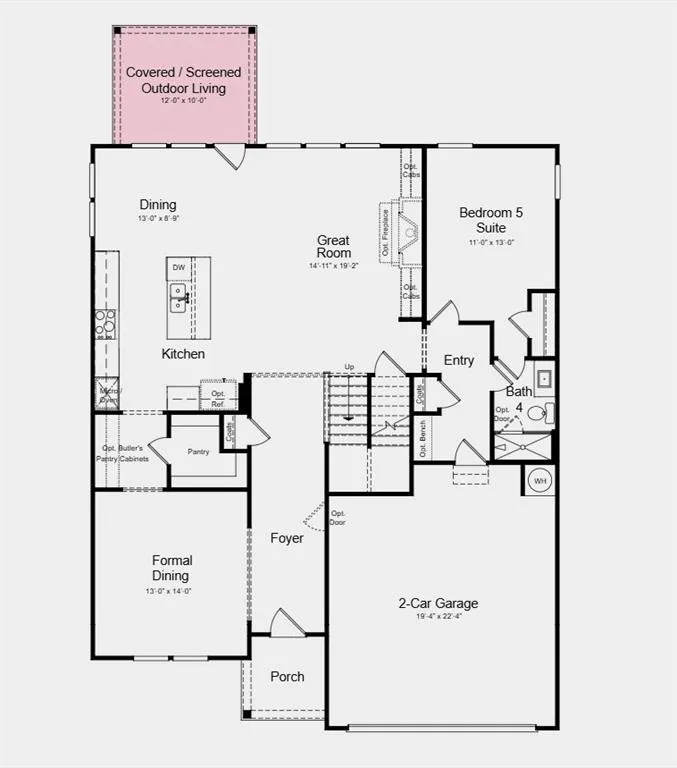
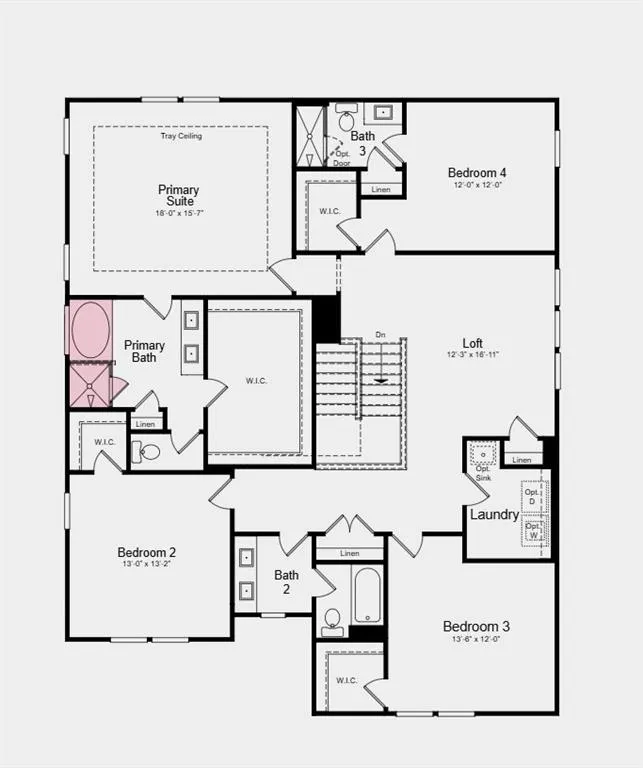
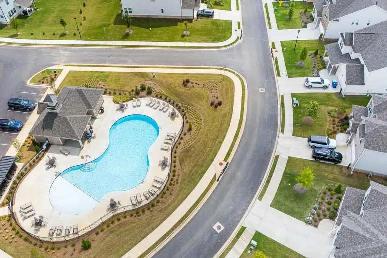
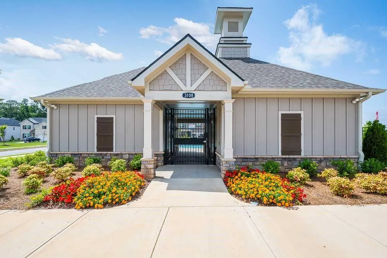
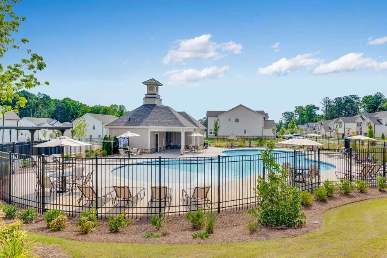
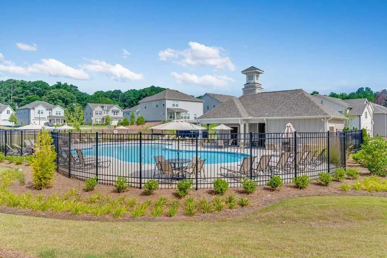
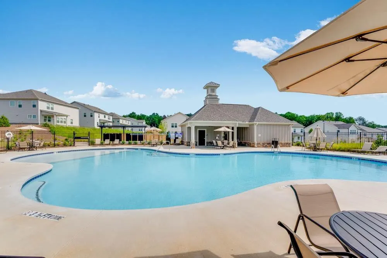
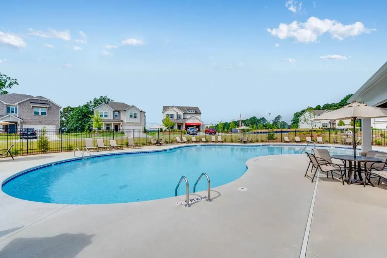
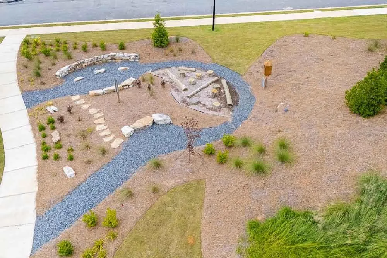
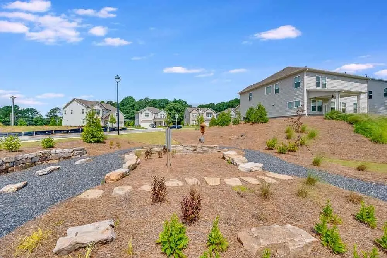
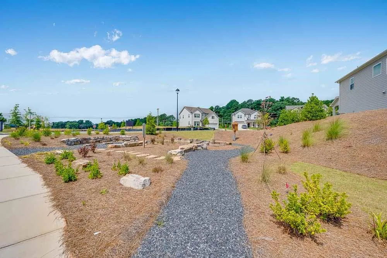
What's Special: 1st Floor Guest Suite | Backs to Greenbelt | Tub in Primary Bath | Loft. New Construction - October Completion! Built by America's Most Trusted Home Builder. Welcome to the Essex at 3308 Shirecrest Lane in Bailey Fence! A spacious and thoughtfully designed floor plan, this home offers main floor living filled with natural light and flexible spaces for everyday living. A convenient guest bedroom on the main level sits alongside open-concept gathering areas that create an ideal setting for connection and entertaining. The kitchen shines with a large island featuring additional cabinet storage and a generous walk-in pantry to keep everything organized. Upstairs, the private primary suite offers a relaxing retreat with a spa-inspired bath complete with dual sinks, a soaking tub, and a separate shower. Three secondary bedrooms and a versatile loft provide plenty of space for work, play, and relaxation. Live close to everything you love with quick access to Hwy 316 and I-85, local coffee spots like Tradewind Coffee Co, and great dining around Hamilton Mill Parkway and Auburn Road. Dacula offers strong community pride and top Gwinnett County schools. Enjoy a pool, cabana, butterfly garden, playscape, and nearby parks with trails, fishing, and more. Additional Highlights Include: soaking tub with a separate shower in the primary bathroom, gas fireplace in the great room, covered back patio, and LVP stair treads. Photos are for representative purposes only. MLS#7783493
| Elementary School | Middle School | High School |
|---|---|---|
| Dacula Elementary School | Dacula Middle School | Dacula High School |
| Price History | |
|---|---|
| 6/5/2026 | Listed $577,990 |
General Features
| Sewer | Public Sewer |
|---|---|
| Heating | Central |
| Cooling | Central Air |
| Utilities | Natural Gas Available,Sewer Available,Underground Utilities |
| Roof | Shingle |
| Appliances | Double Oven,Gas Cooktop,Range Hood |
| HOA Fee | 995 |
| Garage Spaces | 2 |
| Association Fee Includes | Insurance,Reserve Fund,Swim,Tennis |
| Patio/Porch Features | Covered,Front Porch,Patio |
| Architectural Style | Traditional |
| Pool Features | None |
| Security Features | Carbon Monoxide Detector(s),Fire Alarm |
| Construction Materials | Brick Front,Cement Siding |
| Year Built | 2026 |
| Electric | None |
| View | Neighborhood |
| Levels | Two |
| Property Subtype | Single Family Residence |
| Tax Year | 2025 |
| Parcel Number | R2003B062 |
| Waterfront Features | None |
| Community Features | Homeowners Assoc,Near Schools,Near Shopping,Near Trails/Greenway,Pool,Sidewalks,Street Lights |
| Accessibility | None |
| Assoc Fee Paid Per | Annually |
| County | Gwinnett - GA |
| Property Type | Residential |
| HOA | true |
| Energy Efficient | Windows |
| Subdivision Name | Bailey Fence |
| Green Energy Generation | None |
| Other Structures | None |
| Full Baths | 4 |
| Status | Pending |
| Directions | Community located at 3119 Shirecrest Lane, Dacula, GA 30019 |
| High School | Dacula |
| City | Dacula |
| Body of Water | None |
| Spa Features | None |
| Elementary School | Dacula |
| Property Attached Y/N | false |
| Land Lease Y/N | false |
| Home Warranty Y/N | true |
| Middle/Junior High School | Dacula |
| Property Condition | Under Construction |
| Builder Name | Taylor Morrison |
| Standard Status | Pending |
| Tax Lot | 50 |
| Freehold | IDX |
| Corporate Owner | None |
Interior Features
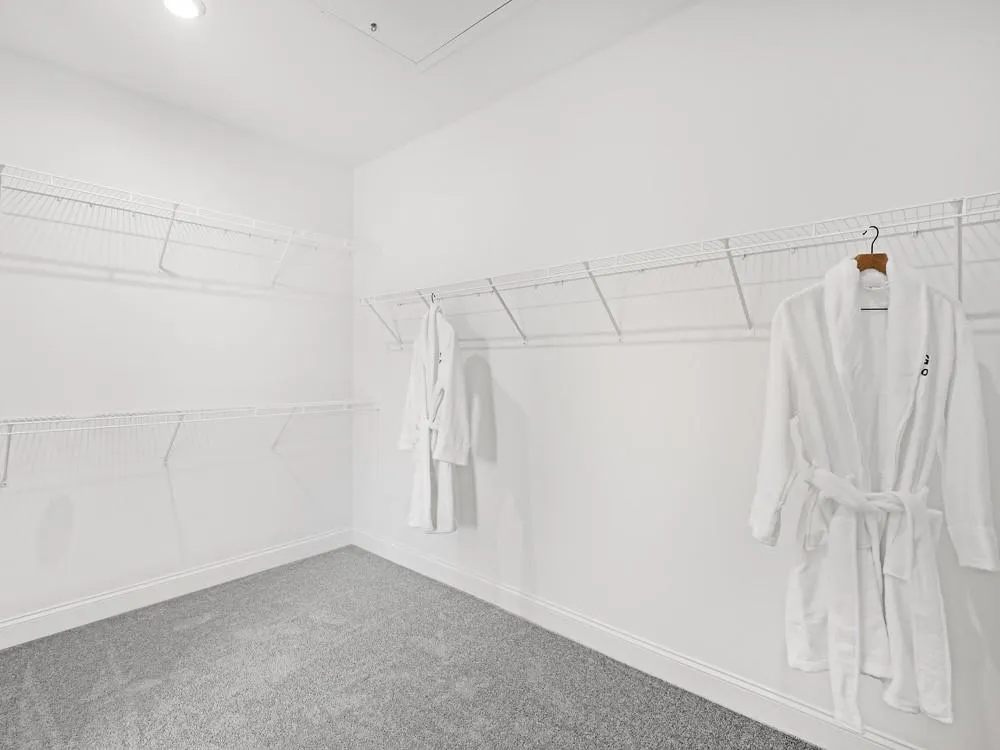
| Interior Amenities | Double Vanity,High Ceilings 9 ft Lower,High Ceilings 9 ft Main,Tray Ceiling(s),Walk-In Closet(s),Wet Bar |
|---|---|
| Basement | None |
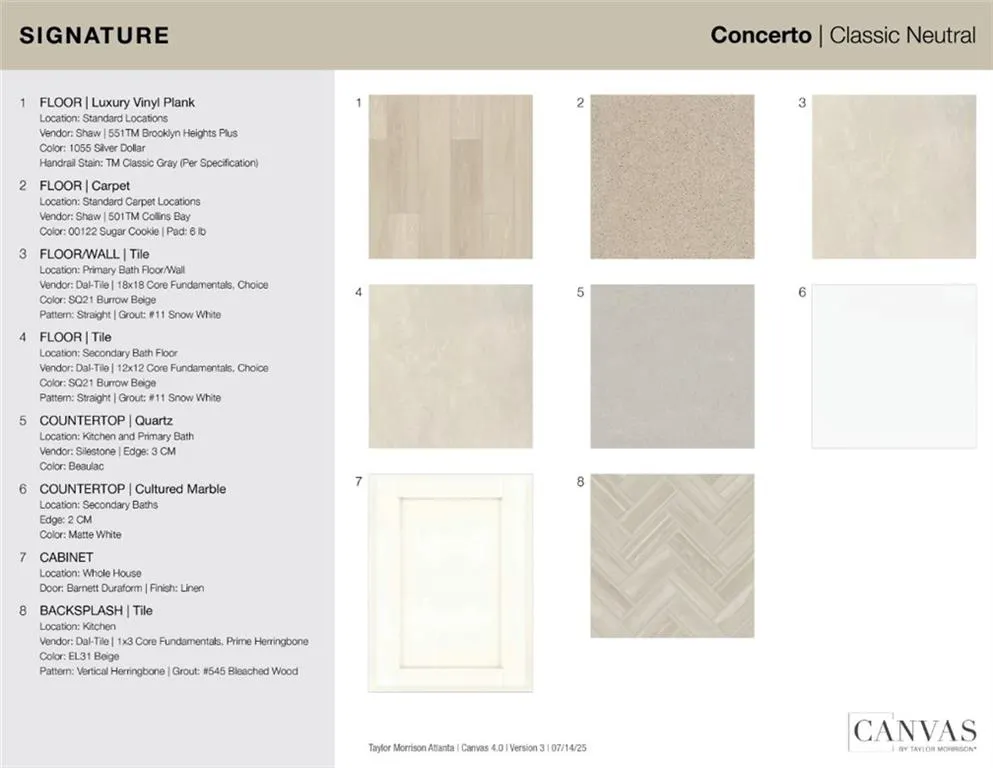
| Flooring | Carpet,Luxury Vinyl,Tile |
| Total Fireplaces | 1 |
| Fireplace Features | Family Room |
| Common Walls | No Common Walls |
| Window Features | None |
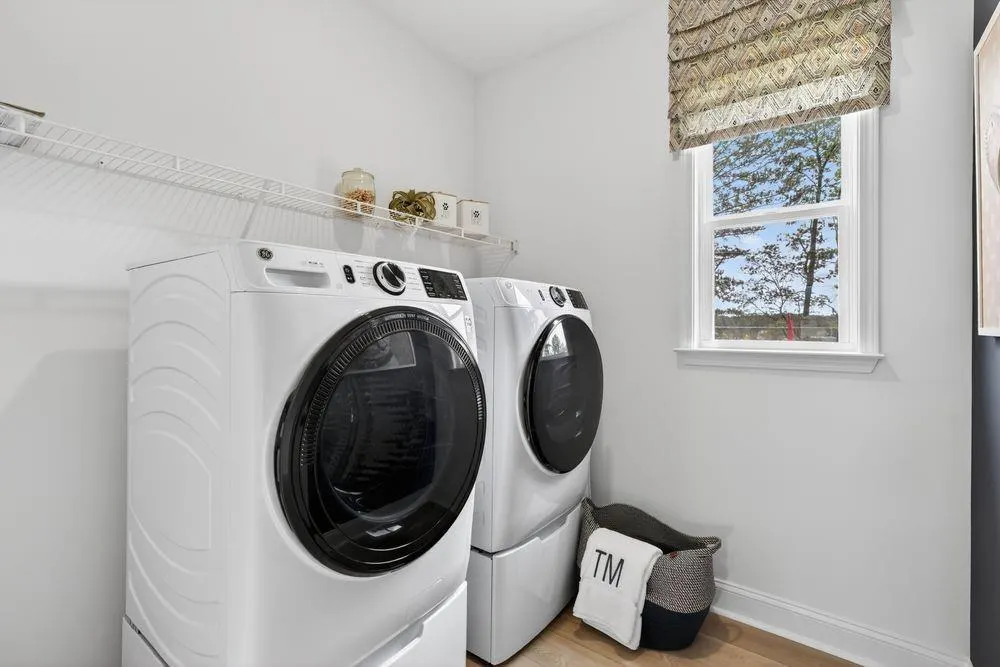
| Laundry Features | Laundry Room,Upper Level |
| Total Bedrooms | 5 |
| Room Type | Family Room,Loft |
| Main Level Bedrooms | 1 |
| Main Level Bathrooms | 1 |
| Kitchen Features | Breakfast Room,Cabinets Other,Eat-in Kitchen,Kitchen Island,Pantry,Pantry Walk-In,View to Family Room |
| Total Baths | 4 |
| RoomBedroomFeatures | Oversized Master |
| Primary Bathroom Features | Double Vanity,Separate Tub/Shower,Soaking Tub |
| Dining Room Features | Open Concept,Separate Dining Room |
Exterior Features
| Exterior Amenities | None |
|---|---|
| Fencing | None |
| Parking Features | Attached,Driveway,Garage,Garage Door Opener,Garage Faces Front |
| Lot Features | Landscaped |
| Water Source | Public |
| Total Parking | 2 |
| Foundation Details | Slab |
| Building Area Total | 3236 |
| Lot Dimensions | 52x109 |
| Lot Size Acres | 0.18 |
| Road Surface Type | Paved |
| Lot Size Source | Builder |
| Road Frontage Type | None |
| Other Equipment | None |
| Horse Amenities | None |
Amenities
- Foreclosure
- Views
- Short Sale
- New Construction
- Adult 55+
- Lease To Own
- No HOA Fees
- Furnished
- Primary On Main
- Air Conditioning
- Seller Finance
- Green
- Fixer Upper
- Horse
- Golf
- Fireplace
- Deck
- Garage
- Basement
- Pool
Property vs Single Family Average in 30019
Statistics provided by Inside Real Estate
Price
Year Built

