
Open House Sun, Sep 27th 01:00 PM - 04:00 PM - Price Reduction - Views - New Construction - Eco Friendly
Address
321 Meacham Court, Dacula, GA
Price
$ 599,990
Property Attributes
- MLS#7751004
- TypeSingle Family
- Listing Status Active
- CountyGwinnett
- CityDacula
- NeighborhoodBailey Fence
- Zip30019
- StyleTraditional
- Year Built2026
- Price$ 599,990
- Bedrooms5
- Full Bathrooms4
- Half Bathrooms1
- Lot Size0.17 Acres
Data Source:
First Multiple Listing Services (FMLS)
Property Description
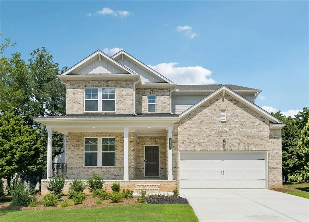
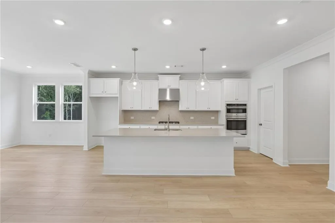
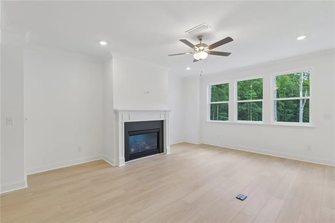
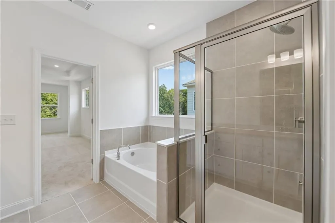
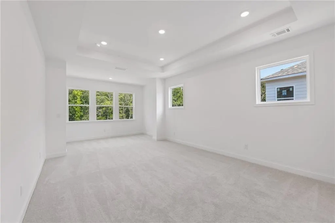
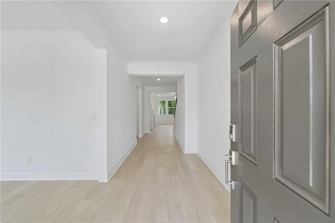
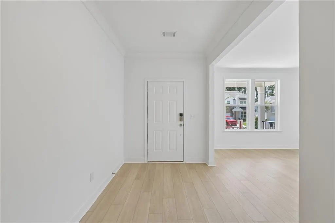
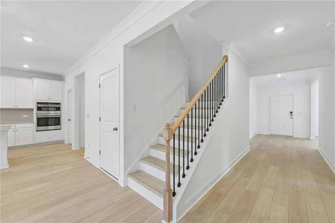
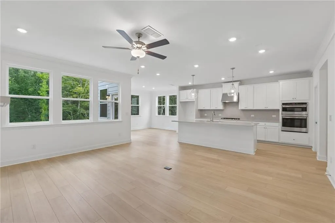
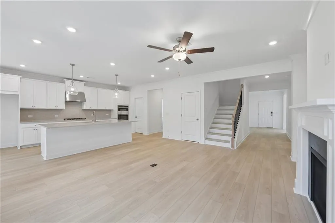
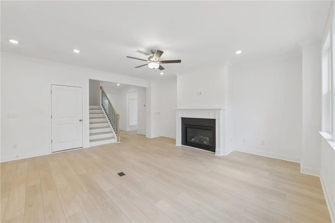
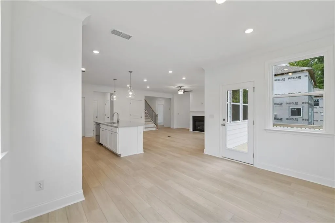
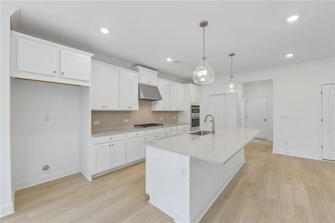
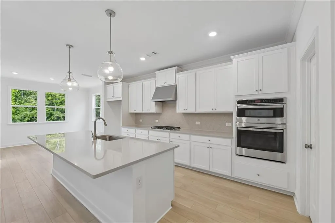
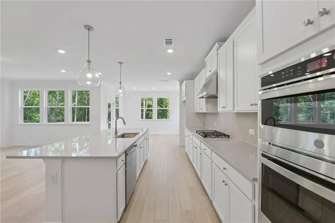
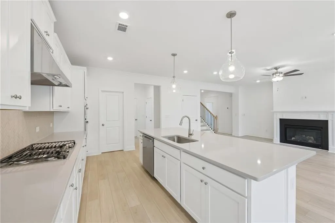
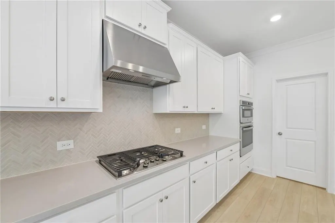
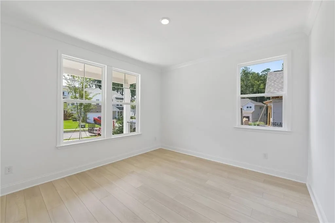
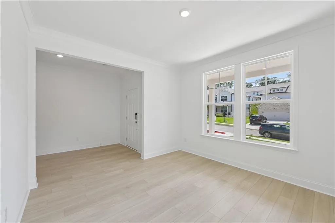
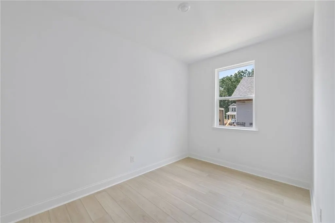
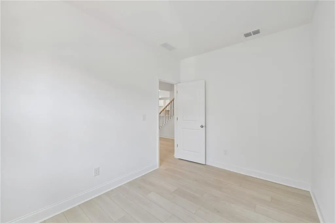
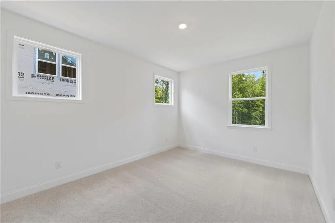
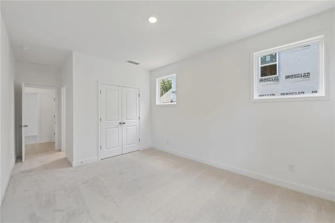
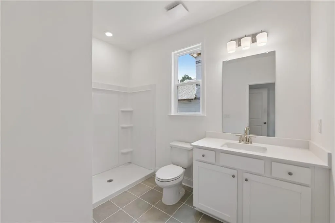
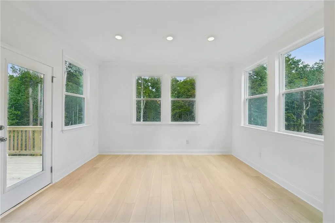
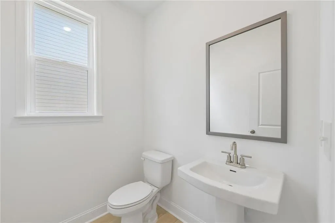
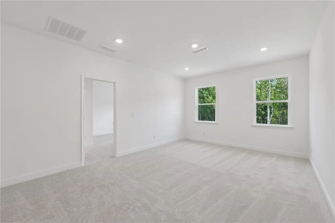
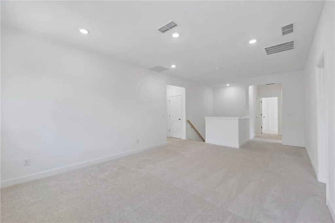
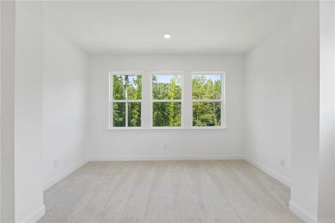
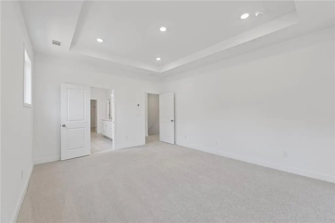
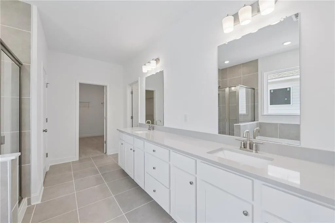
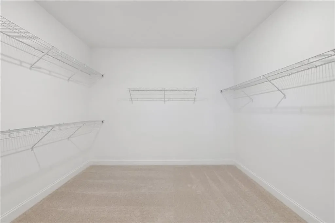
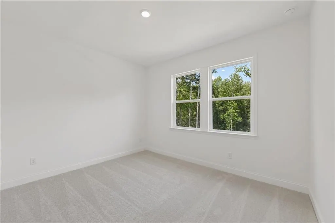
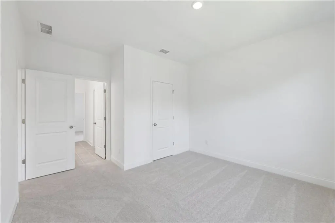
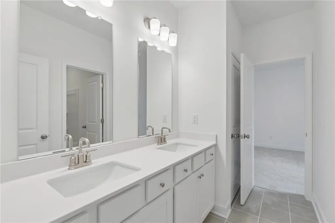
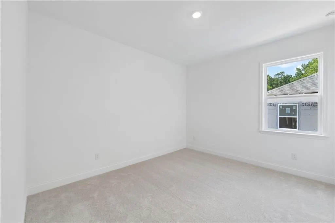
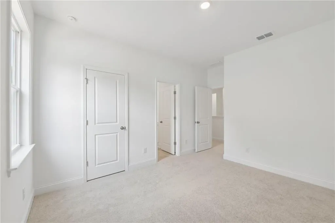
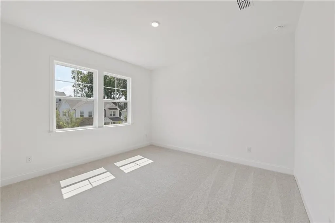
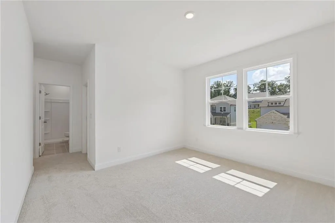
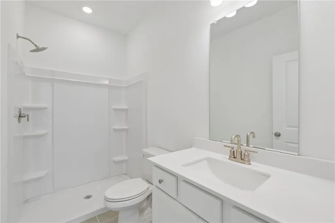
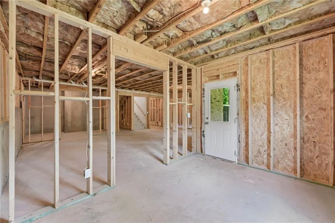
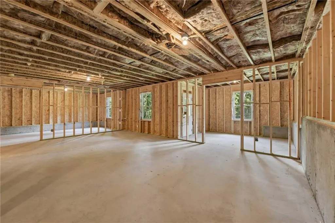
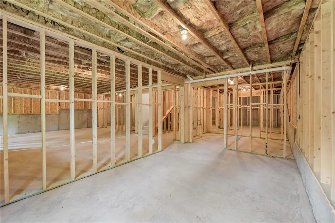
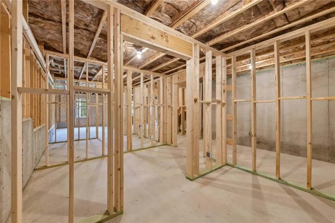
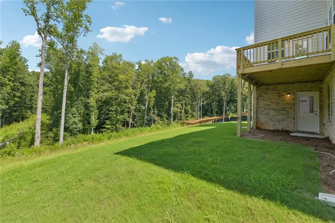
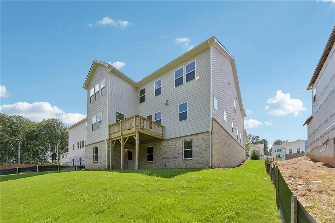
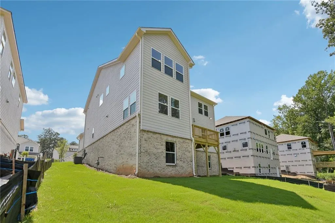
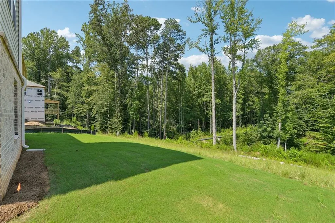
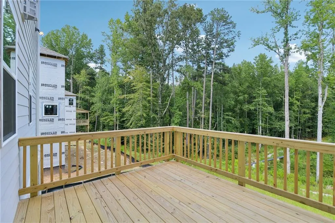
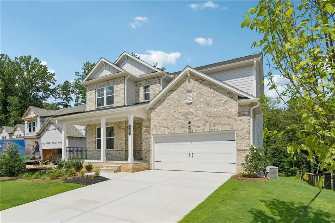
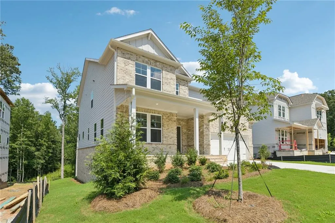
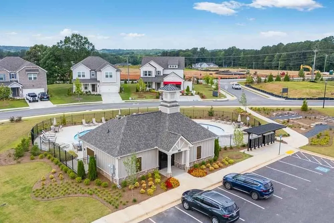
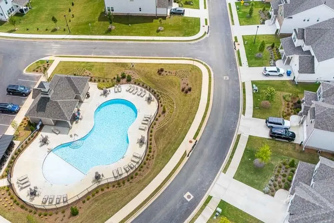
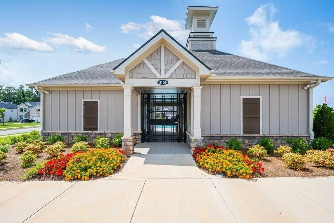
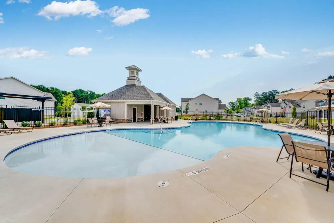
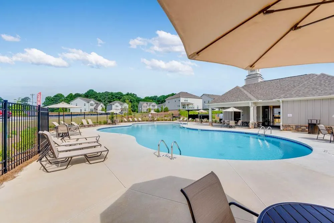
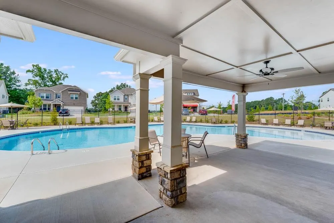
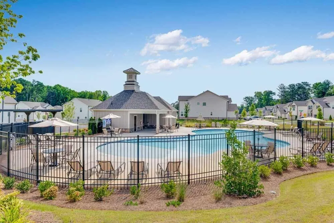
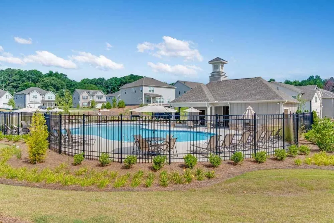
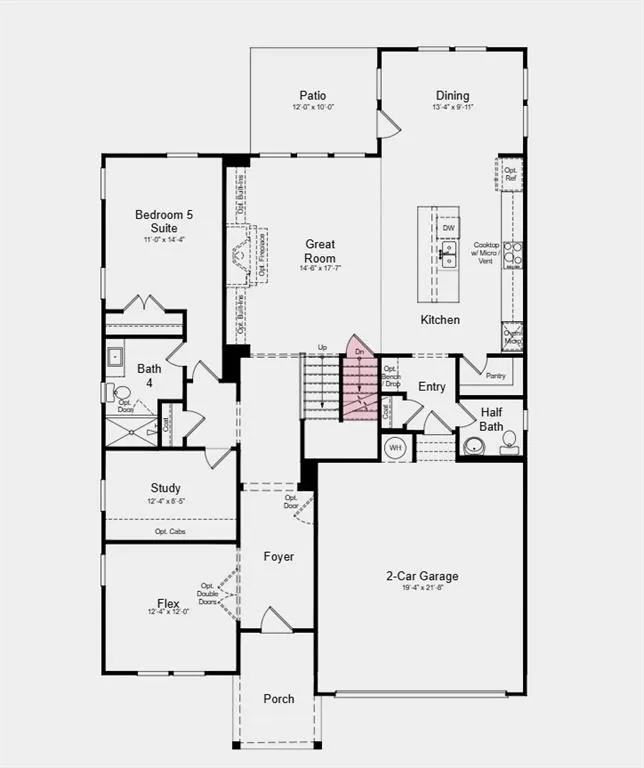
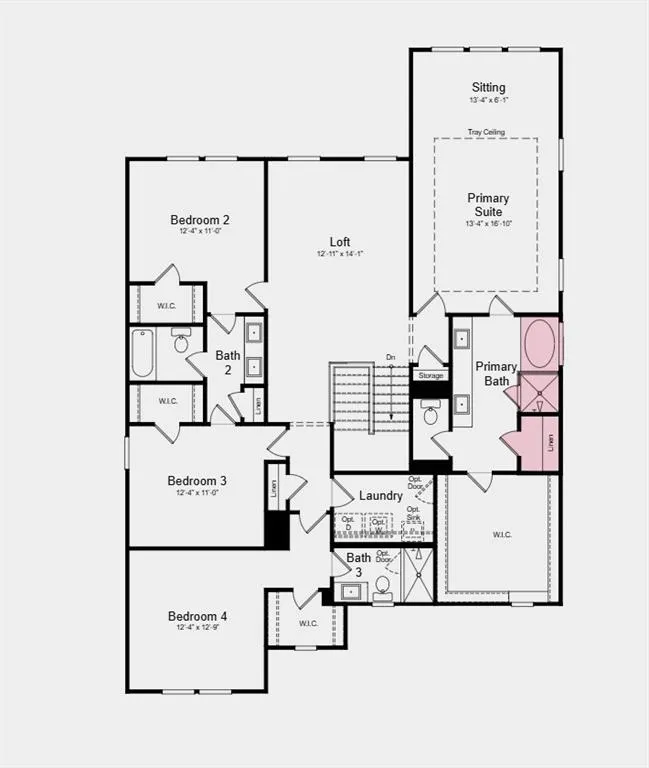
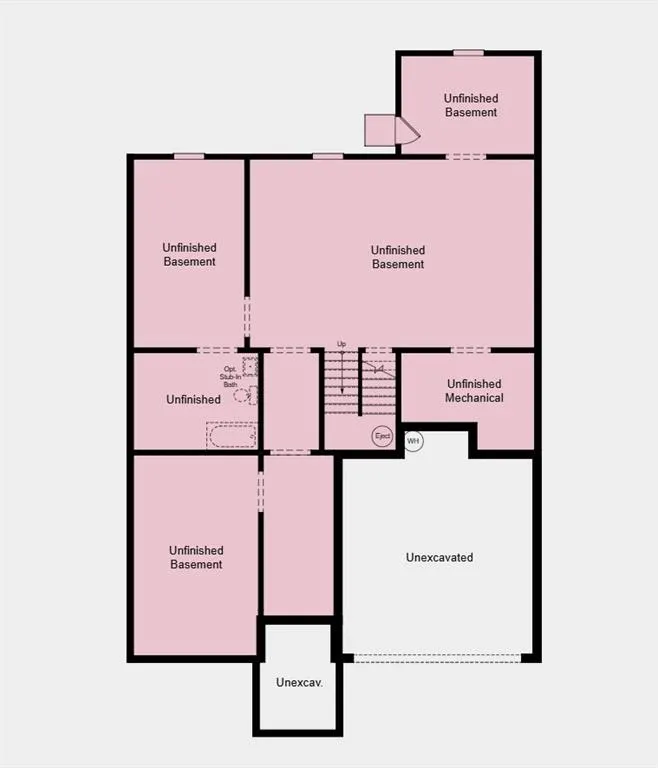
What's Special: Included Basement | 1st Floor Guest Suite | Loft | Wooded View | Dedicated Study. New Construction - Ready Now! Built by America's Most Trusted Home Builder. Welcome to the Sumner at 321 Meacham Court in Bailey Fence! From the foyer, this new home welcomes you with a private study and a flexible space that easily adapts to your daily routine. The expansive great room sits at the heart of the home and features a cozy gas fireplace, flowing seamlessly into the kitchen with a chef-inspired island, generous cabinet space, a pantry, and a casual dining area with views of the patio and backyard. A main level guest bedroom with a private full bathroom adds comfort and convenience for visitors. Upstairs, a versatile loft is joined by three additional bedrooms, including two that share a connected bathroom and another with a private bath, while the primary suite offers a peaceful retreat with a sitting area, spa-inspired bath, and oversized walk-in closet. An unfinished walk-out basement completes the home, offering future flexibility to grow with your lifestyle. Live close to everything you love with quick access to Hwy 316 and I-85, local coffee spots like Tradewind Coffee Co, and great dining around Hamilton Mill Parkway and Auburn Road. Dacula offers strong community pride and top Gwinnett County schools. Enjoy a pool, cabana, butterfly garden, playscape, and nearby parks with trails, fishing, and more. Additional Highlights Include: luxury vinyl plank tread stairs, gas fireplace with Craftsman mantel in the great room, and soaking tub with a separate shower in primary bathroom. MLS#7751004
| Elementary School | Middle School | High School |
|---|---|---|
| Dacula Elementary School | Dacula Middle School | Dacula High School |
| Price History | |
|---|---|
| 4/10/2026 | Listed $686,990 |
| 8/8/2026 | Listed $688,990 |
| 8/14/2026 | 7$639,990 |
| 9/22/2026 | 6$599,990 |
General Features
| Sewer | Public Sewer |
|---|---|
| Heating | Central |
| Cooling | Zoned |
| Utilities | Natural Gas Available,Sewer Available,Underground Utilities |
| Roof | Shingle |
| Appliances | Double Oven,Gas Cooktop,Range Hood |
| HOA Fee | 995 |
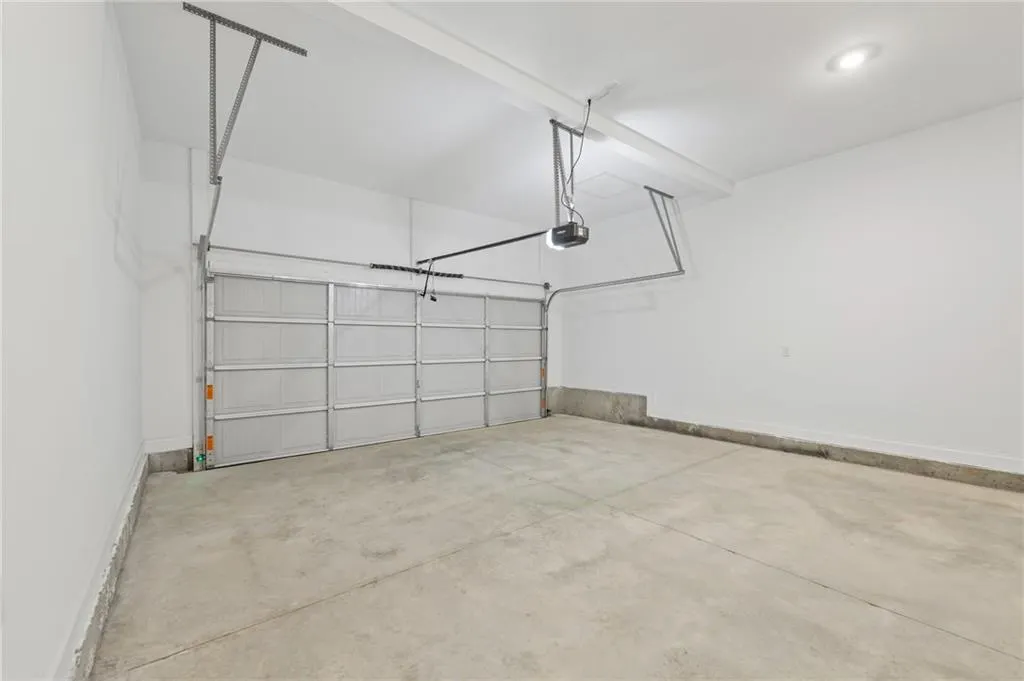
| Garage Spaces | 2 |
| Association Fee Includes | Insurance,Reserve Fund,Swim,Tennis |
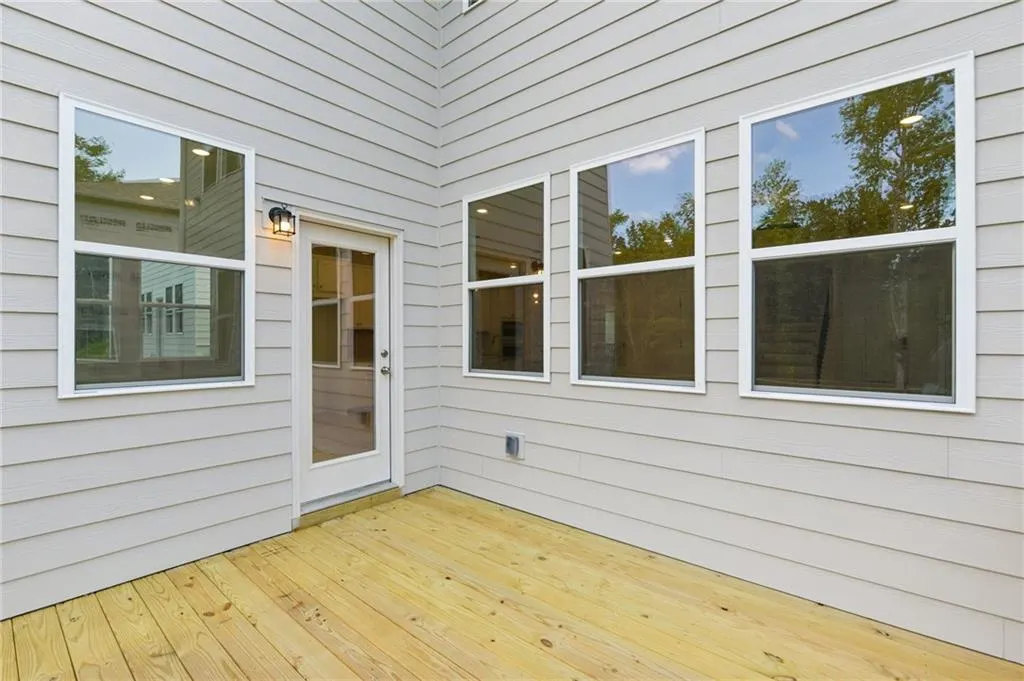
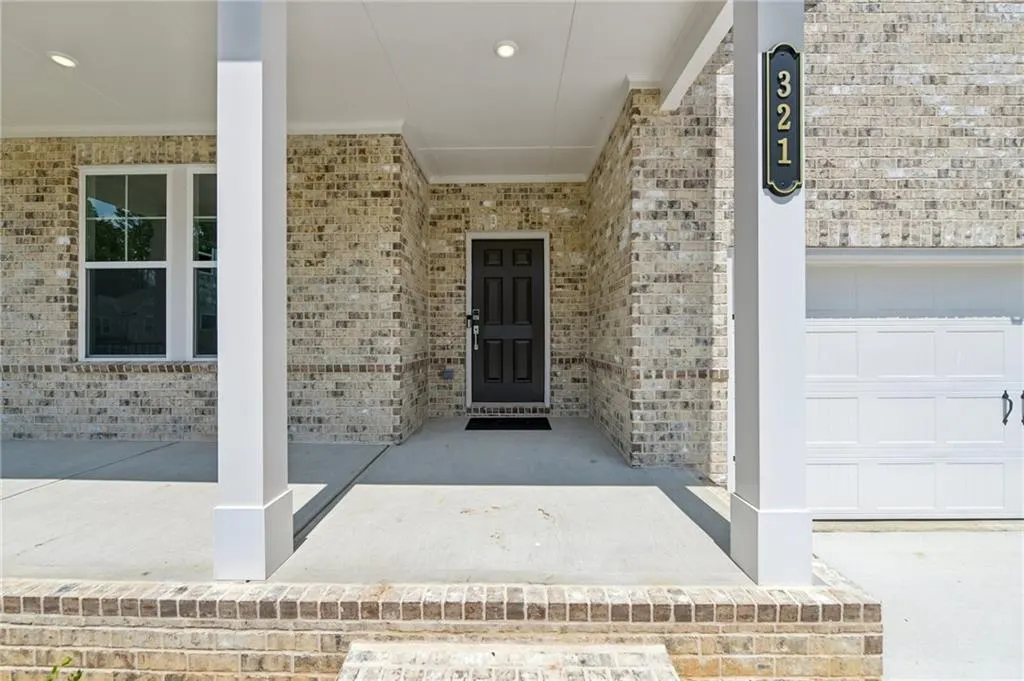
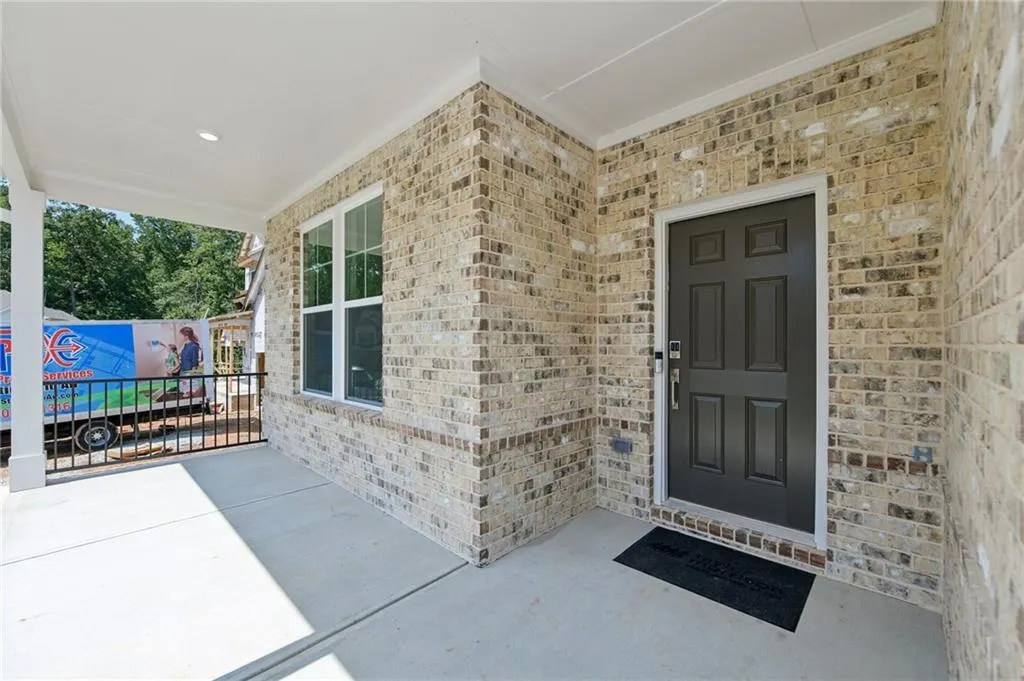
| Patio/Porch Features | Deck,Front Porch |
| Architectural Style | Traditional |
| Pool Features | None |
| Security Features | Carbon Monoxide Detector(s),Fire Alarm |
| Construction Materials | Brick Front,Cement Siding |
| Year Built | 2026 |
| Electric | None |
| View | Trees/Woods |
| Levels | Two |
| Property Subtype | Single Family Residence |
| Tax Year | 2025 |
| Parcel Number | R2003B074 |
| Waterfront Features | None |
| Community Features | Homeowners Assoc,Near Schools,Near Shopping,Near Trails/Greenway,Pool,Sidewalks,Street Lights |
| Accessibility | None |
| Assoc Fee Paid Per | Annually |
| County | Gwinnett - GA |
| Property Type | Residential |
| HOA | true |
| Energy Efficient | Windows |
| Subdivision Name | Bailey Fence |
| Green Energy Generation | None |
| Other Structures | None |
| Full Baths | 4 |
| Status | Active |
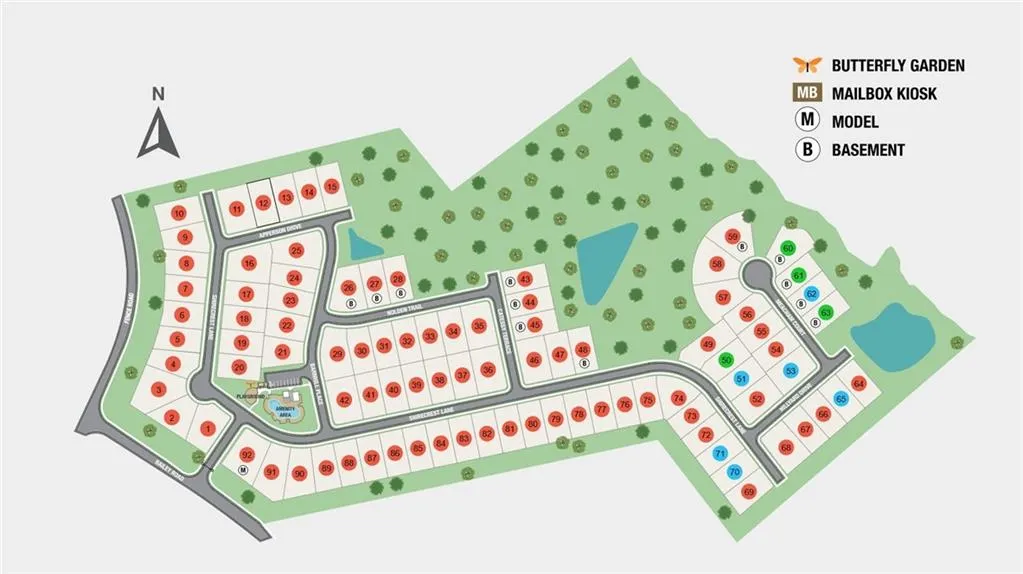
| Directions | Community located at 3119 Shirecrest Lane, Dacula, GA 30019 |
| High School | Dacula |
| City | Dacula |
| Body of Water | None |
| Spa Features | None |
| Elementary School | Dacula |
| Property Attached Y/N | false |
| Land Lease Y/N | false |
| Home Warranty Y/N | true |
| Middle/Junior High School | Dacula |
| Property Condition | New Construction |
| Virtual Tour | https://www.zillow.com/view-imx/c6a41e5a-2184-4c69-ad15-e43d008df5d7?wl=true&setAttribution=mls&initialViewType=pano |
| Builder Name | Taylor Morrison |
| Standard Status | Active |
| Tax Lot | 62 |
| Freehold | IDX |
| Corporate Owner | None |
Interior Features
| Interior Amenities | Double Vanity,Entrance Foyer,High Ceilings 9 ft Main,High Ceilings 9 ft Upper,High Speed Internet,Tray Ceiling(s),Walk-In Closet(s) |
|---|---|
| Basement | Bath/Stubbed,Unfinished,Walk-Out Access |
| Flooring | Carpet,Luxury Vinyl,Tile |
| Total Fireplaces | 1 |
| Fireplace Features | Family Room |
| Common Walls | No Common Walls |
| Window Features | None |
| Above Grade Finished Area | 3504 |
| Half Baths | 1 |
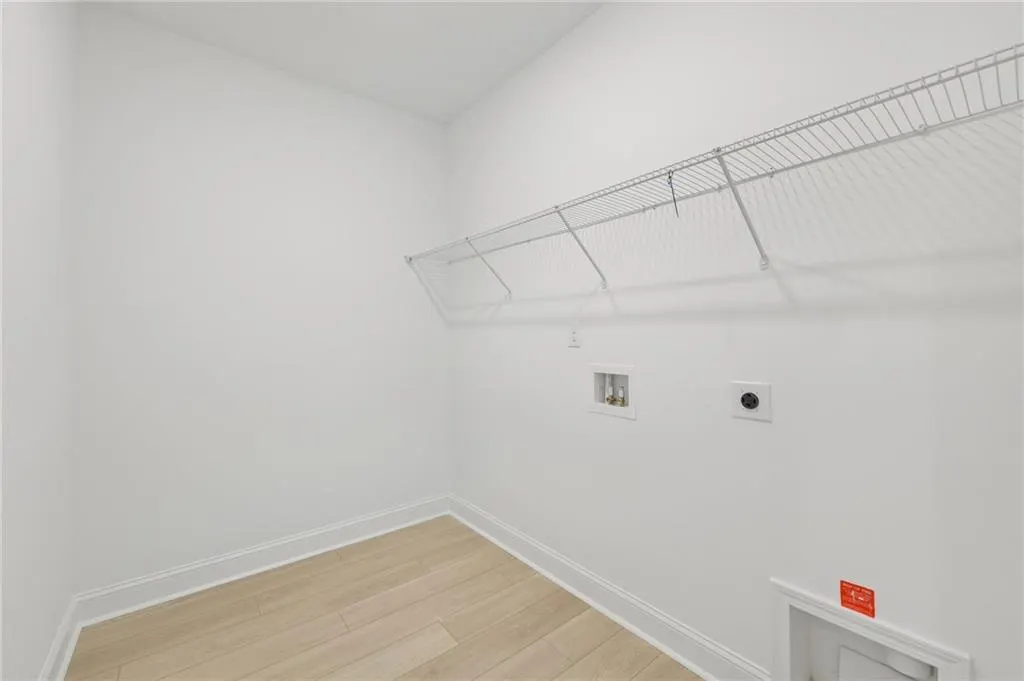
| Laundry Features | Laundry Room,Upper Level |
| Total Bedrooms | 5 |
| Room Type | Basement,Bonus Room,Exercise Room,Loft,Office |
| Main Level Bedrooms | 1 |
| Main Level Bathrooms | 1 |
| Kitchen Features | Breakfast Room,Eat-in Kitchen,Kitchen Island,Pantry Walk-In,View to Family Room |
| Total Baths | 5 |
| RoomBedroomFeatures | Oversized Master,Sitting Room |
| Primary Bathroom Features | Double Vanity,Separate Tub/Shower,Soaking Tub |
| Dining Room Features | Open Concept,Separate Dining Room |
Exterior Features
| Exterior Amenities | Private Yard |
|---|---|
| Fencing | None |
| Parking Features | Attached,Driveway,Garage,Garage Door Opener,Garage Faces Front |
| Lot Features | Back Yard,Front Yard,Wooded |
| Water Source | Public |
| Total Parking | 2 |
| Foundation Details | Slab |
| Building Area Total | 3504 |
| Lot Dimensions | 0x0 |
| Lot Size Acres | 0.17 |
| Road Surface Type | Paved |
| Lot Size Source | Builder |
| Road Frontage Type | None |
| Other Equipment | None |
| Horse Amenities | None |
Amenities
- Foreclosure
- Views
- Short Sale
- New Construction
- Adult 55+
- Lease To Own
- No HOA Fees
- Furnished
- Primary On Main
- Air Conditioning
- Seller Finance
- Green
- Fixer Upper
- Horse
- Golf
- Fireplace
- Deck
- Garage
- Basement
- Pool
Property vs Single Family Average in 30019
Statistics provided by Inside Real Estate
Price
Year Built

