
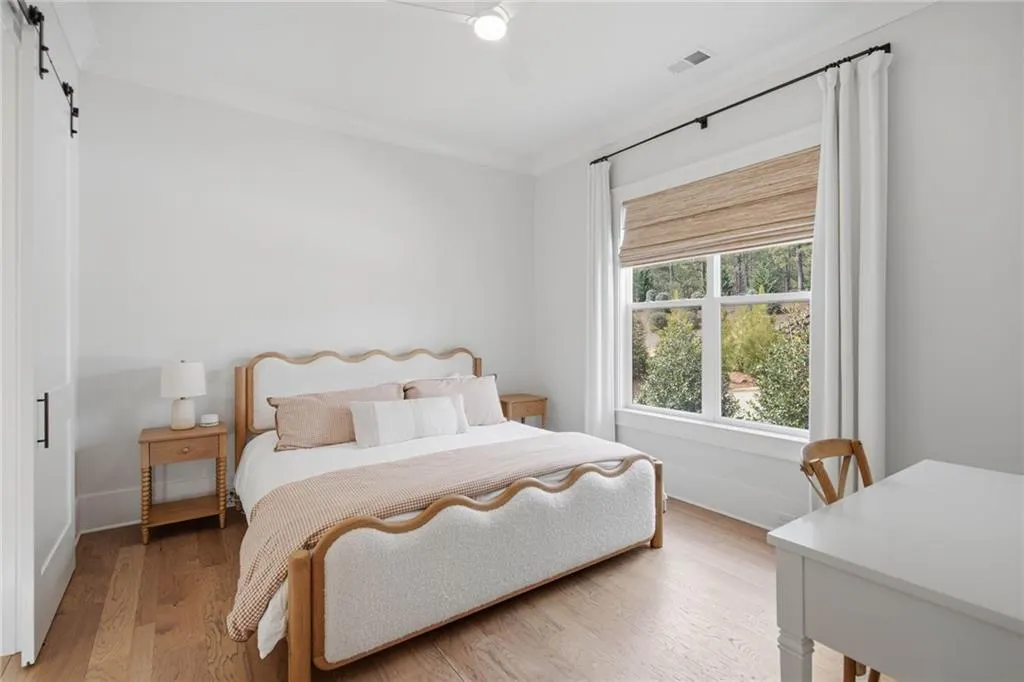
Views - Primary on Main
Address
4455 Palmetto Lane, Cumming, GA
Price
$ 2,085,000
Property Attributes
- MLS#7762392
- TypeSingle Family
- Listing Status Pending
- CountyForsyth
- CityCumming
- NeighborhoodHickory Lakeside
- Zip30041
- StyleContemporary, Craftsman, Farmhouse, Ranch
- Year Built2020
- Taxes$ 17976
- Price$ 2,085,000
- Bedrooms5
- Full Bathrooms4
- Half Bathrooms1
- Lot Size0.85 Acres
Data Source:
First Multiple Listing Services (FMLS)
Property Description
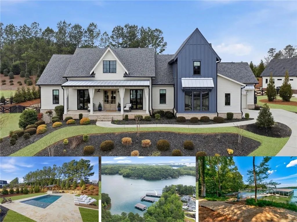
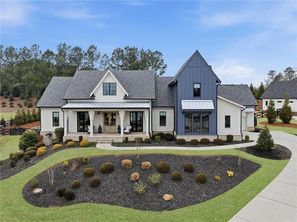
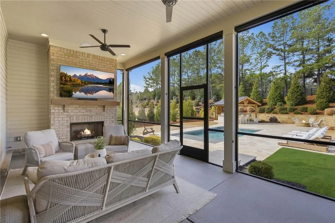
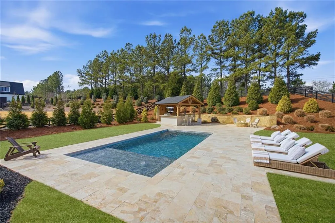
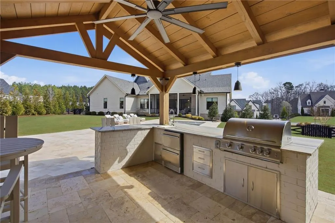
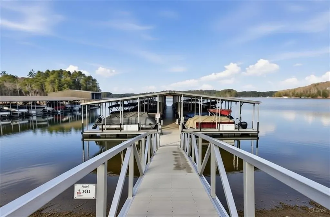

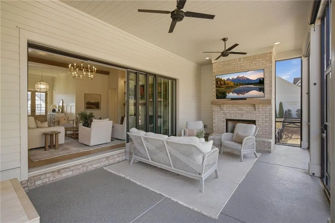
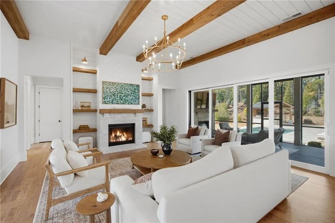
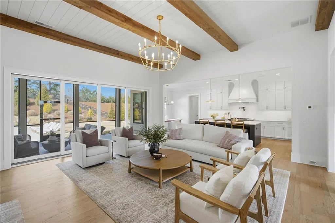
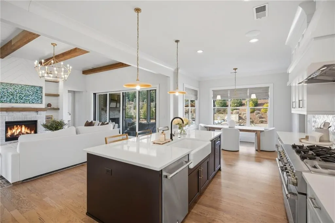
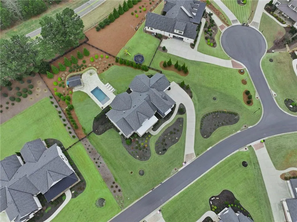
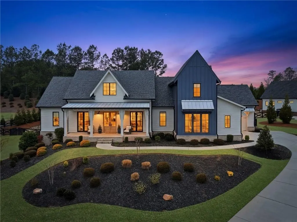
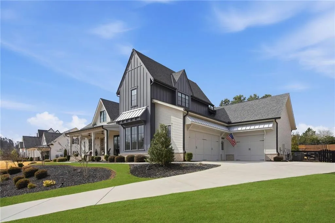
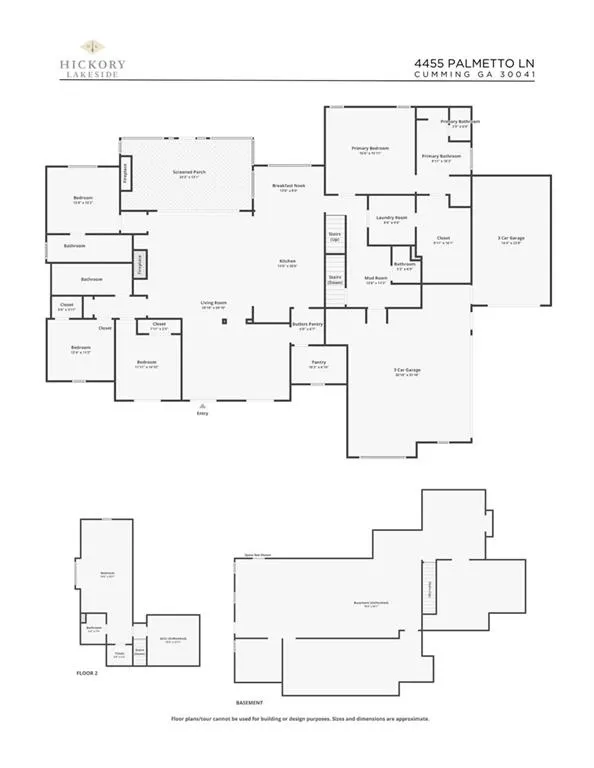
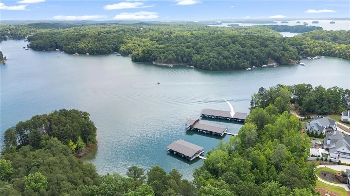
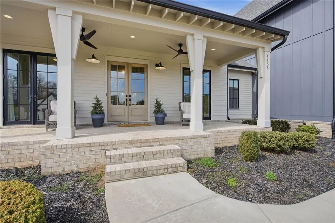
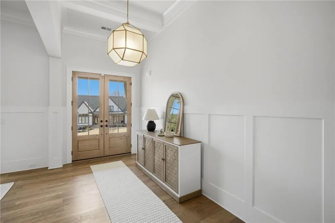
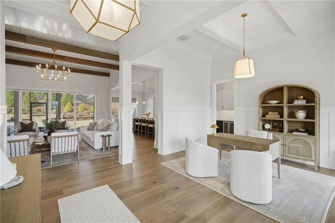
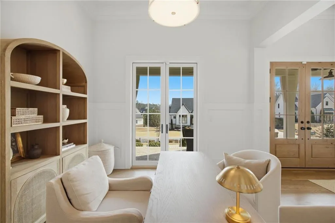
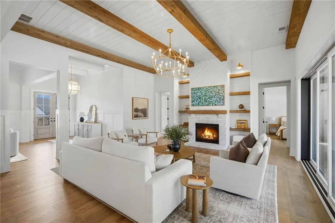
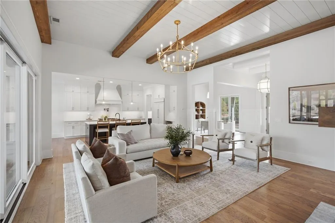
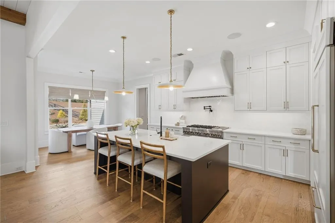
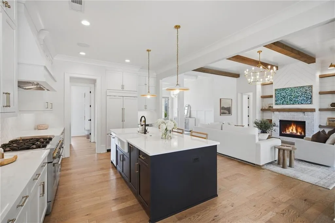
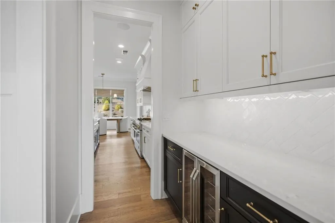
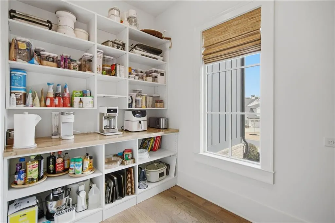
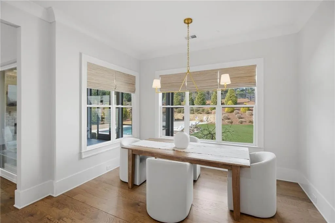
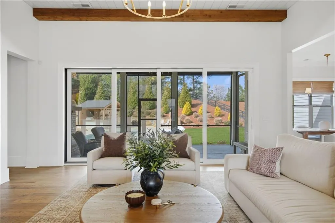
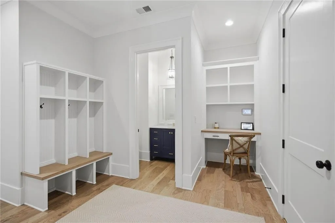
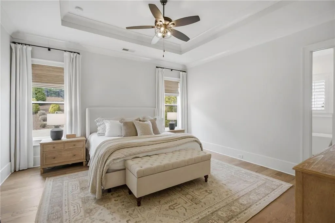
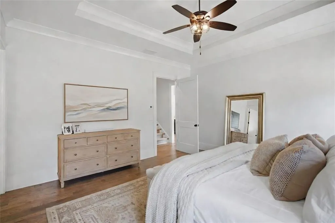
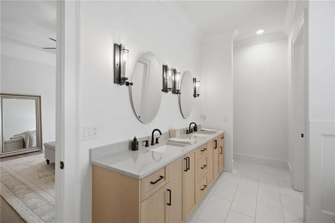
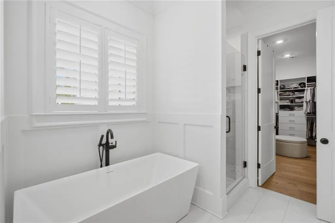
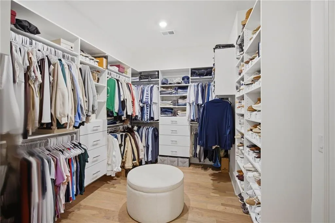
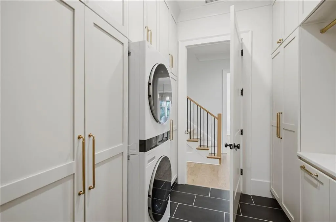
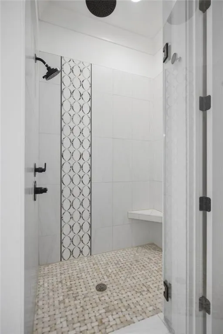
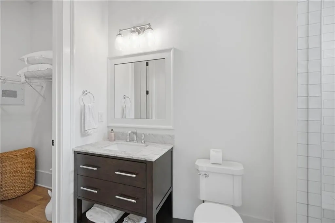
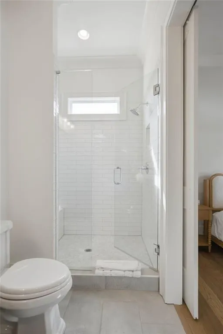
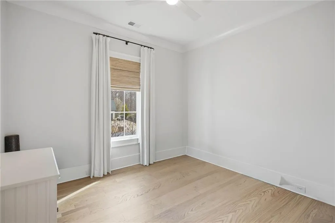
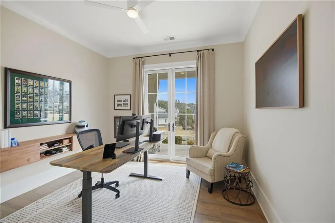
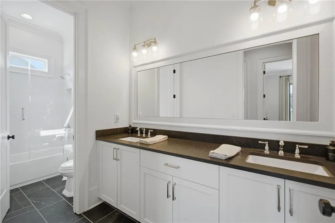
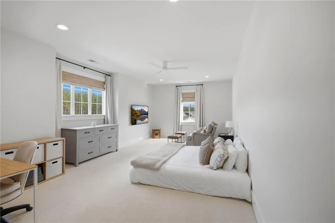
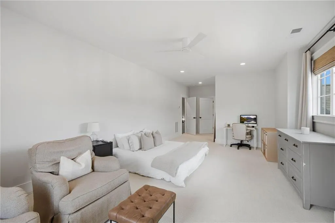
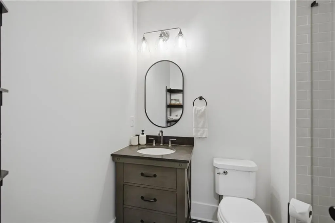
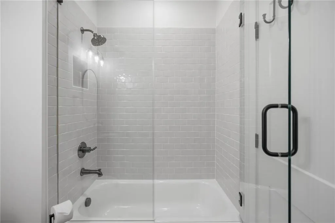
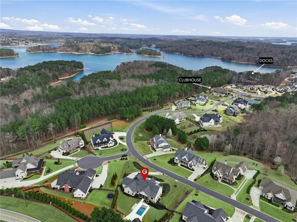
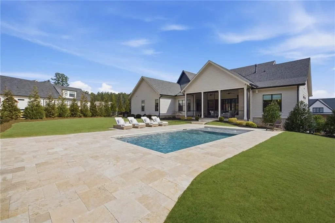
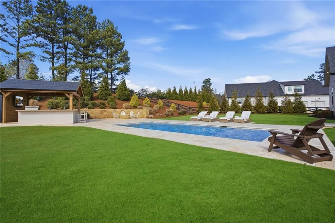
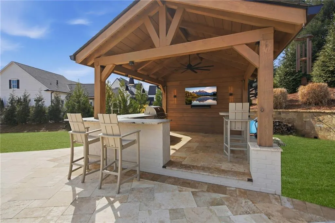
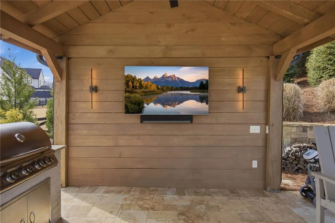
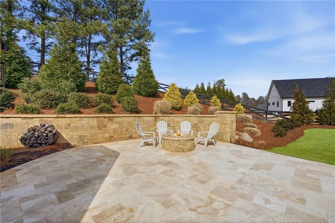
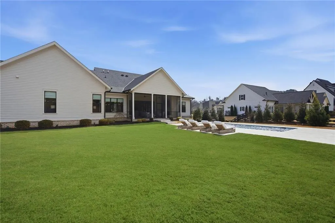
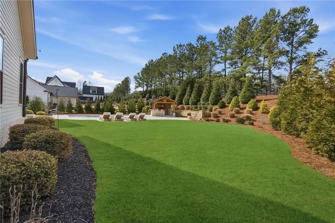
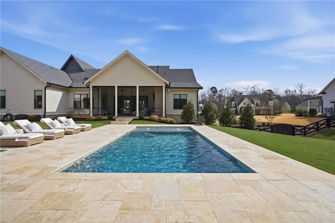
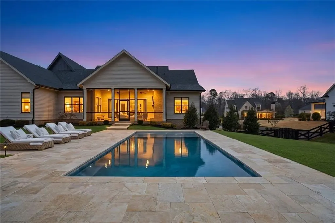
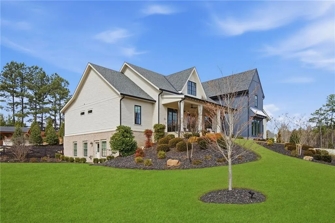
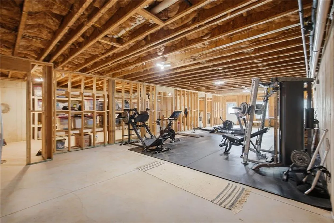
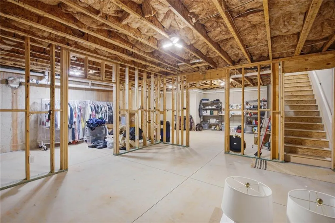
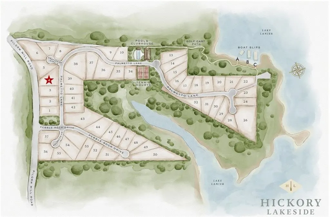
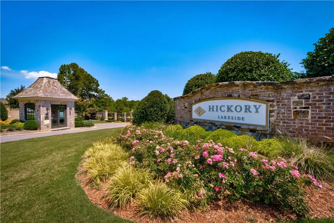
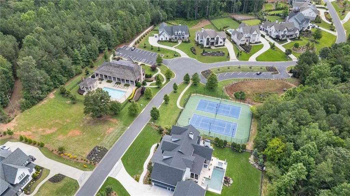
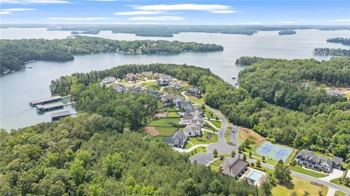
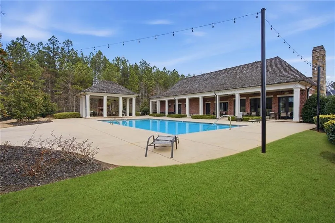
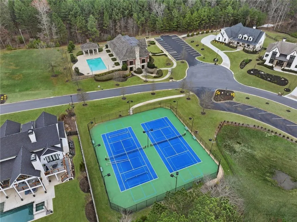
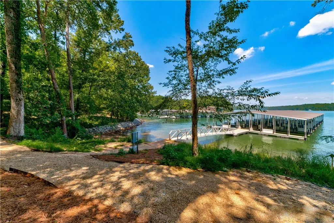
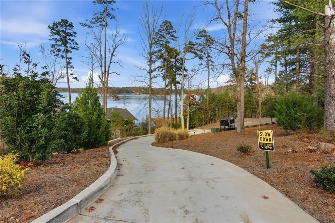
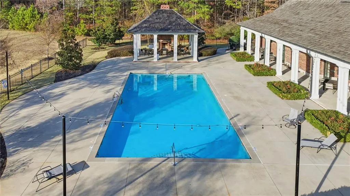
Lake Lanier Waterfront Ranch with Deepwater Boat Slip. Gated Hickory Lakeside. Cumming, GA 30041. Lake Lanier living with a deepwater boat slip, a new heated saltwater pool, and a main-level primary suite, all behind the gates of Hickory Lakeside on the lake's sought-after south end. This custom 2020 ranch sits on a level, fully fenced .85-acre lot in one of Forsyth County's most private lake communities, with a dedicated covered slip and deepwater access just a short walk or golf cart ride away. Step through 8-foot knotty alder doors into an open, single-level floor plan built for easy living and real entertaining. The chef's kitchen anchors the home: Sub-Zero refrigerator, JennAir 6-burner range with double ovens, quartz counters, walk-in pantry, and a butler's pantry, all flowing into a great room under 10-foot ceilings and rich hardwoods. The main-level owner's suite is a private retreat with a spa bath, freestanding soaking tub, oversized frameless shower, and a custom closet that connects straight to the laundry. With the owner's suite and additional bedrooms all on the main level, the home lives comfortably on one floor, while a private upper-level suite with its own full bath adds flexible space for guests, an in-law, or a home office. Outside is where this one separates itself. A brand-new heated saltwater pool with a tanning ledge anchors a resort-style backyard, tied together by a covered outdoor pavilion built for entertaining: Blaze grill, refrigeration drawers, a large-screen TV, and a bar with seating for 8 to 10. From there, the space flows to a built-in firepit lounge and a screened porch with a fireplace and retractable pocket doors, giving you true year-round indoor-outdoor living. And with a full .85-acre lot, there's still plenty of open, level yard left for a game of catch, cornhole, or tag. The walk-out terrace level is a daylight basement, already bath-stubbed and roughed in with exterior entry, offering roughly 2,950 additional square feet to finish as your own. Built-in shelving already delivers storage galore, and the space is set up and ready for a workshop, with room to spare for a media room, gym, in-law suite, or second kitchen. This home only gets better from here. A 3-car garage, community boating, clubhouse, pool, pickleball, and tennis round out the lifestyle. Zoned for Chattahoochee Elementary, Little Mill Middle, and East Forsyth High, and minutes from GA-400, Cumming City Center, and the coming Crossing at Coal Mountain. Deepwater boat slip. New pool. One-level living. Lake Lanier. Come see it.
| Elementary School | Middle School | High School |
|---|---|---|
| Chattahoochee - Forsyth Elementary School | Little Mill Middle School | East Forsyth High School |
| Price History | |
|---|---|
| 5/1/2026 | Listed $2,300,000 |
| 5/12/2026 | 2$2,250,000 |
| 7/1/2026 | 7$2,085,000 |
General Features
| Sewer | Septic Tank |
|---|---|
| Heating | Central |
| Cooling | Ceiling Fan(s),Central Air,Electric |
| Utilities | Cable Available,Electricity Available,Natural Gas Available,Phone Available,Underground Utilities,Water Available |
| Roof | Composition,Shingle |
| Appliances | Dishwasher,Disposal,Double Oven,Gas Range,Range Hood,Refrigerator |
| HOA Fee | 1500 |
| Garage Spaces | 3 |
| Association Fee Includes | Swim,Tennis |
| Patio/Porch Features | Covered,Rear Porch,Screened |
| Architectural Style | Contemporary,Craftsman,Farmhouse,Ranch |
| Pool Features | Heated,In Ground,Salt Water |
| Security Features | Security System Owned,Smoke Detector(s) |
| Construction Materials | Cement Siding,HardiPlank Type,Other |
| Year Built | 2020 |
| Electric | 110 Volts |
| View | Trees/Woods |
| Levels | Three Or More |
| Property Subtype | Single Family Residence |
| Tax Year | 2025 |
| Parcel Number | 243 197 |
| Waterfront Features | None |
| Community Features | Boating,Catering Kitchen,Clubhouse,Community Dock,Curbs,Gated,Homeowners Assoc,Lake,Pickleball,Pool,Street Lights,Tennis Court(s) |
| Accessibility | None |
| Assoc Fee Paid Per | Quarterly |
| County | Forsyth - GA |
| Property Type | Residential |
| HOA | true |
| Energy Efficient | None |
| Subdivision Name | Hickory Lakeside |
| Green Energy Generation | None |
| Other Structures | Cabana,Outdoor Kitchen |
| Full Baths | 4 |
| Status | Pending |
| Directions | GA-400 X16; East on Pilgrim Mill Rd appx. 4 mi; Left on Pebble Rock Dr into Hickory Lakeside S/D; Left on Palmetto Ln; Home on left just before cul-de-sac (#4455) |
| High School | East Forsyth |
| City | Cumming |
| Body of Water | Lanier |
| Spa Features | None |
| Elementary School | Chattahoochee - Forsyth |
| Property Attached Y/N | false |
| Land Lease Y/N | false |
| Tax Annual Amount | 17976 |
| Home Warranty Y/N | false |
| Middle/Junior High School | Little Mill |
| Property Condition | Resale |
| Virtual Tour | https://www.zillow.com/view-imx/19f80c01-2d27-42c4-9cbc-afe66f27d027?wl=true&setAttribution=mls&initialViewType=pano |
| Standard Status | Pending |
| Tax Lot | 4 |
| Freehold | IDX |
| Corporate Owner | None |
Interior Features
| Interior Amenities | Beamed Ceilings,Bookcases,Entrance Foyer,High Ceilings 9 ft Lower,High Ceilings 9 ft Upper,High Ceilings 10 ft Main,High Speed Internet,Recessed Lighting,Walk-In Closet(s) |
|---|---|
| Basement | Bath/Stubbed,Daylight,Exterior Entry,Interior Entry,Unfinished,Walk-Out Access |
| Flooring | Hardwood |
| Total Fireplaces | 2 |
| Fireplace Features | Gas Log,Gas Starter,Great Room,Outside |
| Common Walls | No Common Walls |
| Window Features | Double Pane Windows |
| Above Grade Finished Area | 3485 |
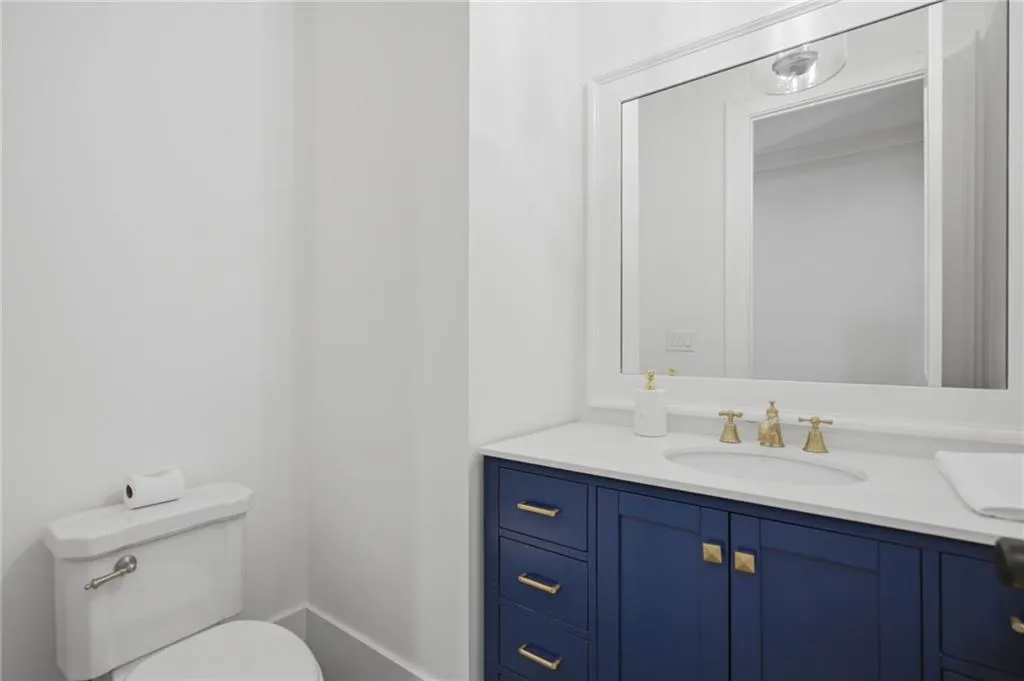
| Half Baths | 1 |
| Laundry Features | Laundry Room,Main Level |
| Total Bedrooms | 5 |
| Room Type | Great Room,Office |
| Main Level Bedrooms | 4 |
| Main Level Bathrooms | 3 |
| Kitchen Features | Breakfast Bar,Cabinets White,Eat-in Kitchen,Kitchen Island,Pantry Walk-In,Stone Counters,View to Family Room |
| Total Baths | 5 |
| RoomBedroomFeatures | Master on Main |
| Primary Bathroom Features | Double Vanity,Separate Tub/Shower,Soaking Tub,Vaulted Ceiling(s) |
| Dining Room Features | Open Concept,Separate Dining Room |
Exterior Features
| Exterior Amenities | Gas Grill,Lighting,Rain Gutters |
|---|---|
| Fencing | Back Yard,Wood |
| Parking Features | Attached,Garage,Garage Door Opener,Garage Faces Front,Garage Faces Side,Kitchen Level |
| Lot Features | Back Yard,Cul-De-Sac,Front Yard,Landscaped,Sprinklers In Front,Sprinklers In Rear |
| Water Source | Public |
| Foundation Details | Slab |
| Building Area Total | 3485 |
| Lot Dimensions | 224x236x62x299x24 |
| Lot Size Acres | 0.85 |
| Road Surface Type | Asphalt,Paved |
| Lot Size Source | Public Records |
| Road Frontage Type | Private Road |
| Other Equipment | Irrigation Equipment |
| Horse Amenities | None |
Amenities
- Foreclosure
- Views
- Short Sale
- New Construction
- Adult 55+
- Lease To Own
- No HOA Fees
- Furnished
- Primary On Main
- Air Conditioning
- Seller Finance
- Green
- Fixer Upper
- Horse
- Golf
- Fireplace
- Deck
- Garage
- Basement
- Pool
Property vs Single Family Average in 30041
Statistics provided by Inside Real Estate
Price
Taxes
Year Built

