
Price Reduction - Waterfront - Primary on Main
Address
4475 Pebble Rock Drive, Cumming, GA
Price
$ 1,700,000
Property Attributes
- MLS#7758760
- TypeSingle Family
- Listing Status Active
- CountyForsyth
- CityCumming
- NeighborhoodHickory Lakeside
- Zip30041
- StyleContemporary, Farmhouse, Modern
- Year Built2022
- Taxes$ 15318
- Price$ 1,700,000
- Bedrooms5
- Full Bathrooms4
- Half Bathrooms0
- Lot Size0.62 Acres
Data Source:
First Multiple Listing Services (FMLS)
Property Description
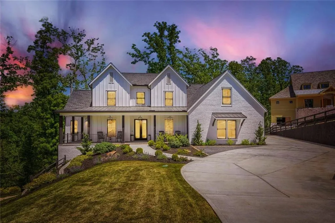
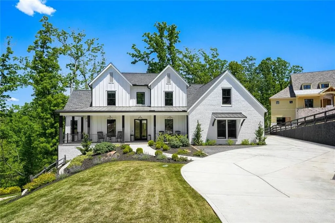

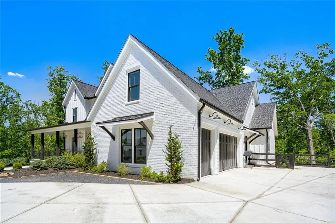
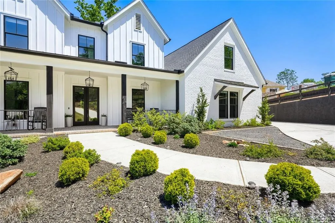
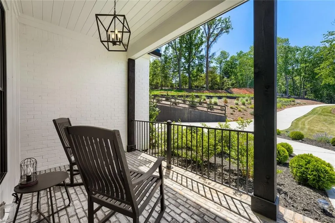
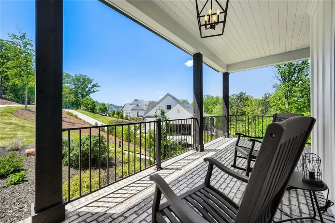
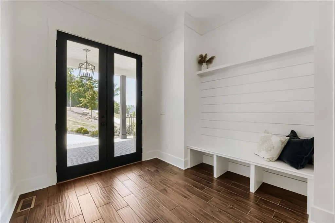
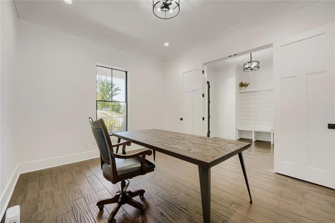
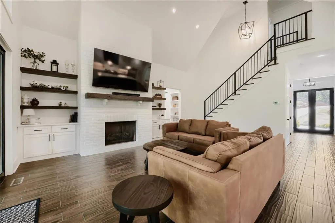
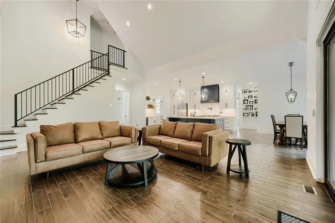
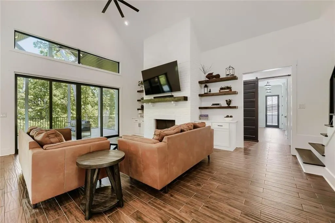
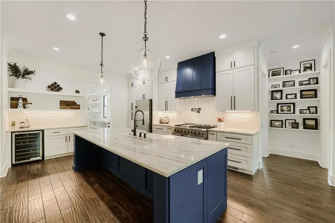
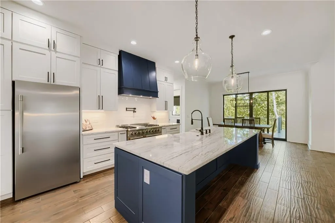
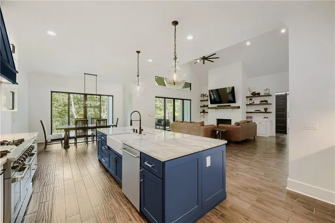
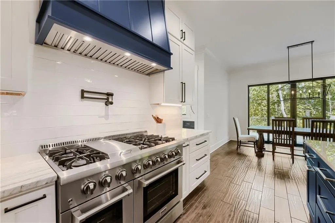
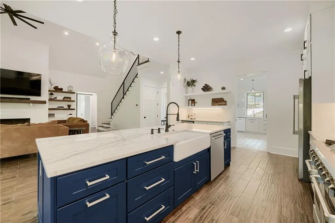
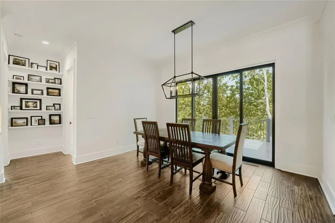
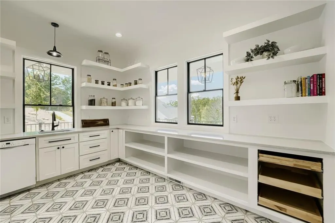
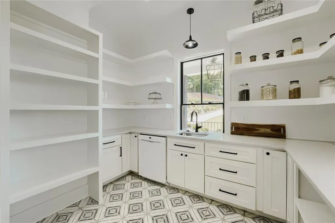
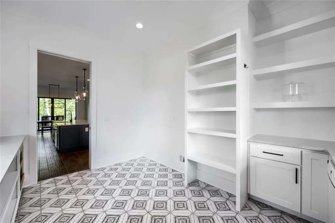
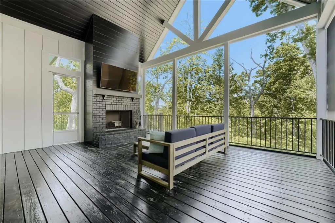
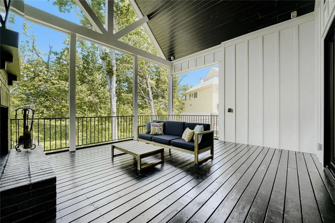
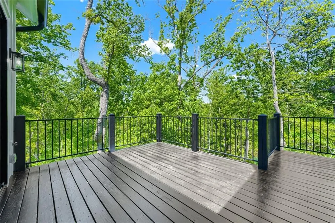
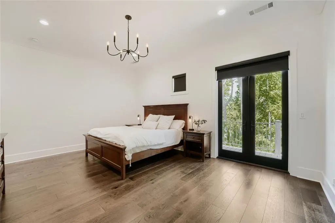
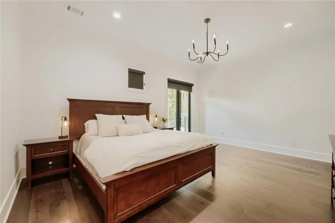
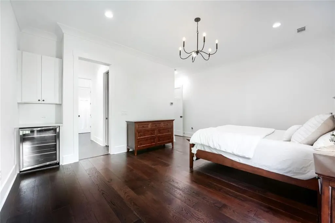
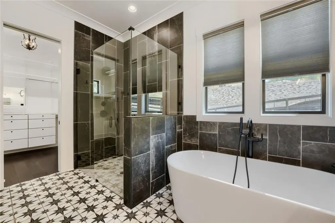
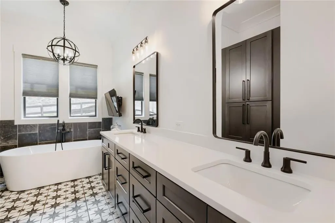
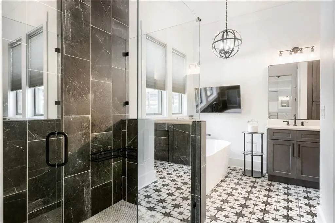
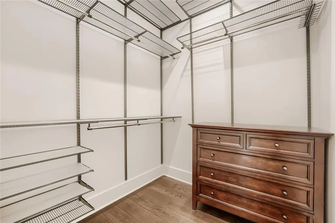
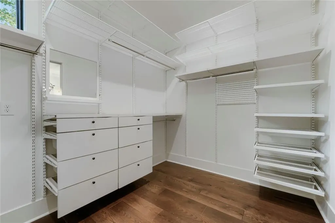
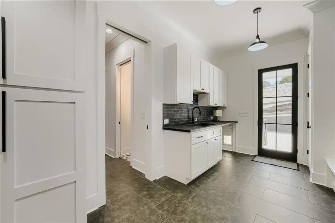
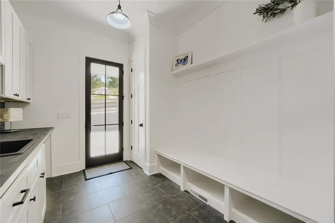
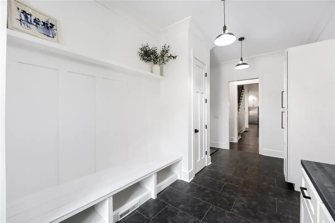
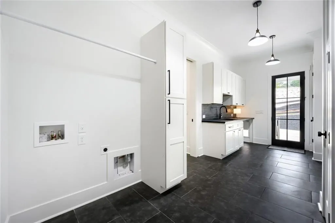
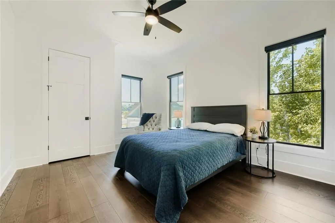
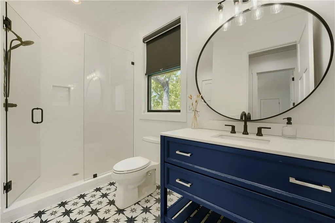
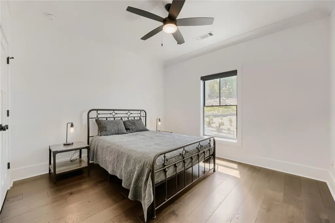
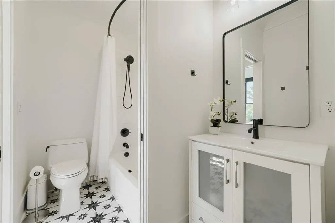
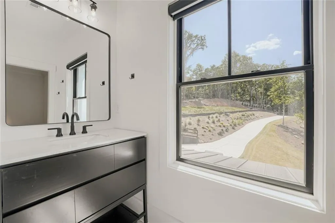
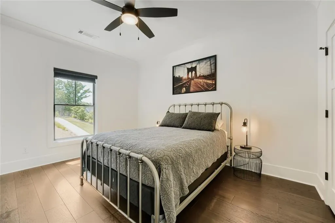
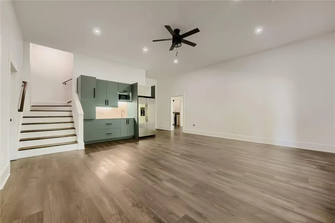
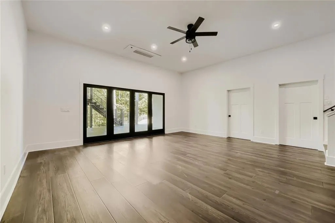

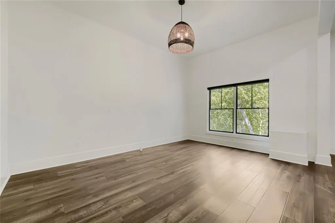
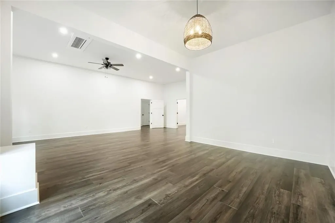
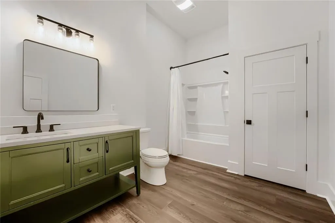
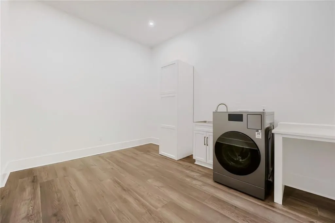
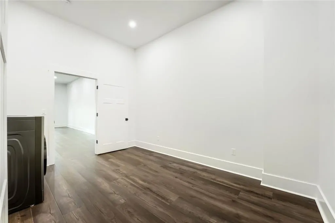
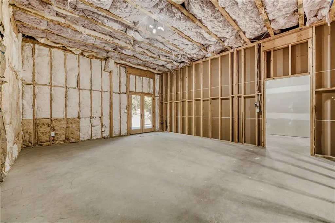
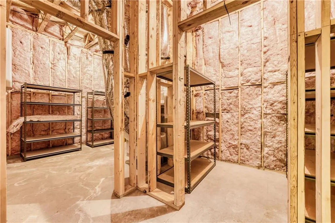
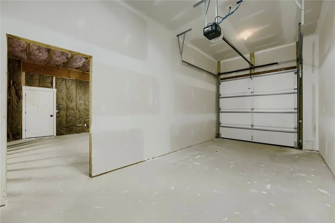
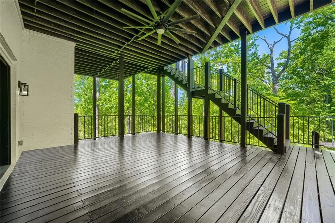
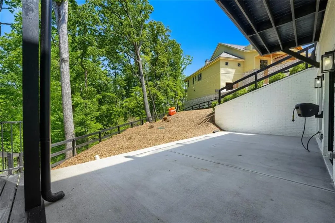
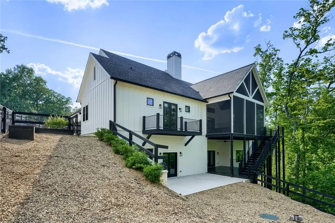
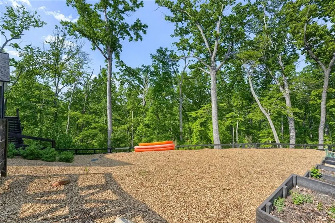
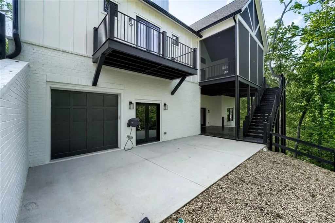
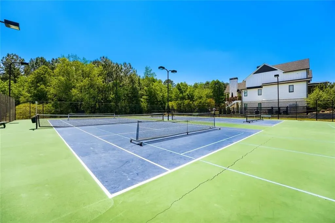
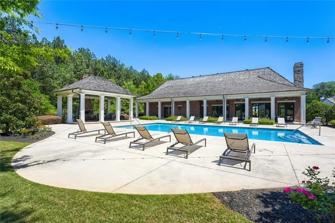
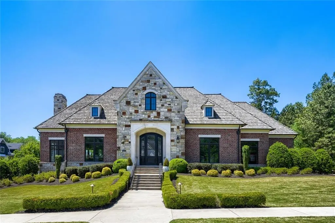
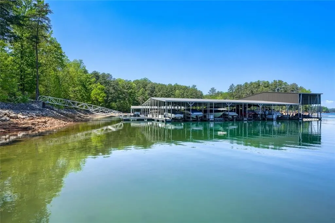
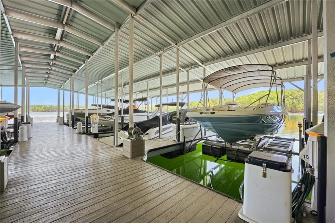
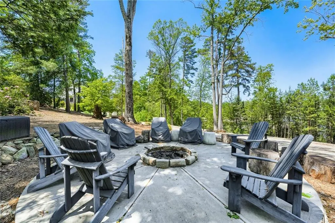
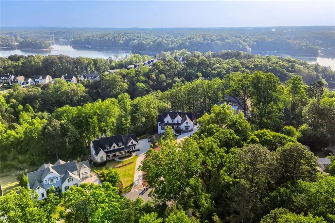
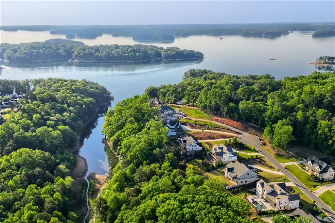
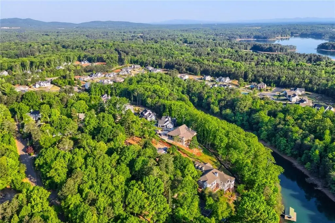
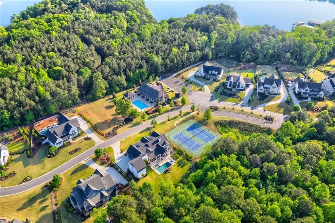
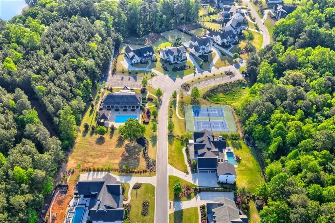
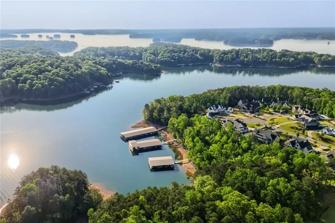
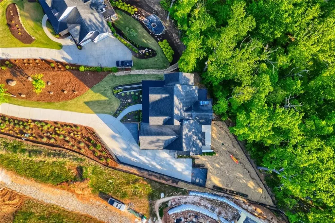
ELEGANT MODERN FARMHOUSE WITH LAKE ACCESS & DEEDED BOAT SLIP IN GATED COMMUNITY! This gem offers a refined blend of luxury, comfort & effortless lake living in a sought-after gated community where privacy, nature & connection come together. Enjoy effortless access to the lake with a deeded covered boat slip equipped with a heavy-duty lift, ideally positioned among the closest to golf cart parking at the community docks. From the inviting rocking chair front porch to the serene wooded & lake views, every detail has been thoughtfully curated. Step inside to an open, light-filled floorplan where soaring ceilings & intentional design create an immediate sense of scale and warmth. The two-story vaulted family room serves as the heart of the home, anchored by expansive Pella windows and seamless flow into the kitchen and outdoor living spaces. A dedicated main-level office provides a quiet workspace, while the overall layout balances openness with defined, purposeful living areas. Designed with both style & functionality in mind, the kitchen offers a warm, inviting space for everyday living and entertaining. Thoughtfully appointed with quality appliances, a pot filler, quartzite countertops, an island/breakfast bar & a built-in wine fridge, it provides the perfect balance of form & function. A true highlight is the expansive secondary prep kitchen/walk-in pantry complete with a second sink, additional dishwasher, full-size refrigerator space & extensive cabinetry & workspace. The main-level primary suite is a private sanctuary designed for comfort & indulgence. Featuring two spacious custom closets with pocket doors & built-in shelving, the suite offers both beauty and function. The spa-inspired bath includes a zero-entry glass shower, soaking tub & elegant finishes that create a serene, retreat-like atmosphere. A private coffee bar & wine fridge elevate the space even further, while direct access to a private deck provides the perfect setting. For ultimate convenience, the primary suite connects directly to the oversized laundry room, thoughtfully designed with extensive cabinetry, shelving & storage. A secondary ensuite bedroom on the main level is positioned on the opposite side of the home with a full bath - ideal for guests or multigenerational living. Upstairs, two generously sized bedrooms share a full bath, including one with a very spacious oversized walk-in closet. A walkway overlooking the family room below enhances the home's open & connected feel. Designed for year-round enjoyment, the home's outdoor spaces are equally impressive. A large vaulted screened porch with fireplace & TV mount creates the ultimate setting for relaxing or entertaining, seamlessly extending to a deck overlooking peaceful wooded surroundings and glimpses of the lake. The fenced backyard offers both privacy and flexibility, while the lower-level walk-out patio provides an additional outdoor retreat. The expansive basement is designed to adapt to your lifestyle. Featuring a partial kitchen with refrigerator, microwave and sink, along with a second laundry area, full bath, bedroom space & living area, it's perfectly suited for an in-law suite or extended guest accommodations. Alternatively, the space can be transformed into a full entertainment level already set up with plumbing & counter height electrial for a wet bar. Storage rooms & two efficient mini-split systems add comfort & practicality while direct access to the patio enhances livability. Offering four garage spaces, including a two-car garage with an EV charger plus a golf cart/boat garage on the main level & a lower-level garage for lake toys or equipment. The community also features a clubhouse, tennis and pickleball courts, a swimming pool, a firepit area & a welcoming yet peaceful atmosphere with an active social element. Located less than a mile from a nearby park & convenient to restaurants & shopping, this home offers the perfect balance of seculsion & accessibility.
| Elementary School | Middle School | High School |
|---|---|---|
| Chattahoochee - Forsyth Elementary School | Little Mill Middle School | East Forsyth High School |
| Price History | |
|---|---|
| 4/23/2026 | Listed $2,000,000 |
| 5/21/2026 | 2$1,950,000 |
| 7/16/2026 | 8$1,800,000 |
| 8/25/2026 | 6$1,700,000 |
General Features
| Sewer | Septic Tank |
|---|---|
| Heating | Forced Air,Natural Gas,Zoned |
| Cooling | Ceiling Fan(s),Central Air,Electric,Zoned |
| Utilities | Cable Available,Electricity Available,Natural Gas Available,Phone Available,Underground Utilities,Water Available |
| Roof | Composition,Metal,Shingle |
| Appliances | Dishwasher,Disposal,Double Oven,Gas Range,Range Hood,Refrigerator,Self Cleaning Oven,Tankless Water Heater |
| HOA Fee | 1500 |
| Garage Spaces | 4 |
| Association Fee Includes | Swim,Tennis,Trash |
| Patio/Porch Features | Covered,Deck,Front Porch,Patio,Rear Porch,Screened |
| Architectural Style | Contemporary,Farmhouse,Modern |
| Pool Features | None |
| Security Features | Carbon Monoxide Detector(s),Security Gate,Smoke Detector(s) |
| Construction Materials | Brick 3 Sides,HardiPlank Type |
| Year Built | 2022 |
| Electric | 110 Volts,220 Volts,Other |
| View | Lake,Trees/Woods,Water |
| Levels | One and One Half |
| Property Subtype | Single Family Residence |
| Tax Year | 2025 |
| Ownership | Fee Simple |
| Parcel Number | 260 214 |
| Waterfront Features | Lake Front |
| Community Features | Clubhouse,Community Dock,Curbs,Gated,Homeowners Assoc,Lake,Pickleball,Pool,Street Lights,Tennis Court(s) |
| Accessibility | None |
| Assoc Fee Paid Per | Quarterly |
| County | Forsyth - GA |
| Property Type | Residential |
| HOA | true |
| Energy Efficient | None |
| Subdivision Name | Hickory Lakeside |
| Green Energy Generation | None |
| Other Structures | None |
| Full Baths | 4 |
| Status | Active |
| Directions | Please use GPS. |
| High School | East Forsyth |
| City | Cumming |
| Body of Water | Other |
| Spa Features | None |
| Elementary School | Chattahoochee - Forsyth |
| Property Attached Y/N | false |
| Land Lease Y/N | false |
| Tax Annual Amount | 15318 |
| Home Warranty Y/N | false |
| Middle/Junior High School | Little Mill |
| Property Condition | Resale |
| Standard Status | Active |
| Freehold | IDX |
| Corporate Owner | None |
Interior Features
| Interior Amenities | Bookcases,Disappearing Attic Stairs,Double Vanity,Entrance Foyer,High Ceilings 10 ft Main,High Ceilings 10 ft Upper,High Ceilings 10 ft Lower,High Speed Internet,His and Hers Closets,Vaulted Ceiling(s),Walk-In Closet(s) |
|---|---|
| Basement | Boat Door,Daylight,Exterior Entry,Finished,Full,Interior Entry |
| Flooring | Ceramic Tile,Hardwood,Vinyl |
| Total Fireplaces | 2 |
| Fireplace Features | Factory Built,Family Room,Gas Log,Gas Starter,Masonry,Outside |
| Common Walls | No Common Walls |
| Window Features | Double Pane Windows,Insulated Windows |
| Above Grade Finished Area | 3393 |
| Laundry Features | In Basement,Laundry Room,Main Level,Other |
| Total Bedrooms | 5 |
| Below Grade Finished Area | 1436 |
| Room Type | Great Room - 2 Story,Office,Other |
| Main Level Bedrooms | 2 |
| Main Level Bathrooms | 2 |
| Kitchen Features | Breakfast Bar,Cabinets White,Kitchen Island,Pantry Walk-In,Second Kitchen,Stone Counters,View to Family Room,Wine Rack |
| Total Baths | 4 |
| RoomBedroomFeatures | In-Law Floorplan,Master on Main,Split Bedroom Plan |
| Primary Bathroom Features | Double Vanity,Separate His/Hers,Separate Tub/Shower,Soaking Tub |
| Dining Room Features | Open Concept |
Exterior Features
| Exterior Amenities | Balcony,Private Entrance,Private Yard,Other |
|---|---|
| Fencing | Back Yard,Fenced |
| Parking Features | Attached,Garage,Garage Door Opener,Garage Faces Side,Kitchen Level,Electric Vehicle Charging Station(s) |
| Lot Features | Back Yard,Cul-De-Sac,Front Yard,Landscaped,Private |
| Water Source | Public |
| Foundation Details | Concrete Perimeter |
| Building Area Total | 6176 |
| Lot Size Acres | 0.62 |
| Road Surface Type | Asphalt,Paved |
| Lot Size Source | Public Records |
| Road Frontage Type | Private Road |
| Other Equipment | Irrigation Equipment |
| Horse Amenities | None |
Amenities
- Foreclosure
- Views
- Short Sale
- New Construction
- Adult 55+
- Lease To Own
- No HOA Fees
- Furnished
- Primary On Main
- Air Conditioning
- Seller Finance
- Green
- Fixer Upper
- Horse
- Golf
- Fireplace
- Deck
- Garage
- Basement
- Pool
Property vs Single Family Average in 30041
Statistics provided by Inside Real Estate
Price
Taxes
Year Built

