

















Address
6660 Canyon Cove, Cumming, GA
Price
$ 739,900
Property Attributes
- MLS#7736432
- TypeSingle Family
- Listing Status Active
- CountyForsyth
- CityCumming
- NeighborhoodParkstone
- Zip30028
- StyleTraditional
- Year Built2018
- Price$ 739,900
- Bedrooms5
- Full Bathrooms4
- Half Bathrooms0
- Lot Size0.43 Acres
Data Source:
First Multiple Listing Services (FMLS)
Property Description
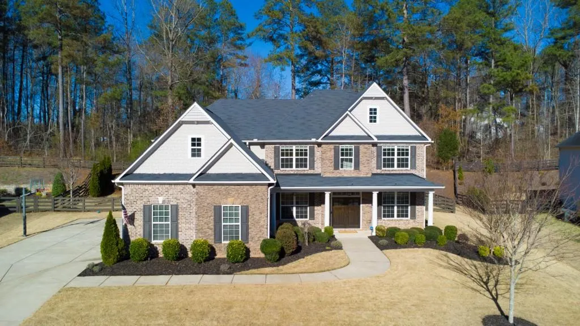
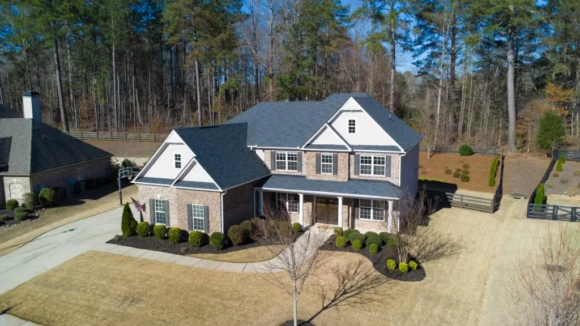
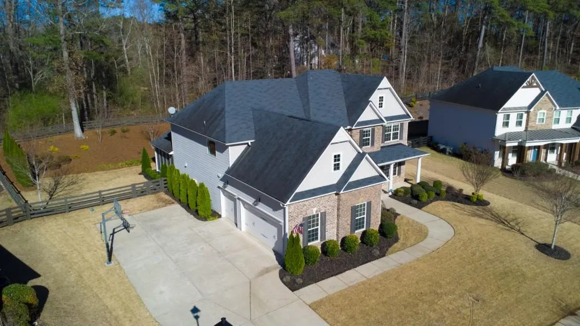
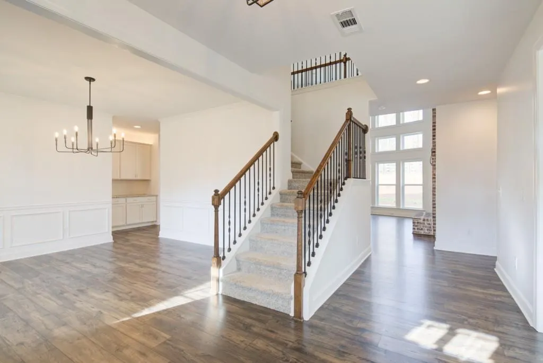
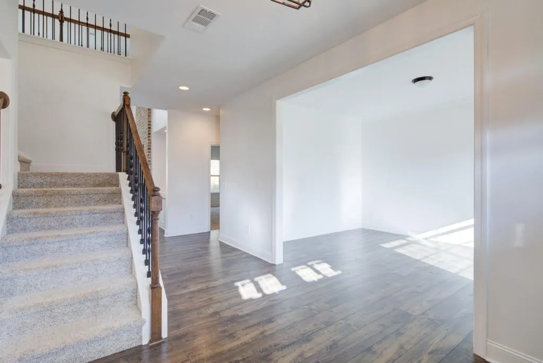
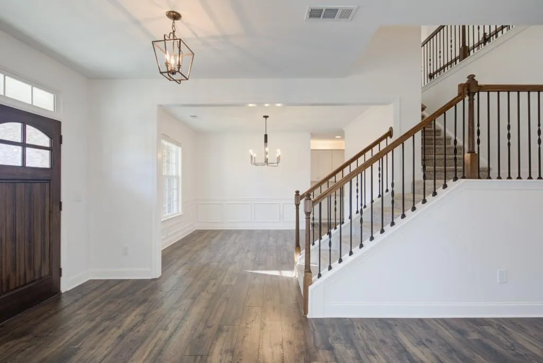
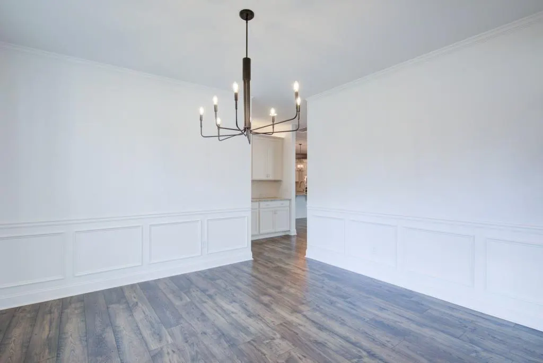
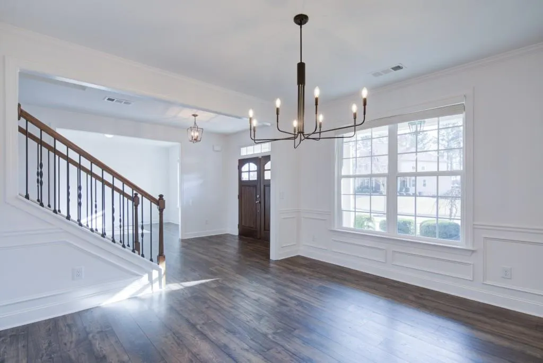
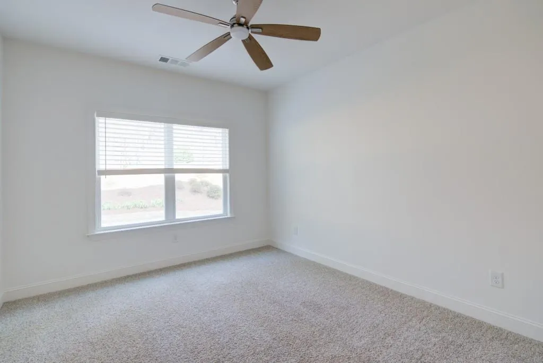
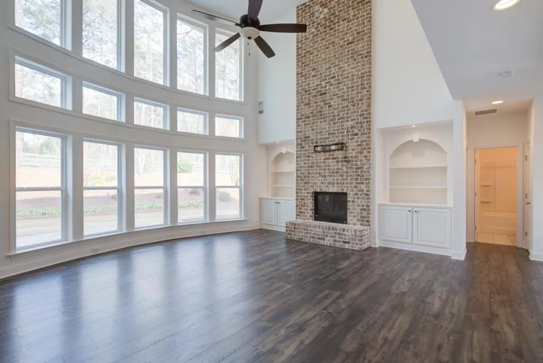
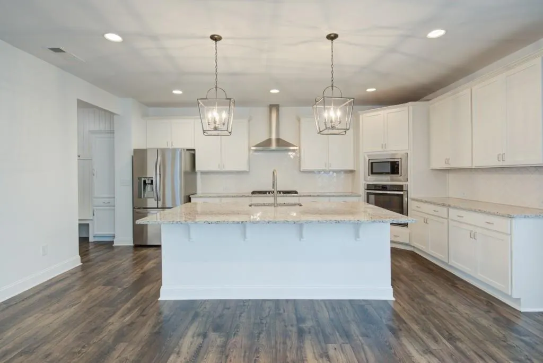
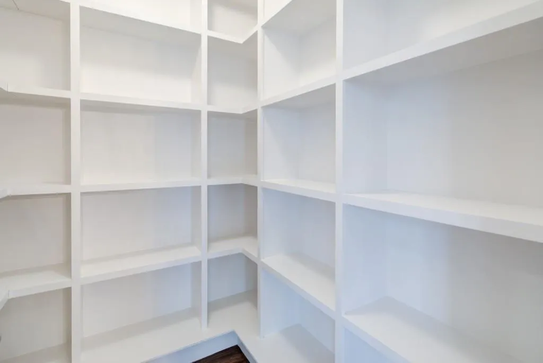
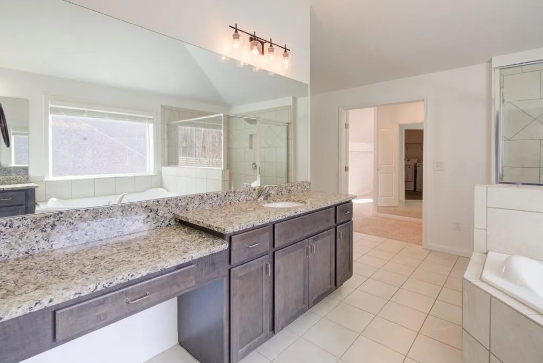
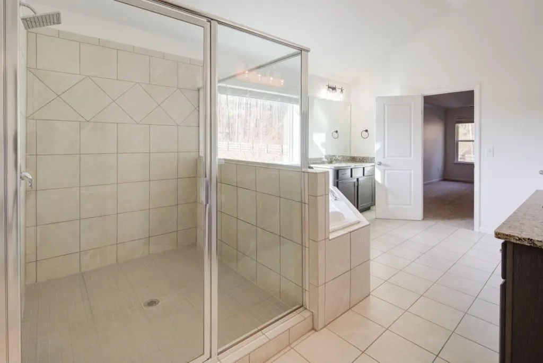
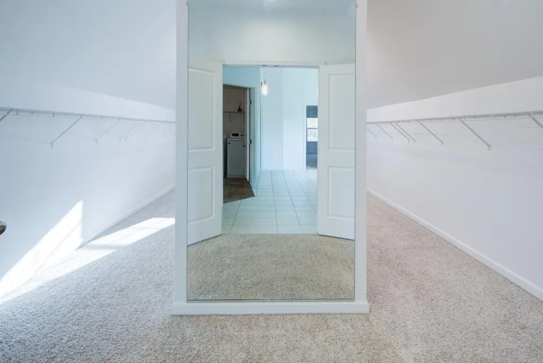
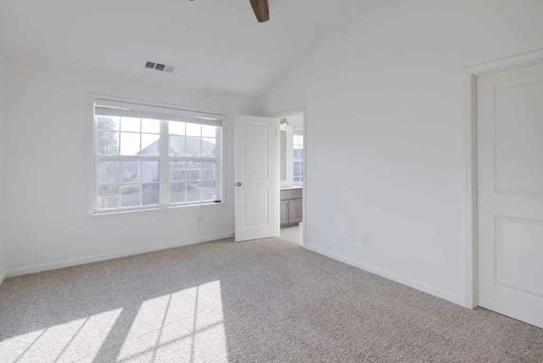
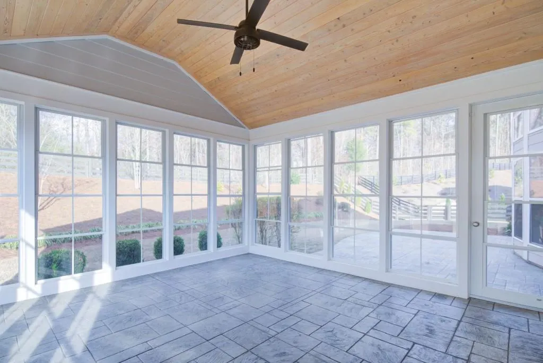
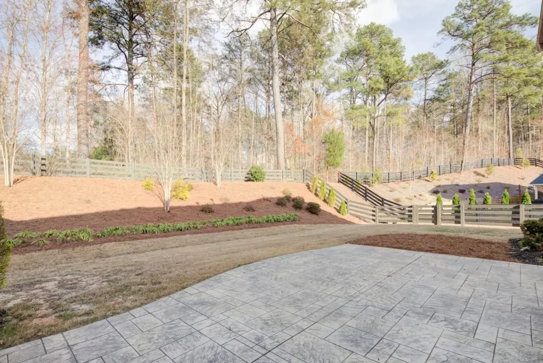
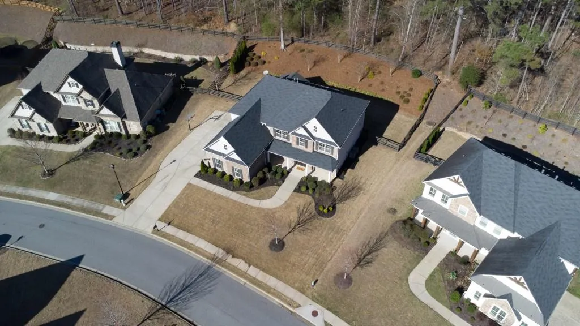
Three-Season Living on a Private Half Acre in Parkstone Some homes photograph well. This one lives well. Tucked on a cul-de-sac lot of nearly half an acre in Parkstone — one of North Forsyth's most popular pool, tennis and playground communities — this 5-bedroom, 4-bath, 3,871 sq ft home was built in 2018 and has been kept immaculate. Double stained-glass entry doors open to a wainscoted dining room and a two-story great room that stops people mid-sentence: a soaring wall of windows framing the woods, a floor-to-ceiling brick fireplace, and arched built-in niches on either side. The kitchen sits wide open to it all — white cabinetry to the ceiling, granite counters, herringbone tile backsplash, gas cooktop under a vented hood, wall oven and microwave, an oversized island with seating, a full walk-in pantry with custom wood shelving, plus a butler's pantry/coffee bar for holiday overflow. Out back is the real headline: an Eze-Breeze screened porch by Victoria Renovations with a vaulted tongue-and-groove wood ceiling, opening to a custom stamped-concrete patio and a fully fenced, professionally landscaped and irrigated yard — over $40K invested — backing to trees. A main-level bedroom and full bath make hosting parents or guests easy. Upstairs, the primary suite offers a sitting area, garden tub, oversized tiled shower, dual vanities and an enormous walk-in closet, joined by three more bedrooms, two full baths and an overlook to the great room below. HardiPlank and stone exterior, 3-car garage with wide parking pad, built-in mudroom, cathedral and vaulted ceilings. Matt Elementary and North Forsyth High. Minutes to GA-400.
| Elementary School | Middle School | High School |
|---|---|---|
| Matt Elementary School | Liberty - Forsyth Middle School | North Forsyth High School |
| Price History | |
|---|---|
| 3/17/2026 | Listed $769,000 |
| 5/18/2026 | 1$762,000 |
| 6/25/2026 | 1$755,000 |
| 8/1/2026 | 1$749,900 |
| 8/26/2026 | 1$739,900 |
General Features
| Sewer | Public Sewer |
|---|---|
| Heating | Central,Natural Gas |
| Cooling | Ceiling Fan(s),Central Air |
| Utilities | Cable Available,Electricity Available,Natural Gas Available,Sewer Available,Underground Utilities,Water Available |
| Roof | Composition |
| Appliances | Dryer,Electric Oven,Gas Cooktop,Microwave,Refrigerator,Washer |
| HOA Fee | 850 |
| Garage Spaces | 3 |
| Association Fee Includes | Swim,Tennis |
| Patio/Porch Features | Front Porch,Glass Enclosed,Patio |
| Architectural Style | Traditional |
| Pool Features | None |
| Security Features | Security System Owned |
| Construction Materials | Brick Front,HardiPlank Type,Stone |
| Year Built | 2018 |
| Electric | 110 Volts |
| View | Neighborhood |
| Levels | Two |
| Property Subtype | Single Family Residence |
| Tax Year | 2025 |
| Parcel Number | 093 213 |
| Waterfront Features | None |
| Community Features | Homeowners Assoc,Playground,Pool,Tennis Court(s) |
| Accessibility | None |
| Assoc Fee Paid Per | Annually |
| County | Forsyth - GA |
| Property Type | Residential |
| HOA | false |
| Energy Efficient | None |
| Subdivision Name | Parkstone |
| Green Energy Generation | None |
| Other Structures | None |
| Full Baths | 4 |
| Status | Active |
| Directions | USE GPS |
| High School | North Forsyth |
| City | Cumming |
| Body of Water | None |
| Spa Features | None |
| HOA Fee 2 Frequency | Annually |
| Elementary School | Matt |
| Property Attached Y/N | false |
| Land Lease Y/N | false |
| Home Warranty Y/N | false |
| Middle/Junior High School | Liberty - Forsyth |
| Property Condition | Resale |
| Standard Status | Active |
| Freehold | IDX |
| Corporate Owner | None |
Interior Features
| Interior Amenities | Cathedral Ceiling(s),Crown Molding,Entrance Foyer,Vaulted Ceiling(s),Walk-In Closet(s) |
|---|---|
| Basement | None |
| Flooring | Carpet,Ceramic Tile,Luxury Vinyl |
| Total Fireplaces | 1 |
| Fireplace Features | Family Room |
| Common Walls | No Common Walls |
| Window Features | None |
| Laundry Features | In Bathroom,In Hall,Laundry Room,Upper Level |
| Total Bedrooms | 5 |
| Room Type | Other |
| Main Level Bedrooms | 1 |
| Main Level Bathrooms | 1 |
| Kitchen Features | Breakfast Room,Cabinets White,Kitchen Island,Pantry Walk-In,Stone Counters,View to Family Room |
| Total Baths | 4 |
| RoomBedroomFeatures | Oversized Master,Split Bedroom Plan |
| Primary Bathroom Features | Double Vanity,Separate Tub/Shower,Vaulted Ceiling(s) |
| Dining Room Features | Separate Dining Room |
Exterior Features
| Exterior Amenities | None |
|---|---|
| Fencing | Back Yard,Wood |
| Parking Features | Garage,Level Driveway |
| Lot Features | Level |
| Water Source | Public |
| Foundation Details | Slab |
| Building Area Total | 3871 |
| Lot Size Acres | 0.43 |
| Road Surface Type | Paved |
| Lot Size Source | Assessor |
| Road Frontage Type | County Road |
| Other Equipment | None |
| Horse Amenities | None |
Amenities
- Foreclosure
- Views
- Short Sale
- New Construction
- Adult 55+
- Lease To Own
- No HOA Fees
- Furnished
- Primary On Main
- Air Conditioning
- Seller Finance
- Green
- Fixer Upper
- Horse
- Golf
- Fireplace
- Deck
- Garage
- Basement
- Pool
Property vs Single Family Average in 30028
Statistics provided by Inside Real Estate
Price
Year Built

