
New Construction
Address
3540 Vermillion View, Suwanee, GA
Price
$ 1,234,900
Property Attributes
- MLS#7725625
- TypeSingle Family
- Listing Status Pending
- CountyForsyth
- CitySuwanee
- NeighborhoodLaurel View
- Zip30024
- StyleTraditional
- Year Built2026
- Price$ 1,234,900
- Bedrooms5
- Full Bathrooms5
- Half Bathrooms1
- Lot Size0.069 Acres
Data Source:
First Multiple Listing Services (FMLS)
Property Description
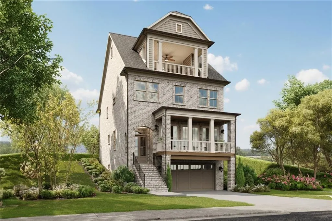
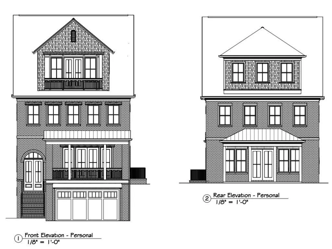
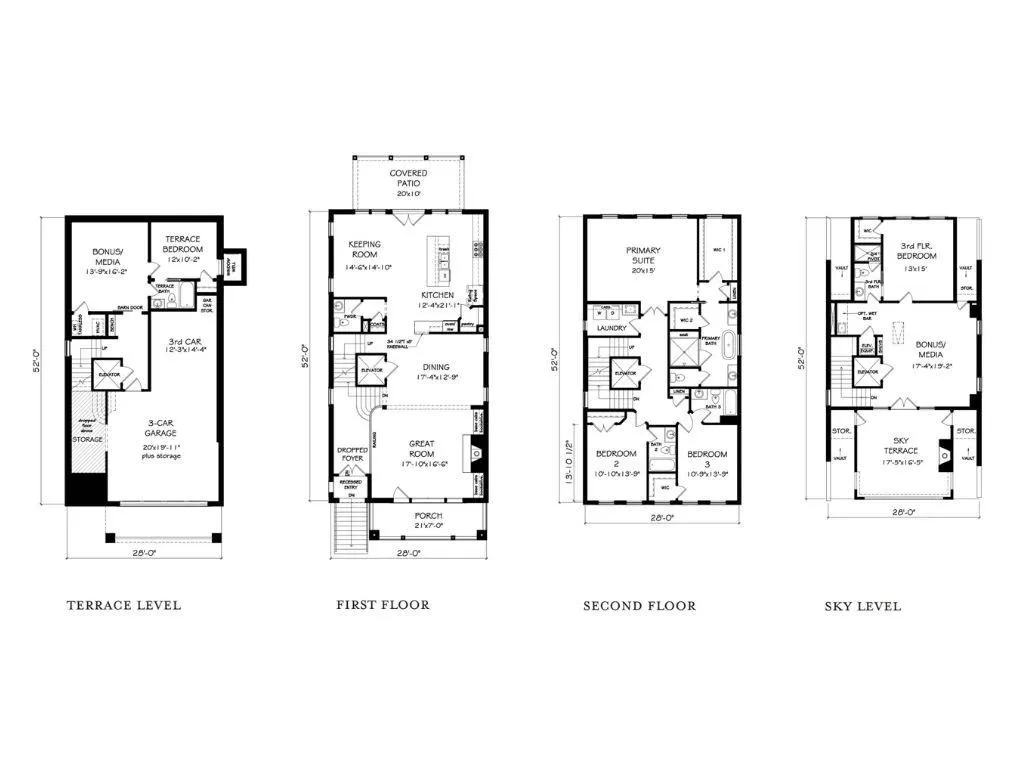
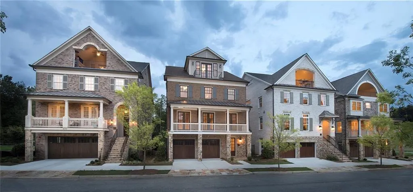
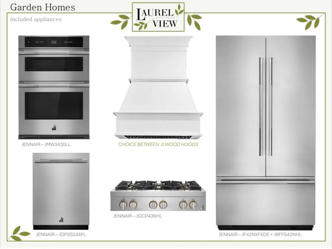
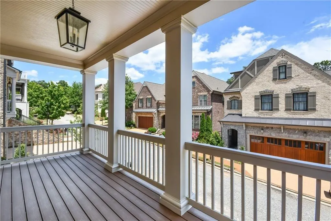
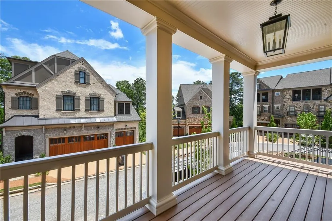
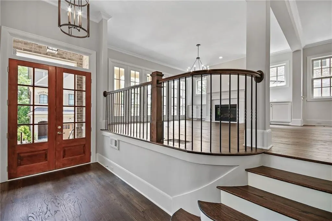
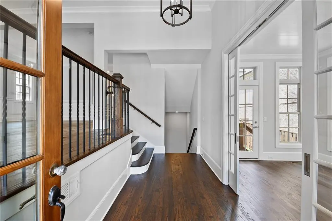
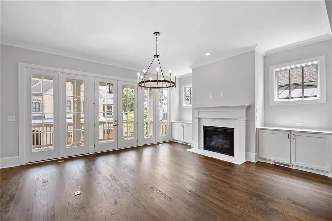
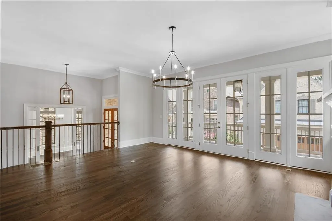
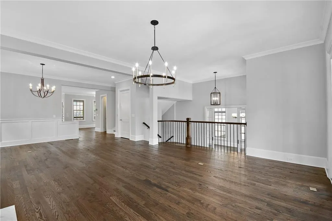
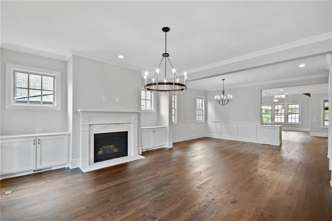
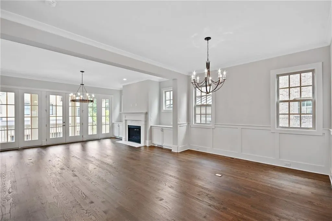
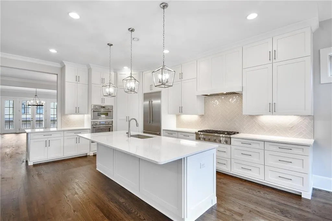
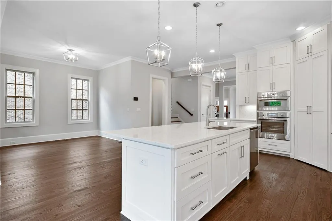
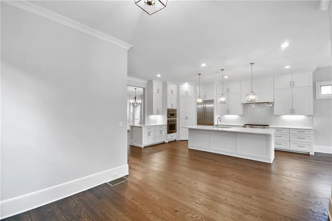
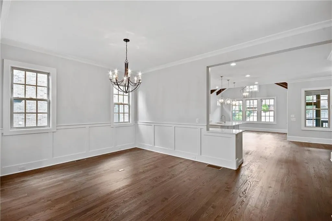
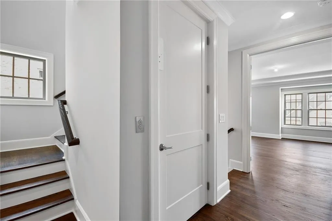
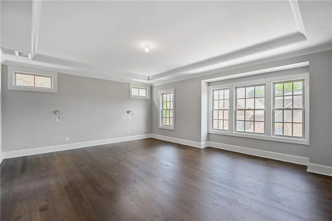
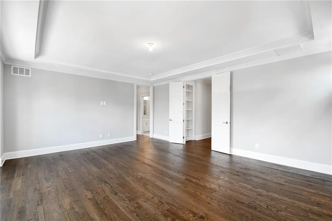
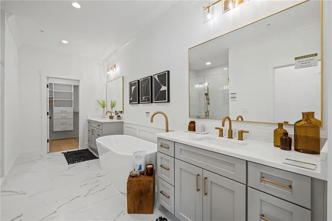
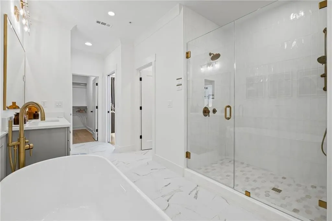
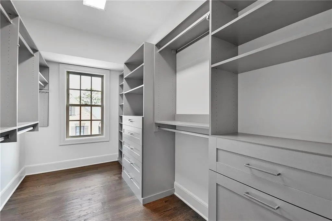
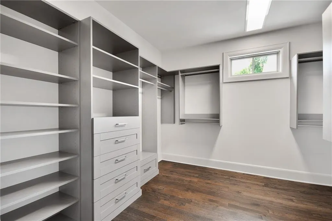
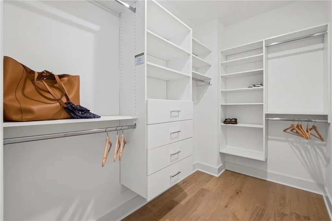
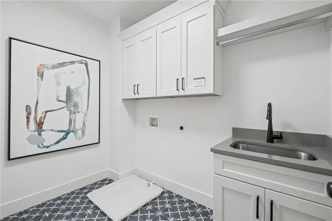
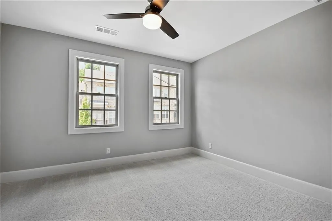
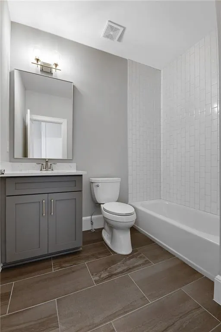
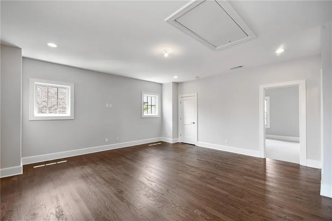
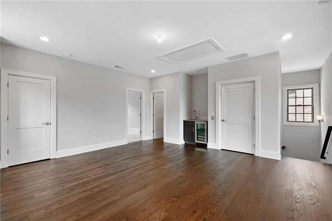
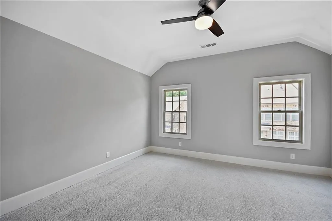
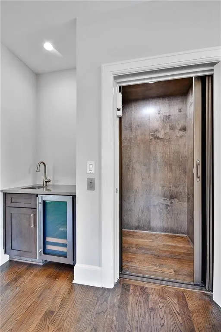
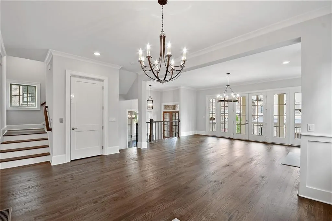
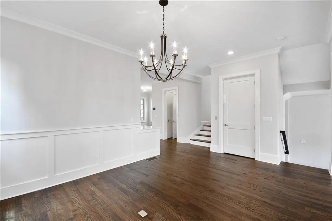
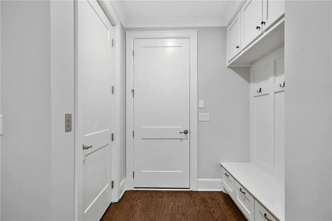
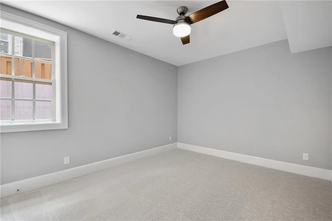
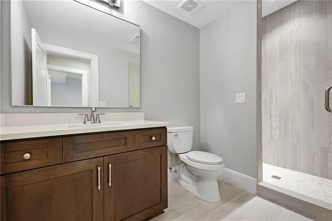
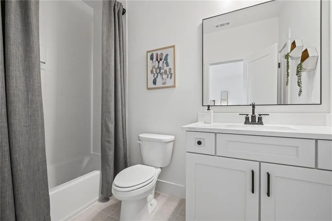
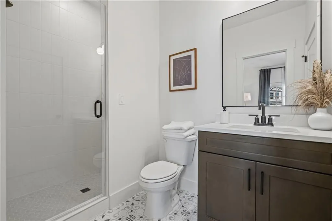
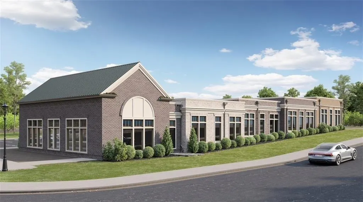
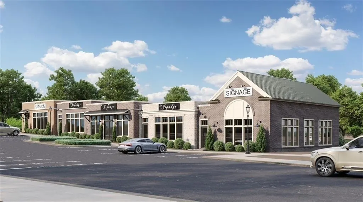
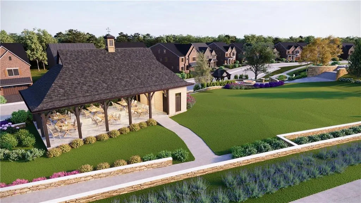
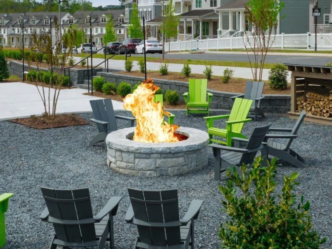
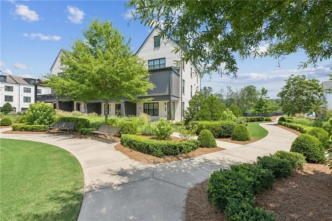
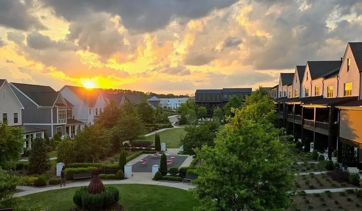
Introducing The Greenwich, an exceptional four-story Garden home by JW Collection, founded by visionary homebuilder John Wieland. Now pre-selling with exclusive Founder’s Pricing, this residence is to be built in Laurel View, South Forsyth’s newest private, gated luxury enclave. Thoughtfully designed for elevated, low-maintenance living, The Greenwich includes a private elevator (limited Founder’s incentive) and a third-car tandem garage. Perfectly positioned on a homesite surrounded by greenspace with walk-out access to the community gathering area, the home offers breathtaking sunset views from its expansive fourth-story sky terrace. Inside, sophisticated design meets effortless comfort. The open-concept layout is filled with natural light, complemented by an oversized front porch with Trex decking and a covered rear patio featuring designer pavers—ideal for seamless indoor-outdoor entertaining. The chef’s kitchen is both stunning and functional, showcasing ceiling-height cabinetry that reaches 10-foot ceilings, soft-close doors and drawers throughout the entire home, an oversized island with double trash pullout, sink, and dishwasher, and a walk-in pantry with custom wood shelving. A luxury JennAir appliance package includes a built-in refrigerator, six-burner cooktop, and designer wood hood. The spacious great room, anchored by a gas-log fireplace and custom built-ins, creates an inviting atmosphere for everyday living and entertaining. Hardwood flooring extends throughout the main level, owner’s suite, and all staircases, while 8-foot solid-core interior doors enhance the home’s elevated feel. The owner’s retreat is a private sanctuary, featuring dual walk-in closets with built-in systems and a spa-inspired bath complete with a freestanding soaking tub, oversized walk-in shower with bench and frameless glass, and tile extended to the ceiling. Every bath in the home includes quartz countertops, undermount sinks, and full-height tile surrounds. Additional highlights include: • Private bedroom/bonus space on the terrace level • Upper-level bedroom with en-suite bath and rooftop access • Oversized garage with additional seasonal storage • Mudroom with built-in bench, cubbies, and hooks • Private rooftop sky terrace designed for unforgettable sunset views Buyers will meet with the JW Collection design team in their state-of-the-art design studio to personalize interior finishes and selections. Laurel View offers more than luxury homes—it offers a lifestyle. Residents will enjoy an open-air pavilion, curated greenspace, and a gathering area with a firepit, all within a secure gated setting. Ideally located in South Forsyth’s thriving “SoFo” corridor, the community provides convenient access to premier dining, shopping, entertainment, and top-rated schools. Now accepting pre-sales, The Greenwich is to be built with an anticipated Fall 2026 completion. Founder’s Pricing is available for a limited time. THIS HOME IS NOT THE ACTUAL HOME BUT A RENDERING OF ANOTHER HOME BUILT BY THE JW COLLECTION IN A SIMILAR NEIGHBORHOOD. HOME IS UNDER CONSTRUCTION.
| Elementary School | Middle School | High School |
|---|---|---|
| Brookwood - Forsyth Elementary School | South Forsyth Middle School | Lambert High School |
| Price History | |
|---|---|
| 2/26/2026 | Listed $1,234,900 |
General Features
| Sewer | Public Sewer |
|---|---|
| Heating | Natural Gas,Zoned |
| Cooling | Ceiling Fan(s),Electric,Zoned |
| Utilities | Natural Gas Available,Sewer Available,Underground Utilities,Water Available |
| Roof | Composition,Shingle |
| Appliances | Disposal,Gas Cooktop,Gas Water Heater,Microwave,Refrigerator,Tankless Water Heater |
| HOA Fee | 3000 |
| Garage Spaces | 3 |
| Association Fee Includes | Maintenance Grounds,Maintenance Structure,Reserve Fund |
| Patio/Porch Features | Covered,Front Porch,Patio,Rooftop |
| Architectural Style | Traditional |
| Pool Features | None |
| Security Features | Carbon Monoxide Detector(s),Fire Sprinkler System,Smoke Detector(s) |
| Construction Materials | Brick 3 Sides,Brick 4 Sides,Cement Siding |
| Year Built | 2026 |
| Electric | 220 Volts |
| View | Neighborhood,Other |
| Levels | Three Or More |
| Property Subtype | Single Family Residence |
| Tax Year | 2026 |
| Ownership | Fee Simple |
| Waterfront Features | None |
| Community Features | Gated,Homeowners Assoc,Near Shopping,Near Trails/Greenway,Sidewalks,Street Lights,Other |
| Accessibility | None |
| Assoc Fee Paid Per | Annually |
| County | Forsyth - GA |
| Property Type | Residential |
| HOA | true |
| Energy Efficient | None |
| Subdivision Name | Laurel View |
| Green Energy Generation | None |
| Other Structures | None |
| Full Baths | 5 |
| Status | Pending |
| Directions | Take 400 North to Exit 12A McFarland Pkwy East pass Halcyon, Left at light McGinnis Ferry Rd., Left on Brookwood/Jones Bridge Rd. Left on Peachtree Pkwy (also known as 141 or Medlock Bridge), Right onto Mathis Airport Rd (at Target). and Laurel View is approx. 1 mile on your left at the newly installed Red Light. (GPS use 3710 Mathis Airport Pkwy, Suwanee, GA 30024). |
| High School | Lambert |
| City | Suwanee |
| Body of Water | None |
| Spa Features | None |
| Elementary School | Brookwood - Forsyth |
| Property Attached Y/N | false |
| Land Lease Y/N | false |
| Home Warranty Y/N | true |
| Middle/Junior High School | South Forsyth |
| Property Condition | New Construction |
| Standard Status | Pending |
| Tax Lot | 75 |
| Freehold | IDX |
| Corporate Owner | None |
Interior Features
| Interior Amenities | Bookcases,Crown Molding,Elevator,High Ceilings 9 ft Lower,High Ceilings 9 ft Upper,High Ceilings 10 ft Main,His and Hers Closets,Recessed Lighting,Vaulted Ceiling(s),Walk-In Closet(s) |
|---|---|
| Basement | Daylight,Driveway Access,Finished,Finished Bath,Full |
| Flooring | Carpet,Hardwood,Tile |
| Total Fireplaces | 2 |
| Fireplace Features | Factory Built,Family Room,Gas Log |
| Common Walls | No Common Walls |
| Window Features | Double Pane Windows,Insulated Windows |
| Above Grade Finished Area | 3664 |
| Half Baths | 1 |
| Laundry Features | Electric Dryer Hookup,In Hall,Laundry Room,Upper Level |
| Total Bedrooms | 5 |
| Below Grade Finished Area | 640 |
| Room Type | Basement,Bonus Room,Dining Room,Game Room,Great Room,Laundry,Media Room |
| Kitchen Features | Cabinets Other,Keeping Room,Kitchen Island,Pantry Walk-In,Solid Surface Counters,View to Family Room |
| Total Baths | 6 |
| RoomBedroomFeatures | Other |
| Primary Bathroom Features | Double Vanity,Separate Tub/Shower,Other |
| Dining Room Features | Open Concept,Separate Dining Room |
Exterior Features
| Exterior Amenities | Storage,Other |
|---|---|
| Fencing | None |
| Parking Features | Attached,Driveway,Garage,Garage Door Opener,Level Driveway,Storage |
| Lot Features | Landscaped,Sprinklers In Front,Sprinklers In Rear |
| Water Source | Public |
| Total Parking | 3 |
| Foundation Details | Brick/Mortar |
| Building Area Total | 4304 |
| Lot Dimensions | 78x40 |
| Lot Size Acres | 0.069 |
| Road Surface Type | Asphalt |
| Lot Size Source | Builder |
| Road Frontage Type | Private Road |
| Other Equipment | Irrigation Equipment |
| Horse Amenities | None |
Amenities
- Foreclosure
- Views
- Short Sale
- New Construction
- Adult 55+
- Lease To Own
- No HOA Fees
- Furnished
- Primary On Main
- Air Conditioning
- Seller Finance
- Green
- Fixer Upper
- Horse
- Golf
- Fireplace
- Deck
- Garage
- Basement
- Pool
Property vs Single Family Average in 30024
Statistics provided by Inside Real Estate
Price
Year Built

