
New Construction


























Address
3495 Vermillion View, Suwanee, GA
Price
$ 1,529,900
Property Attributes
- MLS#7709808
- TypeSingle Family
- Listing Status Active
- CountyForsyth
- CitySuwanee
- NeighborhoodLaurel View
- Zip30024
- StyleTraditional
- Year Built2026
- Price$ 1,529,900
- Bedrooms5
- Full Bathrooms5
- Half Bathrooms1
- Lot Size0.143 Acres
Data Source:
First Multiple Listing Services (FMLS)
Property Description
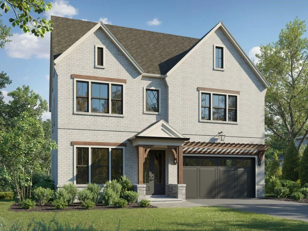
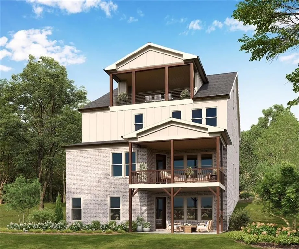
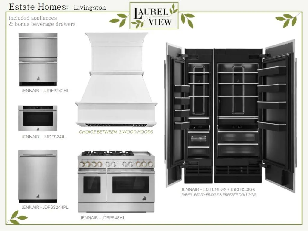
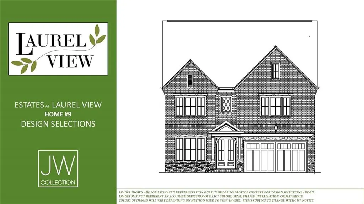
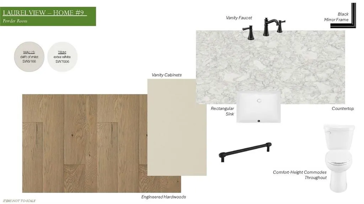
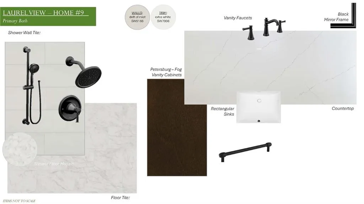
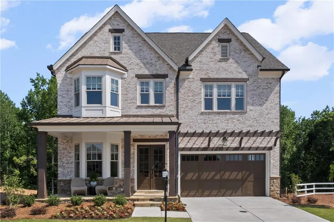
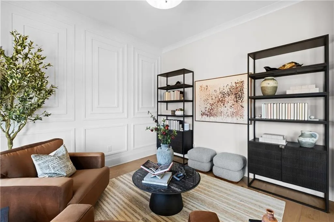
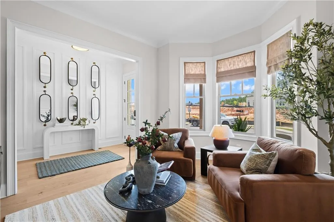
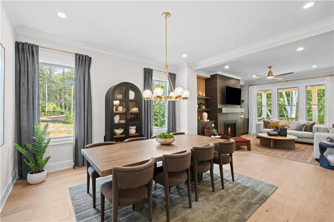
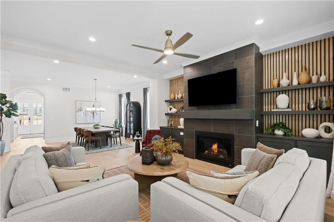
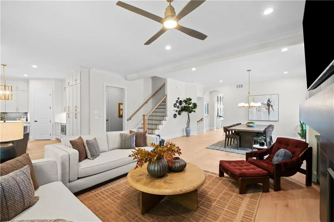
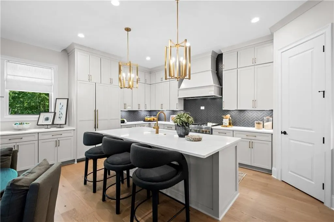
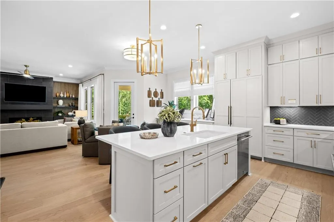
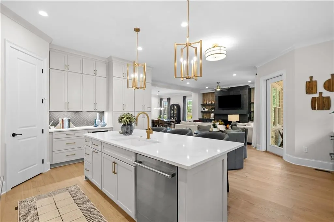
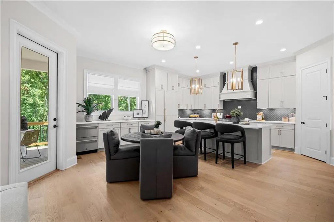
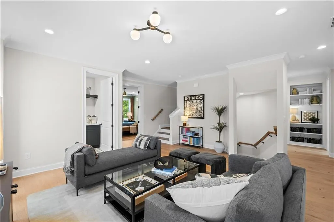
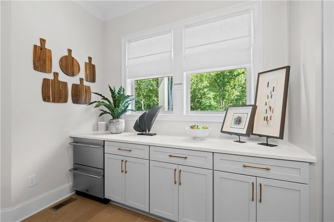
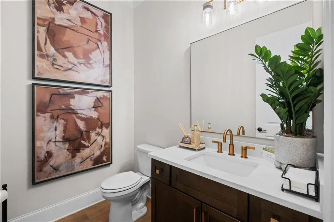
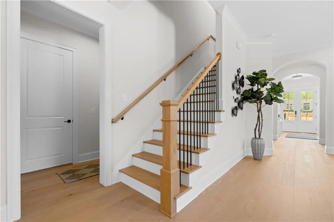
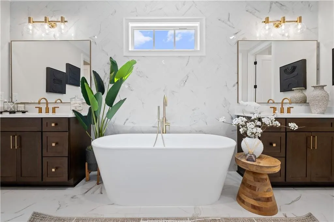
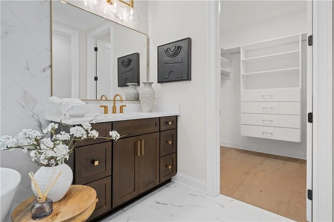
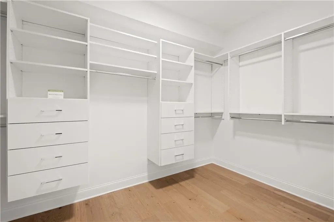
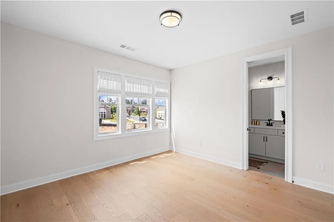
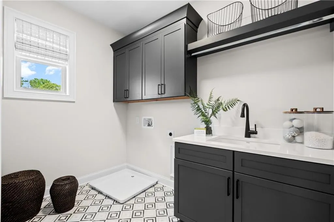
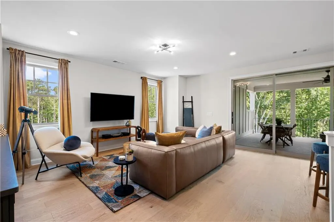
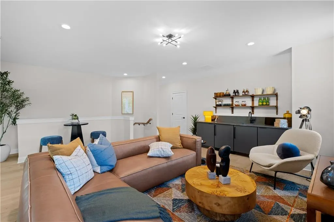
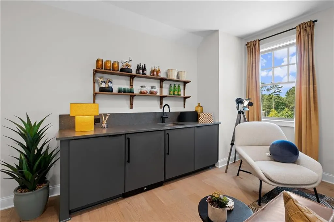
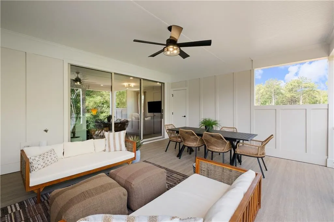
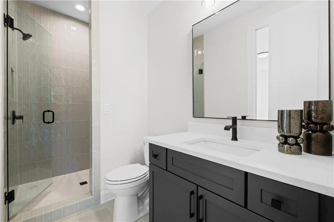
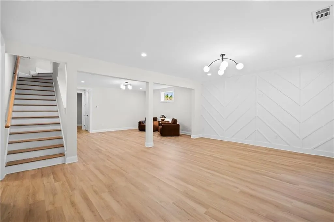
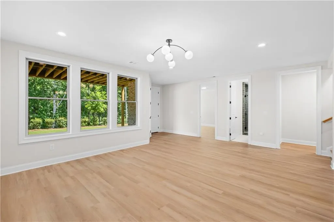
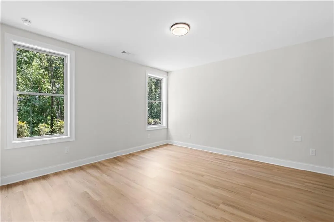
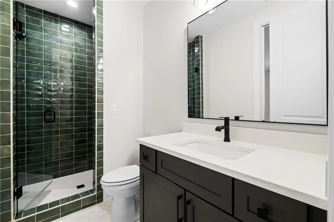
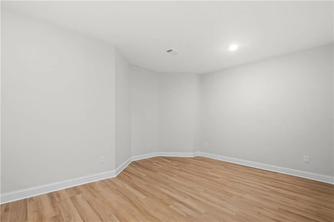
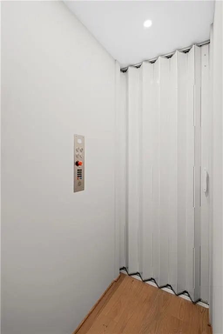
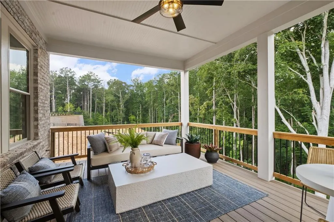
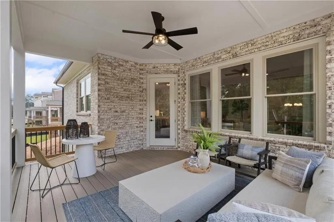
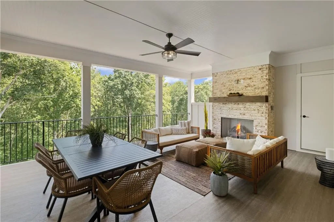
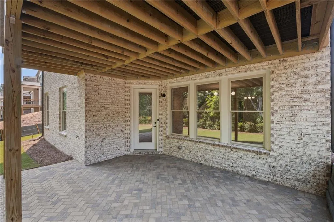
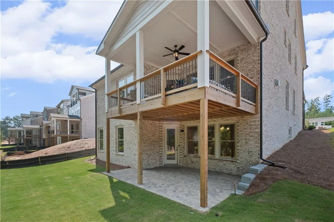
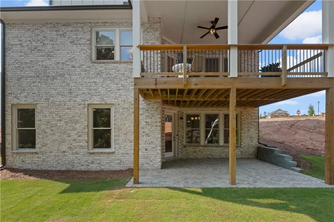
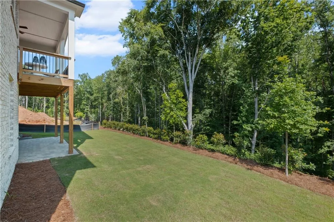
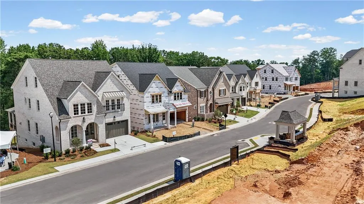
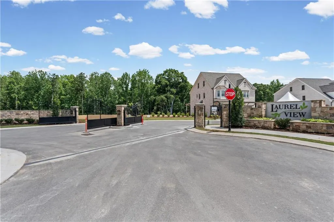
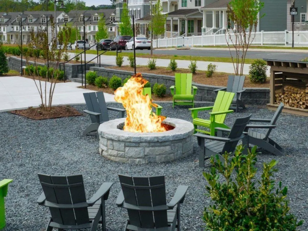
Introducing The Livingston — an exquisite estate home by JW Collection, founded by visionary homebuilder John Wieland. READY FOR A QUICK CLOSING! READY FOR A QUICK CLOSING! SPECIAL FALL INCENTIVE FOR CLOSING BY 10/30/2026. PLEASE SEE AGENT FOR DETAILS. This home is currently under construction in Laurel View, JW Collection’s newest luxury, private, and gated community. Perched on a serene, wooded lot, The Livingston is a breathtaking 4-story, low-maintenance estate brimming with exquisite JW Collection features. A private tree buffer surrounds the home, ensuring tranquil views and spectacular sunsets from the 4th-story walk-out sky terrace. Step inside to a designer chef’s kitchen that captivates with floor-to-ceiling cabinetry, a grand island, and a JennAir appliance suite featuring a 6-burner chef’s range and built-in refrigerator. The main level, owner’s suite, bonus areas, and all stairs are adorned with rich hardwoods, while 8-foot solid core doors elevate the sense of grandeur. Host gatherings in the expansive great room, anchored by a cozy gas fireplace and built-in bookcases, leading seamlessly to a private Trex-covered outdoor living space. The spa-like owner’s suite boasts dual walk-in closets, a free-standing soaking tub, a grand walk-in shower, and quartz countertops in every bath. Enter through the oversized garage to a convenient mudroom with bench seating and cubbies. Plus, enjoy the rare convenience of a private elevator servicing all floors. The upper level features an en-suite bedroom and a bonus room opening to a private rooftop sky terrace—perfect for sunset views. The finished terrace level includes a media area, a full bedroom and bath, and a paver outdoor space for peaceful relaxation. Laurel View will also offer a sense of community with an open-air pavilion, inviting greenspaces, and a gathering area complete with a firepit—perfect for outdoor entertaining and relaxing with neighbors. This home is under construction and is expected to be move-in ready by 10/30/2026. At Laurel View, luxury is our standard. Residents enjoy easy access to the vibrant SoFo area’s shopping, dining, and entertainment, plus top-rated schools in South Forsyth. Note: The listing photos are of the Laurel View model home featuring the Livingston Estate Home plan.
| Elementary School | Middle School | High School |
|---|---|---|
| Brookwood - Forsyth Elementary School | South Forsyth Middle School | Lambert High School |
| Price History | |
|---|---|
| 1/31/2026 | Listed $1,529,900 |
General Features
| Sewer | Public Sewer |
|---|---|
| Heating | Natural Gas,Zoned |
| Cooling | Ceiling Fan(s),Electric,Zoned |
| Utilities | Natural Gas Available,Sewer Available,Underground Utilities,Water Available |
| Roof | Composition,Shingle |
| Appliances | Disposal,Double Oven,Gas Range,Gas Water Heater,Microwave,Refrigerator,Tankless Water Heater |
| HOA Fee | 3000 |
| Garage Spaces | 3 |
| Association Fee Includes | Maintenance Grounds,Maintenance Structure,Reserve Fund |
| Patio/Porch Features | Covered,Deck,Front Porch,Patio,Rooftop,Terrace |
| Architectural Style | Traditional |
| Pool Features | None |
| Security Features | Carbon Monoxide Detector(s),Fire Sprinkler System,Smoke Detector(s) |
| Construction Materials | Brick 3 Sides,Brick 4 Sides,Cement Siding |
| Year Built | 2026 |
| Electric | 220 Volts |
| View | Neighborhood |
| Levels | Three Or More |
| Property Subtype | Single Family Residence |
| Tax Year | 2025 |
| Ownership | Fee Simple |
| Waterfront Features | None |
| Community Features | Gated,Homeowners Assoc,Near Shopping,Near Trails/Greenway,Sidewalks,Street Lights,Other |
| Accessibility | None |
| Assoc Fee Paid Per | Annually |
| County | Forsyth - GA |
| Property Type | Residential |
| HOA | true |
| Energy Efficient | None |
| Subdivision Name | Laurel View |
| Green Energy Generation | None |
| Other Structures | None |
| Full Baths | 5 |
| Status | Active |
| Directions | Take 400 North to Exit 12A McFarland Pkwy East pass Halcyon, Left at light McGinnis Ferry Rd., Left on Brookwood/Jones Bridge Rd. Left on Peachtree Pkwy (also known as 141 or Medlock Bridge), Right onto Mathis Airport Rd (at Target). and Laurel View is approx. 1 mile on your left at the newly installed Red Light. (GPS use 3710 Mathis Airport Pkwy, Suwanee, GA 30024). |
| High School | Lambert |
| City | Suwanee |
| Body of Water | None |
| Spa Features | None |
| Elementary School | Brookwood - Forsyth |
| Property Attached Y/N | false |
| Land Lease Y/N | false |
| Home Warranty Y/N | true |
| Middle/Junior High School | South Forsyth |
| Property Condition | New Construction |
| Virtual Tour | https://www.zillow.com/view-imx/67668726-3a3c-4b84-9fb3-d02e6db4cea0?wl=true&setAttribution=mls&initialViewType=pano |
| Standard Status | Active |
| Tax Lot | 9 |
| Freehold | IDX |
| Corporate Owner | None |
Interior Features
| Interior Amenities | Bookcases,Crown Molding,Elevator,High Ceilings 9 ft Lower,High Ceilings 9 ft Upper,High Ceilings 10 ft Main,His and Hers Closets,Recessed Lighting,Vaulted Ceiling(s),Walk-In Closet(s) |
|---|---|
| Basement | Daylight,Finished,Finished Bath,Full,Walk-Out Access |
| Flooring | Carpet,Hardwood,Tile |
| Total Fireplaces | 2 |
| Fireplace Features | Factory Built,Family Room,Gas Log |
| Common Walls | No Common Walls |
| Window Features | Double Pane Windows,Insulated Windows |
| Above Grade Finished Area | 4510 |
| Half Baths | 1 |
| Laundry Features | Electric Dryer Hookup,In Hall,Laundry Room,Upper Level |
| Total Bedrooms | 5 |
| Below Grade Finished Area | 1386 |
| Room Type | Basement,Bonus Room,Dining Room,Game Room,Great Room,Laundry,Media Room |
| Kitchen Features | Cabinets Other,Keeping Room,Kitchen Island,Pantry,Pantry Walk-In,Solid Surface Counters,View to Family Room |
| Total Baths | 6 |
| RoomBedroomFeatures | Other |
| Primary Bathroom Features | Double Vanity,Separate Tub/Shower,Other |
| Dining Room Features | Open Concept,Separate Dining Room |
Exterior Features
| Exterior Amenities | Other |
|---|---|
| Fencing | None |
| Parking Features | Attached,Driveway,Garage,Garage Door Opener,Garage Faces Front,Level Driveway |
| Lot Features | Back Yard,Landscaped,Sprinklers In Front,Sprinklers In Rear,Wooded |
| Water Source | Public |
| Total Parking | 3 |
| Foundation Details | Brick/Mortar |
| Building Area Total | 5896 |
| Lot Dimensions | 50x124 |
| Lot Size Acres | 0.143 |
| Road Surface Type | Asphalt |
| Lot Size Source | Builder |
| Road Frontage Type | Private Road |
| Other Equipment | Irrigation Equipment |
| Horse Amenities | None |
Amenities
- Foreclosure
- Views
- Short Sale
- New Construction
- Adult 55+
- Lease To Own
- No HOA Fees
- Furnished
- Primary On Main
- Air Conditioning
- Seller Finance
- Green
- Fixer Upper
- Horse
- Golf
- Fireplace
- Deck
- Garage
- Basement
- Pool
Property vs Single Family Average in 30024
Statistics provided by Inside Real Estate
Price
Year Built

