
Golf Course - Primary on Main



























Address
5687 Mountain Oak Drive, Braselton, GA
Price
$ 1,049,000
Property Attributes
- MLS#7844894
- TypeSingle Family
- Listing Status Coming Soon
- CountyGwinnett
- CityBraselton
- NeighborhoodChateau Elan
- Zip30517
- StyleTraditional
- Year Built2002
- Taxes$ 10610
- Price$ 1,049,000
- Bedrooms5
- Full Bathrooms5
- Half Bathrooms0
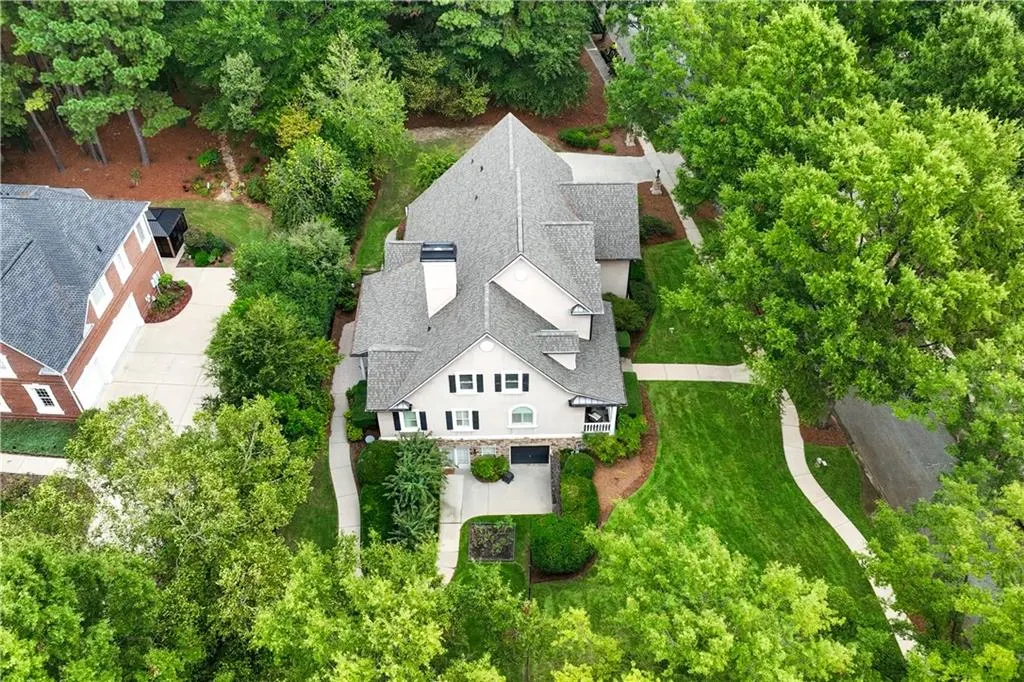
- Lot Size0.42 Acres
Data Source:
First Multiple Listing Services (FMLS)
Property Description
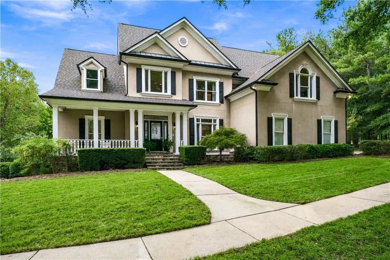
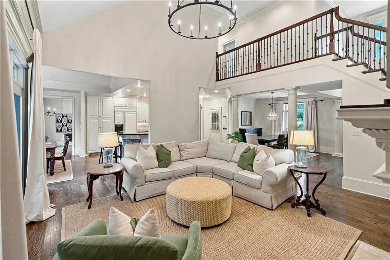
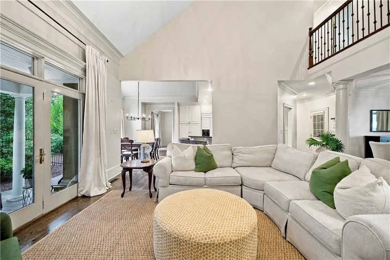
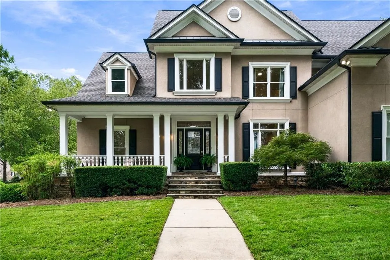
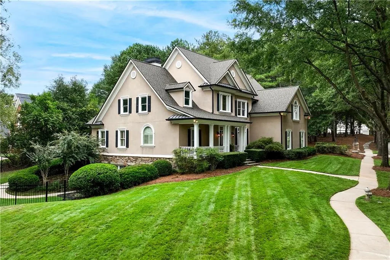
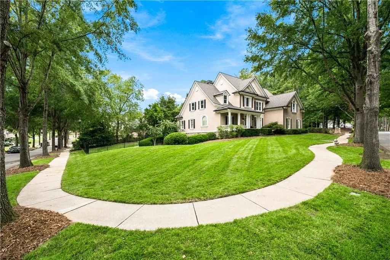
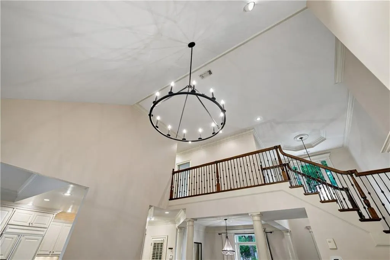
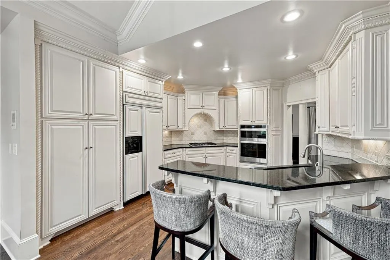
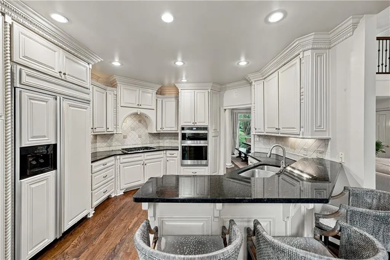
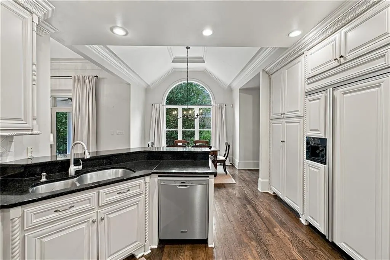
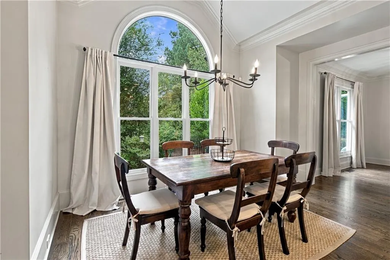
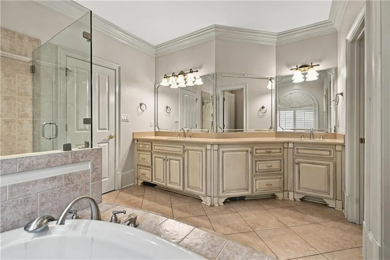
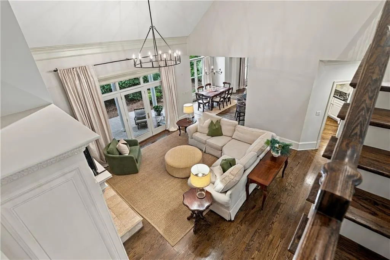
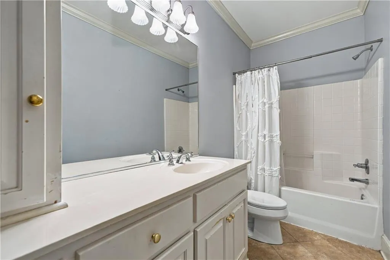
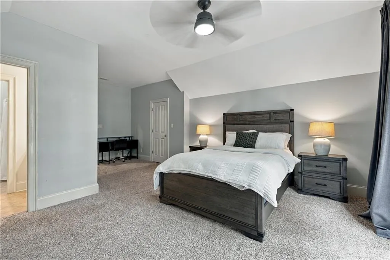
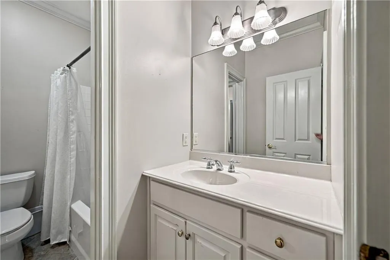
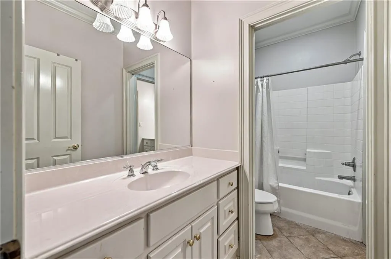
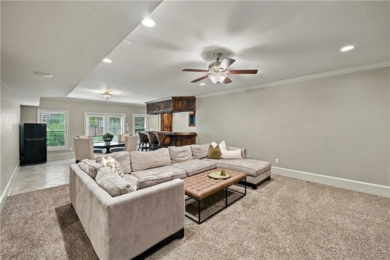
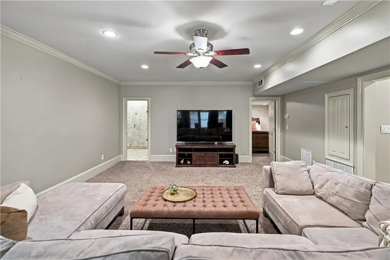
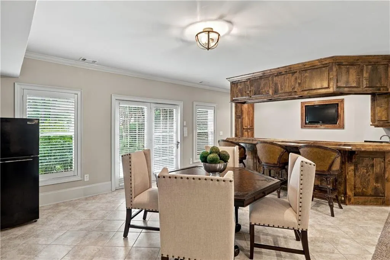
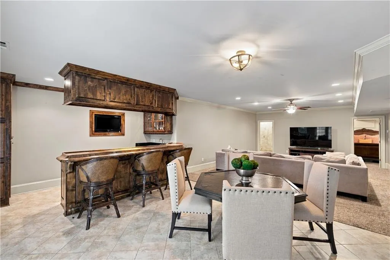
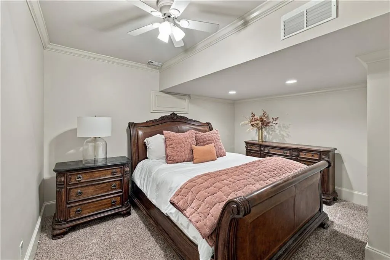
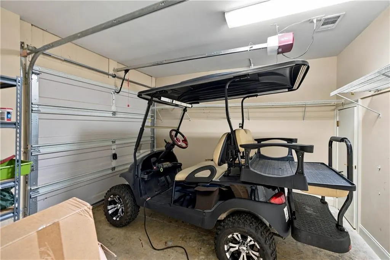
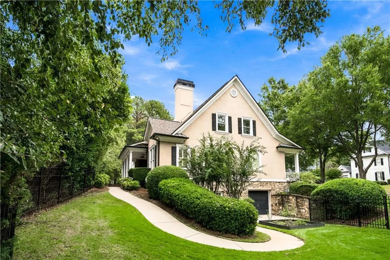
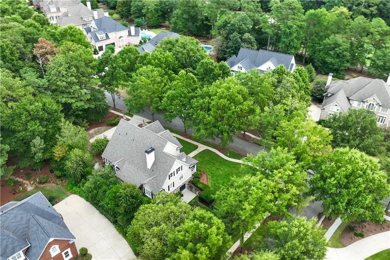
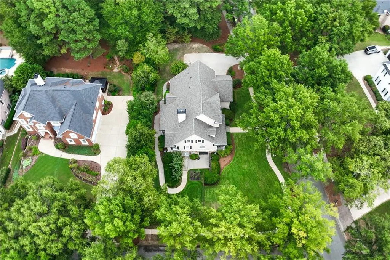
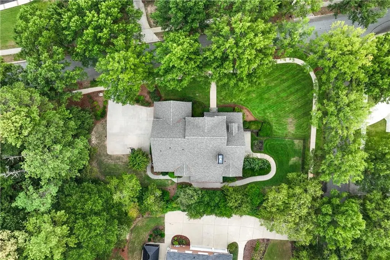
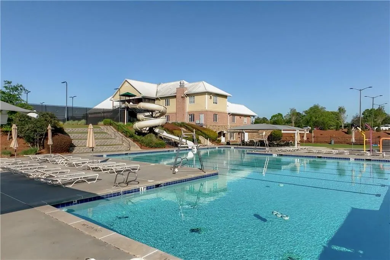
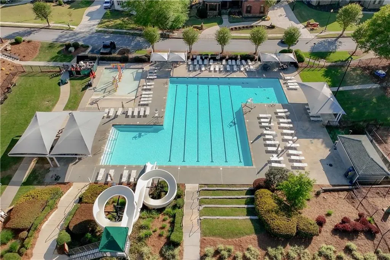
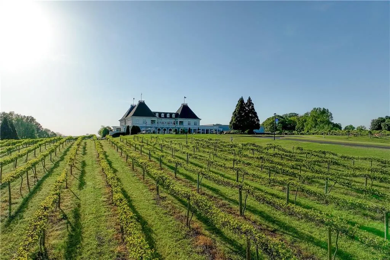
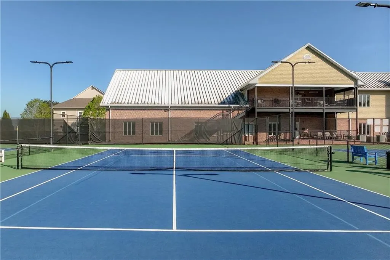
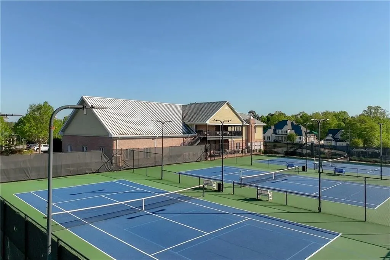
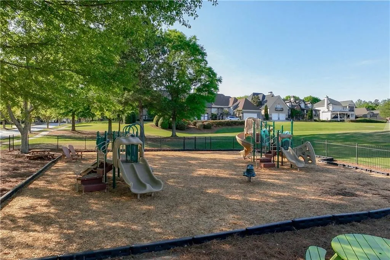
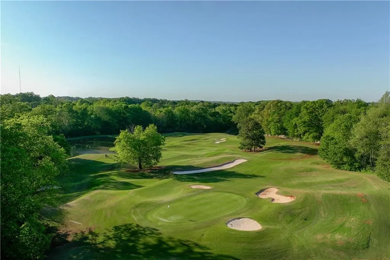
This stunning residence features a natural light-filled open layout with high ceilings, beautiful hardwoods, a main-level primary suite, gourmet kitchen, vaulted room, and a fully finished terrace level complete with a full bar on a beautifully landscaped fenced lot. Experience world-class, resort-style living in one of North Georgia’s premier gated communities, anchored by the iconic Château Élan Winery & Resort. Nestled behind 24/7 guarded security, residents enjoy access to championship golf courses, a European-style spa, tennis and pickleball courts, walking trails, and fine dining—all within the highly sought-after Mill Creek school district and minutes from I-85. All this AND connected to the Braselton LifePath... hop on your golf cart and enjoy shopping, dining, and leisurely activities all over Braselton. This is a GREAT home and fantastic location!
| Elementary School | Middle School | High School |
|---|---|---|
| Duncan Creek Elementary School | Osborne Middle School | Mill Creek High School |
| Price History | |
|---|---|
| 9/26/2026 | Listed $1,049,000 |
General Features
| Sewer | Public Sewer |
|---|---|
| Heating | Central,Forced Air,Natural Gas,Zoned |
| Cooling | Ceiling Fan(s),Central Air,Electric,Zoned |
| Utilities | Cable Available,Electricity Available,Underground Utilities |
| Roof | Composition |
| Appliances | Dishwasher,Gas Cooktop,Refrigerator |
| HOA Fee | 695 |
| Garage Spaces | 3 |
| Association Fee Includes | Reserve Fund,Security |
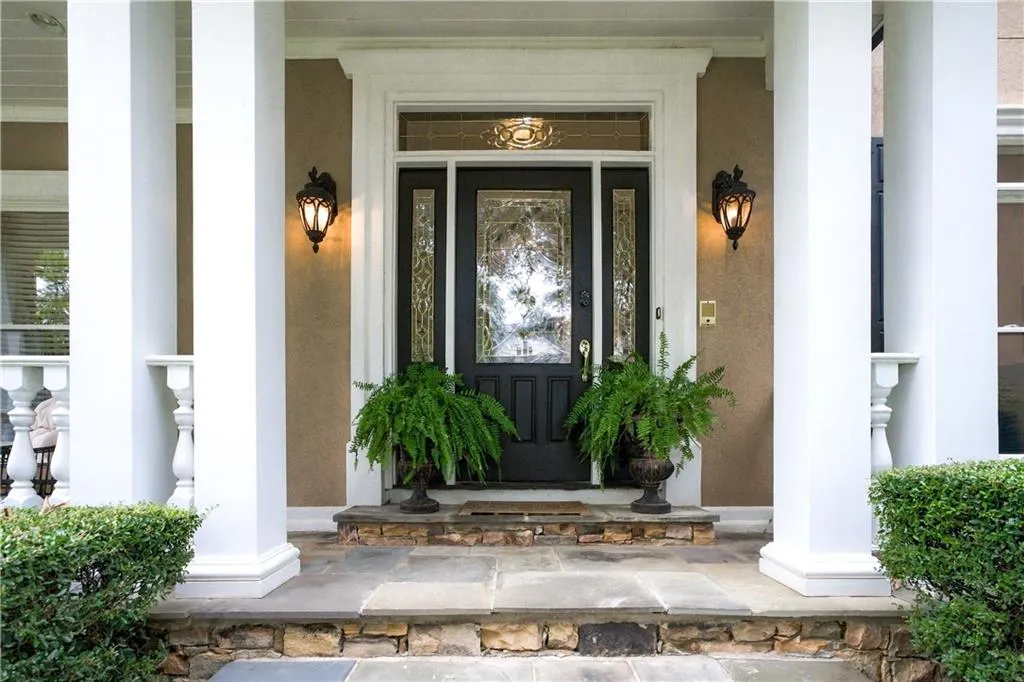
| Patio/Porch Features | Covered,Front Porch |
| Architectural Style | Traditional |
| Pool Features | None |
| Security Features | Security Gate,Security Guard,Smoke Detector(s) |
| Construction Materials | Stucco |
| Year Built | 2002 |
| Electric | 110 Volts |
| View | Neighborhood |
| Levels | Three Or More |
| Property Subtype | Single Family Residence |
| Tax Year | 2025 |
| Parcel Number | R3005 120 |
| Waterfront Features | None |
| Community Features | Fishing,Gated,Golf,Homeowners Assoc |
| Accessibility | None |
| Assoc Fee Paid Per | Quarterly |
| County | Gwinnett - GA |
| Property Type | Residential |
| HOA | true |
| Energy Efficient | None |
| Subdivision Name | Chateau Elan |
| Green Energy Generation | None |
| Other Structures | None |
| Full Baths | 5 |
| Status | Coming Soon |
| Directions | *** GATED - PLEASE FOLLOW THESE DIRECTIONS TO PROPER GATE ENTRANCE*** I-85 North to Exit 126 Left off the Exit onto Hwy 211/Old Winder Hwy - Left onto Thompson Mill Rd. (Chick-fil-A) - Left into Chateau Elan onto Autumn Maple - Left onto Mountain Oak Drive. * GPS will work once at guard gate. |
| High School | Mill Creek |
| City | Braselton |
| Body of Water | None |
| Spa Features | None |
| Elementary School | Duncan Creek |
| Property Attached Y/N | false |
| Land Lease Y/N | false |
| Tax Annual Amount | 10610 |
| Home Warranty Y/N | false |
| Middle/Junior High School | Osborne |
| Property Condition | Resale |
| Standard Status | Coming Soon |
| Tax Lot | 143 |
| Freehold | IDX |
| Corporate Owner | None |
Interior Features
| Interior Amenities | Bookcases,Crown Molding,Double Vanity,Entrance Foyer,Entrance Foyer 2 Story,High Ceilings 10 ft Main,High Speed Internet,Track Lighting,Tray Ceiling(s),Vaulted Ceiling(s),Walk-In Closet(s),Wet Bar |
|---|---|
| Basement | Daylight,Exterior Entry,Finished,Full,Interior Entry |
| Flooring | Carpet,Luxury Vinyl,Tile |
| Total Fireplaces | 1 |
| Fireplace Features | Living Room |
| Common Walls | No Common Walls |
| Window Features | Insulated Windows,Plantation Shutters |
| Above Grade Finished Area | 5658 |
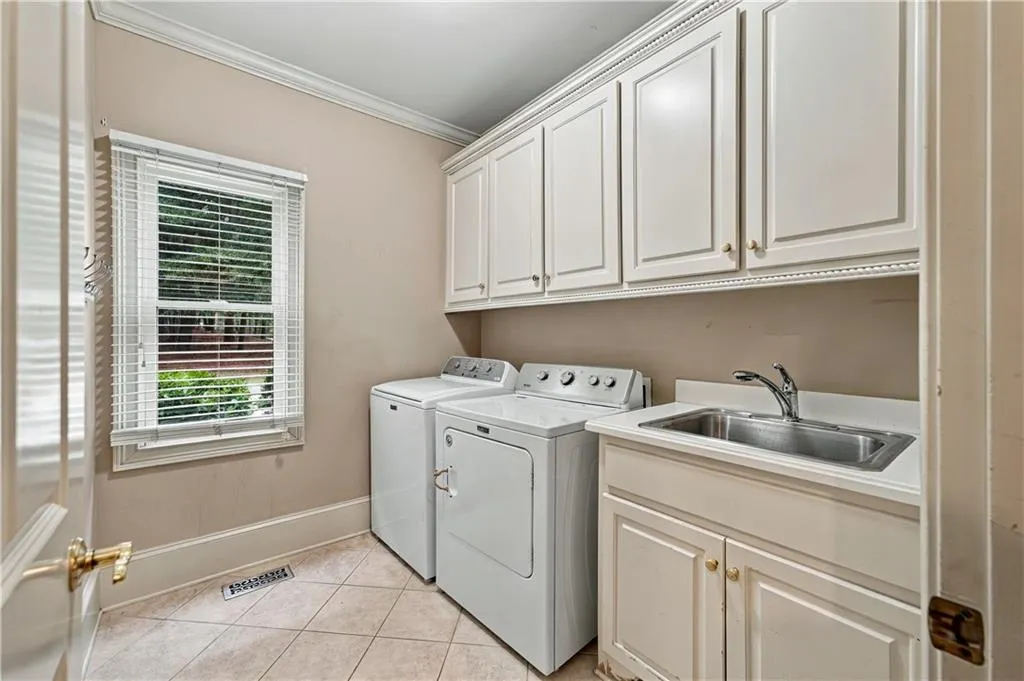
| Laundry Features | Laundry Room,Main Level,Sink |
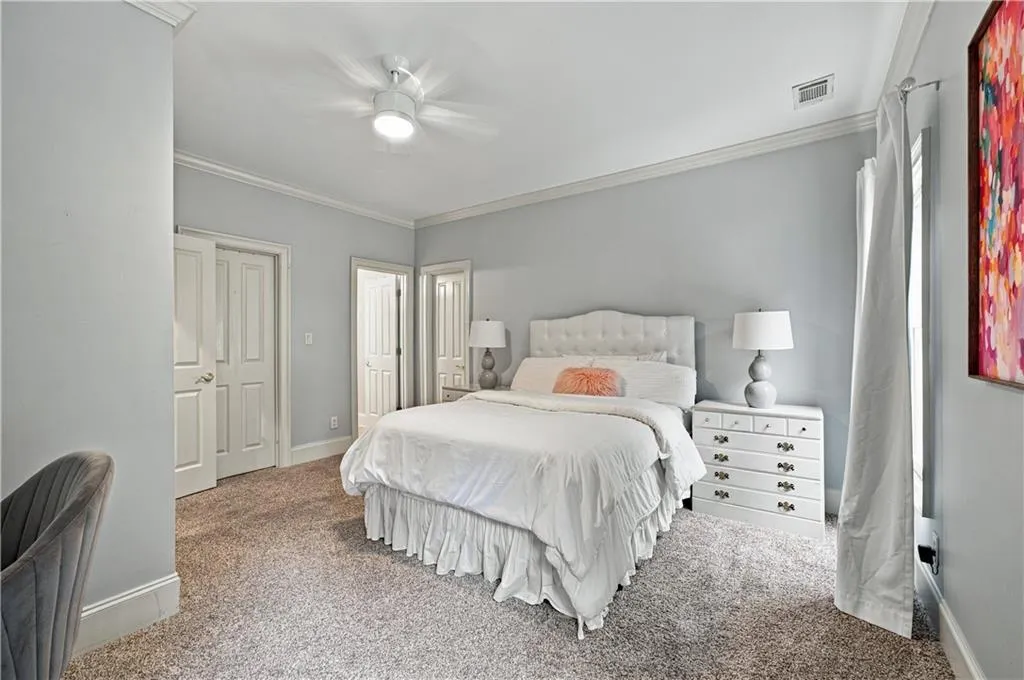
| Total Bedrooms | 5 |
| Below Grade Finished Area | 1885 |
| Room Type | Bedroom,Bonus Room,Den,Great Room,Office |
| Main Level Bedrooms | 2 |
| Main Level Bathrooms | 2 |
| Kitchen Features | Breakfast Bar,Breakfast Room,Cabinets White,Pantry,Stone Counters,View to Family Room |
| Total Baths | 5 |
| RoomBedroomFeatures | Master on Main |
| Primary Bathroom Features | Double Vanity,Separate Tub/Shower |
| Dining Room Features | Open Concept,Separate Dining Room |
Exterior Features
| Exterior Amenities | Garden,Lighting |
|---|---|
| Fencing | Fenced,Wrought Iron |
| Parking Features | Attached,Drive Under Main Level,Garage,Garage Door Opener |
| Lot Features | Back Yard,Corner Lot,Front Yard,Landscaped |
| Water Source | Public |
| Foundation Details | Concrete Perimeter |
| Building Area Total | 5658 |
| Lot Dimensions | x 18295 |
| Lot Size Acres | 0.42 |
| Road Surface Type | Paved |
| Lot Size Source | Public Records |
| Road Frontage Type | City Street |
| Other Equipment | Irrigation Equipment |
| Horse Amenities | None |
Amenities
- Foreclosure
- Views
- Short Sale
- New Construction
- Adult 55+
- Lease To Own
- No HOA Fees
- Furnished
- Primary On Main
- Air Conditioning
- Seller Finance
- Green
- Fixer Upper
- Horse
- Golf
- Fireplace
- Deck
- Garage
- Basement
- Pool
Property vs Single Family Average in 30517
Statistics provided by Inside Real Estate
Price
Taxes
Year Built

