
Views - Eco Friendly












Address
5883 Heritage Ridge, Flowery Branch, GA
Price
$ 610,000
Property Attributes
- MLS#7844754
- TypeSingle Family
- Listing Status Active
- CountyHall
- CityFlowery Branch
- NeighborhoodThe Park at Chestnut Mountain
- Zip30542
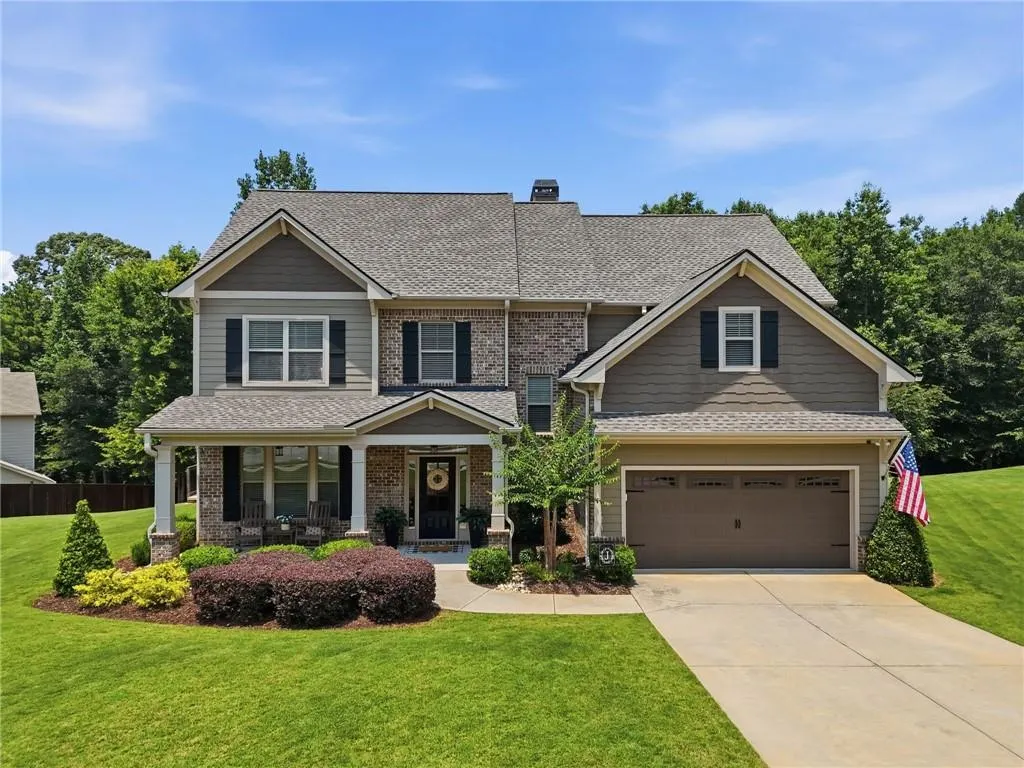
- StyleCraftsman, Traditional
- Year Built2016
- Taxes$ 4997
- Price$ 610,000
- Bedrooms5
- Full Bathrooms3
- Half Bathrooms0
- Lot Size0.73 Acres
Data Source:
First Multiple Listing Services (FMLS)
Property Description
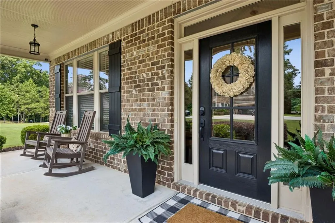
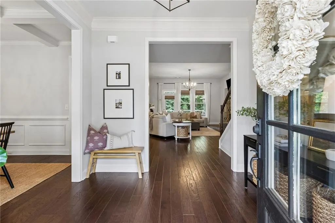
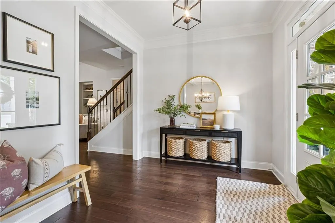
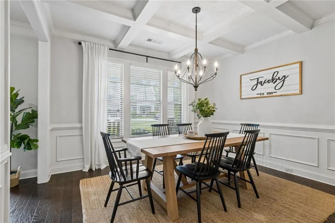
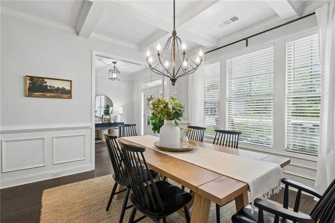
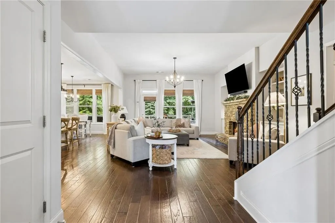
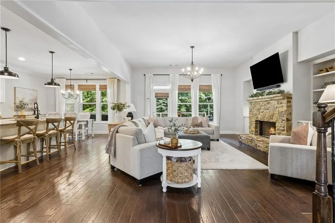
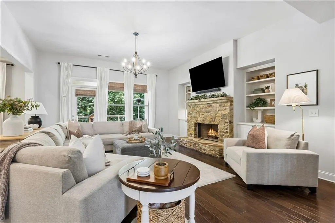
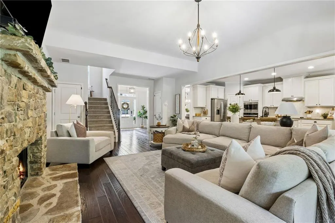
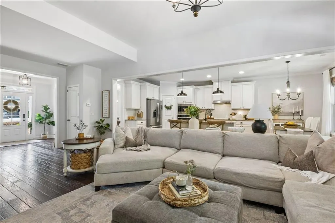
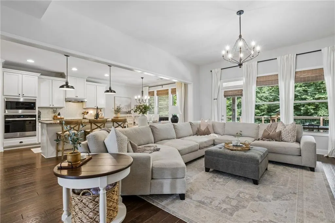
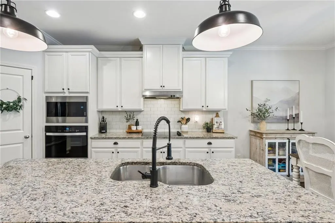
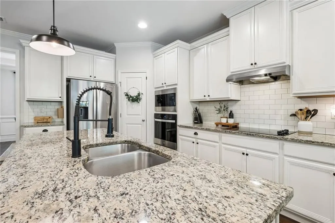
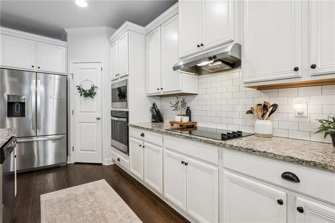
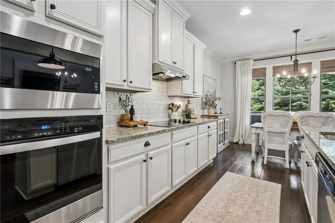
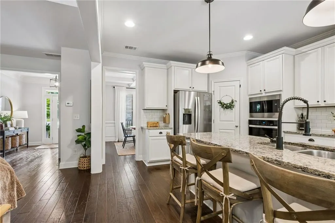
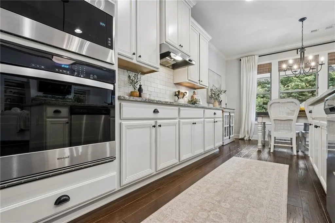
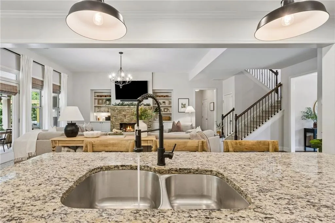
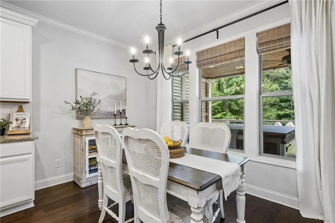
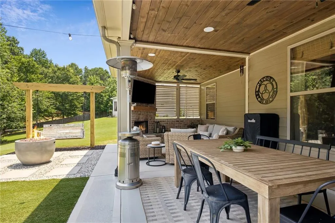
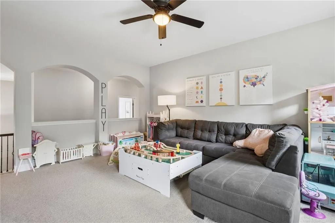
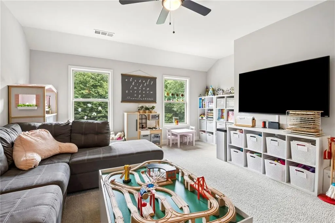
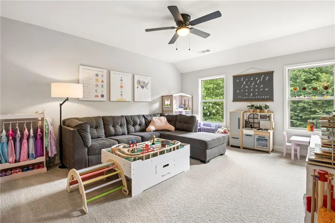
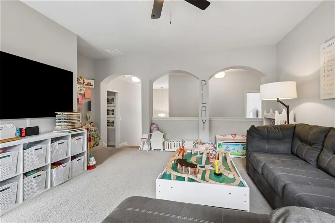
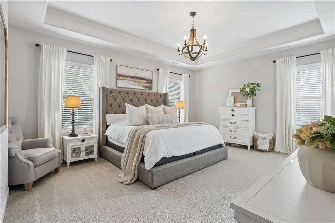
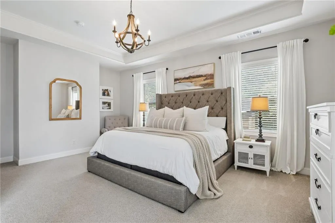
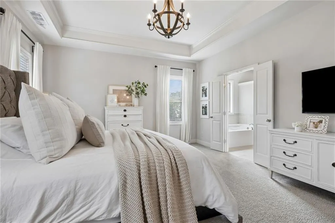
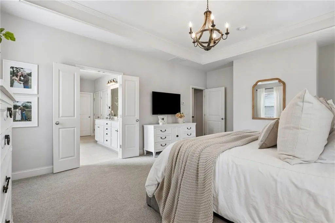
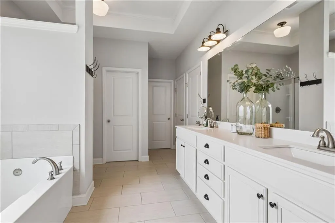
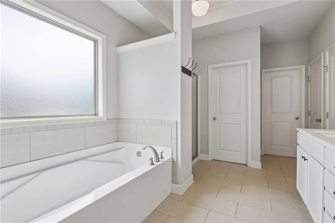
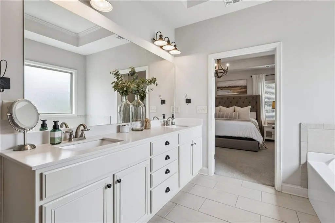
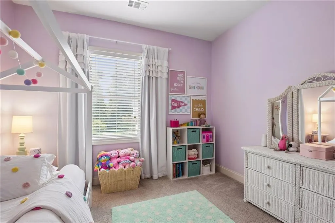
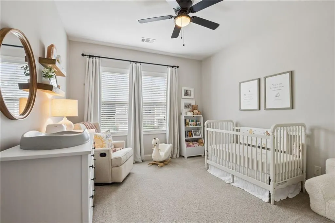
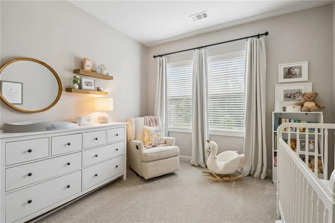
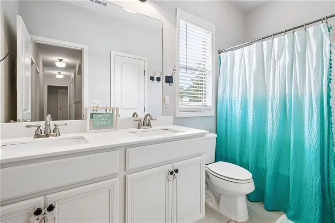
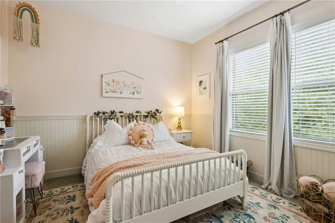
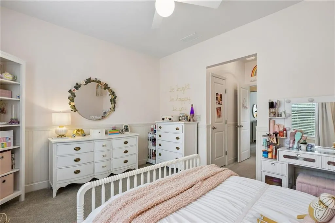
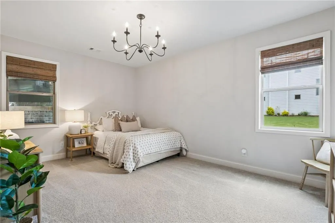
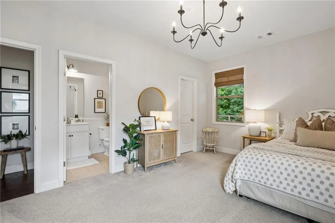
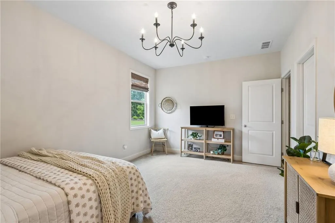
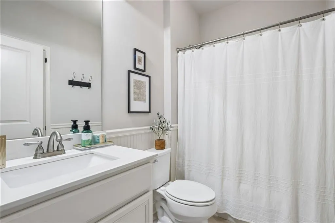
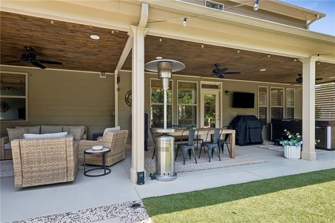
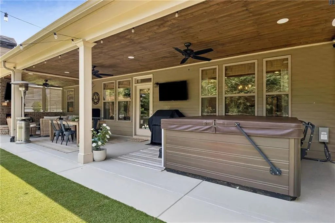
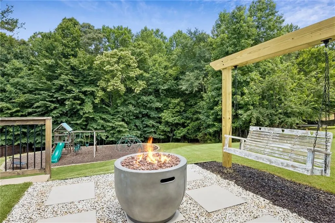
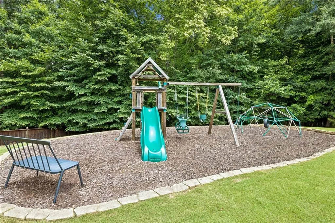
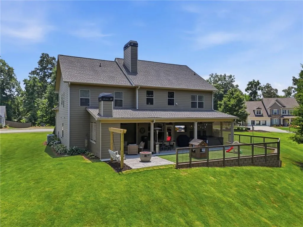
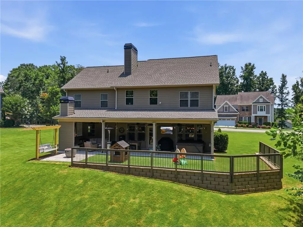
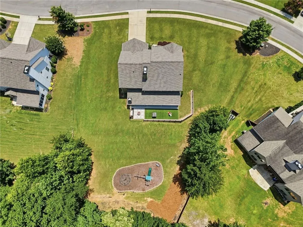
PRICE IMPROVEMENT + $7,500 BUYER CREDIT! Don’t miss this exceptional opportunity in The Park at Chestnut Mountain! This beautifully maintained 5-bedroom, 3-bath home with a spacious bonus/media room and outdoor fireplace offers the space, flexibility, and outdoor living today’s buyers are looking for—all on a large, professionally landscaped lot. Inside, you’ll find an inviting open floor plan filled with natural light and designed for both everyday living and entertaining. The spacious kitchen features a large island with seating, granite countertops, tile backsplash, abundant cabinetry, large pantry, and new stainless-steel appliances, opening directly to the impressive family room with soaring ceilings, stacked-stone fireplace, and custom built-ins. A separate dining room with coffered ceilings provides an elegant space for gatherings and holidays. A spacious main-level bedroom and full bath provide excellent flexibility for guests, a home office, or multigenerational living. Upstairs, the spacious owner’s suite offers double vanities, oversized soaking tub, separate shower, and two walk-in closets. You will also find three additional bedrooms and a large bonus/media room that provides plenty of space for everyone, along with a full bathroom featuring a double vanity. But the real showstopper is outside. The expansive backyard features a custom covered outdoor living area with a tongue and groove wood ceiling, outdoor fireplace, and professionally installed turf, creating an incredible space to entertain or unwind year-round. Enjoy the hot tub, gather around the fire pit, or watch the kids play in the dedicated play area. With so much usable outdoor space, this backyard offers a lifestyle that is difficult to replicate. Major peace-of-mind updates and maintenance include a newer roof, HVAC system professionally inspected and operating properly, and a recently emptied and evaluated septic system with an all-clear inspection report. Located minutes from Lake Lanier, downtown Flowery Branch, restaurants, shopping, and highly rated schools, this home combines a desirable location with generous living space and truly exceptional outdoor amenities. PLUS: $7,500 BUYER CREDIT to be used toward a mortgage rate buydown or closing costs! If you’re looking for a move-in-ready home with room to spread out, an incredible backyard, and an outdoor entertaining space you’ll actually use, this is one you won’t want to miss. Schedule your showing today!
| Elementary School | Middle School | High School |
|---|---|---|
| Chestnut Mountain Elementary School | Cherokee Bluff Middle School | Cherokee Bluff High School |
| Price History | |
|---|---|
| 9/25/2026 | Listed $610,000 |
General Features
| Sewer | Septic Tank |
|---|---|
| Heating | Central |
| Cooling | Ceiling Fan(s),Central Air,Electric |
| Utilities | Electricity Available,Underground Utilities,Water Available |
| Roof | Ridge Vents,Shingle |
| Appliances | Dishwasher,Electric Cooktop,Electric Oven,Electric Range,Electric Water Heater |
| HOA Fee | 225 |
| Garage Spaces | 2 |
| Patio/Porch Features | Covered,Patio |
| Architectural Style | Craftsman,Traditional |
| Pool Features | None |
| Security Features | Smoke Detector(s) |
| Construction Materials | Brick Front,Cement Siding,HardiPlank Type |
| Year Built | 2016 |
| Electric | 110 Volts |
| View | Trees/Woods |
| Levels | Two |
| Property Subtype | Single Family Residence |
| Tax Year | 2025 |
| Parcel Number | 15042 000264 |
| Waterfront Features | None |
| Community Features | Homeowners Assoc,Near Schools,Near Shopping |
| Accessibility | None |
| Assoc Fee Paid Per | Annually |
| County | Hall - GA |
| Property Type | Residential |
| HOA | true |
| Energy Efficient | Appliances,Roof |
| Subdivision Name | The Park at Chestnut Mountain |
| Green Energy Generation | None |
| Other Structures | None |
| Full Baths | 3 |
| Status | Active |
| Directions | GPS Friendly! 985 N to Spouts Springs Exit, Right on Spout springs, Left on Union Circle, Right on Rushing Creek way, Right on Pleasant Woods dr, Left on Little Doe Walk, Right on Heritage Ridge. |
| High School | Cherokee Bluff |
| City | Flowery Branch |
| Body of Water | None |
| Spa Features | Private |
| Elementary School | Chestnut Mountain |
| Property Attached Y/N | false |
| Land Lease Y/N | false |
| Tax Annual Amount | 4997 |
| Home Warranty Y/N | false |
| Middle/Junior High School | Cherokee Bluff |
| Property Condition | Resale |
| Standard Status | Active |
| Tax Lot | 68 |
| Freehold | IDX |
| Corporate Owner | Owner Transferred |
Interior Features
| Interior Amenities | Coffered Ceiling(s),Crown Molding,Entrance Foyer 2 Story,High Ceilings 10 ft Main,High Speed Internet,His and Hers Closets |
|---|---|
| Basement | None |
| Flooring | Carpet,Ceramic Tile,Hardwood,Wood |
| Total Fireplaces | 2 |
| Fireplace Features | Brick,Family Room,Outside,Stone |
| Common Walls | No Common Walls |
| Window Features | Double Pane Windows |
| Above Grade Finished Area | 3316 |
| Laundry Features | Laundry Room,Upper Level |
| Total Bedrooms | 5 |
| Room Type | Loft,Media Room |
| Main Level Bedrooms | 1 |
| Main Level Bathrooms | 1 |
| Kitchen Features | Breakfast Room,Cabinets White,Kitchen Island,Pantry,Solid Surface Counters,View to Family Room |
| Total Baths | 3 |
| RoomBedroomFeatures | Oversized Master |
| Primary Bathroom Features | Double Vanity,Separate His/Hers,Separate Tub/Shower,Whirlpool Tub |
| Dining Room Features | Separate Dining Room |
Exterior Features
| Exterior Amenities | Private Yard |
|---|---|
| Fencing | None |
| Parking Features | Attached,Garage |
| Lot Features | Back Yard,Front Yard,Landscaped,Level,Private |
| Water Source | Public |
| Foundation Details | Slab |
| Building Area Total | 3316 |
| Lot Dimensions | x |
| Lot Size Acres | 0.73 |
| Road Surface Type | Asphalt,Concrete |
| Lot Size Source | Public Records |
| Road Frontage Type | City Street,County Road |
| Other Equipment | None |
| Horse Amenities | None |
Amenities
- Foreclosure
- Views
- Short Sale
- New Construction
- Adult 55+
- Lease To Own
- No HOA Fees
- Furnished
- Primary On Main
- Air Conditioning
- Seller Finance
- Green
- Fixer Upper
- Horse
- Golf
- Fireplace
- Deck
- Garage
- Basement
- Pool
Property vs Single Family Average in 30542
Statistics provided by Inside Real Estate
Price
Taxes
Year Built

