
Primary on Main










































Address
13950 Haystack Lane, Milton, GA
Price
$ 3,600,000
Property Attributes
- MLS#7844430
- TypeSingle Family
- Listing Status Active
- CountyFulton
- CityMilton
- NeighborhoodThe Hayfield
- Zip30004
- StyleCraftsman, European
- Year Built2012
- Taxes$ 10749
- Price$ 3,600,000
- Bedrooms6
- Full Bathrooms7
- Half Bathrooms3
- Lot Size1 Acres
Data Source:
First Multiple Listing Services (FMLS)
Property Description
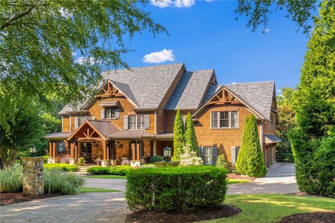
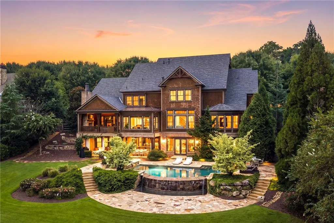
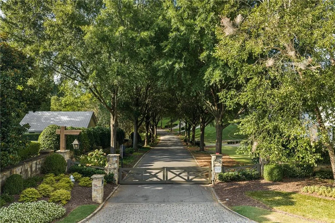
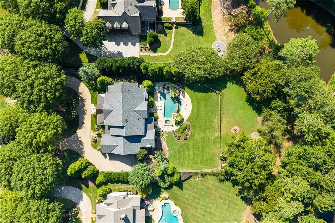
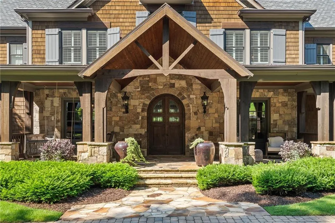
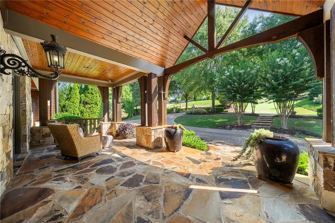
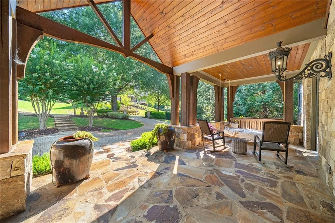
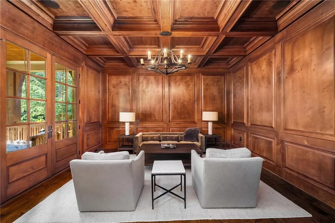
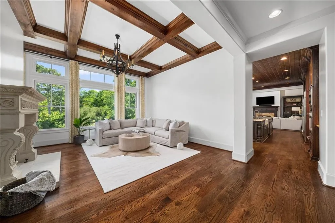
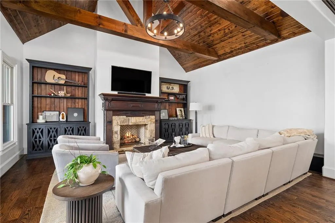
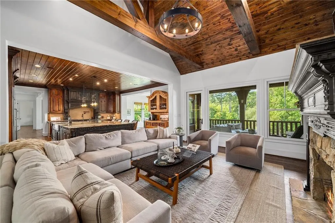
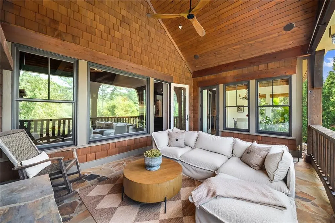
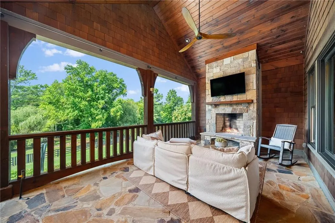
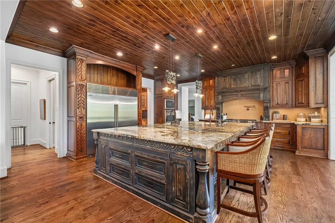
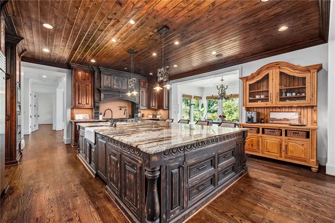
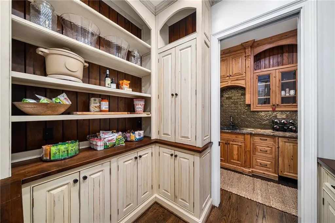
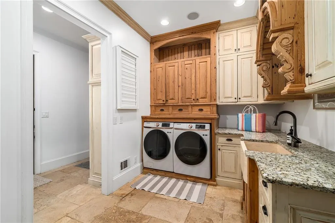
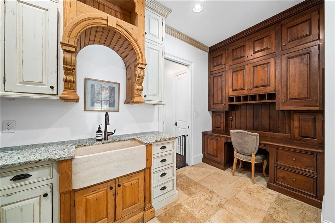
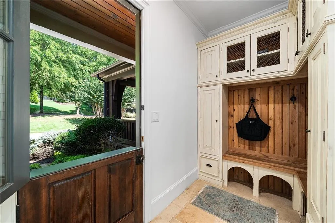
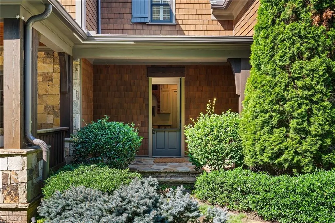
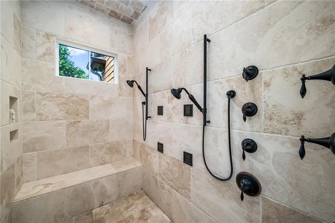
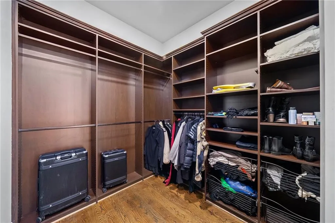
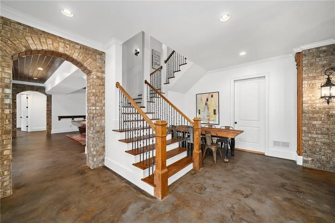
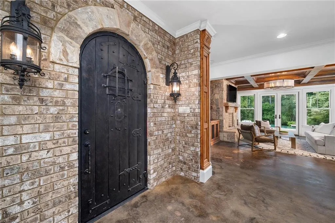
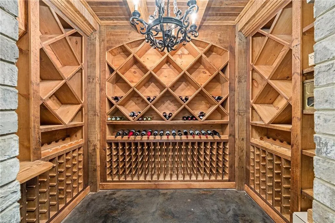
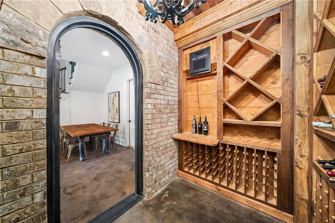
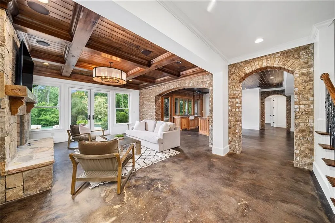
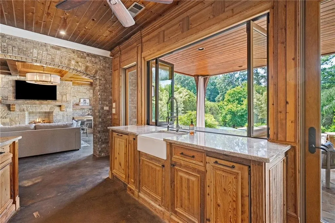
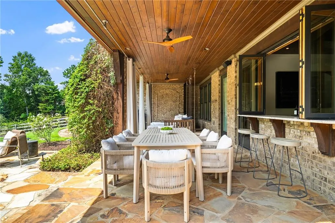
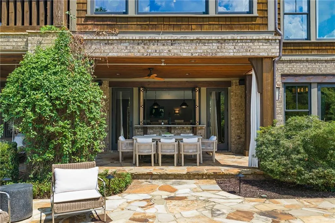
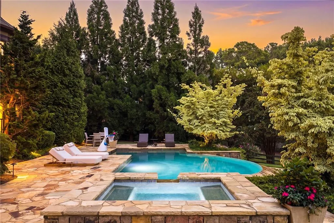
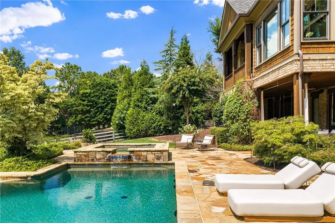
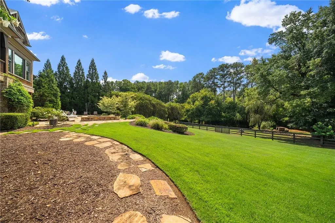
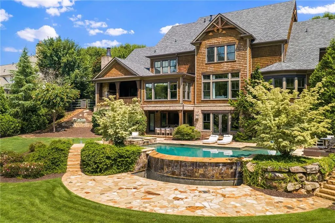
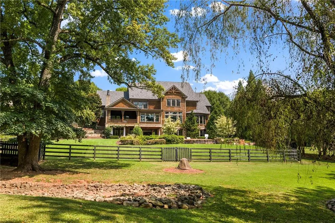
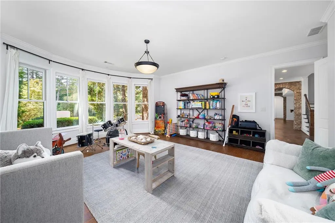
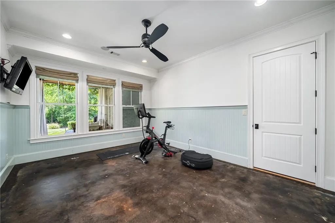
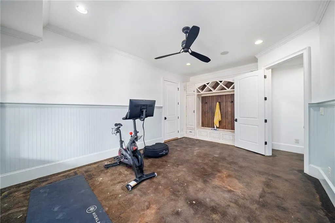
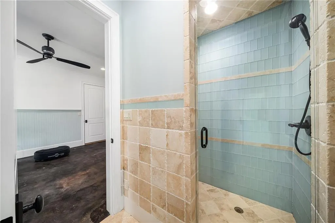
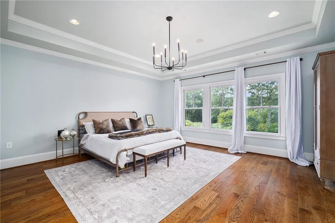
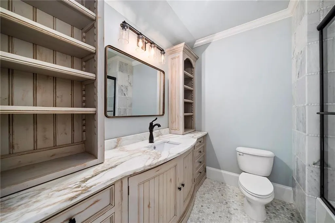
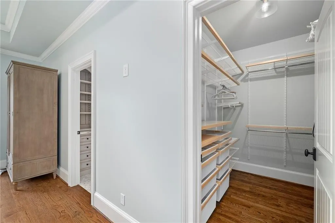
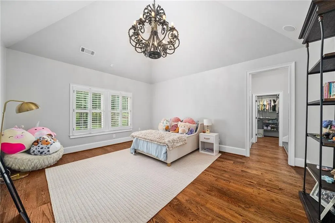
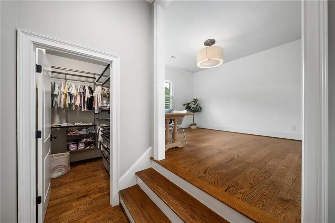
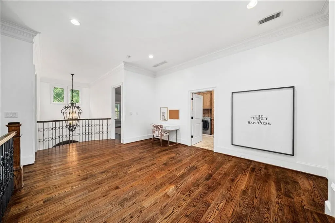
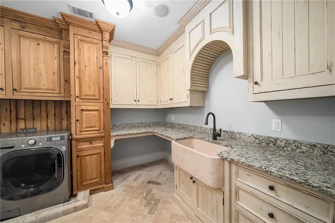
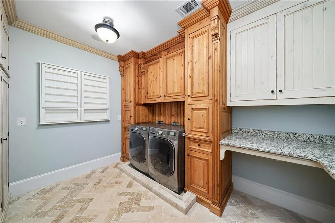
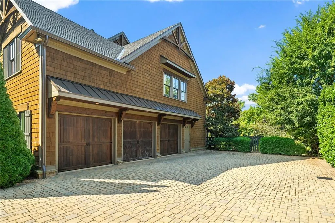
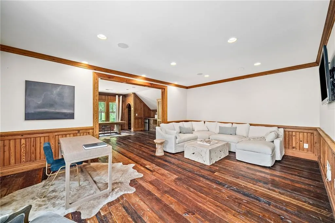
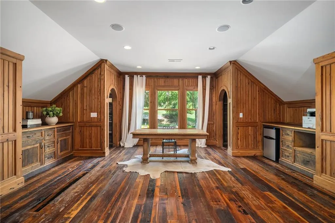
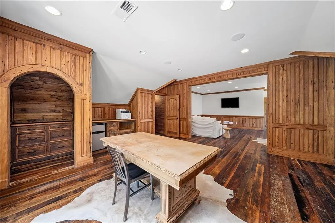
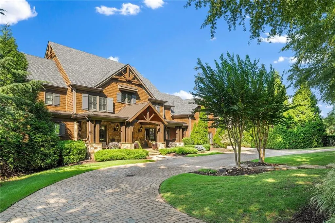
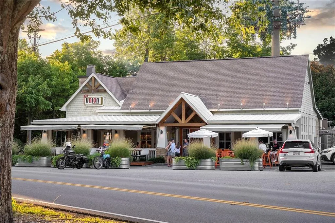
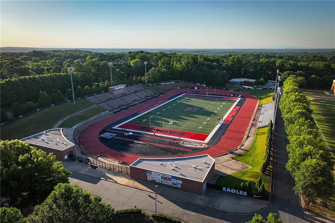
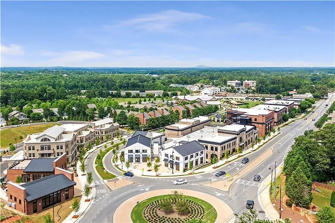
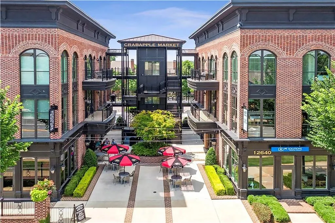
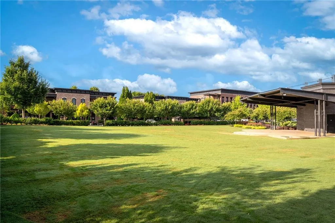
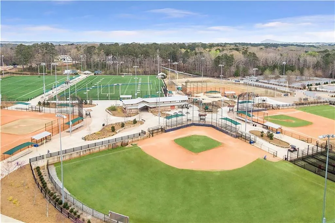
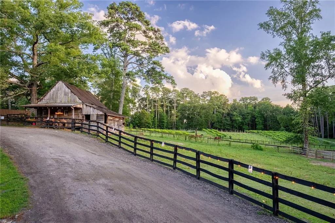
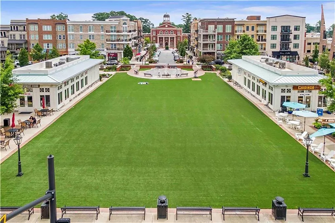
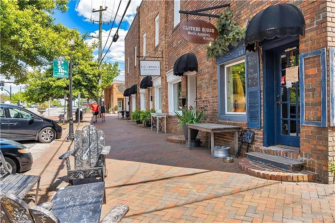
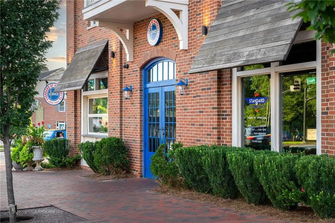
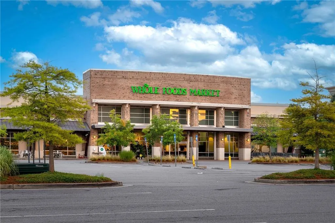
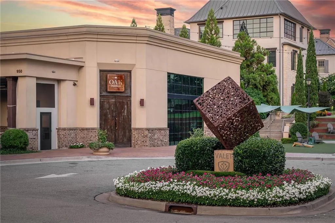
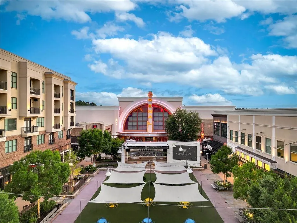
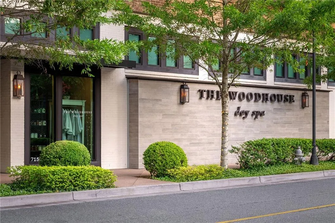
Located in The Hayfield neighborhood of Milton, this exceptional brick, stone and cedar-shingle residence blends storybook architecture with thoughtfully designed spaces for everyday living and entertaining. Set behind professional landscaping, the home welcomes you with an expansive covered front porch, porch bed swing and arched double front door. Inside, a two-story foyer introduces beautiful hardwood floors and refined architectural details. The handsome office features judge’s paneling, a coffered ceiling, double French-door entry and direct porch access. The formal dining room offers a fireplace, porch access and connection to the kitchen through a butler’s pantry and adjoining scullery, which leads to the mudroom and laundry room. The expansive kitchen serves as the heart of the home, centered around an oversized island designed to resemble substantial old-world furniture while incorporating double sinks and dishwashers. A tongue-and-groove wood ceiling adds warmth, while professional-grade appliances include a Wolf six-burner gas range with double ovens, griddle, warming drawer and pot filler, plus two Sub-Zero refrigerators. Open to the kitchen, the fireside keeping room features a soaring cathedral ceiling with exposed wood trusses, custom built-ins and picture windows overlooking the backyard. French doors open to a deep vaulted covered porch with an outdoor fireplace, creating a seamless extension of the living space. An adjacent sunroom provides a light-filled setting for casual dining, while the formal living room features a striking stone fireplace, coffered ceiling and expansive windows. The main-level primary suite offers a private retreat with a sitting area within a bowed window wall and wood-lined cathedral ceiling. The luxurious bath includes separate vanities, freestanding soaking tub and oversized shower with dual temperature controls and multiple shower heads. Plantation shutters and dual walk-in closets with custom build-outs complete the suite. Upstairs, four generously sized bedrooms each feature a private bathroom, with two offering separate sitting rooms or playrooms. A second full laundry room provides abundant storage. A separate staircase leads to a finished space above the garage featuring reclaimed wood from a local Milton barn, custom library alcoves, living space and a half bath—ideal for an office, studio or recreation room. The terrace level is designed for entertaining with a fireside family room opening to the pool deck, wine cellar, full bar with accordion-style service window, billiard area and gym. An oversized bedroom with en suite bath and dedicated pool bathroom add flexibility for guests. Additional unfinished space offers potential for a theater, virtual golf room or other personalized use. Outside, the resort-style setting features a covered flagstone patio with two suspended daybeds, an infinity-edge pool and spa with waterfall feature, mature landscaping and a private fenced backyard. Beyond the main yard, fenced garden beds and a pond create a peaceful natural setting. A three-car garage, front circle drive and professionally landscaped grounds complete this distinctive Milton residence. The Hayfield offers privacy and convenience in a gated setting with walkability to The Union and minutes from Downtown Crabapple, Downtown Alpharetta, Avalon, recreational amenities and sought-after Milton High School.
| Elementary School | Middle School | High School |
|---|---|---|
| Summit Hill Elementary School | Northwestern Middle School | Milton - Fulton High School |
| Price History | |
|---|---|
| 9/25/2026 | Listed $3,600,000 |
General Features
| Sewer | Septic Tank |
|---|---|
| Heating | Forced Air,Natural Gas |
| Cooling | Central Air |
| Utilities | Cable Available,Electricity Available,Natural Gas Available,Phone Available,Sewer Available,Underground Utilities,Water Available |
| Roof | Composition,Shingle |
| Appliances | Dishwasher,Disposal,Double Oven,Gas Range,Gas Water Heater,Microwave,Range Hood,Refrigerator,Other |
| HOA Fee | 3250 |
| Garage Spaces | 3 |
| Association Fee Includes | Reserve Fund |
| Patio/Porch Features | Covered,Deck,Enclosed,Front Porch,Rear Porch |
| Architectural Style | Craftsman,European |
| Pool Features | Gunite,In Ground,Private |
| Security Features | Carbon Monoxide Detector(s),Security Gate,Smoke Detector(s) |
| Construction Materials | Shingle Siding,Stone,Other |
| Year Built | 2012 |
| Electric | Other |
| View | Other |
| Levels | Two |
| Property Subtype | Single Family Residence |
| Tax Year | 2023 |
| Waterfront Features | None |
| Community Features | Gated,Homeowners Assoc,Near Schools,Near Shopping,Street Lights |
| Accessibility | None |
| Assoc Fee Paid Per | Annually |
| County | Fulton - GA |
| Property Type | Residential |
| HOA | true |
| Energy Efficient | None |
| Subdivision Name | The Hayfield |
| Green Energy Generation | None |
| Other Structures | Outdoor Kitchen,Other |
| Full Baths | 7 |
| Status | Active |
| Directions | GA 400 North from Atlanta. Take Exit 9 and turn left on Haynes Bridge Road. Turn left onto Academy Street, which becomes Milton Avenue. Continue on Milton Avenue through Downtown Alpharetta. Milton Avenue becomes Mid-Broadwell Road. Continue straight as Mid-Broadwell Road becomes Broadwell Road. Turn left onto Freemanville Road. Turn left into gated, The Hayfield neighborhood on Haystack Lane. The home will be on your left at 13950 Haystack Lane. There are two turn ins. |
| High School | Milton - Fulton |
| City | Milton |
| Body of Water | None |
| Spa Features | None |
| Elementary School | Summit Hill |
| Property Attached Y/N | false |
| Land Lease Y/N | false |
| Tax Annual Amount | 10749 |
| Home Warranty Y/N | false |
| Middle/Junior High School | Northwestern |
| Property Condition | Resale |
| Virtual Tour | https://artisanrem.aryeo.com/videos/01a0a079-327d-72b7-9900-57ef728bbda5 |
| Standard Status | Active |
| Freehold | IDX |
| Corporate Owner | None |
Interior Features
| Interior Amenities | Beamed Ceilings,Bookcases,Cathedral Ceiling(s),Coffered Ceiling(s),Entrance Foyer,Entrance Foyer 2 Story,High Ceilings 10 ft Lower,High Ceilings 10 ft Main,His and Hers Closets,Tray Ceiling(s),Walk-In Closet(s),Wet Bar |
|---|---|
| Basement | Daylight,Exterior Entry,Finished,Finished Bath,Full,Interior Entry |
| Flooring | Concrete,Hardwood |
| Total Fireplaces | 3 |
| Fireplace Features | Family Room,Gas Log,Gas Starter,Living Room,Outside |
| Common Walls | No Common Walls |
| Window Features | Insulated Windows,Shutters |
| Half Baths | 3 |
| Laundry Features | Main Level,Upper Level |
| Total Bedrooms | 6 |
| Room Type | Bonus Room,Exercise Room,Game Room,Living Room,Media Room,Office,Wine Cellar,Other |
| Main Level Bedrooms | 1 |
| Main Level Bathrooms | 1 |
| Kitchen Features | Breakfast Room,Cabinets Stain,Eat-in Kitchen,Keeping Room,Kitchen Island,Pantry Walk-In,Stone Counters,View to Family Room,Wine Rack,Other |
| Total Baths | 10 |
| RoomBedroomFeatures | Master on Main,Oversized Master |
| Primary Bathroom Features | Double Vanity,Separate Tub/Shower,Soaking Tub,Vaulted Ceiling(s) |
| Dining Room Features | Butlers Pantry,Seats 12+ |
Exterior Features
| Exterior Amenities | Garden,Gas Grill,Private Yard,Other |
|---|---|
| Fencing | Back Yard,Fenced,Wood |
| Parking Features | Attached,Garage,Garage Faces Side,Kitchen Level,Level Driveway |
| Lot Features | Back Yard,Front Yard,Landscaped,Level,Private,Wooded |
| Water Source | Public |
| Foundation Details | See Remarks |
| Building Area Total | 11470 |
| Lot Dimensions | x |
| Lot Size Acres | 1 |
| Road Surface Type | Asphalt,Paved |
| Lot Size Source | Public Records |
| Road Frontage Type | Private Road |
| Other Equipment | Irrigation Equipment |
| Horse Amenities | None |
Amenities
- Foreclosure
- Views
- Short Sale
- New Construction
- Adult 55+
- Lease To Own
- No HOA Fees
- Furnished
- Primary On Main
- Air Conditioning
- Seller Finance
- Green
- Fixer Upper
- Horse
- Golf
- Fireplace
- Deck
- Garage
- Basement
- Pool
Property vs Single Family Average in 30004
Statistics provided by Inside Real Estate
Price
Taxes
Year Built

