
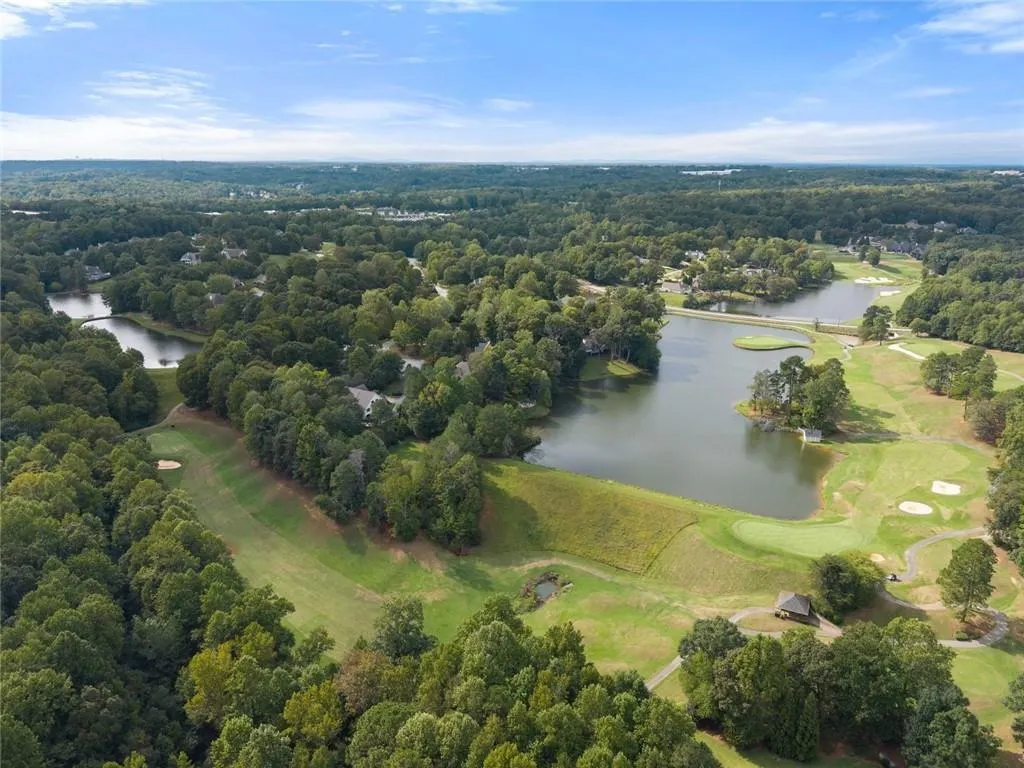
Views - Golf Course










Address
4834 Upper Berkshire Road, Flowery Branch, GA
Price
$ 599,000
Property Attributes
- MLS#7843938
- TypeSingle Family
- Listing Status Active
- CountyHall
- CityFlowery Branch
- NeighborhoodRoyal Lakes Golf and Country Club
- Zip30542
- StyleTraditional
- Year Built1997
- Taxes$ 4380
- Price$ 599,000
- Bedrooms5
- Full Bathrooms3
- Half Bathrooms1
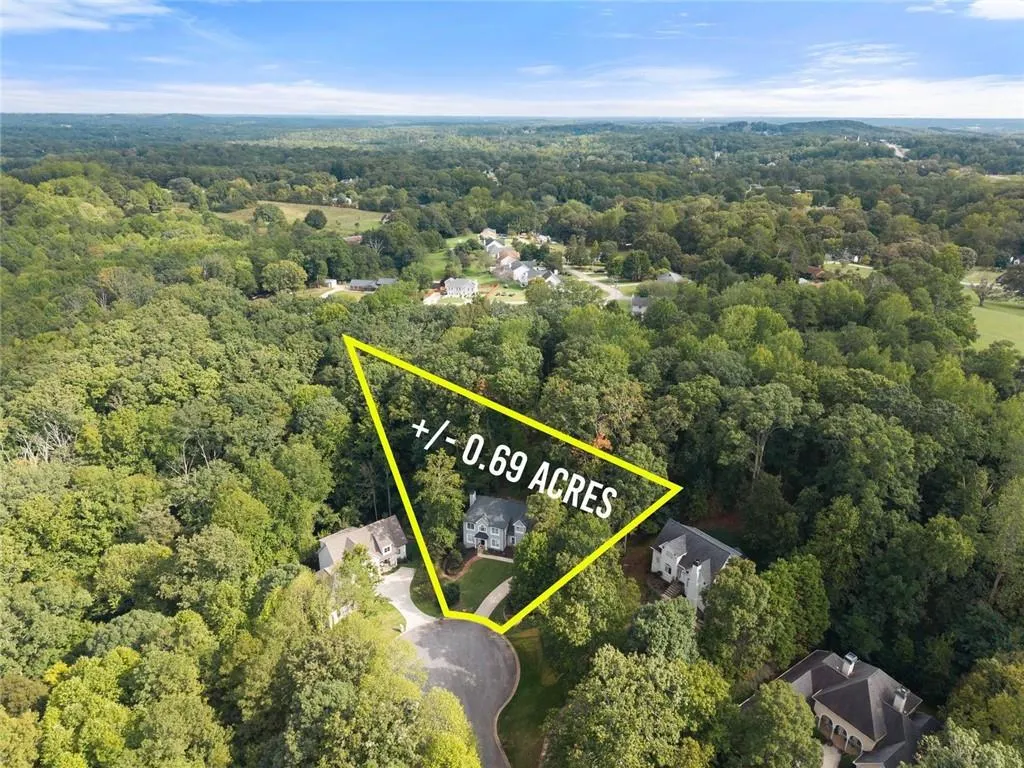
- Lot Size0.69 Acres
Data Source:
First Multiple Listing Services (FMLS)
Property Description
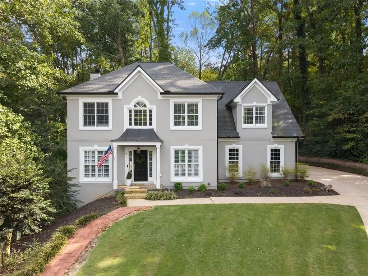
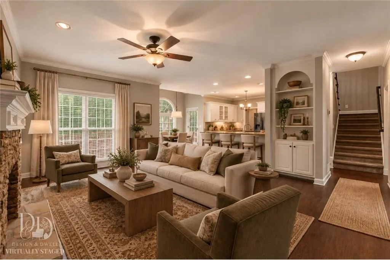
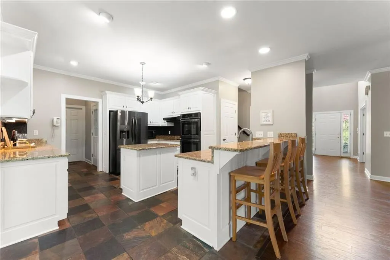
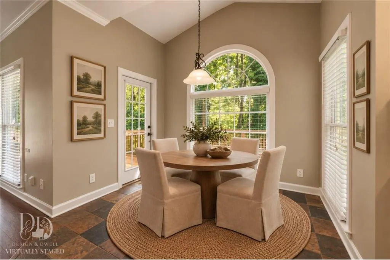
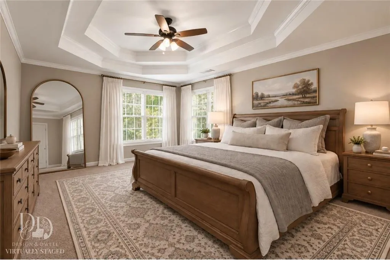
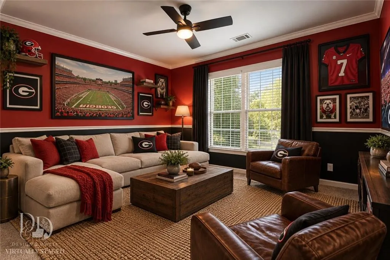
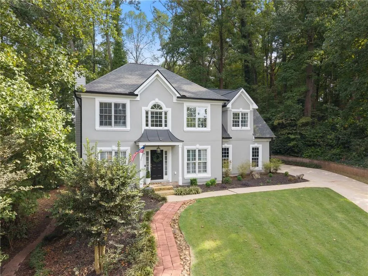
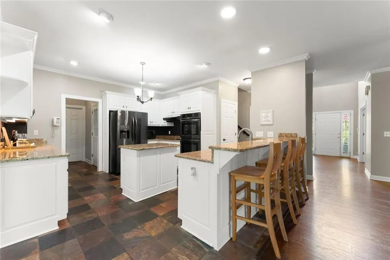
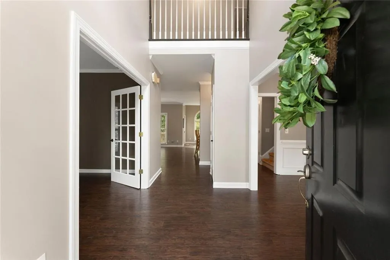
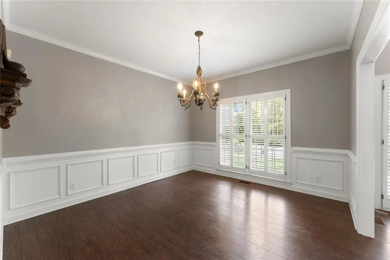
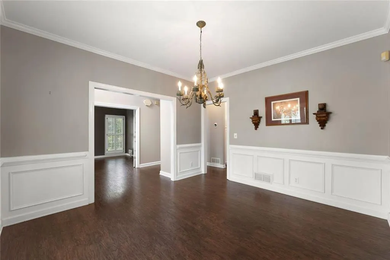
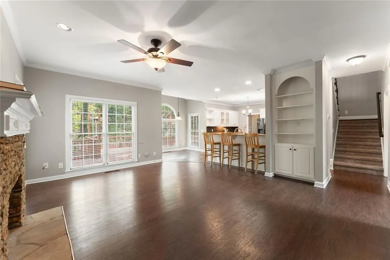
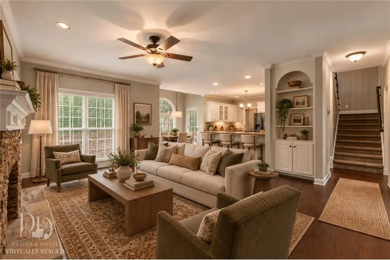
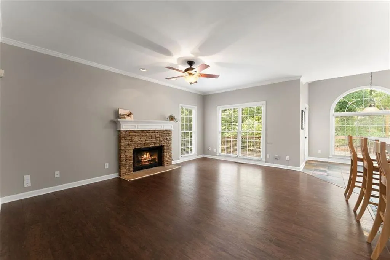
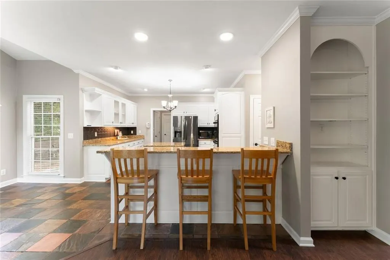
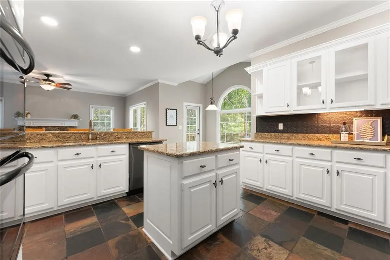
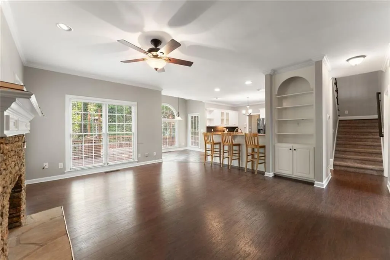
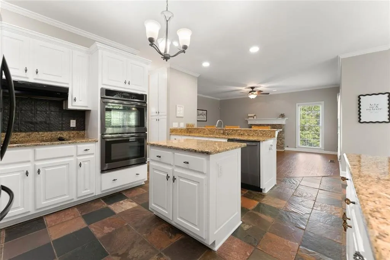
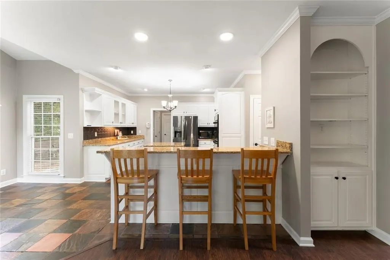
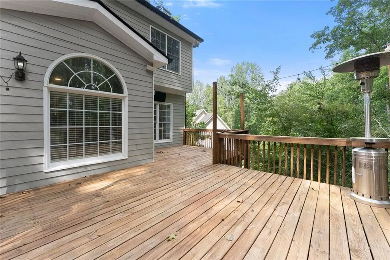
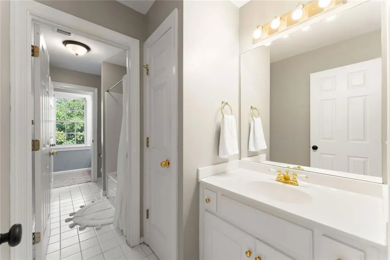
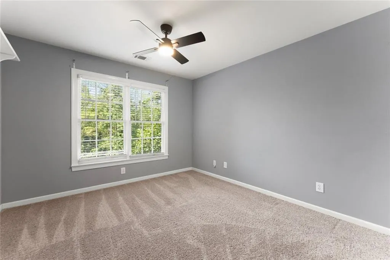
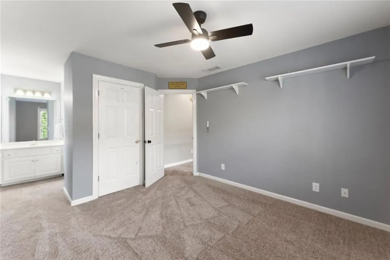
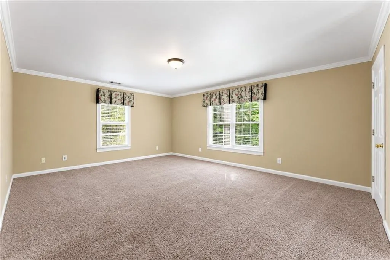
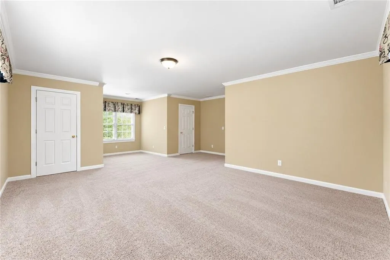
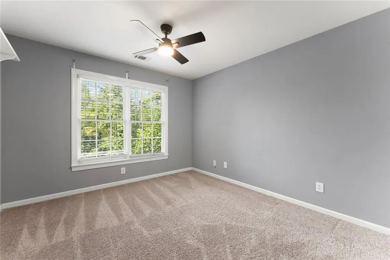
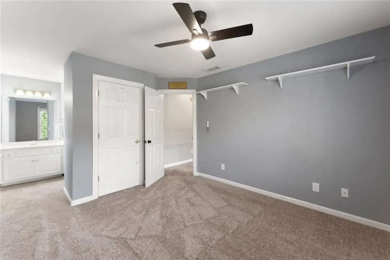
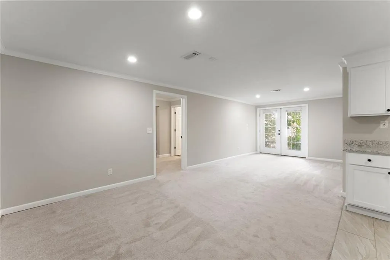
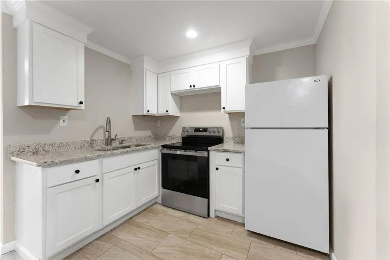
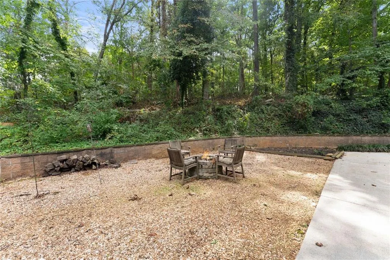
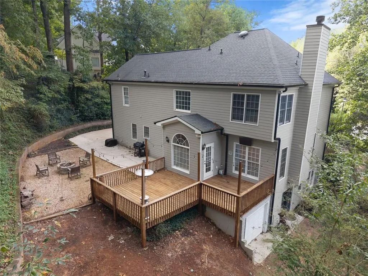
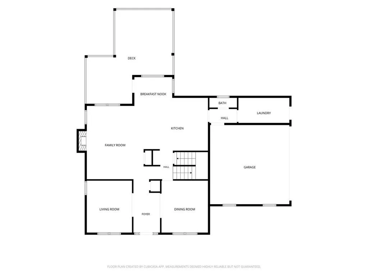
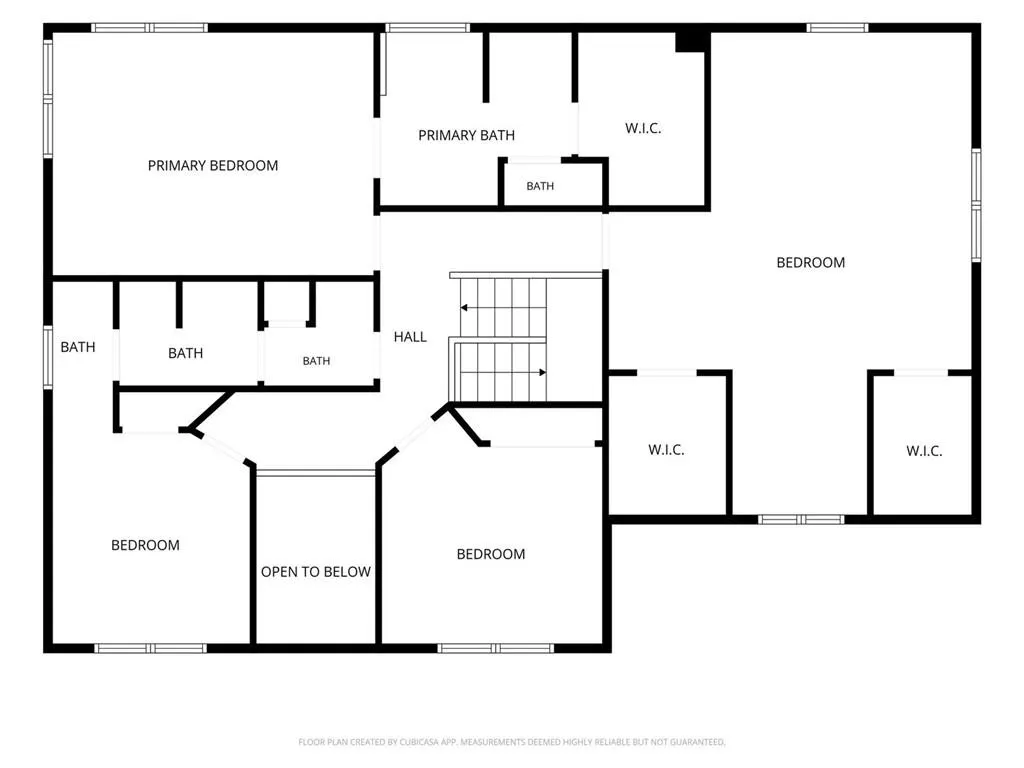
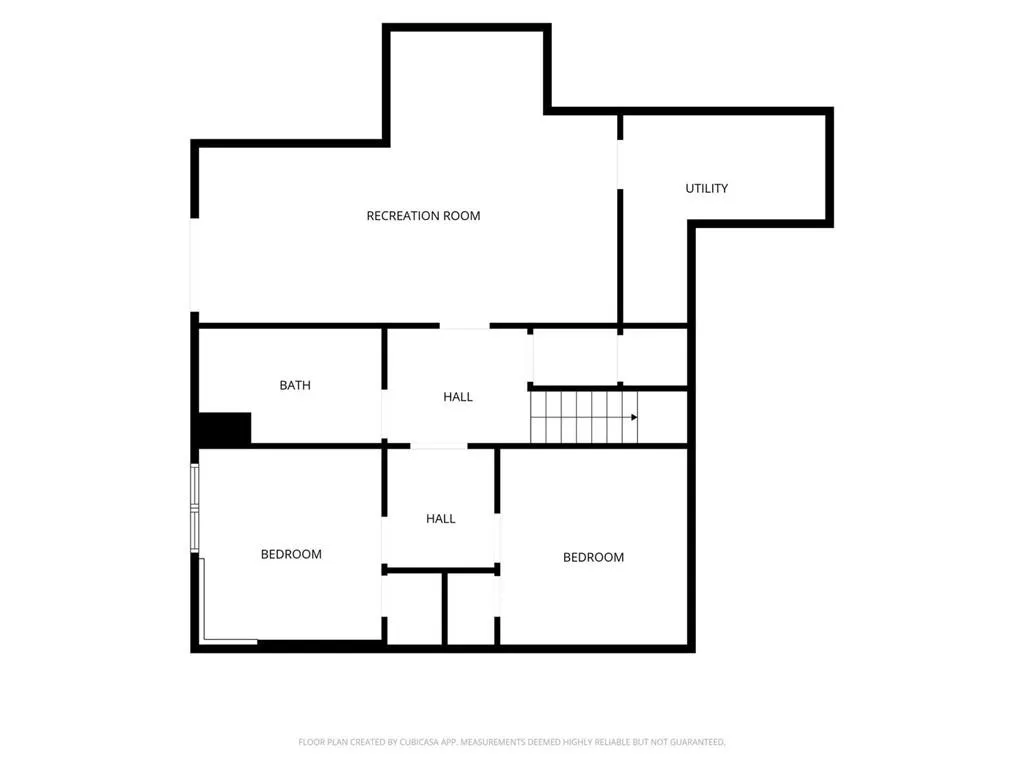
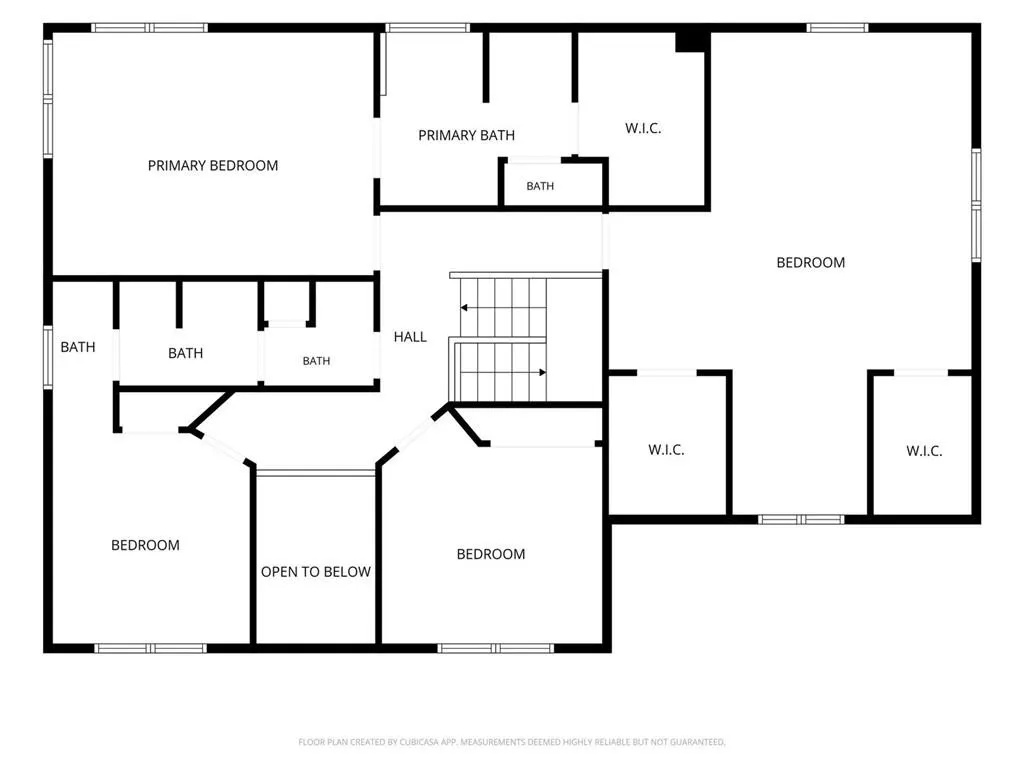
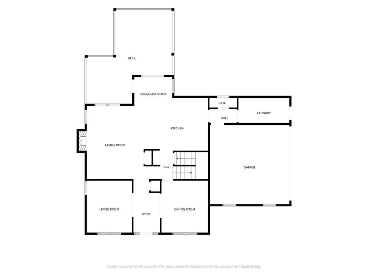
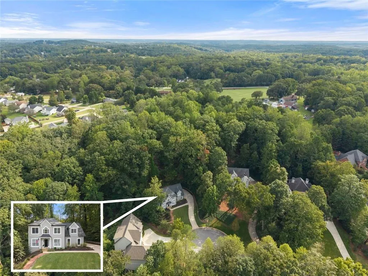
Set at the end of a quiet cul-de-sac in Royal Lakes Golf & Country Club, this residence pairs the privacy of an oversized lot with a flexible floor plan and a long-established South Hall country club setting. Inside, a soaring two-story foyer is framed by a formal dining room and dedicated home office before leading into the living room and kitchen, connected in an open layout made for everyday living and entertaining. The kitchen features a large island, granite countertops, updated appliances, and a breakfast nook overlooking the backyard, where an expansive deck invites grilling, game days, and evenings under café lights. A main-level laundry mud room offers its own exterior entrance. Upstairs, the oversized primary suite features a tray ceiling, walk-in closet and spacious bath with a jetted tub, separate shower with newly updated tile, and plenty of room to unwind. Additional bedrooms share a full hall bath, while the expansive bonus room adapts as an additional bedroom, media room, home gym, or second office. The finished terrace level, with private exterior entrance, full kitchen, living room, bedroom, and full bath, functions as a fully independent living space — ideal for multigenerational living, extended stays, or a private guest retreat. Beyond the two-car garage, a second lower-level garage is suited for your golf cart and gear, lawn equipment, and workshop. Royal Lakes is defined by mature trees, scenic lakes, and renowned 18-hole golf course. Available separately, club memberships offer golf, swimming, tennis, clubhouse amenities, dining, and a full calendar of social events. With cul-de-sac privacy, three finished levels, and a self-contained terrace suite, this home offers room to spread out alongside the club lifestyle Royal Lakes is known for.
| Elementary School | Middle School | High School |
|---|---|---|
| Chicopee Elementary School | South Hall Middle School | Johnson - Hall High School |
| Price History | |
|---|---|
| 9/24/2026 | Listed $599,000 |
General Features
| Sewer | Septic Tank |
|---|---|
| Heating | Central,Electric |
| Cooling | Central Air |
| Utilities | Cable Available,Electricity Available,Phone Available,Underground Utilities,Water Available |
| Roof | Composition |
| Appliances | Dishwasher,Double Oven,Electric Cooktop,Microwave,Range Hood,Refrigerator |
| HOA Fee | 495 |
| Garage Spaces | 3 |
| Association Fee Includes | Reserve Fund,Swim,Tennis |
| Patio/Porch Features | Deck,Front Porch |
| Architectural Style | Traditional |
| Pool Features | None |
| Security Features | Smoke Detector(s) |
| Construction Materials | Cement Siding,Stucco |
| Year Built | 1997 |
| Electric | 110 Volts,220 Volts |
| View | Trees/Woods |
| Levels | Two |
| Property Subtype | Single Family Residence |
| Tax Year | 2025 |
| Parcel Number | 15037G000025 |
| Waterfront Features | None |
| Community Features | Clubhouse,Golf,Homeowners Assoc,Near Schools,Near Shopping,Pickleball,Playground,Pool,Restaurant,Street Lights |
| Accessibility | None |
| HOA Fee 2 | 945 |
| Assoc Fee Paid Per | Annually |
| County | Hall - GA |
| Property Type | Residential |
| HOA | true |
| Energy Efficient | None |
| Subdivision Name | Royal Lakes Golf and Country Club |
| Green Energy Generation | Solar |
| Other Structures | None |
| Full Baths | 3 |
| Status | Active |
| Directions | GPS Friendly |
| High School | Johnson - Hall |
| City | Flowery Branch |
| Body of Water | None |
| Spa Features | None |
| HOA Fee 2 Frequency | Annually |
| Elementary School | Chicopee |
| Property Attached Y/N | false |
| Land Lease Y/N | false |
| Tax Annual Amount | 4380 |
| Home Warranty Y/N | false |
| Middle/Junior High School | South Hall |
| Property Condition | Resale |
| Standard Status | Active |
| Freehold | IDX |
| Corporate Owner | None |
Interior Features
| Interior Amenities | Double Vanity,Entrance Foyer 2 Story,High Ceilings 9 ft Main,High Speed Internet,Tray Ceiling(s),Track Lighting,Walk-In Closet(s),Wet Bar |
|---|---|
| Basement | Daylight,Exterior Entry,Finished,Finished Bath,Full,Interior Entry |
| Flooring | Hardwood,Carpet,Ceramic Tile,Tile |
| Total Fireplaces | 1 |
| Fireplace Features | Family Room,Gas Log |
| Common Walls | No Common Walls |
| Window Features | Double Pane Windows,Insulated Windows |
| Above Grade Finished Area | 2378 |
| Half Baths | 1 |
| Laundry Features | Laundry Room,Main Level,Other |
| Total Bedrooms | 5 |
| Below Grade Finished Area | 985 |
| Room Type | Den,Family Room,Office,Workshop |
| Kitchen Features | Breakfast Bar,Cabinets White,Pantry,Second Kitchen,Stone Counters,View to Family Room |
| Total Baths | 4 |
| RoomBedroomFeatures | Oversized Master |
| Primary Bathroom Features | Double Vanity,Separate Tub/Shower |
| Dining Room Features | Separate Dining Room |
Exterior Features
| Exterior Amenities | Private Entrance,Private Yard,Storage |
|---|---|
| Fencing | None |
| Parking Features | Garage,Driveway,Garage Faces Side,Kitchen Level,Level Driveway |
| Lot Features | Back Yard,Cul-De-Sac,Front Yard,Landscaped,Wooded |
| Water Source | Public |
| Foundation Details | Concrete Perimeter |
| Building Area Total | 3363 |
| Lot Dimensions | x |
| Lot Size Acres | 0.69 |
| Road Surface Type | Asphalt |
| Lot Size Source | Public Records |
| Road Frontage Type | County Road |
| Other Equipment | Irrigation Equipment |
| Horse Amenities | None |
Amenities
- Foreclosure
- Views
- Short Sale
- New Construction
- Adult 55+
- Lease To Own
- No HOA Fees
- Furnished
- Primary On Main
- Air Conditioning
- Seller Finance
- Green
- Fixer Upper
- Horse
- Golf
- Fireplace
- Deck
- Garage
- Basement
- Pool
Property vs Single Family Average in 30542
Statistics provided by Inside Real Estate
Price
Taxes
Year Built
 Listings identified with the FMLS IDX logo come from FMLS and are held by brokerage firms other than the owner of this website. The listing brokerage is identified in any listing details. Information is deemed reliable but is not guaranteed. If you believe any FMLS listing contains material that infringes your copyrighted work please