
Views
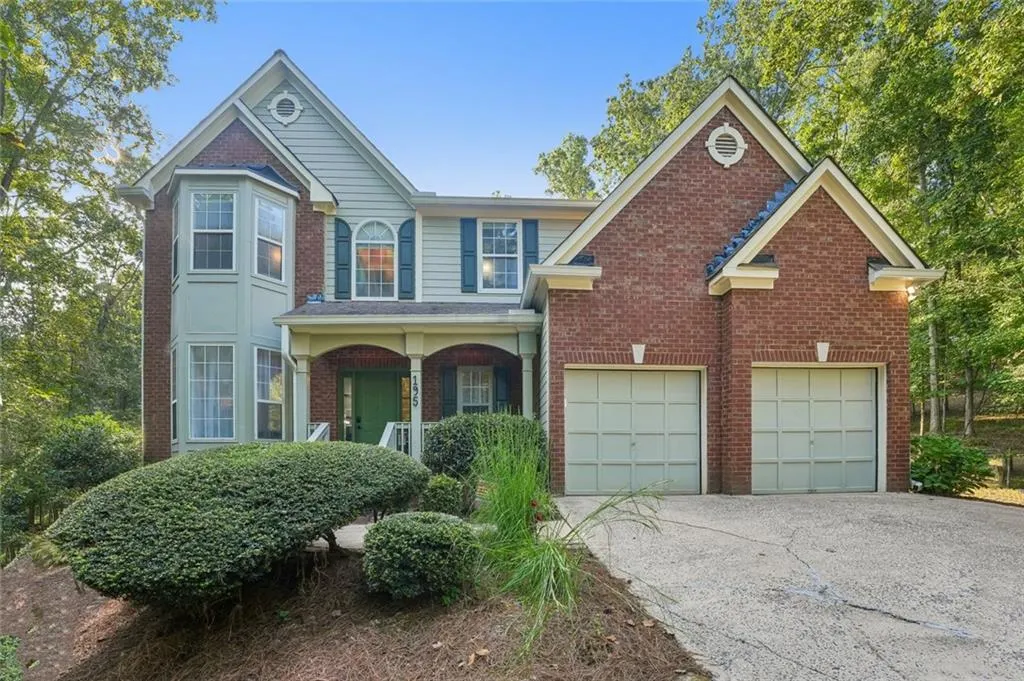
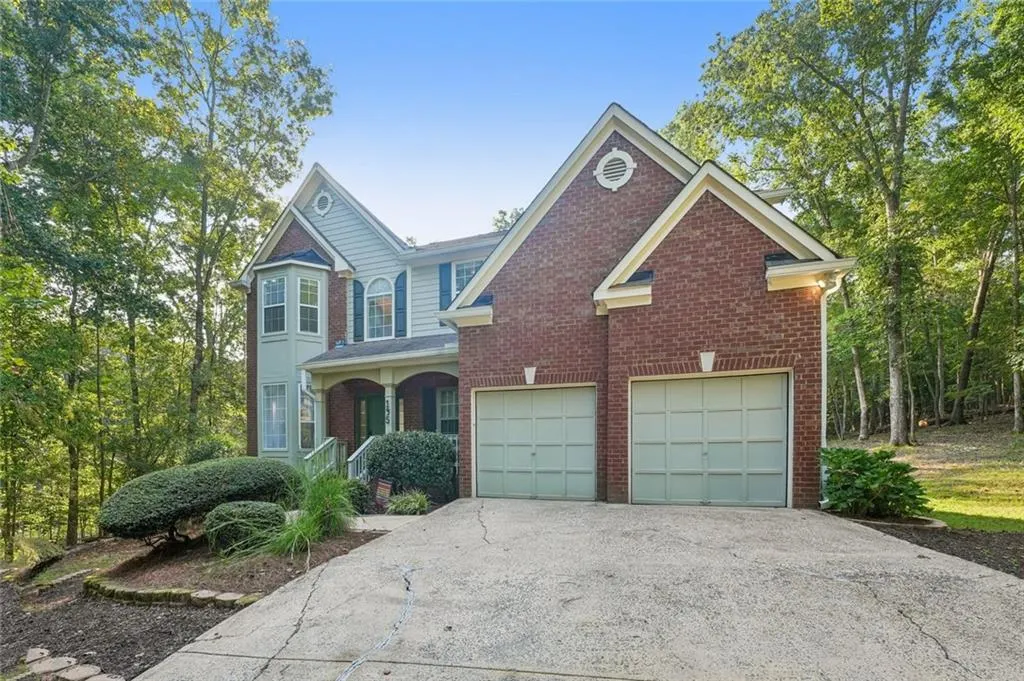
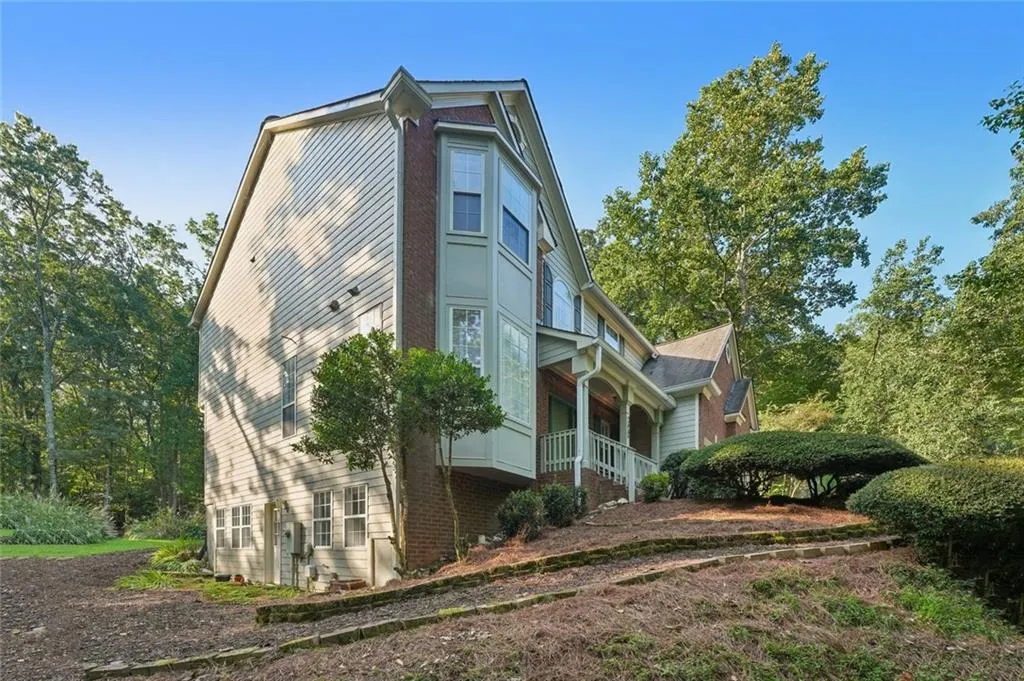

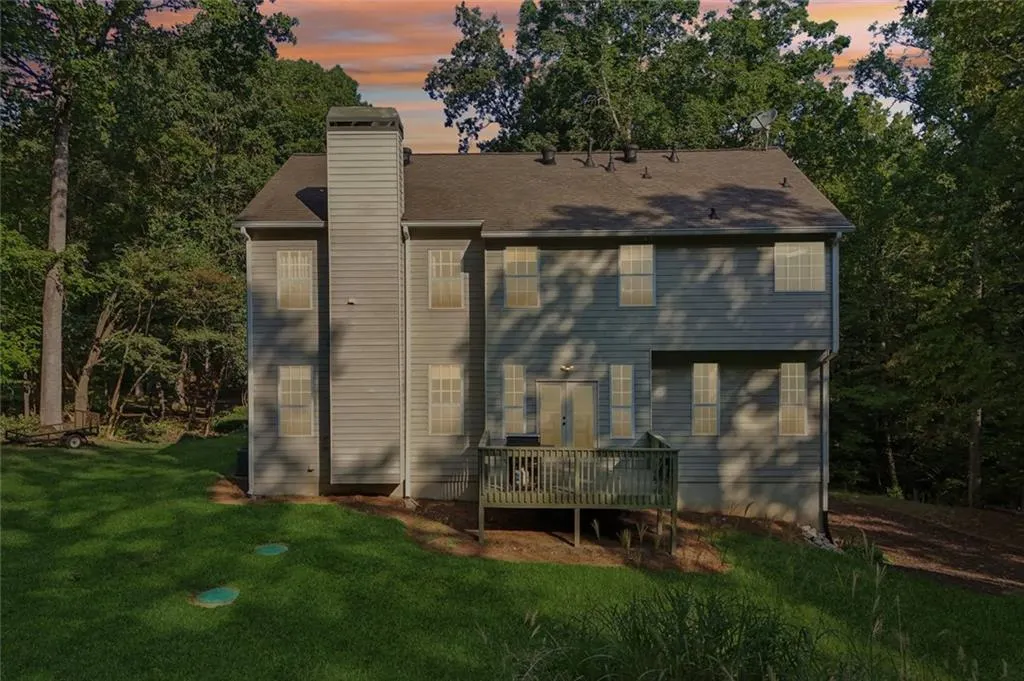





























Address
195 Sable Pointe Drive, Milton, GA
Price
$ 925,000
Property Attributes
- MLS#7843743
- TypeSingle Family
- Listing Status Active
- CountyFulton
- CityMilton
- NeighborhoodSable Pointe
- Zip30004
- StyleColonial
- Year Built1995
- Taxes$ 4254
- Price$ 925,000
- Bedrooms6
- Full Bathrooms3
- Half Bathrooms1
- Lot Size1.7 Acres
Data Source:
First Multiple Listing Services (FMLS)
Property Description
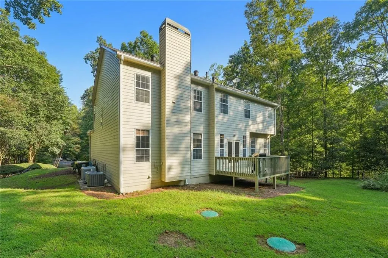
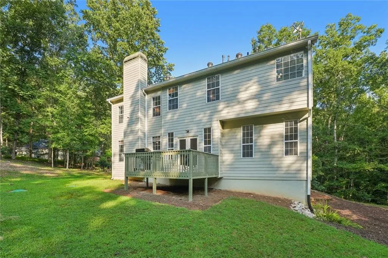
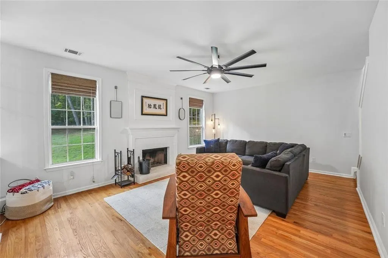
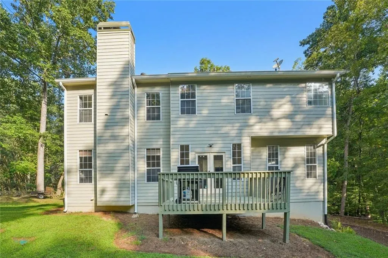
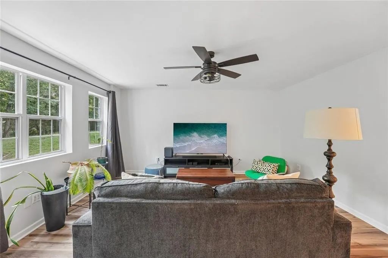
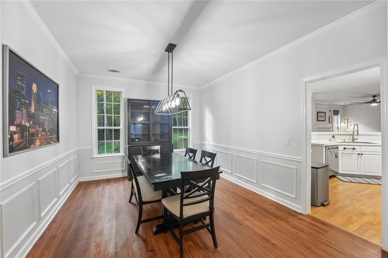
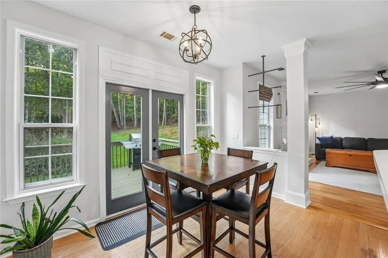
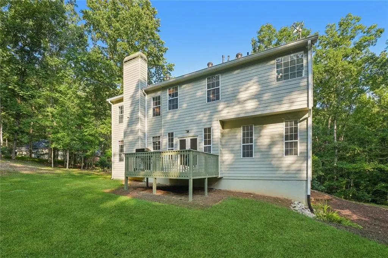
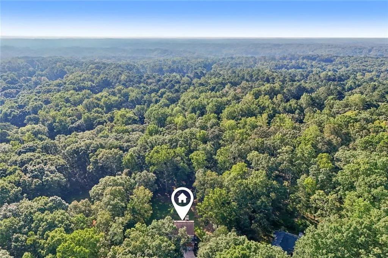
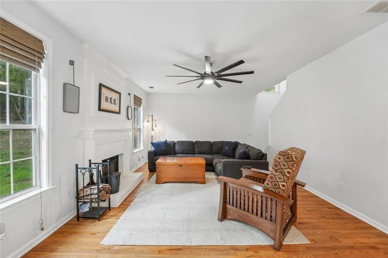
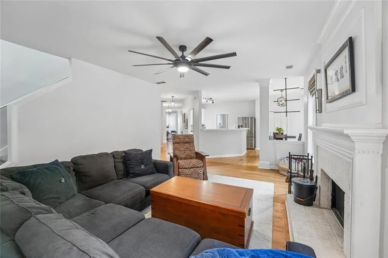
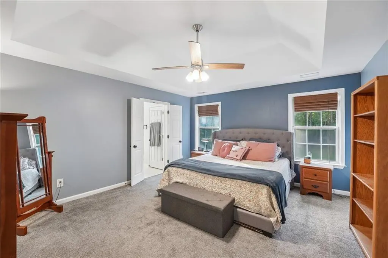
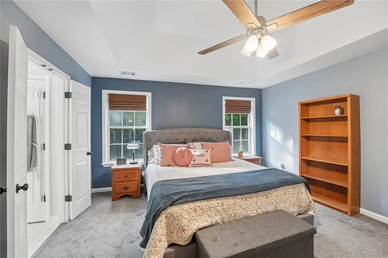
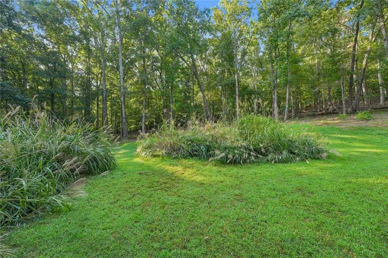
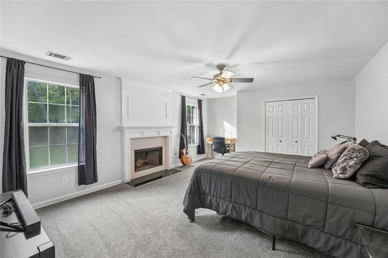
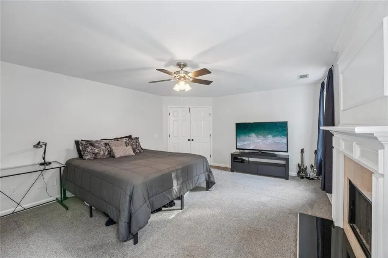
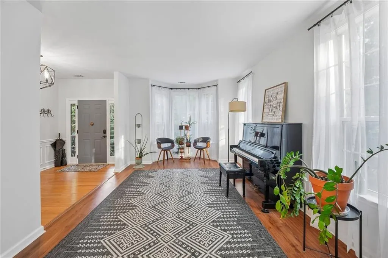
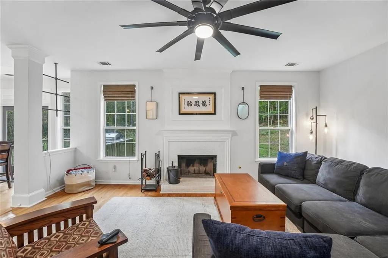
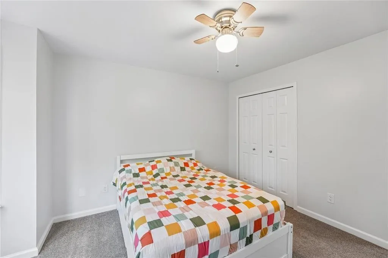
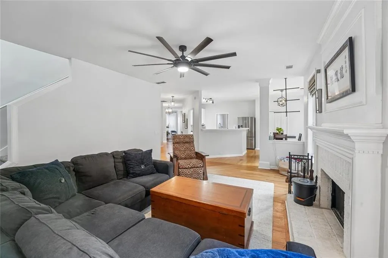
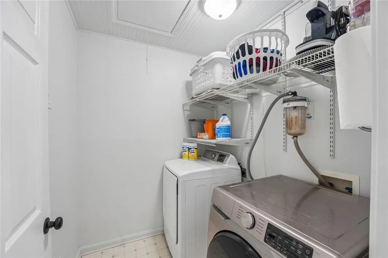
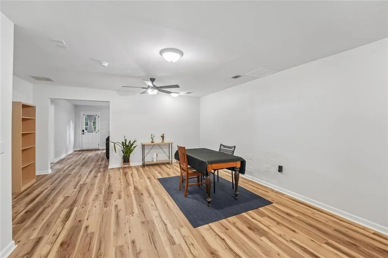
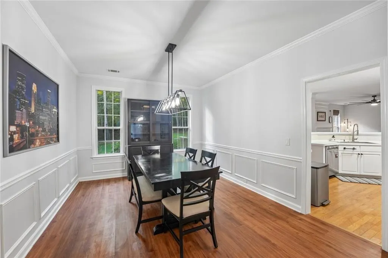
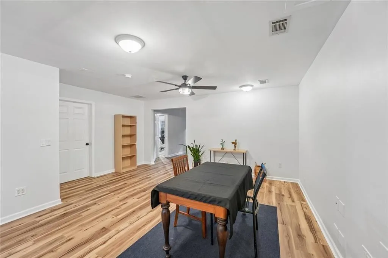
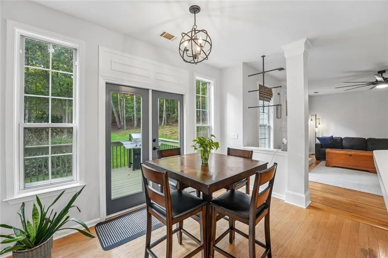
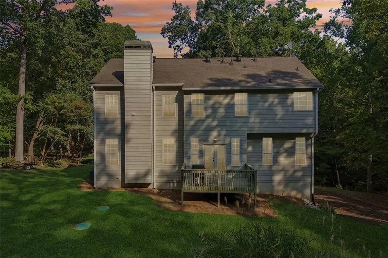
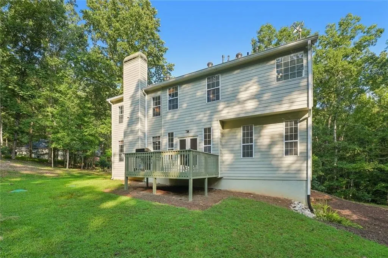
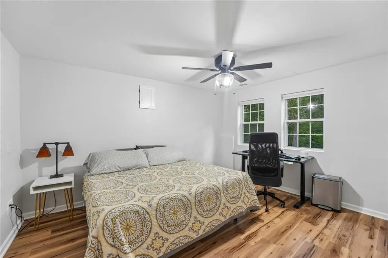
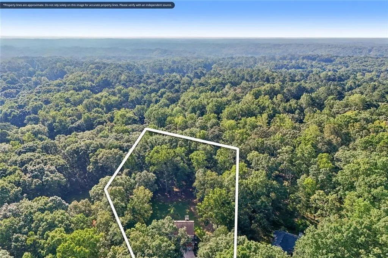
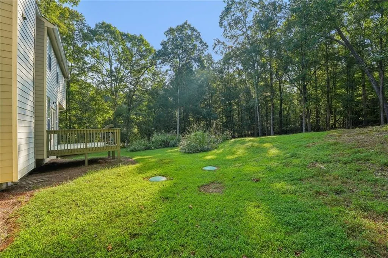
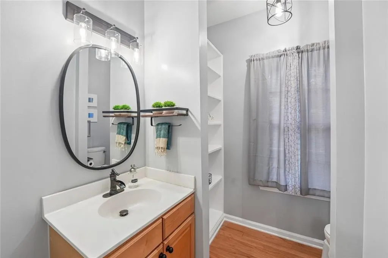
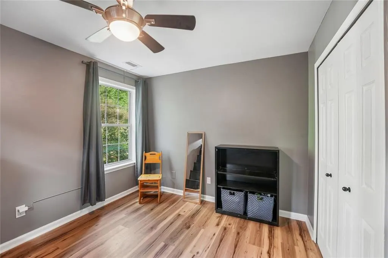
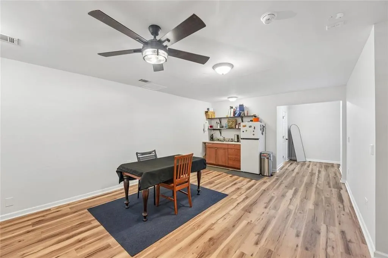
Get Into Milton, GA for Under $1 Million! If you're looking for space, privacy, acreage, and access to sought-after Milton schools without crossing the $1 million mark, 195 Sable Pointe Dr is worth a closer look. Set on 1.7 acres of private, partially cleared, wooded property, this spacious home offers a peaceful setting with a backyard and plenty of room to enjoy the outdoors, while still being conveniently located near everything Milton has to offer. The finished basement adds exceptional flexibility, featuring a kitchenette, refrigerator, private bedroom, full bathroom, separate laundry hookups, a stove hookup, and a separate exterior entrance in addition to access through the main home. The layout provides an ideal space for multigenerational living, guests, teens, or other flexible living arrangements, with any rental use subject to HOA approval and applicable restrictions. TOP-RATED MILTON SCHOOLS * Birmingham Falls Elementary - 8/10 GreatSchools | A, Niche * Hopewell Middle School - 9/10 GreatSchools | A, Niche * Cambridge High School - 10/10 GreatSchools | A+, Niche PROPERTY FEATURES * 1.7-acre private, wooded lot with partially cleared areas and backyard * All bedrooms located on the second level * Second-floor laundry * Fresh paint throughout * Two wood-burning fireplaces with gas starters * Separate natural gas HVAC systems serving the first two floors * Heat pump serving the basement * Poured concrete foundation * 2026 water heater * Main-level kitchen appliances from 2022 * Spacious finished basement with kitchenette and refrigerator * Basement private bedroom and full bathroom * Separate basement laundry hookups * Stove hookup available in basement * Separate exterior basement entrance, plus access through the main home * Outdoor grill, washer, and dryer may be negotiated into the offer With its combination of acreage, privacy, flexible finished-basement space, and Milton location, 195 Sable Pointe Dr offers an opportunity to enjoy more space without stepping beyond the $1 million price point. All information - including schools, square footage, lot dimensions, tax information, HOA information, etc. - to be verified by buyer and buyer's agent during due diligence.
| Elementary School | Middle School | High School |
|---|---|---|
| Birmingham Falls Elementary School | Hopewell Middle School | Cambridge High School |
| Price History | |
|---|---|
| 9/24/2026 | Listed $925,000 |
General Features
| Sewer | Septic Tank |
|---|---|
| Heating | Forced Air |
| Cooling | Ceiling Fan(s),Central Air |
| Utilities | Natural Gas Available,Cable Available,Electricity Available,Phone Available,Underground Utilities,Water Available |
| Roof | Shingle,Composition |
| Appliances | Dishwasher,Double Oven,Gas Cooktop,Gas Oven,Microwave,Range Hood,Refrigerator |
| HOA Fee | 465 |
| Garage Spaces | 2 |
| Association Fee Includes | Swim,Reserve Fund,Maintenance Grounds |
| Patio/Porch Features | Front Porch,Rear Porch |
| Architectural Style | Colonial |
| Pool Features | None |
| Security Features | Carbon Monoxide Detector(s),Secured Garage/Parking,Smoke Detector(s) |
| Construction Materials | Vinyl Siding,Brick Front |
| Year Built | 1995 |
| Electric | Other |
| View | Trees/Woods,Rural,Neighborhood |
| Levels | Three Or More |
| Property Subtype | Single Family Residence |
| Tax Year | 2026 |
| Waterfront Features | None |
| Community Features | Pool,Homeowners Assoc,Curbs |
| Accessibility | None |
| Assoc Fee Paid Per | Annually |
| County | Fulton - GA |
| Property Type | Residential |
| HOA | true |
| Energy Efficient | None |
| Subdivision Name | Sable Pointe |
| Green Energy Generation | None |
| Other Structures | None |
| Full Baths | 3 |
| Status | Active |
| Directions | GA 400 N to Exit 11. West on Windward Pkwy to 2nd Roundabout. Right on Birmingham Rd. Right on Henderson Rd. Right on Sable Pointe Dr. Home at end of cul-de-sac. |
| High School | Cambridge |
| City | Milton |
| Body of Water | None |
| Spa Features | None |
| Elementary School | Birmingham Falls |
| Property Attached Y/N | false |
| Land Lease Y/N | false |
| Tax Annual Amount | 4254 |
| Home Warranty Y/N | false |
| Middle/Junior High School | Hopewell |
| Property Condition | Resale |
| Standard Status | Active |
| Freehold | IDX |
| Corporate Owner | None |
Interior Features
| Interior Amenities | Bookcases,Disappearing Attic Stairs,Double Vanity,Entrance Foyer,High Speed Internet,Smart Home,Vaulted Ceiling(s),Walk-In Closet(s) |
|---|---|
| Basement | Finished,Finished Bath,Exterior Entry,Interior Entry,Full |
| Flooring | Hardwood,Vinyl,Carpet |
| Total Fireplaces | 2 |
| Fireplace Features | Gas Starter,Wood Burning Stove |
| Common Walls | No Common Walls |
| Window Features | None |
| Above Grade Finished Area | 2708 |
| Half Baths | 1 |
| Laundry Features | In Basement,Lower Level,Upper Level,Laundry Room |
| Total Bedrooms | 6 |
| Below Grade Finished Area | 1036 |
| Room Type | Basement,Bonus Room,Laundry,Kitchen,Other,Living Room,Bedroom,Bathroom |
| Kitchen Features | Breakfast Room,Breakfast Bar,View to Family Room,Pantry |
| Total Baths | 4 |
| RoomBedroomFeatures | Roommate Floor Plan,Split Bedroom Plan,In-Law Floorplan |
| Primary Bathroom Features | Double Vanity,Separate Tub/Shower,Soaking Tub,Vaulted Ceiling(s) |
| Dining Room Features | Separate Dining Room,Open Concept |
Exterior Features
| Exterior Amenities | Balcony,Private Yard,Rain Gutters |
|---|---|
| Fencing | None |
| Parking Features | Attached,Garage Door Opener,Covered,Driveway,Garage,Garage Faces Front,Level Driveway |
| Lot Features | Back Yard,Cul-De-Sac,Front Yard,Landscaped,Level,Wooded |
| Water Source | Public |
| Total Parking | 5 |
| Foundation Details | See Remarks |
| Building Area Total | 3744 |
| Lot Dimensions | 75707 |
| Lot Size Acres | 1.7 |
| Road Surface Type | Paved |
| Lot Size Source | Owner |
| Road Frontage Type | Private Road |
| Other Equipment | None |
| Horse Amenities | None |
Amenities
- Foreclosure
- Views
- Short Sale
- New Construction
- Adult 55+
- Lease To Own
- No HOA Fees
- Furnished
- Primary On Main
- Air Conditioning
- Seller Finance
- Green
- Fixer Upper
- Horse
- Golf
- Fireplace
- Deck
- Garage
- Basement
- Pool
Property vs Single Family Average in 30004
Statistics provided by Inside Real Estate
Price
Taxes
Year Built

