
Fixer Upper - Primary on Main
Address
823 Moonlit Lane Nw, Acworth, GA
Price
$ 394,900
Property Attributes
- MLS#7842570
- TypeSingle Family
- Listing Status Active
- CountyCobb
- CityAcworth
- NeighborhoodSUMMER PLACE
- Zip30102
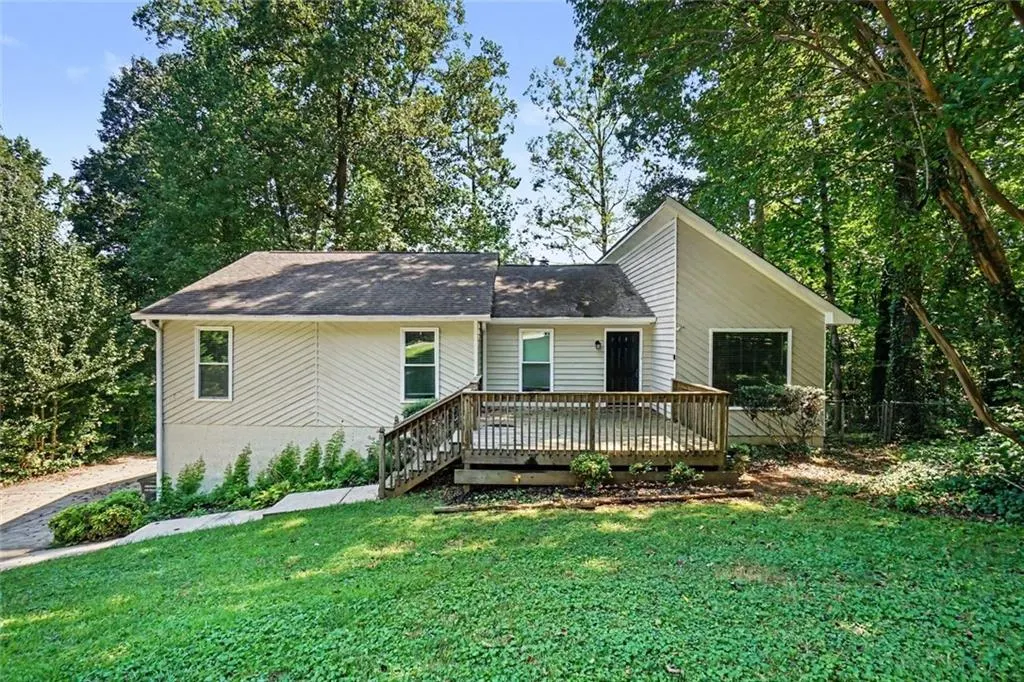
- StyleRanch
- Year Built1987
- Taxes$ 3852
- Price$ 394,900
- Bedrooms4
- Full Bathrooms2
- Half Bathrooms1
- Lot Size0.415 Acres
Data Source:
First Multiple Listing Services (FMLS)
Property Description
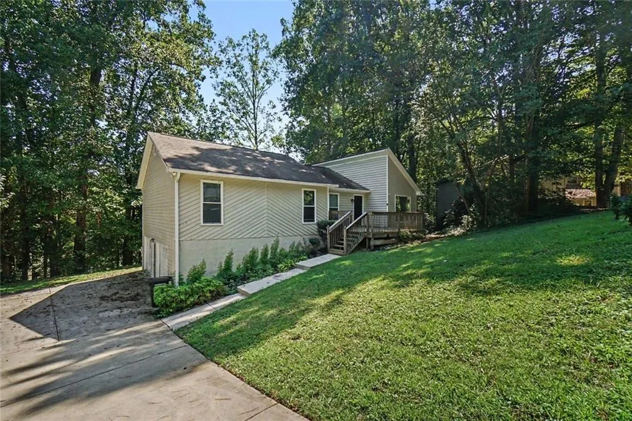
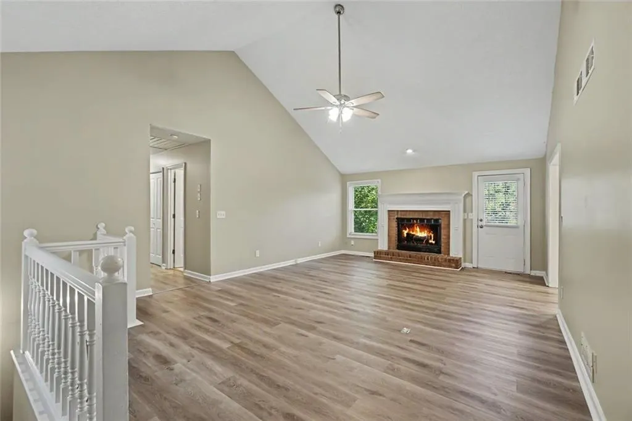
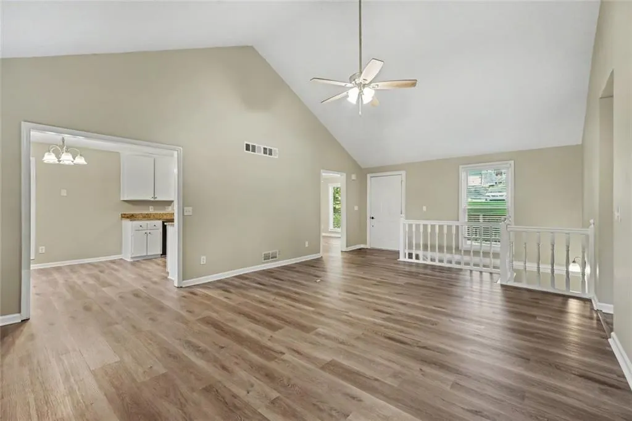
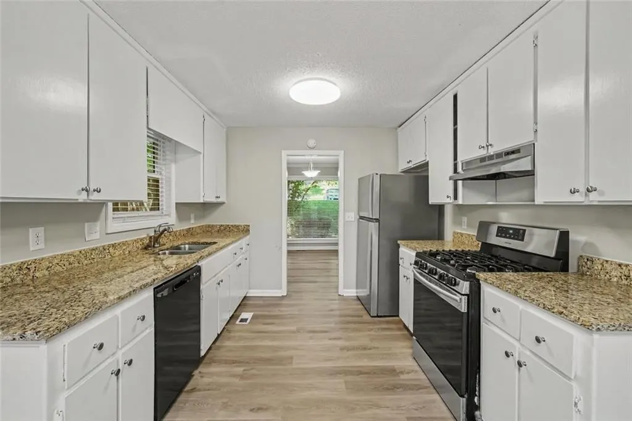
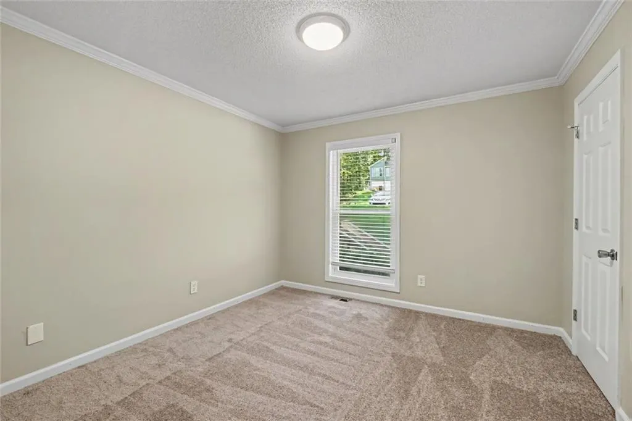
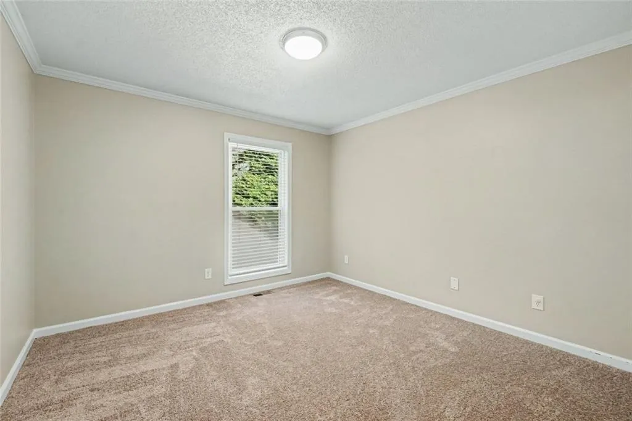
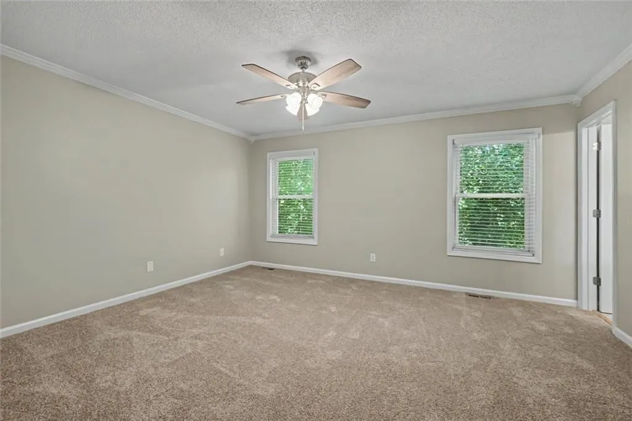
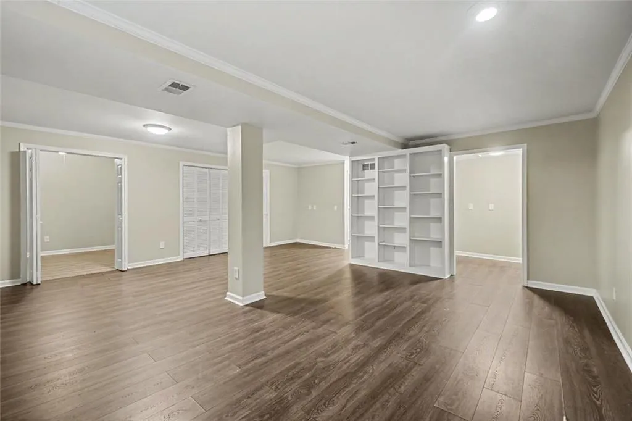
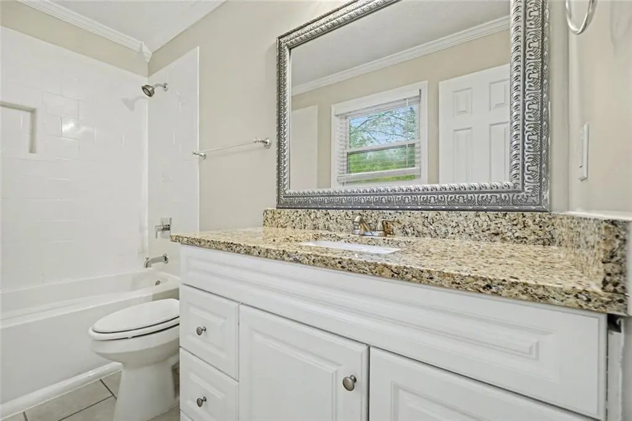
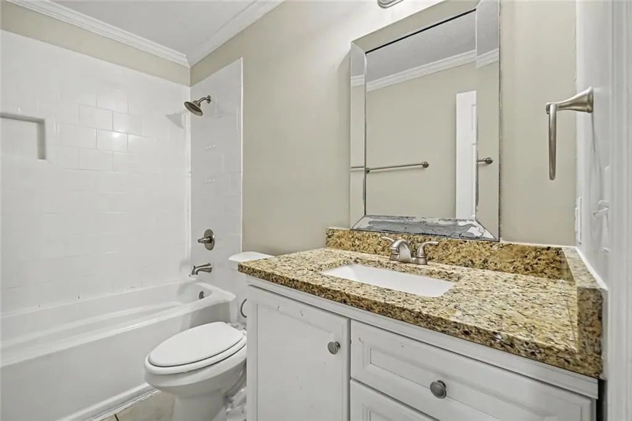
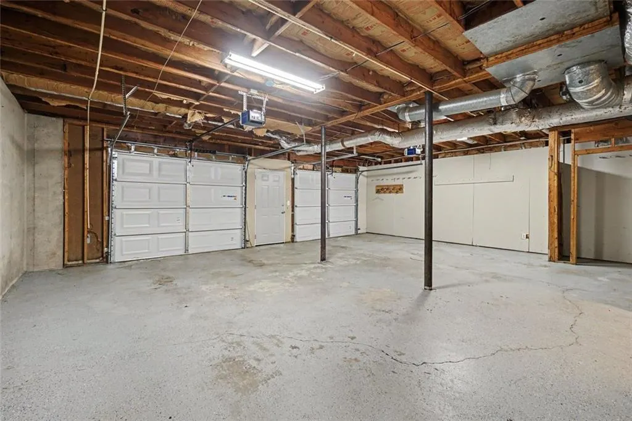
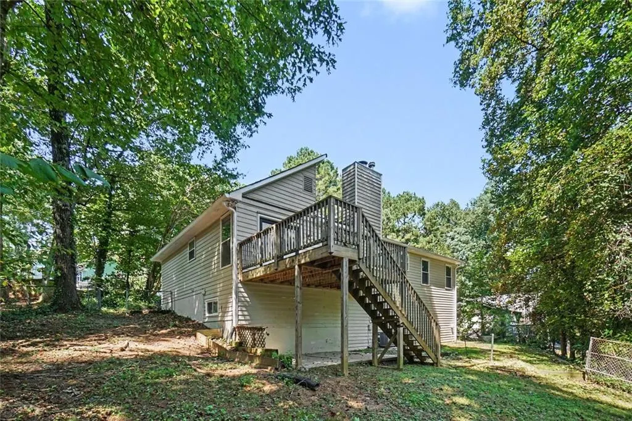
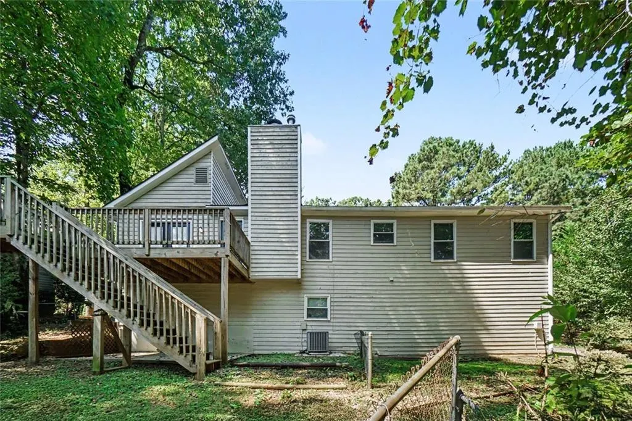
Three-bedroom, two-bathroom home located in the desirable Summer Place neighbourhood. This home features an open floor plan that connects the main living areas, making everyday living and entertaining seamless. The updated kitchen comes equipped with sleek granite countertops and stainless-steel appliances. Adjacent to the kitchen, the living room serves as a warm central gathering space, highlighted by a cozy fireplace. The primary bedroom includes its own primary bathroom along with a spacious walk-in closet. For expanded living and recreation space, this home also boasts a fully finished basement. Outside, enjoy a private, fully fenced-in backyard. Ideally situated in a prime location just minutes from top-rated schools, local shopping, dining, and offering easy access to major highways for a smooth commute. Schedule your private showing today!
| Elementary School | Middle School | High School |
|---|---|---|
| Pitner Elementary School | Palmer Middle School | Kell High School |
| Price History | |
|---|---|
| 9/23/2026 | Listed $394,900 |
General Features
| Sewer | Public Sewer |
|---|---|
| Heating | Central |
| Cooling | Ceiling Fan(s) |
| Utilities | Cable Available,Electricity Available,Natural Gas Available,Phone Available,Underground Utilities |
| Roof | Composition |
| Appliances | Dishwasher,Range Hood,Refrigerator |
| Garage Spaces | 2 |
| Patio/Porch Features | Deck |
| Architectural Style | Ranch |
| Pool Features | None |
| Security Features | Fire Alarm,Smoke Detector(s) |
| Construction Materials | Wood Siding |
| Year Built | 1987 |
| Electric | 110 Volts |
| View | Other |
| Levels | One |
| Property Subtype | Single Family Residence |
| Tax Year | 2026 |
| Waterfront Features | None |
| Community Features | Near Schools,Near Shopping,Street Lights |
| Accessibility | None |
| County | Cobb - GA |
| Property Type | Residential |
| HOA | false |
| Energy Efficient | None |
| Subdivision Name | SUMMER PLACE |
| Green Energy Generation | None |
| Other Structures | None |
| Full Baths | 2 |
| Status | Active |
| Directions | Head north on Highway 92 (Bells Ferry Rd) from I-75. Turn left onto Kellogg Creek Rd and continue west for approximately 1.5 miles. Turn right onto Moonlit Ln, and follow the road as it curves to the left. 823 Moonlit Ln will be straight ahead on your right. |
| High School | Kell |
| City | Acworth |
| Body of Water | None |
| Spa Features | None |
| Elementary School | Pitner |
| Property Attached Y/N | false |
| Land Lease Y/N | false |
| Tax Annual Amount | 3852 |
| Home Warranty Y/N | false |
| Middle/Junior High School | Palmer |
| Property Condition | Fixer |
| Standard Status | Active |
| Tax Lot | 59 |
| Freehold | IDX |
| Corporate Owner | None |
Interior Features
| Interior Amenities | Vaulted Ceiling(s) |
|---|---|
| Basement | Full |
| Flooring | Ceramic Tile,Laminate,Vinyl,Wood |
| Total Fireplaces | 1 |
| Fireplace Features | Family Room,Gas Starter |
| Common Walls | No Common Walls |
| Window Features | Window Treatments |
| Above Grade Finished Area | 1522 |
| Half Baths | 1 |
| Laundry Features | In Hall |
| Total Bedrooms | 4 |
| Below Grade Finished Area | 742 |
| Room Type | Computer Room,Media Room,Office |
| Main Level Bedrooms | 3 |
| Main Level Bathrooms | 2 |
| Kitchen Features | Cabinets White,Eat-in Kitchen,Solid Surface Counters |
| Total Baths | 3 |
| RoomBedroomFeatures | Master on Main |
| Primary Bathroom Features | Tub/Shower Combo |
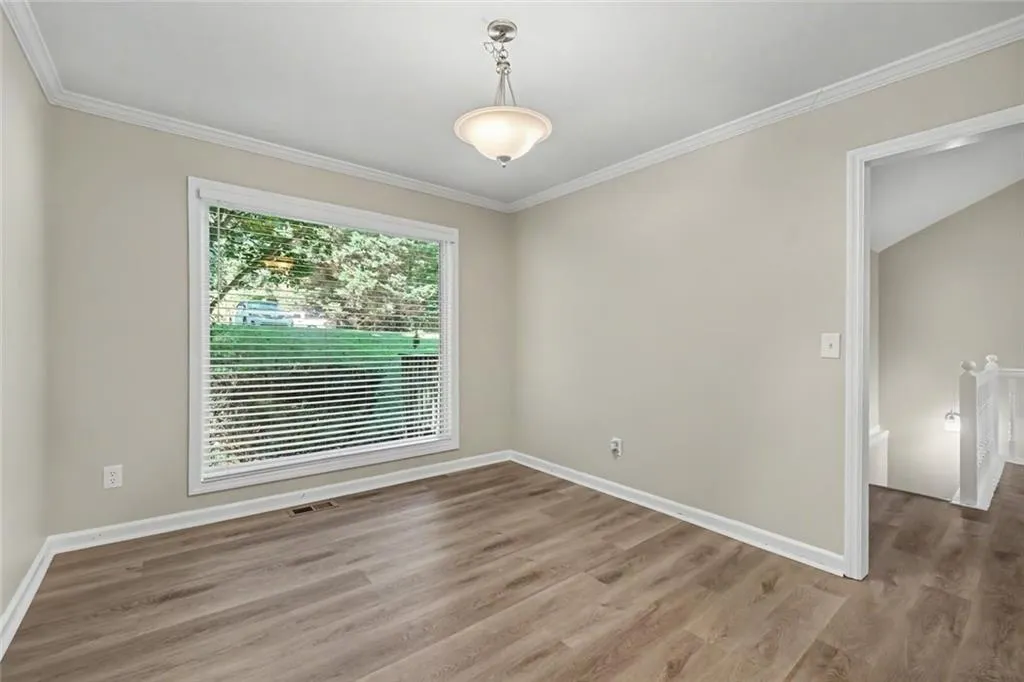
| Dining Room Features | Separate Dining Room |
Exterior Features
| Exterior Amenities | Private Entrance,Private Yard |
|---|---|
| Fencing | None |
| Parking Features | Attached,Garage,Garage Faces Side |
| Lot Features | Back Yard,Cul-De-Sac,Sloped,Front Yard |
| Water Source | Public |
| Total Parking | 2 |
| Foundation Details | Slab |
| Building Area Total | 2264 |
| Lot Dimensions | 166 x 161 |
| Lot Size Acres | 0.415 |
| Road Surface Type | Asphalt |
| Lot Size Source | Public Records |
| Road Frontage Type | City Street |
| Other Equipment | Dehumidifier |
| Horse Amenities | None |
Amenities
- Foreclosure
- Views
- Short Sale
- New Construction
- Adult 55+
- Lease To Own
- No HOA Fees
- Furnished
- Primary On Main
- Air Conditioning
- Seller Finance
- Green
- Fixer Upper
- Horse
- Golf
- Fireplace
- Deck
- Garage
- Basement
- Pool
Property vs Single Family Average in 30102
Statistics provided by Inside Real Estate
Price
Taxes
Year Built

