
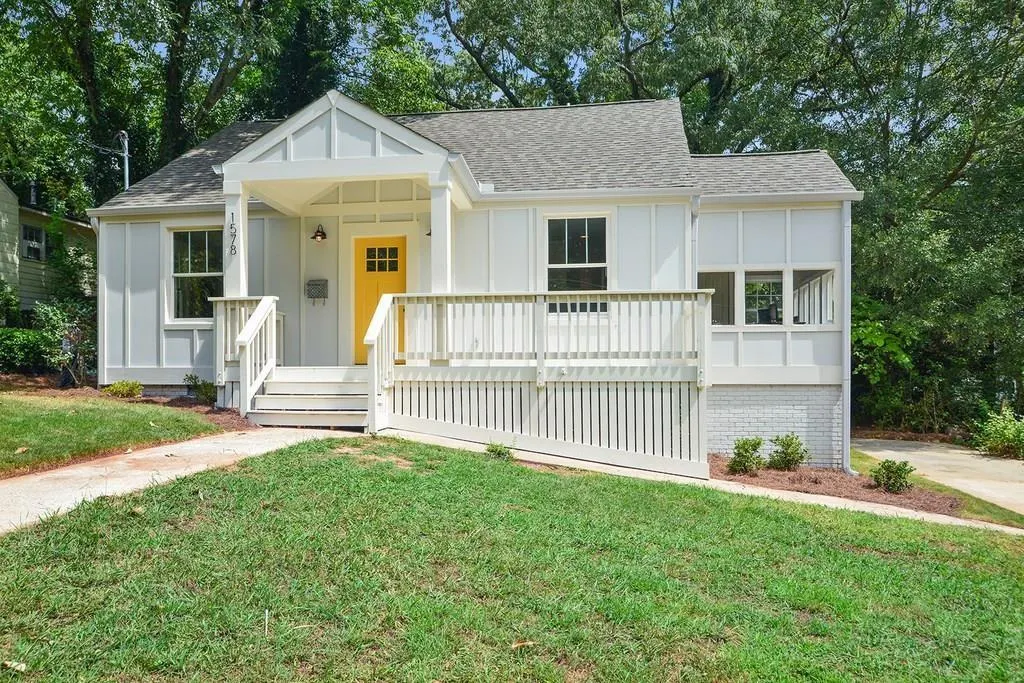
Address
1578 Belmont Avenue Sw, Atlanta, GA
Price
$ 450,000
Property Attributes
- MLS#7842547
- TypeSingle Family
- Listing Status Active
- CountyFulton
- CityAtlanta
- NeighborhoodCapitol View
- Zip30310
- StyleCraftsman, Traditional, Other
- Year Built1945
- Taxes$ 6601
- Price$ 450,000
- Bedrooms3
- Full Bathrooms2
- Half Bathrooms0
- Lot Size0.2119 Acres
Data Source:
First Multiple Listing Services (FMLS)
Property Description
Setting a new standard for turnkey perfection, this brilliantly executed total renovation surpasses new construction with fresh paint, gleaming hardwood floors, and stylish modern farmhouse finishes that anchor an open-concept layout complete with recessed lighting, a main-level laundry room, and a versatile bonus room ideal for a sunroom, office, or hobby room. The main level features two generously sized bedrooms alongside a chef's dream kitchen boasting a breakfast bar at the massive granite island. The kitchen also features custom cabinetry, a subway tile backsplash, and stainless steel appliances that open to a charming dining room with a view of the living room and its shiplap decorative fireplace. Upstairs, the private primary suite offers a true retreat with a walk-in closet, a luxurious bath featuring a huge walk-in shower, and a private balcony overlooking a massive, fenced, pristinely landscaped backyard. Perfectly positioned just one street from a local park and a short Uber ride to award-winning shopping, dining, and entertainment, this premier city property delivers unbeatable proximity to the Beltline, Downtown, Midtown, and the airport, offering exceptional luxury living or a fantastic rental property.
| Elementary School | Middle School | High School |
|---|---|---|
| T. J. Perkerson Elementary School | Sylvan Hills Middle School | Carver - Muscogee High School |
| Price History | |
|---|---|
| 9/23/2026 | Listed $450,000 |
General Features
| Sewer | Public Sewer |
|---|---|
| Heating | Electric,Forced Air |
| Cooling | Ceiling Fan(s),Central Air |
| Utilities | Cable Available,Electricity Available,Sewer Available,Water Available,Other |
| Roof | Composition |
| Appliances | Dishwasher,Disposal,Electric Cooktop,Electric Oven,Electric Range,Electric Water Heater |
| Patio/Porch Features | Deck,Front Porch,Glass Enclosed,Rear Porch |
| Architectural Style | Craftsman,Traditional,Other |
| Pool Features | None |
| Security Features | Carbon Monoxide Detector(s),Smoke Detector(s) |
| Construction Materials | Cement Siding |
| Year Built | 1945 |
| Electric | 110 Volts |
| View | Other |
| Levels | Two |
| Property Subtype | Single Family Residence |
| Tax Year | 2025 |
| Parcel Number | 14 010400020657 |
| Waterfront Features | None |
| Community Features | Near Beltline,Near Public Transport,Near Schools,Near Shopping,Near Trails/Greenway,Other |
| Accessibility | None |
| County | Fulton - GA |
| Property Type | Residential |
| HOA | false |
| Energy Efficient | None |
| Subdivision Name | Capitol View |
| Green Energy Generation | None |
| Other Structures | None |
| Full Baths | 2 |
| Status | Active |
| Directions | 75/85S to Metropolitan Pkwy. Right on Deckner Ave. Left on Belmont Ave. |
| High School | Carver - Muscogee |
| City | Atlanta |
| Body of Water | None |
| Spa Features | None |
| Elementary School | T. J. Perkerson |
| Property Attached Y/N | false |
| Land Lease Y/N | false |
| Tax Annual Amount | 6601 |
| Home Warranty Y/N | false |
| Middle/Junior High School | Sylvan Hills |
| Property Condition | Updated/Remodeled |
| Standard Status | Active |
| Freehold | IDX |
| Corporate Owner | None |
Interior Features
| Interior Amenities | Crown Molding,Double Vanity,High Speed Internet,Recessed Lighting,Vaulted Ceiling(s),Walk-In Closet(s),Other |
|---|---|
| Basement | Crawl Space,Other |
| Flooring | Carpet,Hardwood,Tile |
| Total Fireplaces | 1 |
| Fireplace Features | Decorative,Living Room |
| Common Walls | No Common Walls |
| Window Features | Double Pane Windows |
| Laundry Features | In Hall,Laundry Room,Main Level |
| Total Bedrooms | 3 |
| Room Type | Sun Room |
| Main Level Bedrooms | 2 |
| Main Level Bathrooms | 1 |
| Kitchen Features | Breakfast Bar,Cabinets Stain,Kitchen Island,Stone Counters,View to Family Room,Other |
| Total Baths | 2 |
| RoomBedroomFeatures | Oversized Master,Roommate Floor Plan,Other |
| Primary Bathroom Features | Double Vanity,Shower Only,Other |
| Dining Room Features | Open Concept,Other |
Exterior Features
| Exterior Amenities | Balcony,Garden,Lighting,Private Yard,Rain Gutters |
|---|---|
| Fencing | Fenced |
| Parking Features | Driveway |
| Lot Features | Back Yard,Front Yard,Landscaped,Level,Other |
| Water Source | Public |
| Foundation Details | Block |
| Building Area Total | 1297 |
| Lot Dimensions | x |
| Lot Size Acres | 0.2119 |
| Road Surface Type | Asphalt,Concrete |
| Lot Size Source | Public Records |
| Road Frontage Type | City Street |
| Other Equipment | None |
| Horse Amenities | None |
Amenities
- Foreclosure
- Views
- Short Sale
- New Construction
- Adult 55+
- Lease To Own
- No HOA Fees
- Furnished
- Primary On Main
- Air Conditioning
- Seller Finance
- Green
- Fixer Upper
- Horse
- Golf
- Fireplace
- Deck
- Garage
- Basement
- Pool
Property vs Single Family Average in 30310
Statistics provided by Inside Real Estate
Price
Taxes
Year Built

