
Open House Sun, Sep 27th 02:00 PM - 05:00 PM - New Construction - Primary on Main




















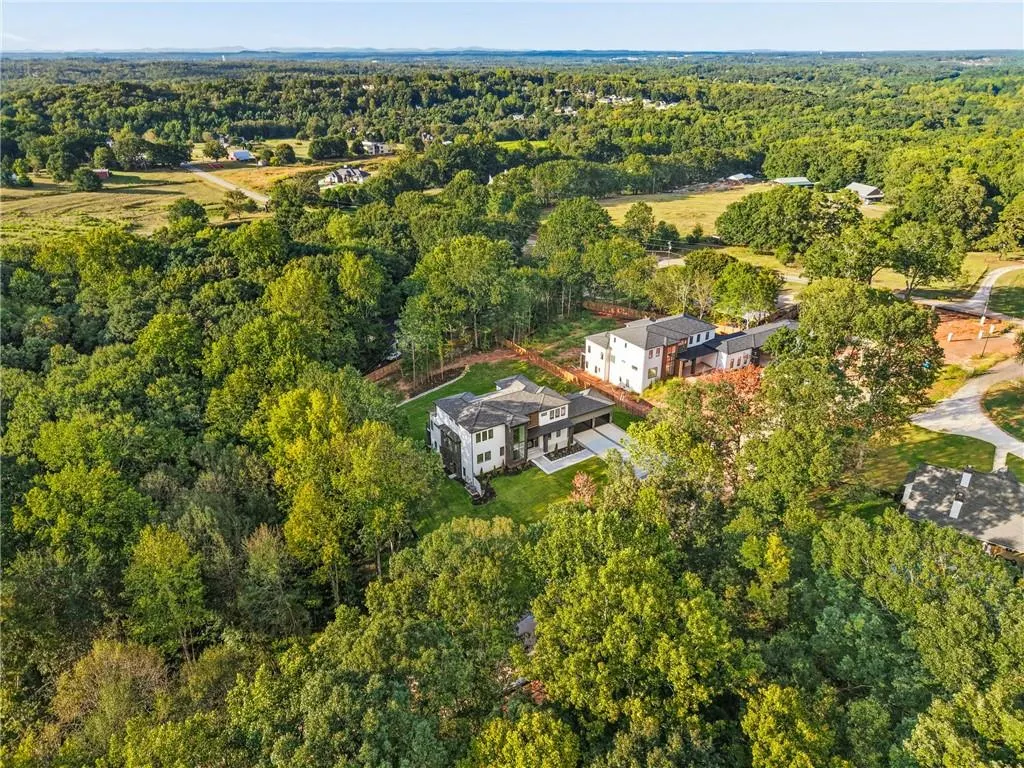
Address
91 Serenity Lane, Auburn, GA
Price
$ 2,200,000
Property Attributes
- MLS#7842234
- TypeSingle Family
- Listing Status Active
- CountyBarrow
- CityAuburn
- Neighborhood-
- Zip30011
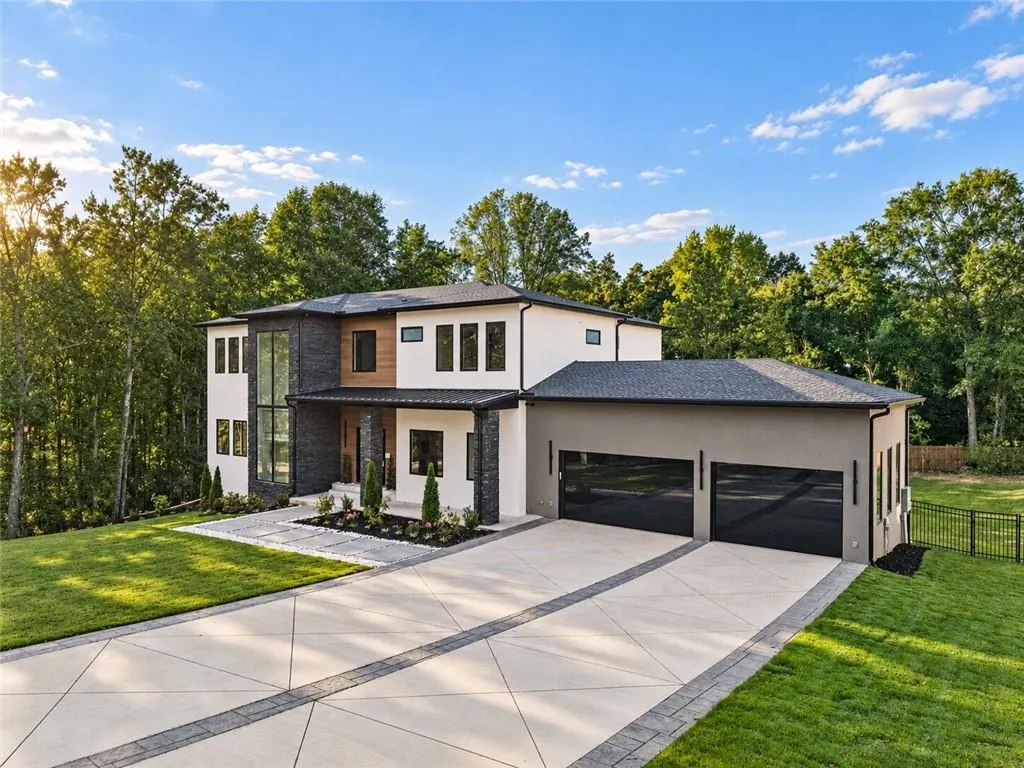
- StyleModern
- Year Built2026
- Price$ 2,200,000
- Bedrooms6
- Full Bathrooms7
- Half Bathrooms1
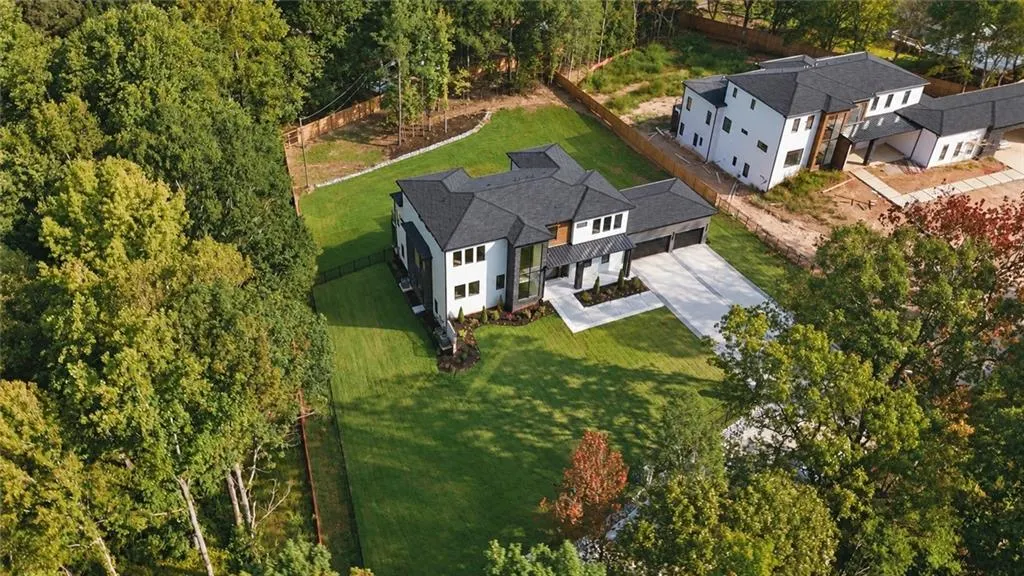
- Lot Size1.94 Acres
Data Source:
First Multiple Listing Services (FMLS)
Property Description
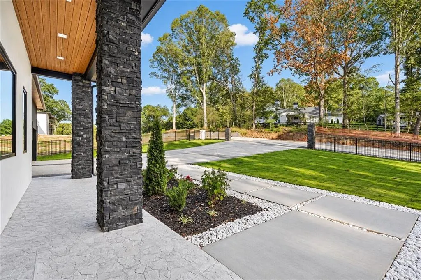
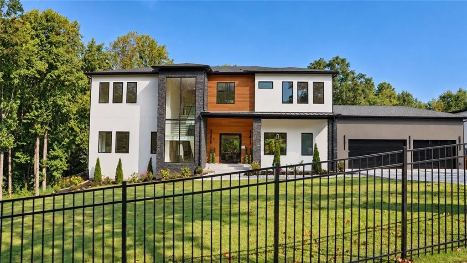
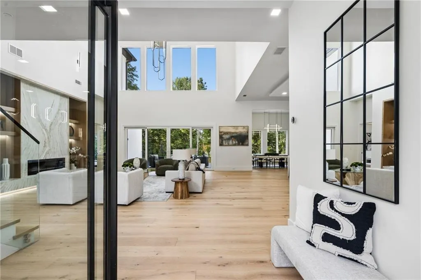
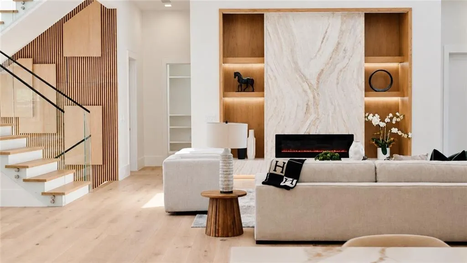
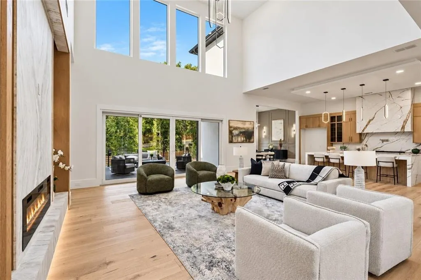
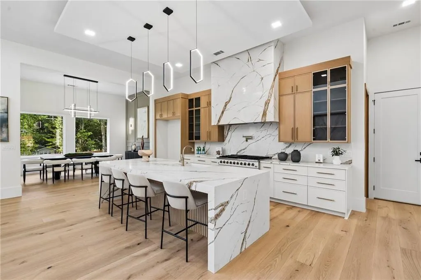
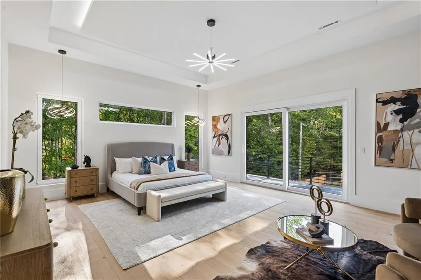
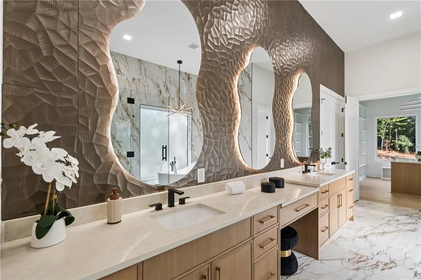
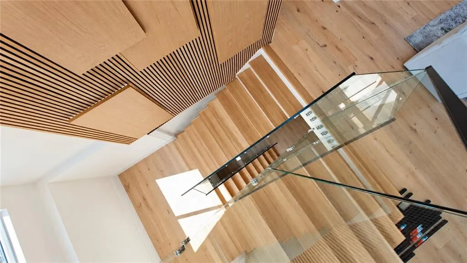
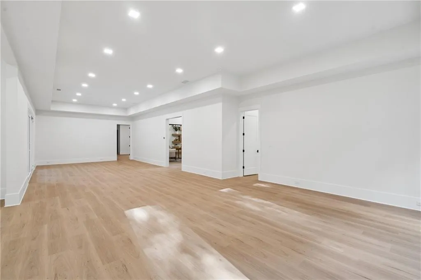
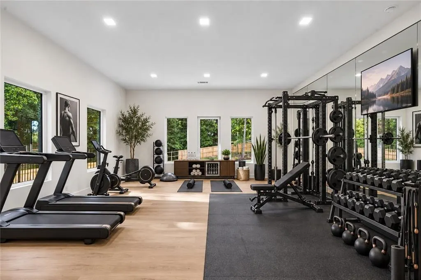
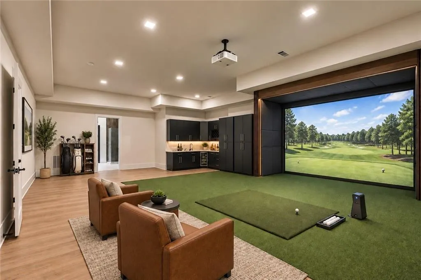
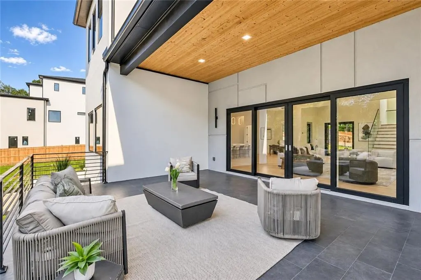
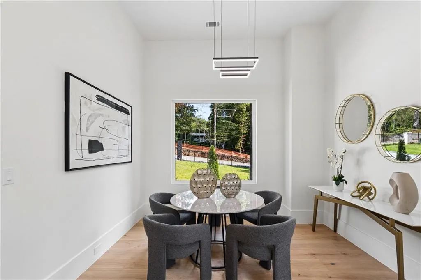
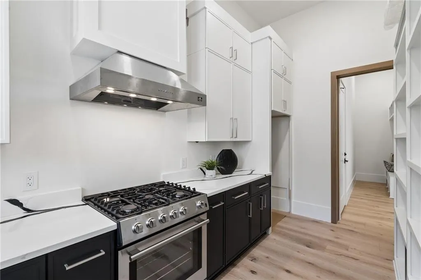
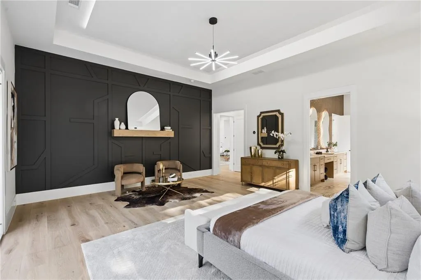
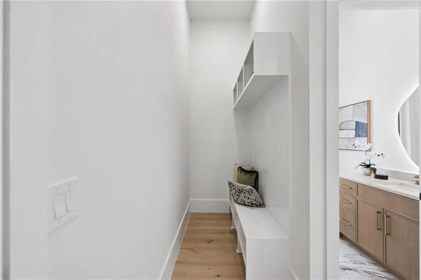
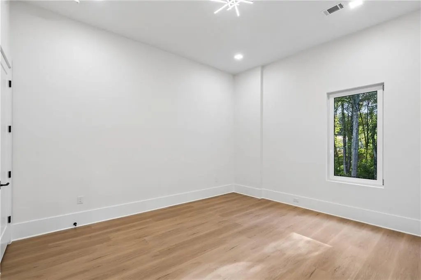
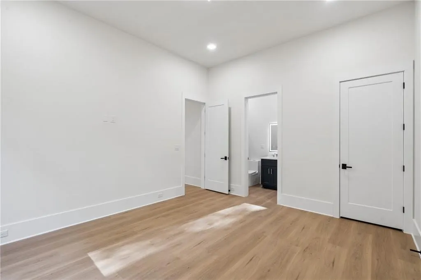
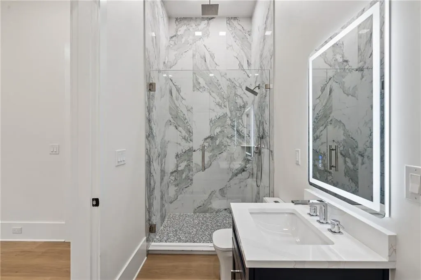
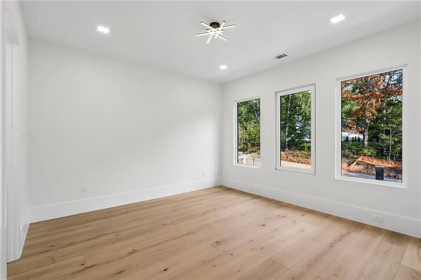
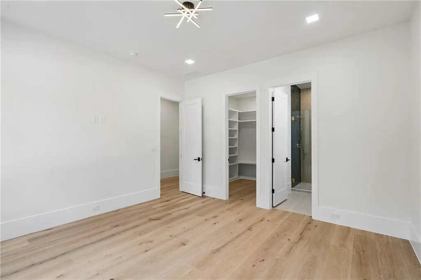
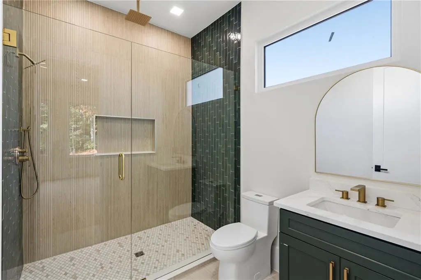
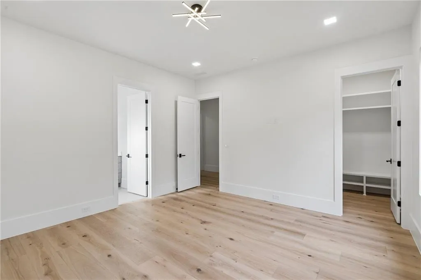
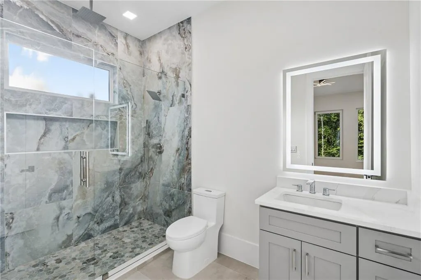
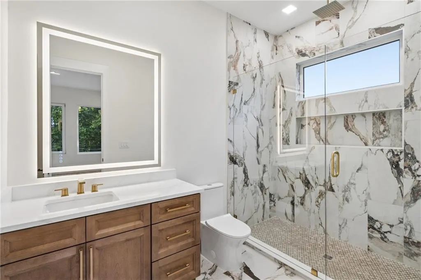
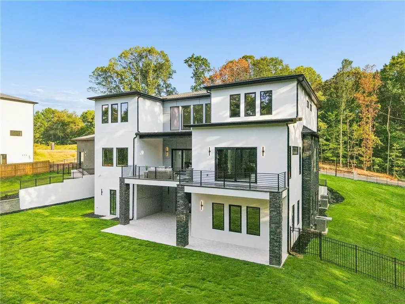
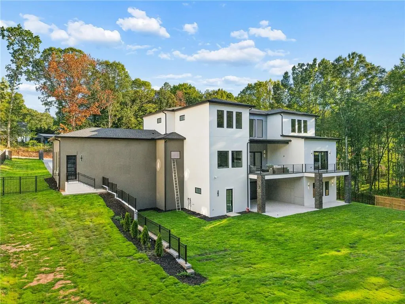
Experience modern luxury on a private scale in this exceptional new construction estate in Auburn, Georgia. Set on approximately 2 acres with no HOA, this striking residence offers more than 7,000 square feet, 6 bedrooms and 7.5 bathrooms, combining sophisticated design, generous living spaces and the privacy today’s luxury buyer is seeking. ===== The expansive finished basement features more than 2,000 ssqft with impressive 12-foot ceilings, a dedicated media room and a private home office, creating the ideal setting for entertaining, working from home or accommodating extended family. Every level offers space, versatility and exceptional craftsmanship, with a high-quality modern design that feels both elevated and livable. ===== Conveniently located near Dacula, Buford, Hamilton Mill, Braselton and I-85, and approximately 20 minutes from the Atlanta Falcons Training Facility, this property provides privacy without sacrificing access to shopping, dining and major destinations. ===== A rare opportunity to own a modern luxury home with acreage, a finished basement and no HOA in Auburn, GA. If you have been searching for a new construction estate that offers space, privacy and contemporary style, this home deserves to be experienced in person. PLEASE USE THIS ADDRESS FOR DIRECTIONS: 1086 Dee Kennedy Rd, Auburn, GA 30011, LOT 2
| Elementary School | Middle School | High School |
|---|---|---|
| Bethlehem - Barrow Elementary School | Russell Middle School | Winder-Barrow High School |
| Price History | |
|---|---|
| 9/24/2026 | Listed $2,200,000 |
General Features
| Sewer | Septic Tank |
|---|---|
| Heating | Central |
| Cooling | Central Air |
| Utilities | Electricity Available,Natural Gas Available,Water Available |
| Roof | Shingle |
| Appliances | Dishwasher,Electric Oven,Gas Range,Microwave,Range Hood,Refrigerator,Tankless Water Heater |
| Garage Spaces | 3 |
| Patio/Porch Features | Covered,Deck,Enclosed,Terrace |
| Architectural Style | Modern |
| Pool Features | None |
| Security Features | Carbon Monoxide Detector(s),Secured Garage/Parking,Smoke Detector(s) |
| Construction Materials | Block,Brick Front,Concrete |
| Year Built | 2026 |
| Electric | Other |
| View | Other |
| Levels | Three Or More |
| Property Subtype | Single Family Residence |
| Ownership | Other |
| Parcel Number | XX030 007B |
| Waterfront Features | None |
| Community Features | None |
| Accessibility | Accessible Hallway(s),Accessible Kitchen,Accessible Kitchen Appliances |
| County | Barrow - GA |
| Property Type | Residential |
| HOA | false |
| Energy Efficient | None |
| Green Energy Generation | None |
| Other Structures | None |
| Full Baths | 7 |
| Status | Active |
| Directions | PLEASE USE THIS ADDRESS FOR DIRECTIONS: 1086 Dee Kennedy Rd, Auburn, GA 30011, LOT 2 |
| High School | Winder-Barrow |
| City | Auburn |
| Body of Water | None |
| Spa Features | None |
| HOA Fee 2 Frequency | Annually |
| Elementary School | Bethlehem - Barrow |
| Property Attached Y/N | false |
| Land Lease Y/N | false |
| Home Warranty Y/N | false |
| Middle/Junior High School | Russell |
| Property Condition | New Construction |
| Standard Status | Active |
| Freehold | IDX |
| Corporate Owner | None |
Interior Features
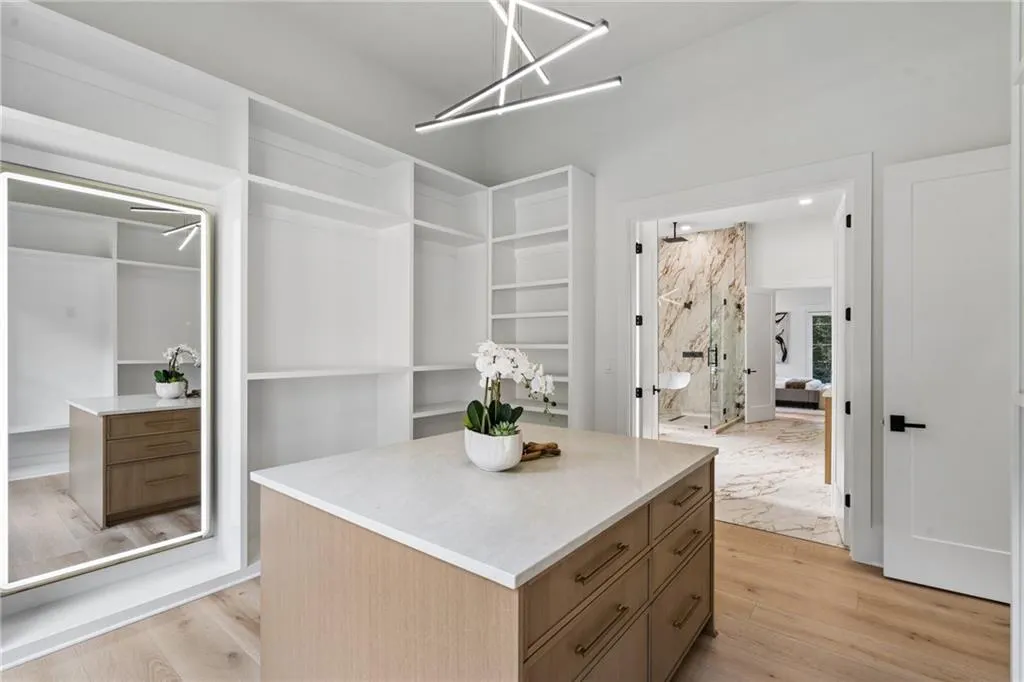
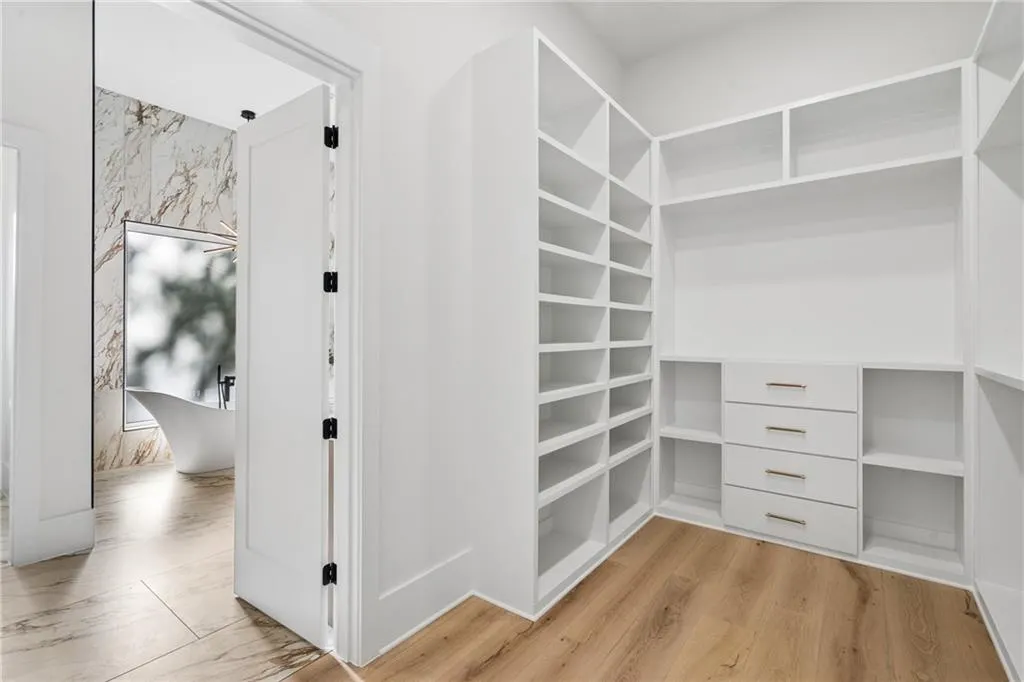
| Interior Amenities | Disappearing Attic Stairs,His and Hers Closets,Walk-In Closet(s) |
|---|---|
| Basement | Daylight,Exterior Entry,Finished |
| Flooring | Hardwood,Wood |
| Total Fireplaces | 1 |
| Fireplace Features | Electric |
| Common Walls | No Common Walls |
| Window Features | Aluminum Frames,Insulated Windows |
| Half Baths | 1 |
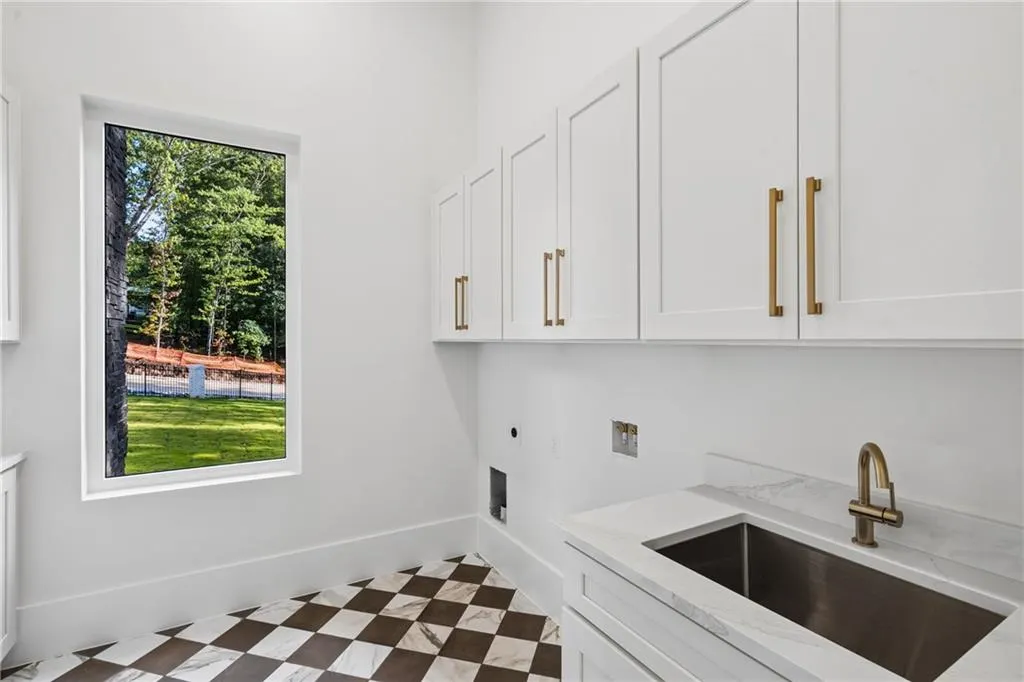
| Laundry Features | Laundry Closet,Main Level,Sink,Upper Level |
| Total Bedrooms | 6 |
| Room Type | Attic,Basement,Exercise Room,Game Room,Laundry,Master Bathroom |
| Main Level Bedrooms | 1 |
| Main Level Bathrooms | 1 |
| Kitchen Features | Breakfast Bar,Breakfast Room,Kitchen Island,Pantry,Pantry Walk-In,Second Kitchen,Stone Counters |
| Total Baths | 8 |
| RoomBedroomFeatures | Double Master Bedroom,In-Law Floorplan,Master on Main |
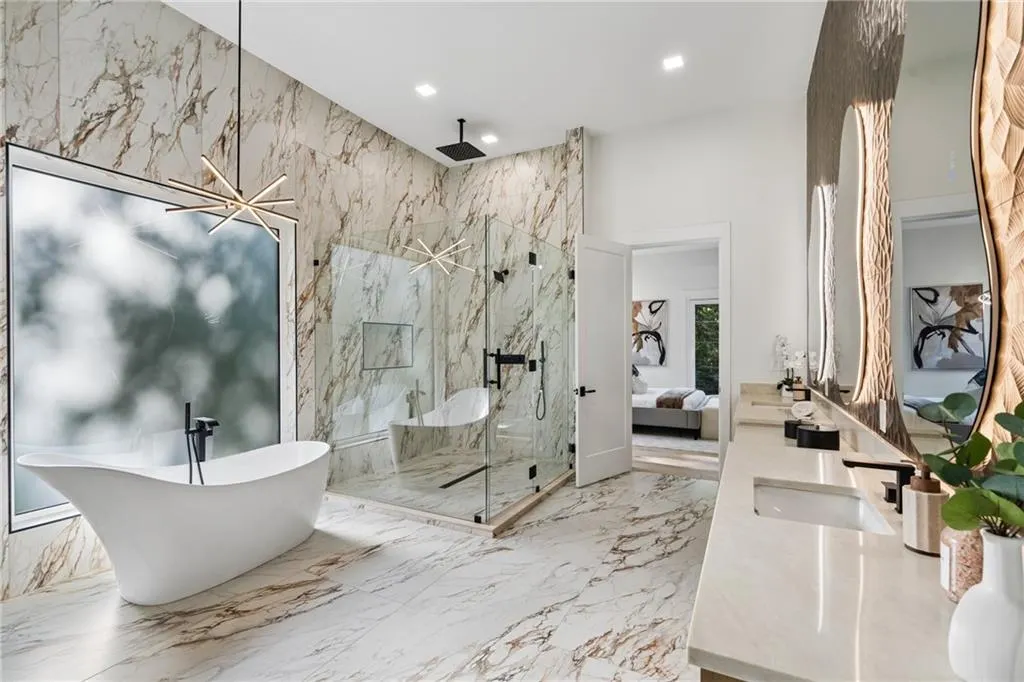
| Primary Bathroom Features | Double Shower,Separate His/Hers,Separate Tub/Shower |
| Dining Room Features | Dining L,Great Room |
Exterior Features
| Exterior Amenities | Balcony |
|---|---|
| Fencing | Back Yard,Fenced,Front Yard |
| Parking Features | Driveway,Garage,Level Driveway |
| Lot Features | Back Yard,Cleared,Level,Open Lot,Sprinklers In Front,Sprinklers In Rear |
| Water Source | Public |
| Foundation Details | Brick/Mortar,Concrete Perimeter |
| Building Area Total | 7000 |
| Lot Dimensions | x |
| Lot Size Acres | 1.94 |
| Road Surface Type | Concrete |
| Lot Size Source | Owner |
| Road Frontage Type | City Street |
| Other Equipment | None |
| Horse Amenities | None |
Amenities
- Foreclosure
- Views
- Short Sale
- New Construction
- Adult 55+
- Lease To Own
- No HOA Fees
- Furnished
- Primary On Main
- Air Conditioning
- Seller Finance
- Green
- Fixer Upper
- Horse
- Golf
- Fireplace
- Deck
- Garage
- Basement
- Pool
Property vs Single Family Average in 30011
Statistics provided by Inside Real Estate
Price
Year Built

