
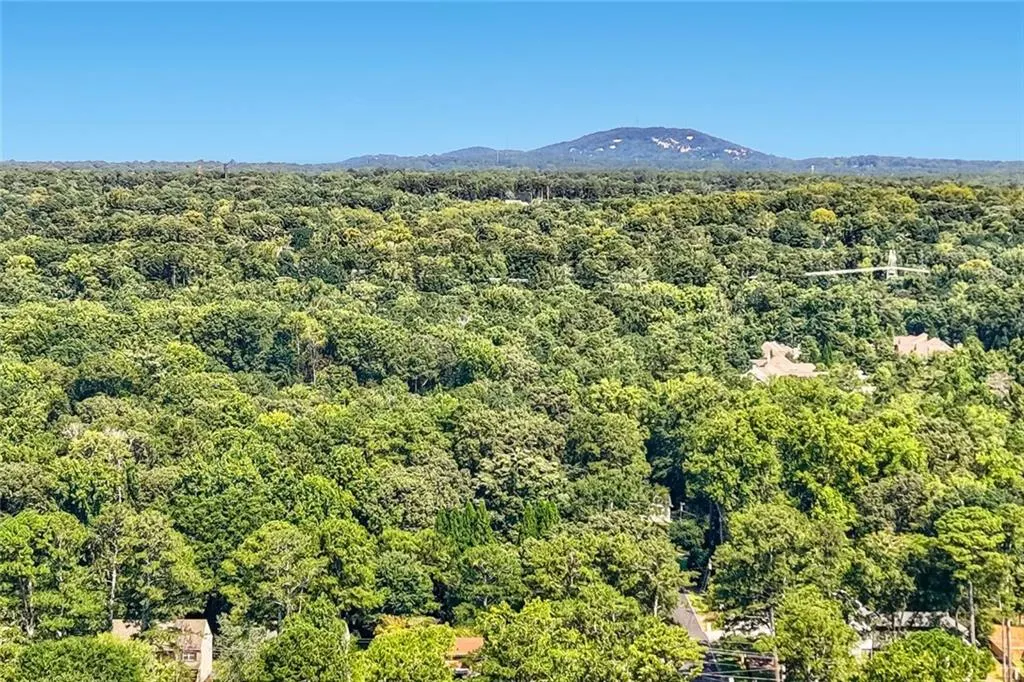
Open House Sun, Sep 27th 02:00 PM - 04:00 PM - Views - Primary on Main














Address
1349 Murdock Road, Marietta, GA
Price
$ 650,000
Property Attributes
- MLS#7842085
- TypeSingle Family
- Listing Status Active
- CountyCobb
- CityMarietta
- NeighborhoodRoswell Downs
- Zip30062
- StyleTraditional
- Year Built1973
- Taxes$ 1349
- Price$ 650,000
- Bedrooms4
- Full Bathrooms3
- Half Bathrooms1
- Lot Size0.49 Acres
Data Source:
First Multiple Listing Services (FMLS)
Property Description
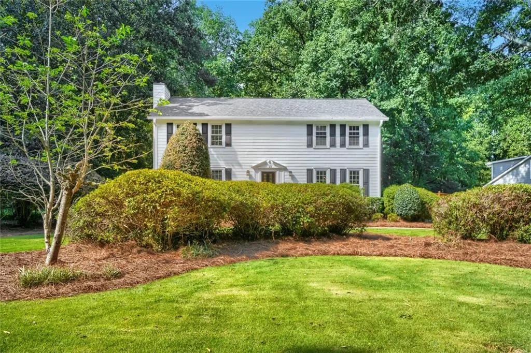
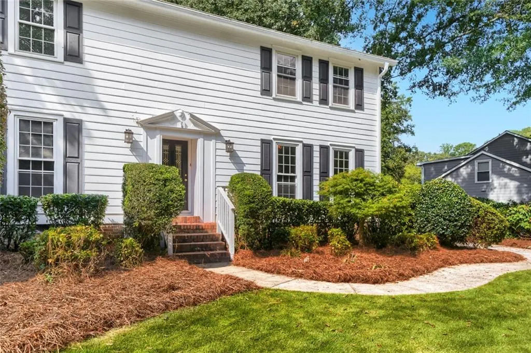
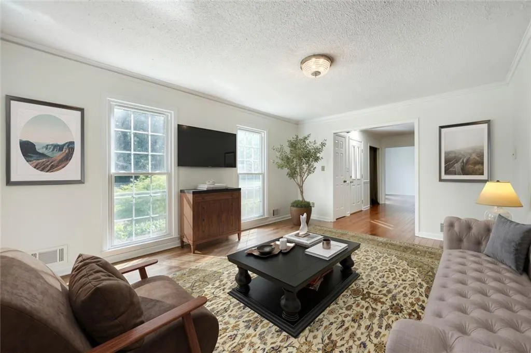
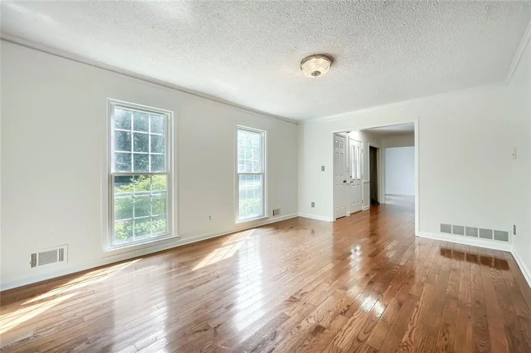
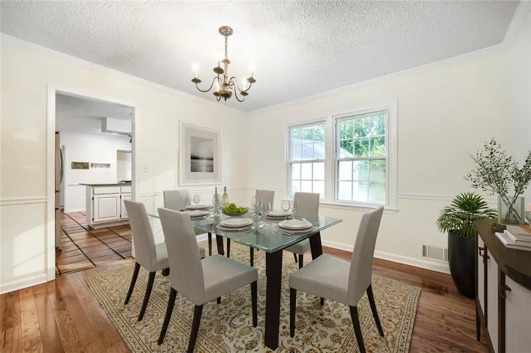
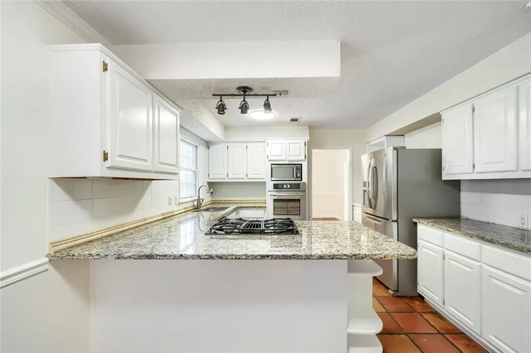
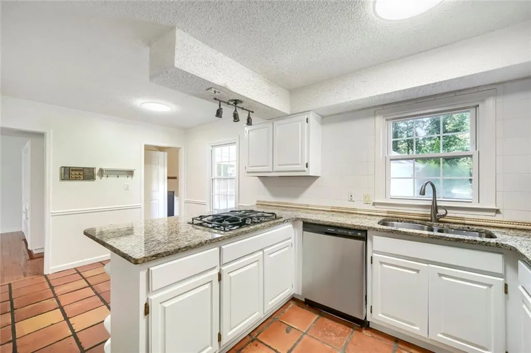
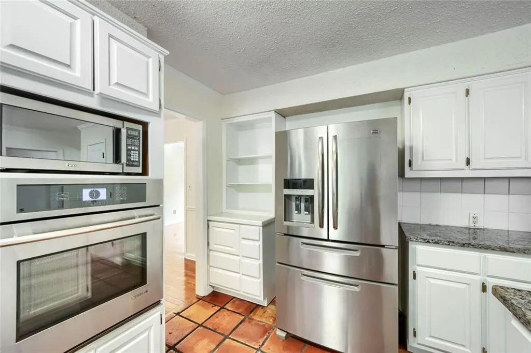
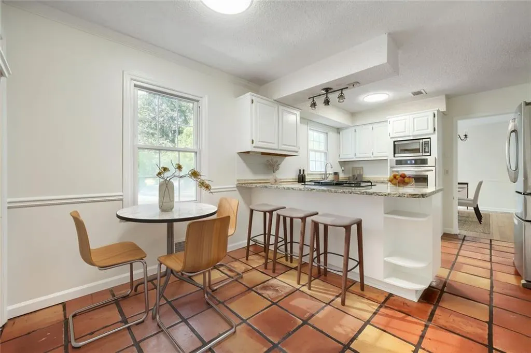
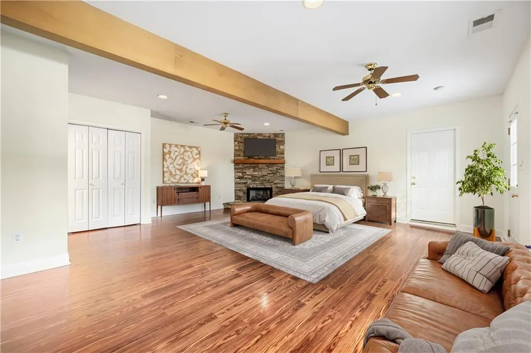
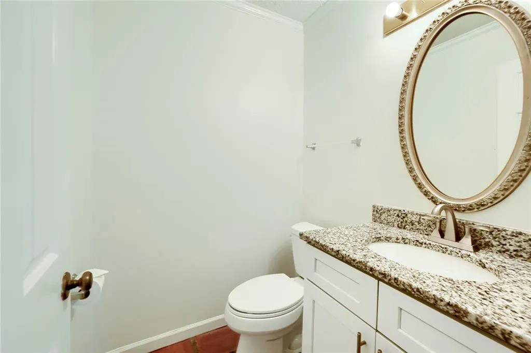
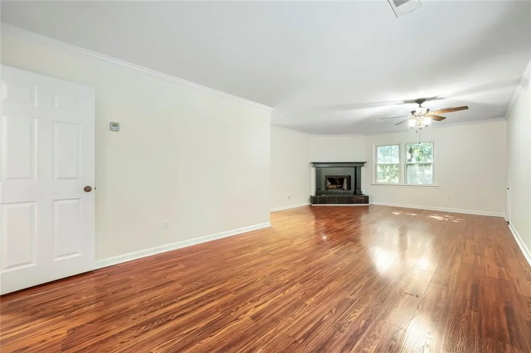
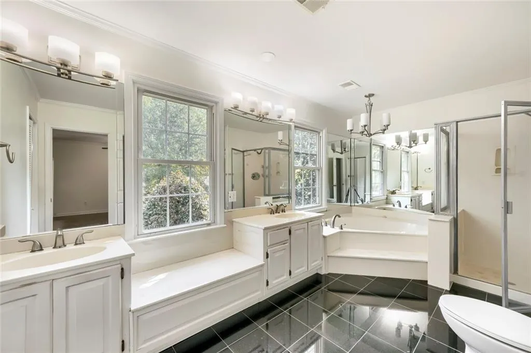
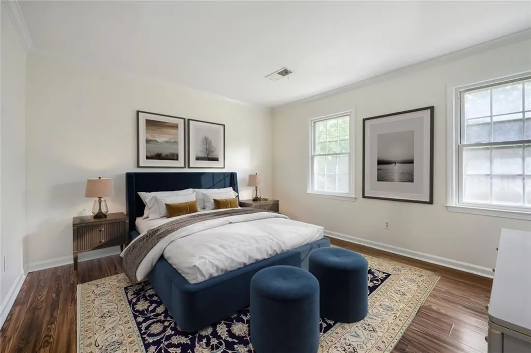
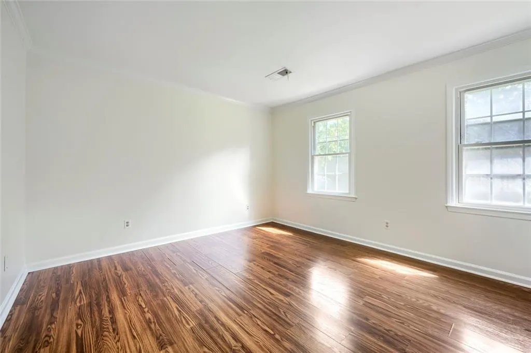
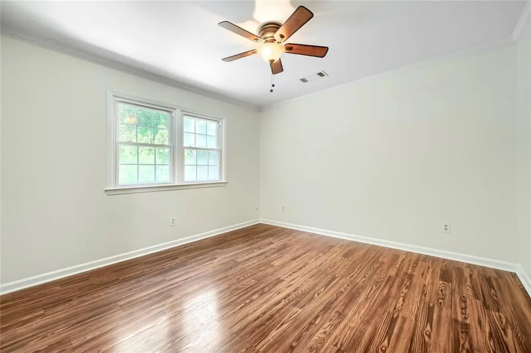
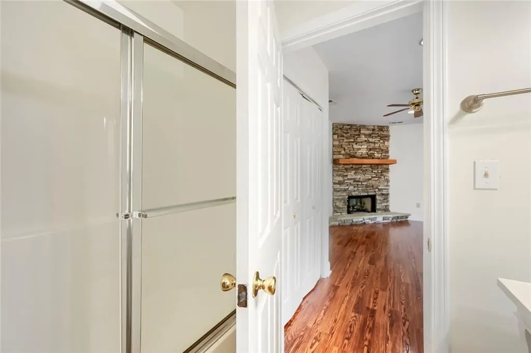
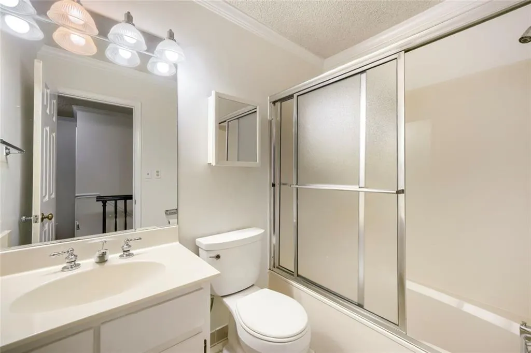
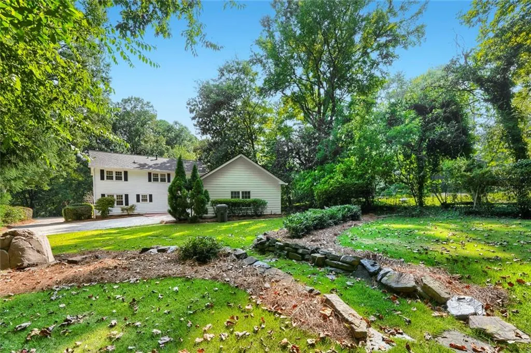
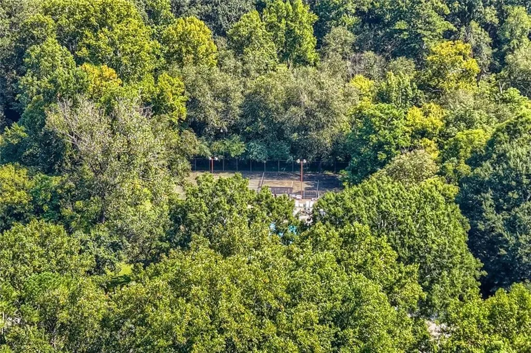
An opportunity like this in the East Side Elementary, Dodgen Middle, and Walton High School district deserves a closer look—especially at this price point. Set on a beautifully landscaped, level lot in the heart of East Cobb, this spacious traditional home offers a private backyard, generous gathering spaces, and a floor plan with the flexibility to meet your needs for years to come. The main level includes a space with its own full bath that could serve as a guest suite, home office, second primary suite for multigenerational living, or an income-producing studio apartment. It is the kind of versatility that is hard to find and even harder to outgrow. Natural light welcomes you into the kitchen, where granite countertops, stainless steel appliances, a pantry, and a breakfast area make the space as comfortable for morning coffee as it is for preparing a holiday meal. The adjoining family room draws everyone together around a fireplace, with built-in cabinetry and a wet bar ready when company arrives. Separate living and dining rooms provide even more room to host, while a large laundry and mudroom and updated half bath add ease to everyday life. Upstairs, the primary suite feels like a retreat, with its own fireplace and a sitting area suited to a reading nook or private office. The bath features a soaking tub, separate shower, double vanity, and walk-in closet. Two additional bedrooms share a hall bath. Step outside to a private backyard with room to gather, garden, or simply enjoy a quiet afternoon. The long, flat driveway offers plenty of parking, and the rear-entry two-car garage has extra space for a workshop and all the toys—whether they belong to the kids or the adults. A newer roof and freshly painted exterior add to the appeal. With this much space and flexibility in the sought-after East Side, Dodgen, and Walton school district,this is a rare find at this price point. Just across the street, the neighborhood pool offers a convenient spot for summer fun, a relaxing afternoon, or gathering with friends. Optional membership is available.
| Elementary School | Middle School | High School |
|---|---|---|
| East Side Elementary School | Dodgen Middle School | Walton High School |
| Price History | |
|---|---|
| 9/23/2026 | Listed $650,000 |
General Features
| Sewer | Public Sewer |
|---|---|
| Heating | Forced Air |
| Cooling | Central Air |
| Utilities | Cable Available,Electricity Available,Natural Gas Available,Phone Available,Sewer Available,Water Available |
| Roof | Composition |
| Appliances | Dishwasher,Disposal,Electric Oven,Gas Cooktop,Refrigerator |
| Garage Spaces | 2 |
| Patio/Porch Features | Patio |
| Architectural Style | Traditional |
| Pool Features | None |
| Security Features | Smoke Detector(s) |
| Construction Materials | HardiPlank Type |
| Year Built | 1973 |
| Electric | 110 Volts,220 Volts in Garage |
| View | Trees/Woods |
| Levels | Two |
| Property Subtype | Single Family Residence |
| Tax Year | 2025 |
| Parcel Number | 16089300060 |
| Waterfront Features | None |
| Community Features | Pool |
| Accessibility | None |
| County | Cobb - GA |
| Property Type | Residential |
| HOA | false |
| Energy Efficient | None |
| Subdivision Name | Roswell Downs |
| Green Energy Generation | None |
| Other Structures | None |
| Full Baths | 3 |
| Status | Active |
| Directions | Use GPS |
| High School | Walton |
| City | Marietta |
| Body of Water | None |
| Spa Features | None |
| Elementary School | East Side |
| Property Attached Y/N | false |
| Land Lease Y/N | false |
| Tax Annual Amount | 1349 |
| Home Warranty Y/N | false |
| Middle/Junior High School | Dodgen |
| Property Condition | Resale |
| Virtual Tour | https://www.zillow.com/view-imx/461d166c-9ac4-4c9f-9917-406918c25e73?setAttribution=mls&wl=true&initialViewType=pano&utm_source=dashboard |
| Standard Status | Active |
| Freehold | IDX |
| Corporate Owner | None |
Interior Features
| Interior Amenities | Bookcases,Double Vanity,Entrance Foyer,High Speed Internet,Walk-In Closet(s) |
|---|---|
| Basement | Crawl Space |
| Flooring | Ceramic Tile,Hardwood |
| Total Fireplaces | 3 |
| Fireplace Features | Brick,Family Room,Masonry,Master Bedroom |
| Common Walls | No Common Walls |
| Window Features | Window Treatments |
| Half Baths | 1 |
| Laundry Features | In Hall,Laundry Chute,Laundry Room,Main Level |
| Total Bedrooms | 4 |
| Room Type | Bonus Room,Dining Room,Kitchen,Laundry,Living Room,Master Bathroom,Master Bedroom |
| Main Level Bedrooms | 1 |
| Main Level Bathrooms | 1 |
| Kitchen Features | Breakfast Bar,Cabinets White,Eat-in Kitchen,Pantry,Stone Counters |
| Total Baths | 4 |
| RoomBedroomFeatures | Double Master Bedroom,In-Law Floorplan,Master on Main |
| Primary Bathroom Features | Double Vanity,Separate Tub/Shower,Soaking Tub |
| Dining Room Features | Separate Dining Room |
Exterior Features
| Exterior Amenities | Private Yard,Other |
|---|---|
| Fencing | None |
| Parking Features | Driveway,Garage,Level Driveway |
| Lot Features | Back Yard,Front Yard,Landscaped,Level,Private |
| Water Source | Public,Well |
| Foundation Details | Slab |
| Building Area Total | 2706 |
| Lot Dimensions | 0x0 |
| Lot Size Acres | 0.49 |
| Road Surface Type | Asphalt |
| Lot Size Source | Assessor |
| Road Frontage Type | County Road |
| Other Equipment | None |
| Horse Amenities | None |
Amenities
- Foreclosure
- Views
- Short Sale
- New Construction
- Adult 55+
- Lease To Own
- No HOA Fees
- Furnished
- Primary On Main
- Air Conditioning
- Seller Finance
- Green
- Fixer Upper
- Horse
- Golf
- Fireplace
- Deck
- Garage
- Basement
- Pool
Property vs Single Family Average in 30062
Statistics provided by Inside Real Estate
Price
Taxes
Year Built

