
Views - Golf Course





















Address
6004 Fairwood Bend Nw, Acworth, GA
Price
$ 542,000
Property Attributes
- MLS#7841977
- TypeSingle Family
- Listing Status Active
- CountyCobb
- CityAcworth
- NeighborhoodBrookstone II
- Zip30101
- StyleTraditional
- Year Built1993
- Taxes$ 1121
- Price$ 542,000
- Bedrooms4
- Full Bathrooms3
- Half Bathrooms1
- Lot Size0.3221 Acres
Data Source:
First Multiple Listing Services (FMLS)
Property Description
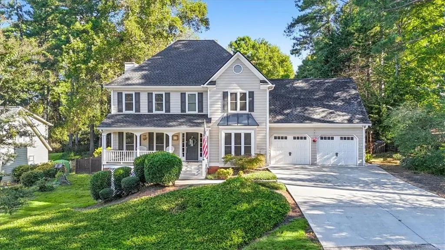
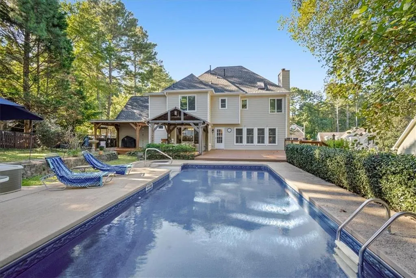
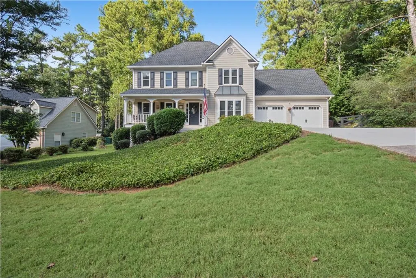
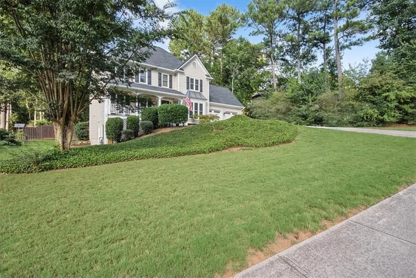
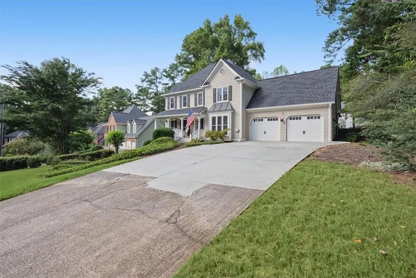
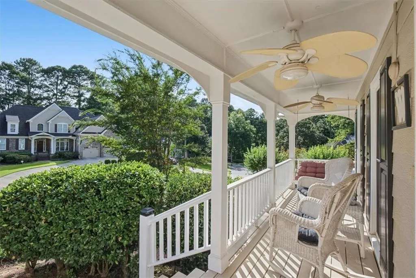
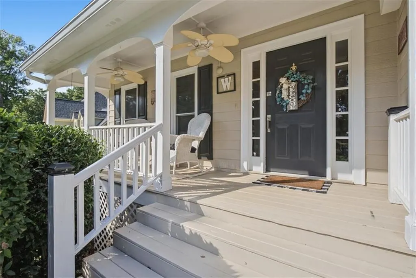
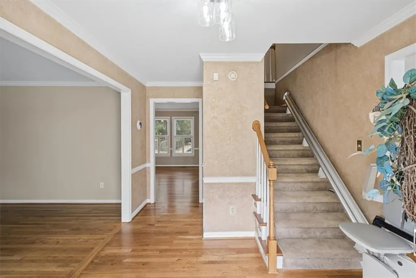
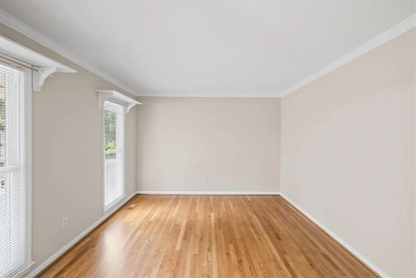
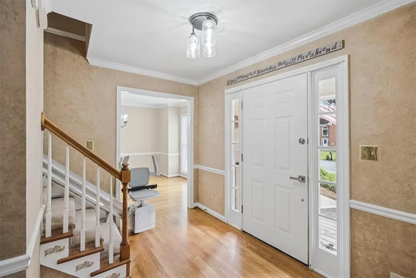
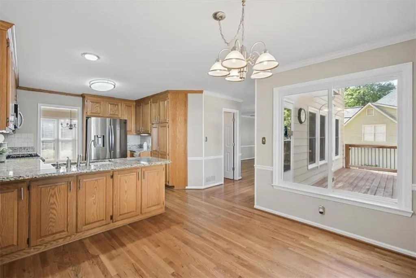
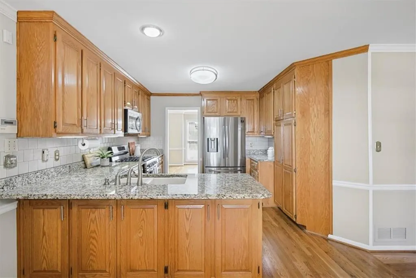
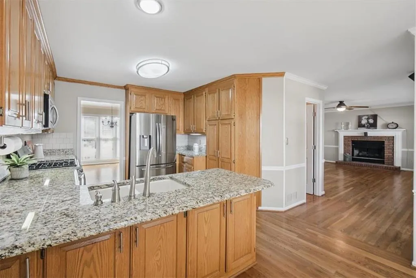
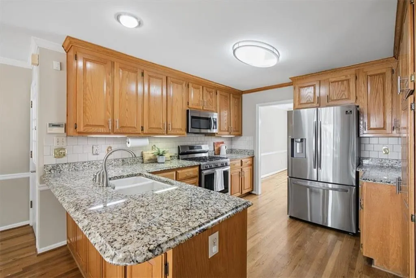
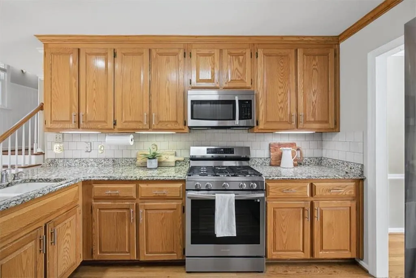
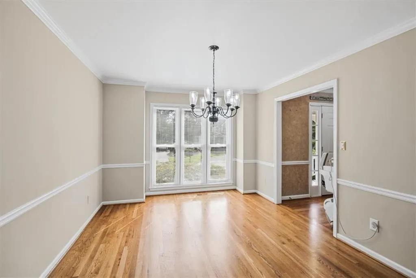
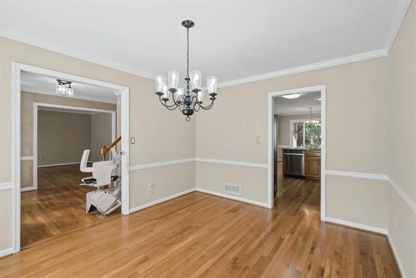
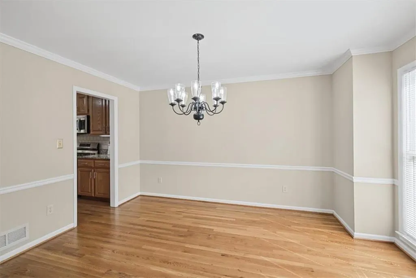
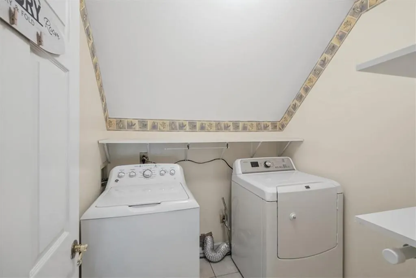
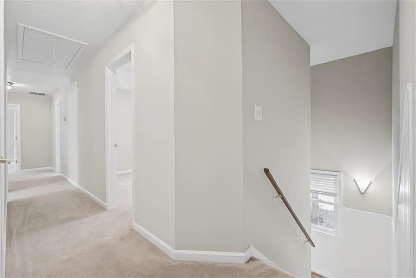
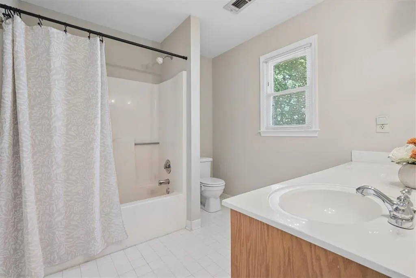
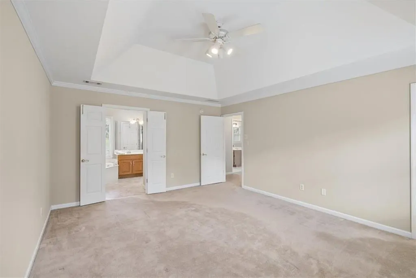
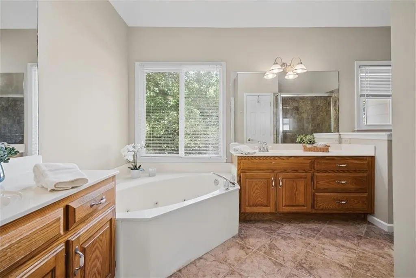
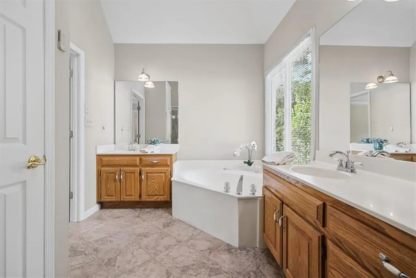
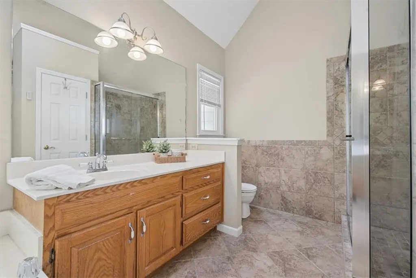
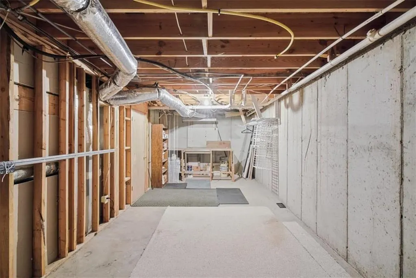
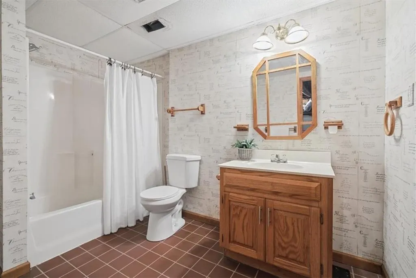
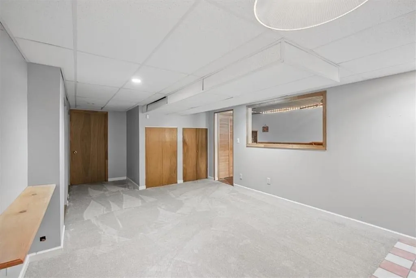
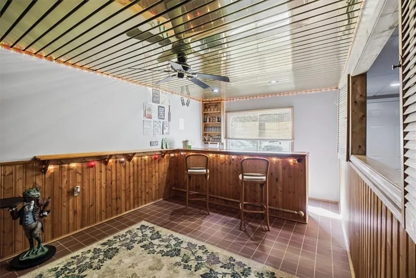
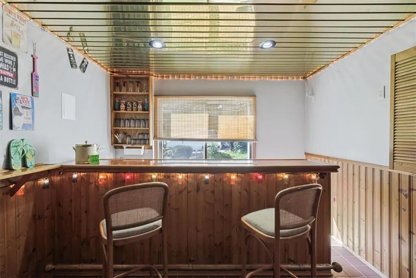
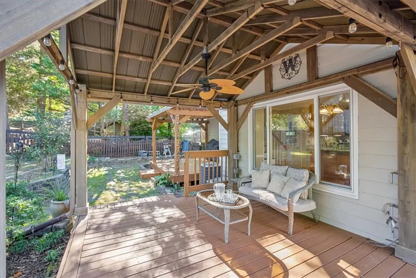
Welcome to Brookstone II! Tucked away on a cozy cul-de-sac street, this beautiful 4-bedroom, 3.5-bath home offers the perfect combination of comfortable living, entertaining, and a wonderful sense of community. From the charming rocking-chair front porch, step inside to beautiful hardwood floors throughout the main level. You'll find a separate living room, perfect for a home office, a spacious dining room, and an inviting family room with plantation shutters and a gas-log fireplace. The eat-in kitchen features granite countertops, newer stainless steel appliances, a gas range, and plenty of room to gather. Upstairs, you'll find all four bedrooms, two full baths, and a conveniently located laundry room. No carrying laundry up and down the stairs! The spacious primary suite features a walk-in closet and private bath with a soaking tub, separate shower, and separate vanities. And just wait until you see the finished basement! Your very own GAME DAY HEADQUARTERS, complete with a second family room, custom wet bar, and space to entertain! Step outside to your own backyard retreat! With multiple decks, a beautiful pergola, a dedicated grilling area, and a sparkling in-ground pool with a BRAND-NEW LINER, this home was made for hosting family and friends. Even better, major updates include a NEW ROOF and NEW GARAGE DOORS! But there's something else that makes this home special. THE BROOKSTONE LIFESTYLE! Brookstone is like a town within the town of Acworth, offering optional access to the Brookstone Golf & Country Club, convenient shopping, restaurants, the YMCA, and more. Brookstone II offers neighborhood activities, a summer swim team, and opportunities to connect with neighbors. Located in the desirable Harrison High School district. Brookstone isn't just a place to live. It's a place to BELONG!
| Elementary School | Middle School | High School |
|---|---|---|
| Ford Elementary School | Durham Middle School | Harrison High School |
| Price History | |
|---|---|
| 9/23/2026 | Listed $542,000 |
General Features
| Sewer | Public Sewer |
|---|---|
| Heating | Central,Natural Gas,Zoned |
| Cooling | Ceiling Fan(s),Central Air,Electric |
| Utilities | Cable Available,Electricity Available,Natural Gas Available,Phone Available,Sewer Available,Underground Utilities,Water Available |
| Roof | Composition,Shingle |
| Appliances | Dishwasher,Dryer,Gas Range,Microwave,Refrigerator,Washer |
| HOA Fee | 700 |
| Garage Spaces | 2 |
| Association Fee Includes | Reserve Fund,Swim,Tennis |
| Patio/Porch Features | Covered,Deck,Front Porch |
| Architectural Style | Traditional |
| Pool Features | In Ground,Vinyl |
| Security Features | Smoke Detector(s) |
| Construction Materials | Cement Siding |
| Year Built | 1993 |
| Electric | 110 Volts |
| View | Pool,Trees/Woods |
| Levels | Three Or More |
| Property Subtype | Single Family Residence |
| Tax Year | 2025 |
| Parcel Number | 20026500690 |
| Waterfront Features | None |
| Community Features | Clubhouse,Country Club,Homeowners Assoc,Near Schools,Near Shopping,Playground,Pool,Sidewalks,Street Lights,Swim Team,Tennis Court(s) |
| Accessibility | None |
| Assoc Fee Paid Per | Annually |
| County | Cobb - GA |
| Property Type | Residential |
| HOA | true |
| Energy Efficient | None |
| Subdivision Name | Brookstone II |
| Green Energy Generation | None |
| Other Structures | Pergola |
| Full Baths | 3 |
| Status | Active |
| Directions | GPS friendly |
| High School | Harrison |
| City | Acworth |
| Body of Water | None |
| Spa Features | None |
| HOA Fee 2 Frequency | Annually |
| Elementary School | Ford |
| Property Attached Y/N | false |
| Land Lease Y/N | false |
| Tax Annual Amount | 1121 |
| Home Warranty Y/N | false |
| Middle/Junior High School | Durham |
| Property Condition | Resale |
| Standard Status | Active |
| Tax Lot | 81 |
| Freehold | IDX |
| Corporate Owner | None |
Interior Features
| Interior Amenities | Disappearing Attic Stairs,Double Vanity,Entrance Foyer,Tray Ceiling(s),Vaulted Ceiling(s),Walk-In Closet(s),Wet Bar |
|---|---|
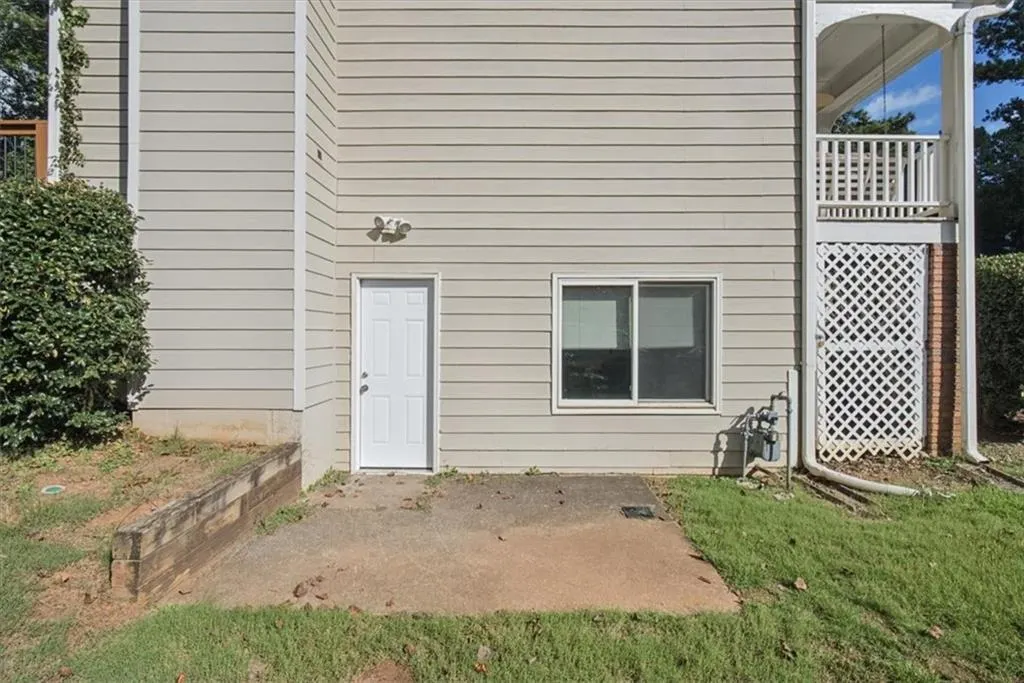
| Basement | Daylight,Exterior Entry,Finished,Finished Bath,Interior Entry |
| Flooring | Carpet,Ceramic Tile,Hardwood,Vinyl |
| Total Fireplaces | 1 |
| Fireplace Features | Factory Built,Family Room,Gas Log |
| Common Walls | No Common Walls |
| Window Features | None |
| Above Grade Finished Area | 2395 |
| Half Baths | 1 |
| Laundry Features | Laundry Room,Upper Level |
| Total Bedrooms | 4 |
| Below Grade Finished Area | 722 |
| Room Type | Den,Family Room,Living Room,Media Room |
| Kitchen Features | Breakfast Bar,Cabinets Stain,Eat-in Kitchen,Pantry,Stone Counters |
| Total Baths | 4 |
| RoomBedroomFeatures | Split Bedroom Plan |
| Primary Bathroom Features | Separate Tub/Shower,Skylights,Soaking Tub,Vaulted Ceiling(s) |
| Dining Room Features | Separate Dining Room |
Exterior Features
| Exterior Amenities | Rain Gutters,Rear Stairs |
|---|---|
| Fencing | Back Yard |
| Parking Features | Attached,Driveway,Garage,Garage Door Opener,Garage Faces Front,Kitchen Level |
| Lot Features | Back Yard,Front Yard,Sloped |
| Water Source | Public |
| Foundation Details | Slab |
| Building Area Total | 3117 |
| Lot Dimensions | 71x139x62x59x151 |
| Lot Size Acres | 0.3221 |
| Road Surface Type | Asphalt,Paved |
| Lot Size Source | Public Records |
| Road Frontage Type | Private Road |
| Other Equipment | Air Purifier |
| Horse Amenities | None |
Amenities
- Foreclosure
- Views
- Short Sale
- New Construction
- Adult 55+
- Lease To Own
- No HOA Fees
- Furnished
- Primary On Main
- Air Conditioning
- Seller Finance
- Green
- Fixer Upper
- Horse
- Golf
- Fireplace
- Deck
- Garage
- Basement
- Pool
Property vs Single Family Average in 30101
Statistics provided by Inside Real Estate
Price
Taxes
Year Built

