
Views - Primary on Main









Address
5375 Lexington View Place, Sugar Hill, GA
Price
$ 622,250
Property Attributes
- MLS#7841861
- TypeSingle Family
- Listing Status Coming Soon
- CountyGwinnett
- CitySugar Hill
- NeighborhoodLexington Manor
- Zip30518
- StyleTraditional
- Year Built1999
- Taxes$ 8783
- Price$ 622,250
- Bedrooms6
- Full Bathrooms4
- Half Bathrooms1
- Lot Size0.38 Acres
Data Source:
First Multiple Listing Services (FMLS)
Property Description
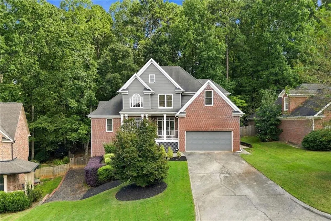
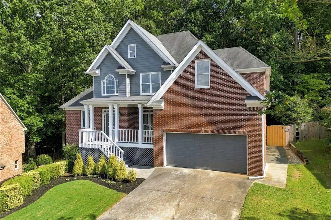
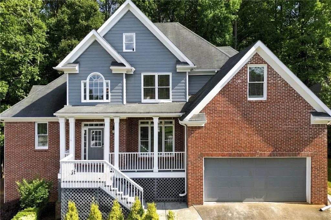
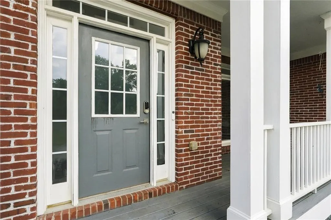
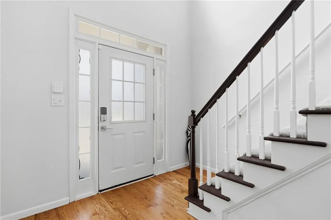
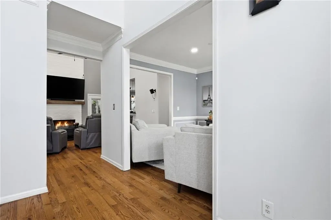
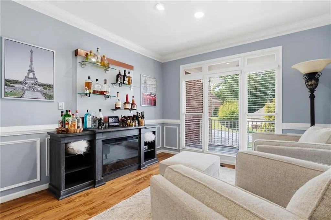
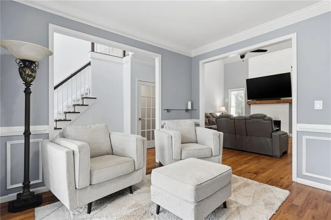
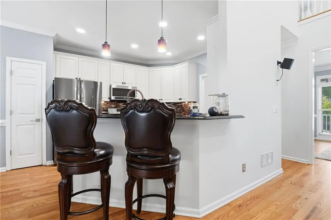
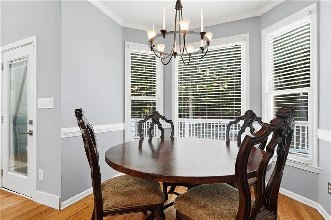
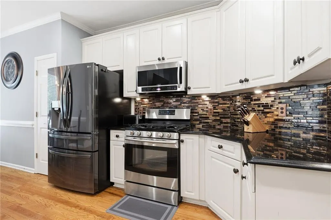
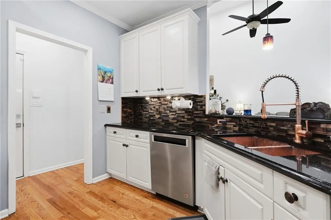
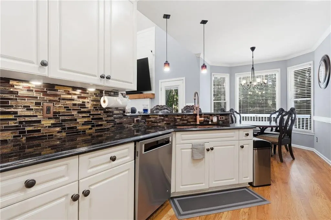
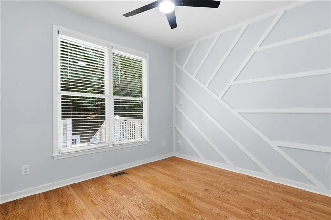
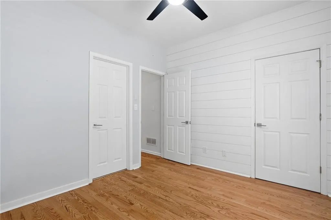
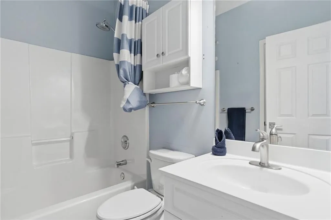
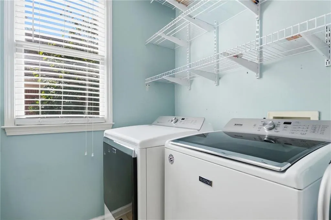
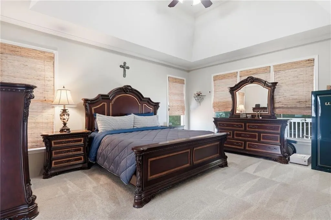
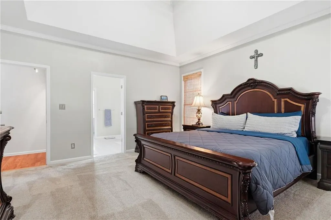
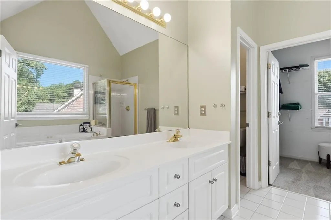
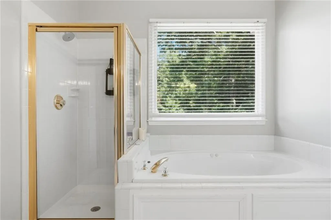
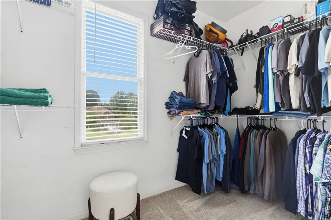
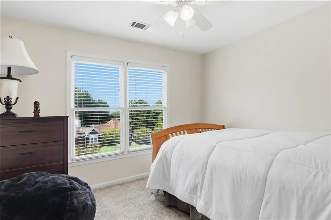
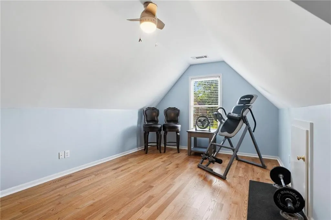
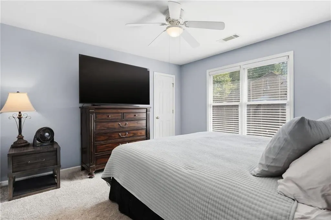
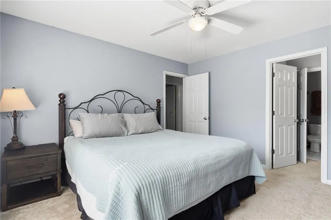
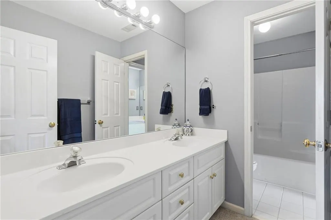
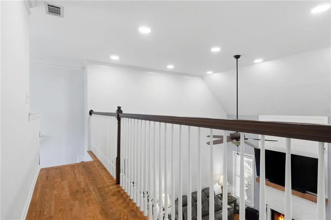
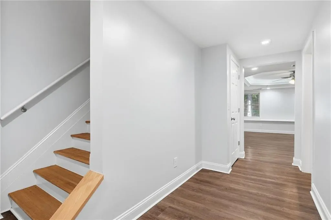
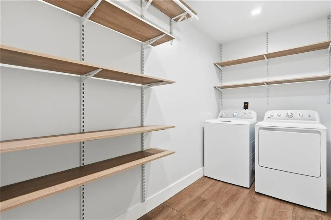
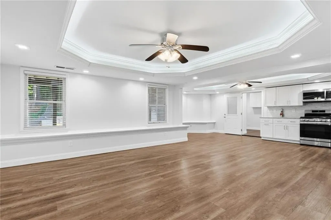
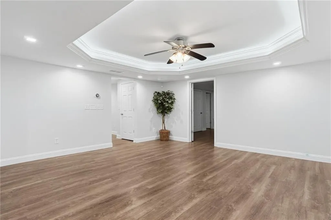
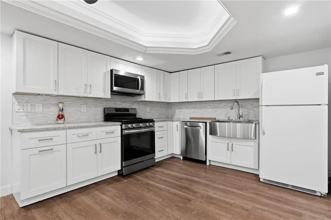
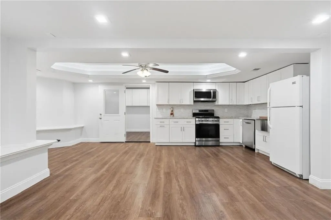
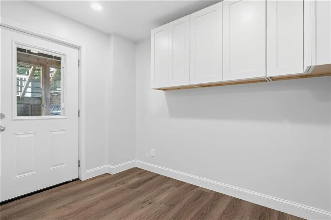
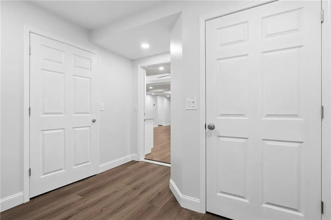
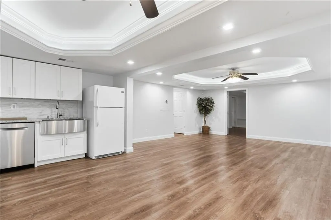
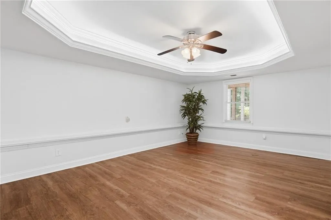
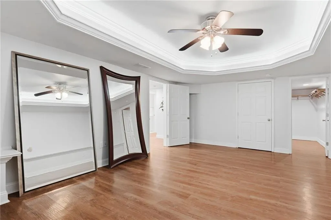
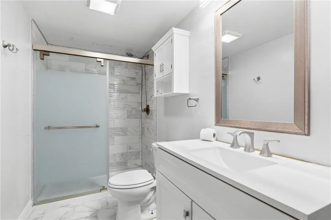
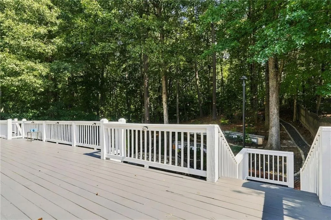
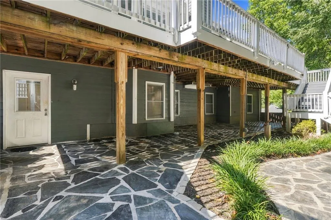
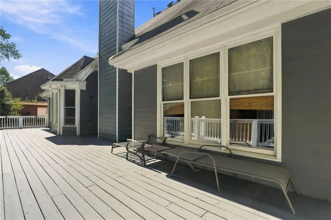
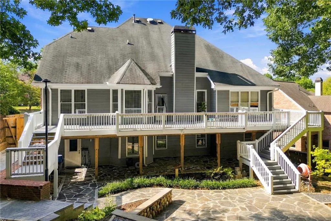
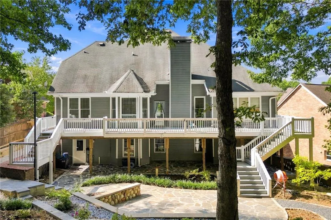
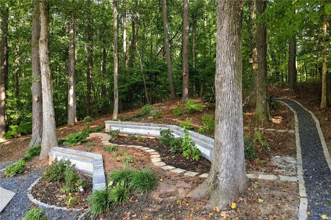
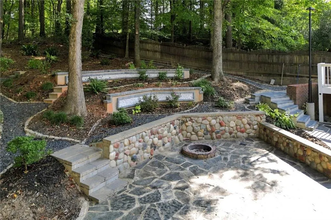
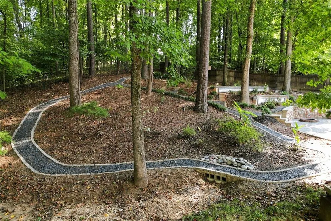
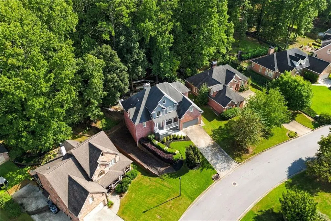
MOTIVATED SELLER ~ $10,000 SELLER CONCESSION with an acceptable offer! Welcome to 5375 Lexington View Place, a beautifully designed home situated on a cul-de-sac road in the quiet Lexington Manor community, offering an exceptional combination of flexible living space, outdoor living, and a fully finished basement apartment. The open main level features a spacious primary suite plus an additional secondary bedroom, main-level laundry, and an inviting living area with an open balcony above that adds to the home's architectural character. The kitchen features beautiful black granite countertops and stainless steel appliances, with an adjoining breakfast nook currently used as the dining area. The formal dining room offers even more flexibility and is currently enjoyed as a sitting or bonus room. Upstairs, three additional bedrooms provide plenty of space for family, guests, home offices, or hobbies. The fully finished basement is what truly sets this home apart. Designed as a complete secondary living space, it features an oversized bedroom with a large walk-in closet, full bathroom, kitchen, private laundry, and living room. Previously used as a separate rental space to create additional revenue, this level offers incredible flexibility for extended living, guests, or potential income-producing use. Buyers should independently verify permitted uses and rental requirements. Step outside and discover a backyard unlike the typical suburban yard. The fully fenced outdoor space has been thoughtfully and architecturally designed as a private, low-maintenance retreat requiring no mowing. Pebble walkways meander through flowers and birdhouses, creating a peaceful garden setting. A beautiful flagstone extended covered lower patio provides a wonderful entertaining area, while the expansive upper deck stretches across the rear of the home and features two separate staircases leading to the backyard and lower patio. With 6 bedrooms, 4 full bathrooms, a primary suite on the main, approximately 1,682 square feet of completely finished basement space, multiple living areas, and outstanding indoor-outdoor flexibility, this home offers room for so many possibilities. The neighborhood is conveniently located across from the Whitehead Road entrance and exit of the Sugar Hill Greenway trail, making it easy to enjoy miles of outdoor recreation just moments from home. Shopping and dining are also nearby, with optional swim and tennis at Avington available for an additional fee of approximately $300 per year. Buyer to verify availability, fees, rental use, and applicable restrictions.
| Elementary School | Middle School | High School |
|---|---|---|
| Sugar Hill - Gwinnett Elementary School | Lanier Middle School | Lanier High School |
| Price History | |
|---|---|
| 9/22/2026 | Listed $622,250 |
General Features
| Sewer | Public Sewer |
|---|---|
| Heating | Forced Air,Natural Gas,Zoned |
| Cooling | Ceiling Fan(s),Central Air,Zoned |
| Utilities | Cable Available,Electricity Available,Natural Gas Available,Phone Available,Sewer Available,Water Available |
| Roof | Composition,Ridge Vents |
| Appliances | Dishwasher,Disposal,Gas Oven,Gas Range,Gas Water Heater,Microwave,Refrigerator |
| HOA Fee | 225 |
| Garage Spaces | 2 |
| Patio/Porch Features | Covered,Deck,Front Porch,Patio,Rear Porch,Terrace |
| Architectural Style | Traditional |
| Pool Features | None |
| Security Features | Smoke Detector(s) |
| Construction Materials | Brick,Brick 3 Sides,HardiPlank Type |
| Year Built | 1999 |
| Electric | 110 Volts,220 Volts |
| View | Trees/Woods |
| Levels | Three Or More |
| Property Subtype | Single Family Residence |
| Tax Year | 2025 |
| Parcel Number | R7308 186 |
| Waterfront Features | None |
| Community Features | Near Shopping,Near Trails/Greenway,Sidewalks |
| Accessibility | None |
| Assoc Fee Paid Per | Annually |
| County | Gwinnett - GA |
| Property Type | Residential |
| HOA | true |
| Energy Efficient | None |
| Subdivision Name | Lexington Manor |
| Green Energy Generation | None |
| Other Structures | None |
| Full Baths | 4 |
| Status | Coming Soon |
| Directions | GPS Friendly |
| High School | Lanier |
| City | Sugar Hill |
| Body of Water | None |
| Spa Features | None |
| Elementary School | Sugar Hill - Gwinnett |
| Property Attached Y/N | false |
| Land Lease Y/N | false |
| Tax Annual Amount | 8783 |
| Home Warranty Y/N | false |
| Middle/Junior High School | Lanier |
| Property Condition | Resale |
| Virtual Tour | https://listings.cdhomephoto.com/sites/exoqdwnn/unbranded |
| Standard Status | Coming Soon |
| Freehold | IDX |
| Corporate Owner | None |
Interior Features
| Interior Amenities | Disappearing Attic Stairs,Double Vanity,Entrance Foyer 2 Story,High Ceilings 10 ft Main,Recessed Lighting,Tray Ceiling(s),Walk-In Closet(s) |
|---|---|
| Basement | Daylight,Exterior Entry,Finished,Finished Bath,Full,Walk-Out Access |
| Flooring | Carpet,Ceramic Tile,Hardwood,Luxury Vinyl |
| Total Fireplaces | 1 |
| Fireplace Features | Living Room |
| Common Walls | No Common Walls |
| Window Features | Insulated Windows |
| Half Baths | 1 |
| Laundry Features | Laundry Room,Lower Level,Main Level |
| Total Bedrooms | 6 |
| Room Type | Attic,Basement,Bathroom,Bonus Room,Kitchen,Laundry,Living Room,Master Bathroom,Master Bedroom |
| Main Level Bedrooms | 2 |
| Main Level Bathrooms | 2 |
| Kitchen Features | Breakfast Bar,Cabinets White,Eat-in Kitchen,Pantry,Second Kitchen,Stone Counters,View to Family Room |
| Total Baths | 5 |
| RoomBedroomFeatures | Double Master Bedroom,Master on Main,Oversized Master |
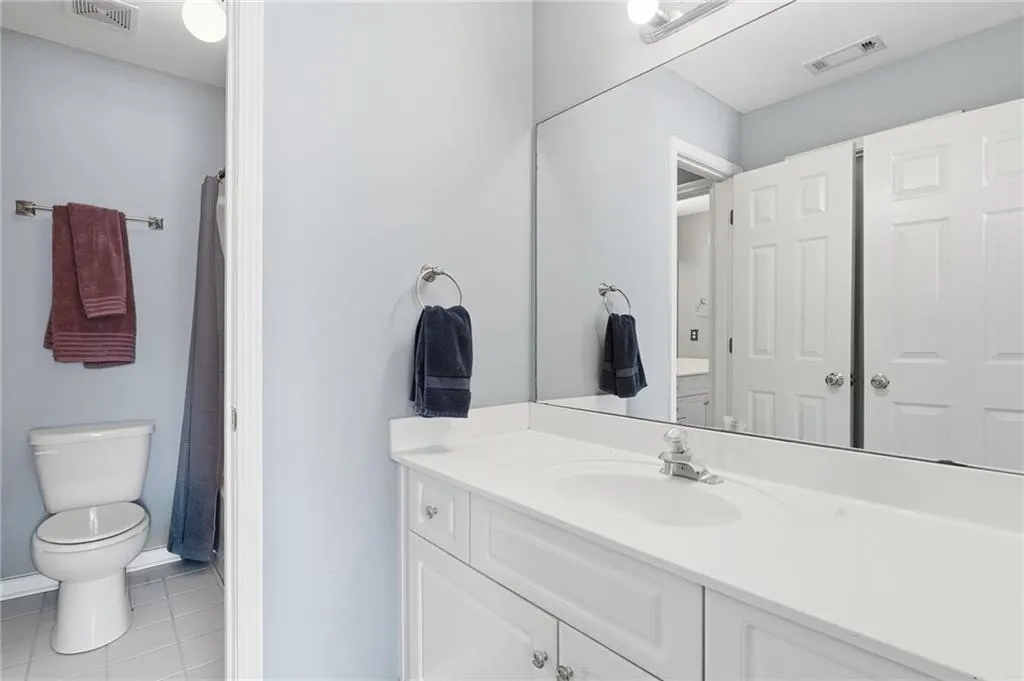
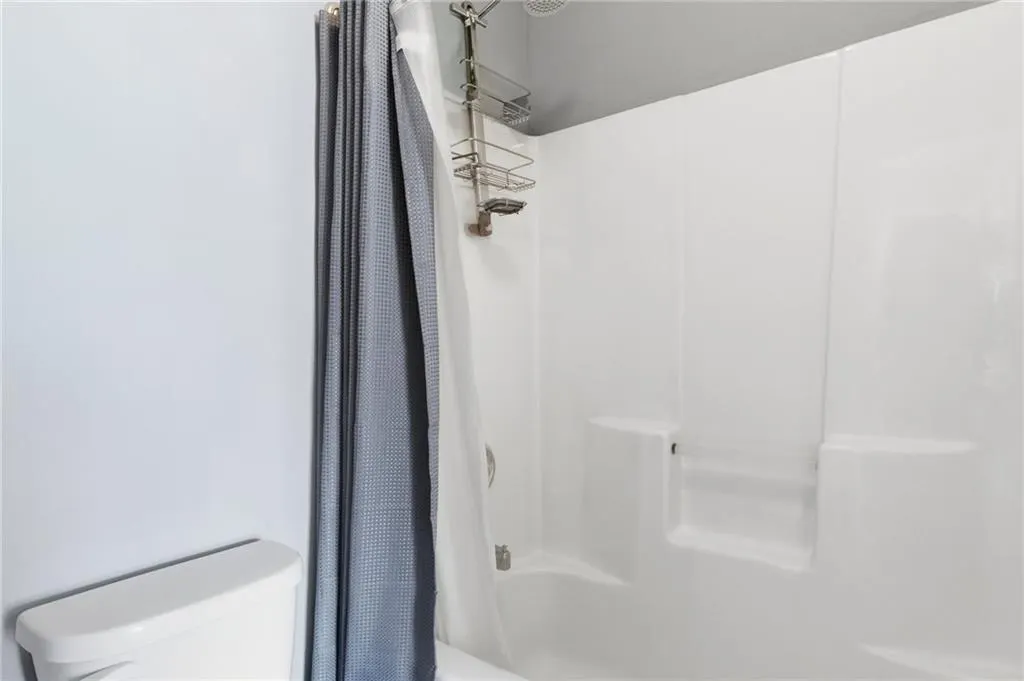
| Primary Bathroom Features | Double Vanity,Separate Tub/Shower,Soaking Tub |
| Dining Room Features | Open Concept,Separate Dining Room |
Exterior Features
| Exterior Amenities | Garden,Private Yard,Rain Gutters,Rear Stairs |
|---|---|
| Fencing | Back Yard,Fenced,Privacy,Wood |
| Parking Features | Garage,Garage Door Opener,Garage Faces Front |
| Lot Features | Back Yard,Cul-De-Sac,Front Yard,Landscaped,Private,Wooded |
| Water Source | Public |
| Foundation Details | Brick/Mortar,Concrete Perimeter |
| Building Area Total | 3308 |
| Lot Dimensions | x 63 |
| Lot Size Acres | 0.38 |
| Road Surface Type | Paved |
| Lot Size Source | Public Records |
| Road Frontage Type | City Street |
| Other Equipment | None |
| Horse Amenities | None |
Amenities
- Foreclosure
- Views
- Short Sale
- New Construction
- Adult 55+
- Lease To Own
- No HOA Fees
- Furnished
- Primary On Main
- Air Conditioning
- Seller Finance
- Green
- Fixer Upper
- Horse
- Golf
- Fireplace
- Deck
- Garage
- Basement
- Pool
Property vs Single Family Average in 30518
Statistics provided by Inside Real Estate
Price
Taxes
Year Built
 Listings identified with the FMLS IDX logo come from FMLS and are held by brokerage firms other than the owner of this website. The listing brokerage is identified in any listing details. Information is deemed reliable but is not guaranteed. If you believe any FMLS listing contains material that infringes your copyrighted work please