














Address
2429 Camden Lake View Nw, Acworth, GA
Price
$ 599,900
Property Attributes
- MLS#7841839
- TypeSingle Family
- Listing Status Active
- CountyCobb
- CityAcworth
- NeighborhoodCamden Pointe
- Zip30101
- StyleTraditional
- Year Built1997
- Taxes$ 1326
- Price$ 599,900
- Bedrooms5
- Full Bathrooms3
- Half Bathrooms1
- Lot Size0.315 Acres
Data Source:
First Multiple Listing Services (FMLS)
Property Description
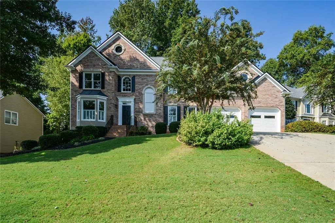
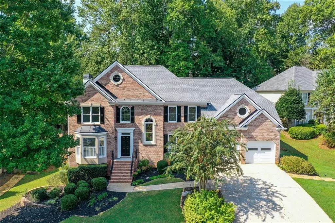
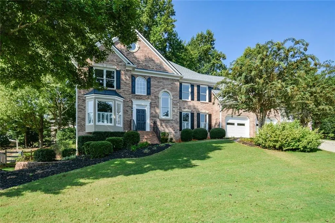
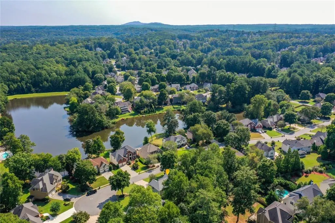
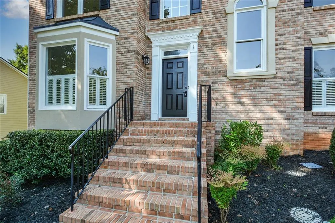
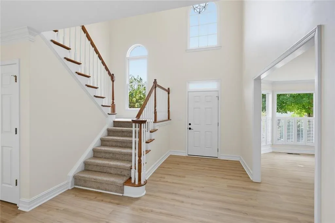
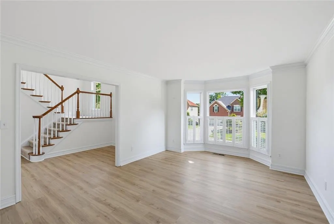
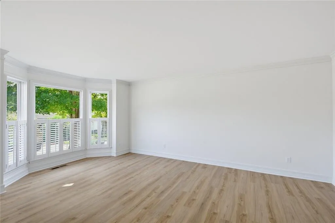
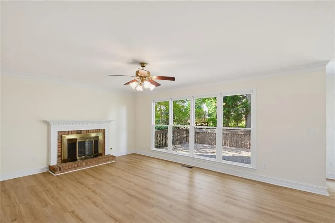
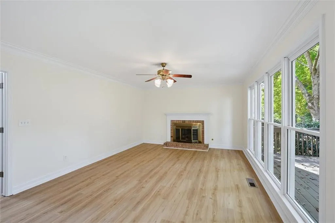
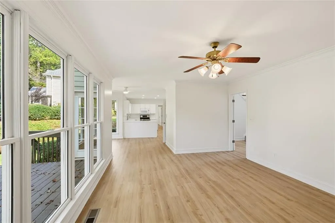
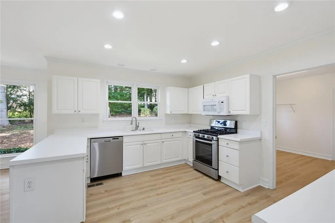
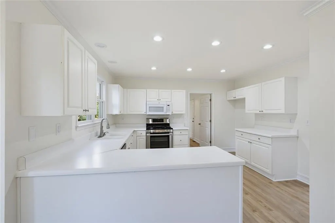
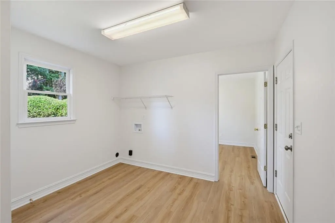
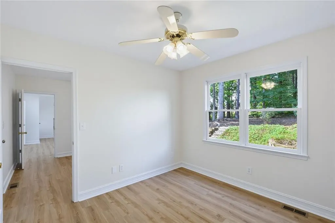
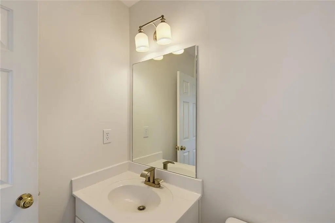
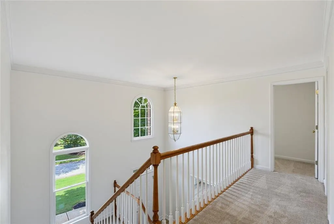
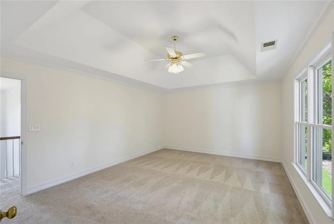
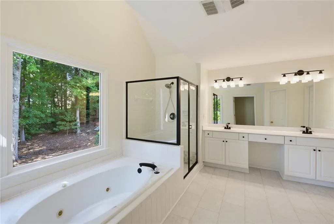
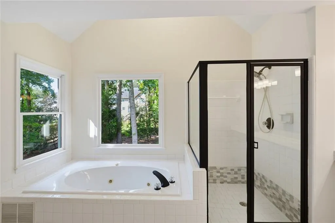
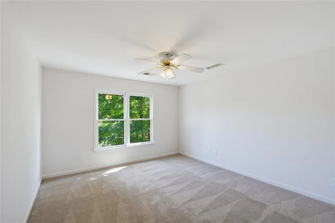
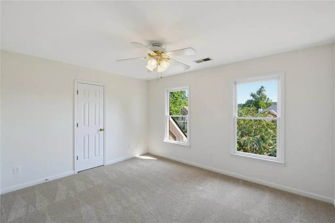
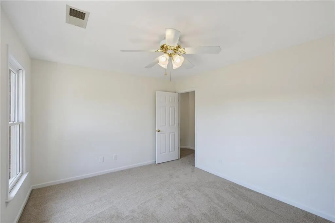
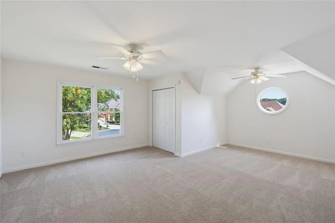
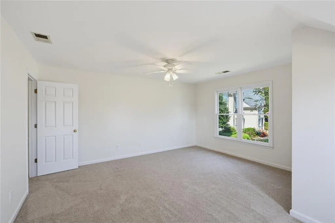
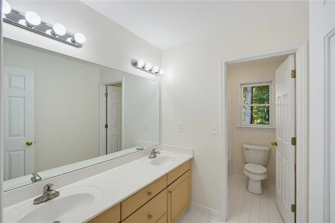
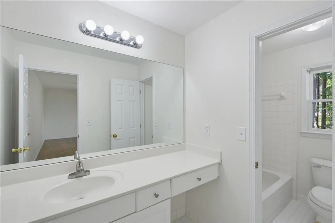
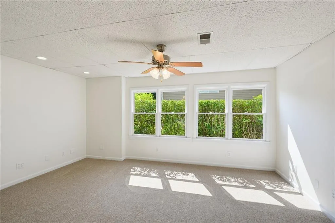
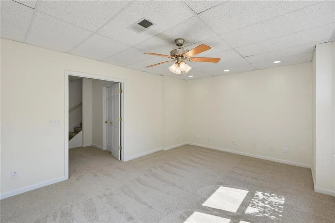
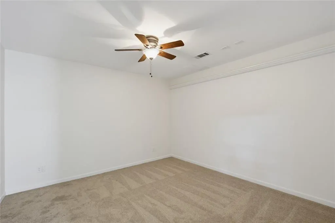
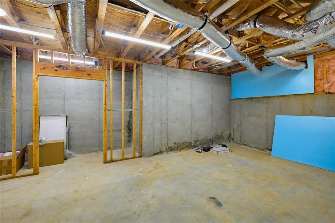
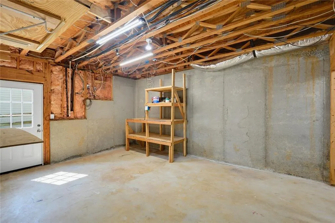
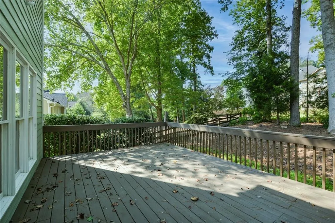
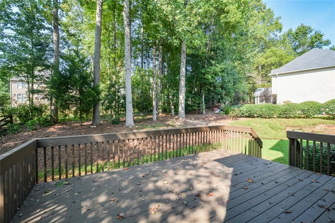
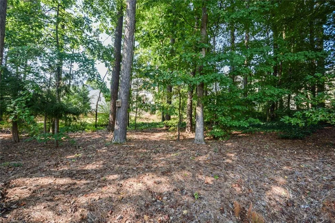
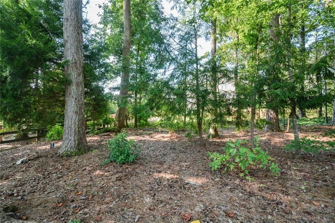
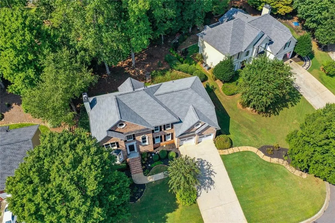
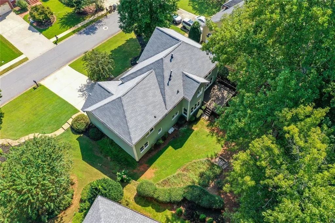
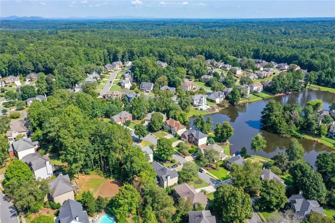
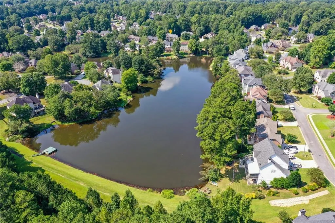
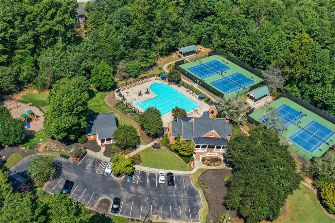
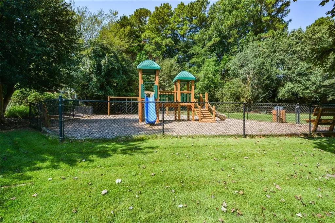
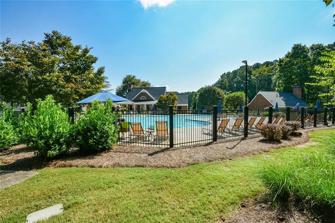
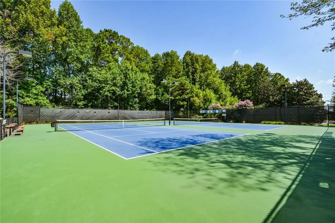
Welcome to Camden Pointe - where space, style, amenities and location come together in one incredible home! Situated on a gorgeous cul-de-sac lot with beautifully maintained landscaping, this expansive 5-bedroom, 3.5-bath home offers room for everyone and then some, with a finished basement that takes the possibilities to a whole new level. The main level is designed for both everyday living and entertaining, featuring a spacious living room, formal dining room, inviting family/great room, eat-in kitchen, mud room/laundry room and a versatile flex room ready to become whatever your lifestyle requires. Upstairs, the spacious primary suite offers a true retreat with a large spa-like bath. And get ready - there may be a few "fights" over the additional four bedrooms because they are ALL generously sized! One lucky family member or guest even gets their own en-suite bath! The finished basement is where the fun really begins. With a room that could easily serve as a 6th bedroom, home office, craft room or hobby space, plus an incredible theater room, there is no shortage of options. Massive amounts of additional storage and a workshop area provide the space you've been looking for but rarely find in a home. And then there's Camden Pointe itself! This highly desirable community is known for its outstanding amenities of swim/tennis/playground PLUS beautiful lake, providing residents with opportunities to enjoy the outdoors and make the most of the neighborhood lifestyle. Add an award-winning school district and convenient proximity to restaurants, shopping and everyday conveniences, and you've found a home that truly checks all the boxes. Beautiful lot. Incredible space. Finished basement. Amazing community. Lake. Award-winning schools. Convenient location. This one really is the perfect 10
| Elementary School | Middle School | High School |
|---|---|---|
| Pickett's Mill Elementary School | Durham Middle School | Allatoona High School |
| Price History | |
|---|---|
| 9/22/2026 | Listed $599,900 |
General Features
| Sewer | Public Sewer |
|---|---|
| Heating | Other,Natural Gas |
| Cooling | Central Air |
| Utilities | Cable Available,Electricity Available,Natural Gas Available,Sewer Available,Underground Utilities,Water Available |
| Roof | Shingle,Other |
| Appliances | Dishwasher,Electric Range,Disposal,Microwave |
| HOA Fee | 680 |
| Garage Spaces | 2 |
| Association Fee Includes | Swim,Tennis |
| Patio/Porch Features | Deck |
| Architectural Style | Traditional |
| Pool Features | None |
| Security Features | Smoke Detector(s) |
| Construction Materials | Brick |
| Year Built | 1997 |
| Electric | Other |
| View | Neighborhood |
| Levels | Two |
| Property Subtype | Single Family Residence |
| Tax Year | 2026 |
| Parcel Number | 20018701430 |
| Waterfront Features | None |
| Community Features | Clubhouse,Fishing,Homeowners Assoc,Lake,Near Schools,Near Shopping,Pool,Playground,Sidewalks,Street Lights,Tennis Court(s) |
| Accessibility | None |
| Assoc Fee Paid Per | Annually |
| County | Cobb - GA |
| Property Type | Residential |
| HOA | true |
| Energy Efficient | None |
| Subdivision Name | Camden Pointe |
| Green Energy Generation | None |
| Other Structures | None |
| Full Baths | 3 |
| Status | Active |
| Directions | From Mars Hill enter Camden Pointe SD - turn right onto Camden Lake View - house is on left in culdesac |
| High School | Allatoona |
| City | Acworth |
| Body of Water | None |
| Spa Features | None |
| Elementary School | Pickett's Mill |
| Property Attached Y/N | false |
| Land Lease Y/N | false |
| Tax Annual Amount | 1326 |
| Home Warranty Y/N | false |
| Middle/Junior High School | Durham |
| Property Condition | Resale |
| Standard Status | Active |
| Tax Lot | 169 |
| Freehold | IDX |
| Corporate Owner | None |
Interior Features
| Interior Amenities | Double Vanity,Entrance Foyer,Entrance Foyer 2 Story,High Speed Internet,Tray Ceiling(s),Walk-In Closet(s) |
|---|---|
| Basement | Full,Daylight,Exterior Entry,Finished,Interior Entry,Walk-Out Access |
| Flooring | Carpet,Luxury Vinyl |
| Total Fireplaces | 1 |
| Fireplace Features | Family Room,Great Room,Brick,Factory Built,Living Room |
| Common Walls | No Common Walls |
| Window Features | Plantation Shutters,Double Pane Windows |
| Above Grade Finished Area | 3331 |
| Half Baths | 1 |
| Laundry Features | Laundry Room,Main Level |
| Total Bedrooms | 5 |
| Below Grade Finished Area | 613 |
| Room Type | Basement,Bonus Room,Exercise Room,Computer Room,Family Room,Great Room,Laundry,Workshop |
| Kitchen Features | Breakfast Bar,Cabinets White,Pantry,View to Family Room |
| Total Baths | 4 |
| RoomBedroomFeatures | Oversized Master,Split Bedroom Plan |
| Primary Bathroom Features | Double Vanity,Separate Tub/Shower,Whirlpool Tub |
| Dining Room Features | Seats 12+,Separate Dining Room |
Exterior Features
| Exterior Amenities | Private Yard |
|---|---|
| Fencing | None |
| Parking Features | Attached,Driveway,Garage,Garage Faces Front,Kitchen Level |
| Lot Features | Back Yard,Cul-De-Sac,Front Yard,Landscaped,Private |
| Water Source | Public |
| Total Parking | 2 |
| Foundation Details | Combination |
| Building Area Total | 4622 |
| Lot Dimensions | 165x136x44x137 |
| Lot Size Acres | 0.315 |
| Road Surface Type | Asphalt |
| Lot Size Source | Appraiser |
| Road Frontage Type | County Road |
| Other Equipment | None |
| Horse Amenities | None |
Amenities
- Foreclosure
- Views
- Short Sale
- New Construction
- Adult 55+
- Lease To Own
- No HOA Fees
- Furnished
- Primary On Main
- Air Conditioning
- Seller Finance
- Green
- Fixer Upper
- Horse
- Golf
- Fireplace
- Deck
- Garage
- Basement
- Pool
Property vs Single Family Average in 30101
Statistics provided by Inside Real Estate
Price
Taxes
Year Built

