
Views - Primary on Main





































Address
765 Foxhollow Run, Milton, GA
Price
$ 3,375,000
Property Attributes
- MLS#7841830
- TypeSingle Family
- Listing Status Coming Soon
- CountyFulton
- CityMilton
- NeighborhoodGreystone Farms
- Zip30004
- StyleContemporary, Craftsman, Traditional
- Year Built2018
- Taxes$ 13592
- Price$ 3,375,000
- Bedrooms6
- Full Bathrooms6
- Half Bathrooms1
- Lot Size1.5304 Acres
Data Source:
First Multiple Listing Services (FMLS)
Property Description
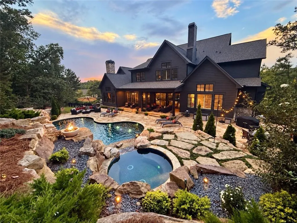
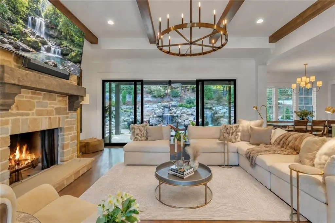
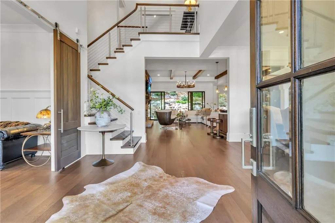
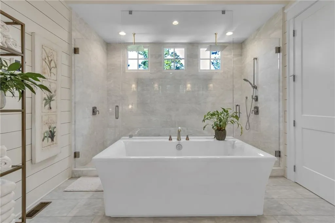
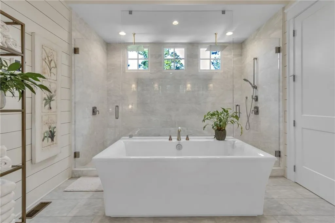
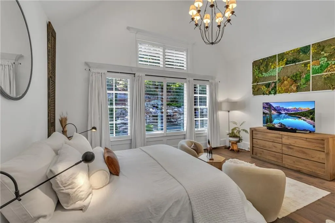
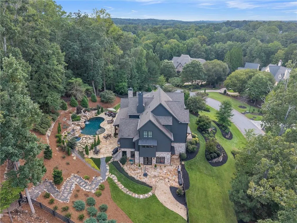
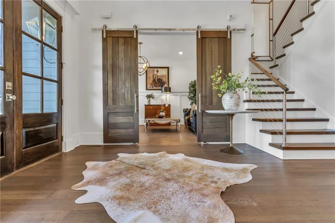
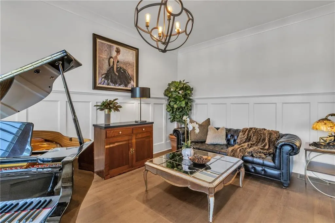
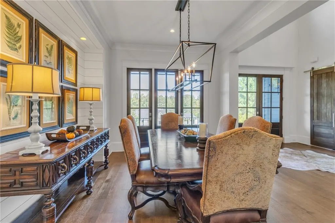
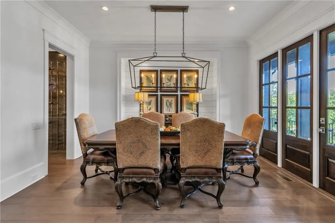
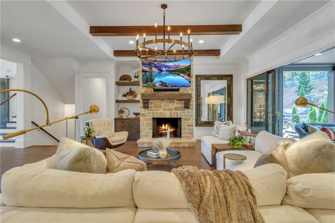
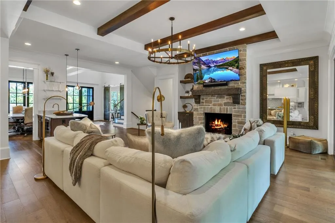
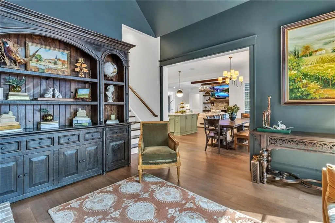
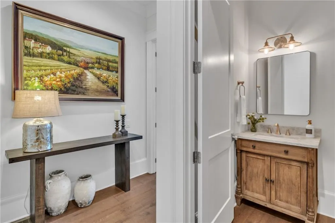
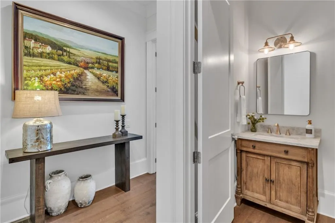
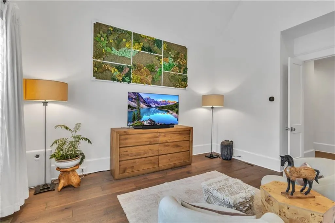
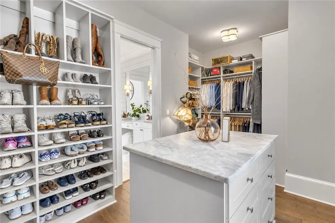
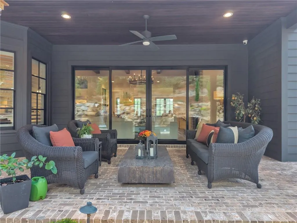
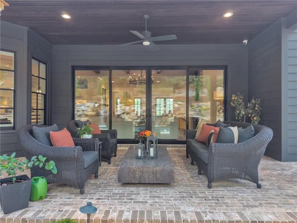
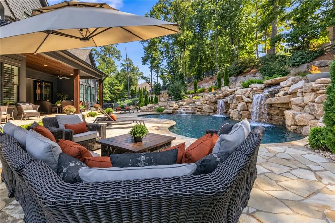
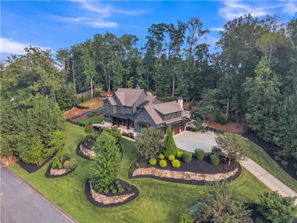
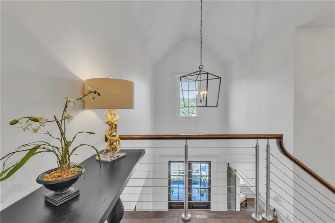
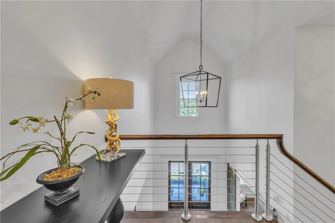
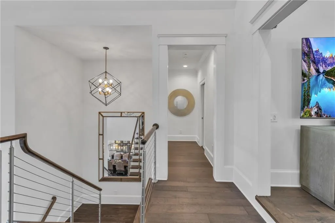
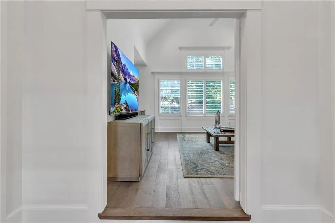
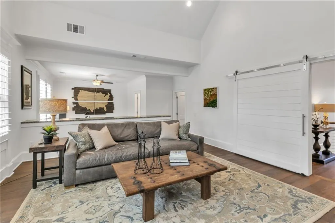
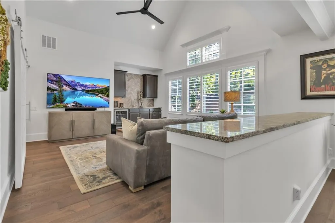
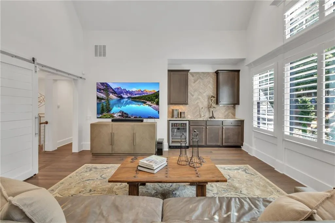
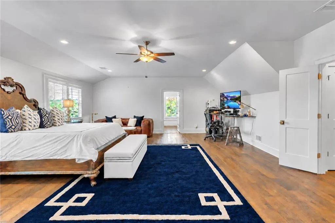
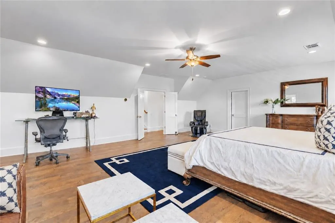
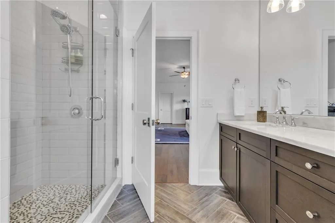
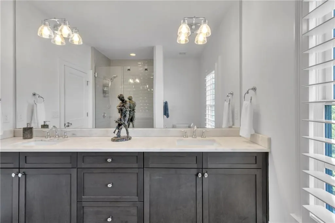
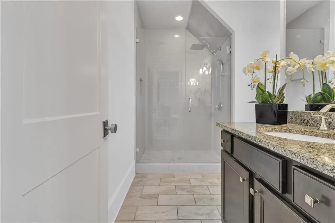
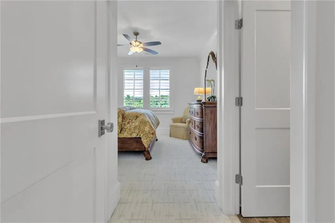
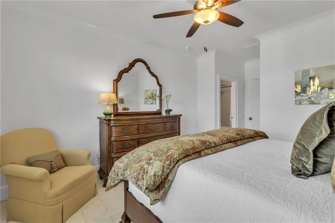
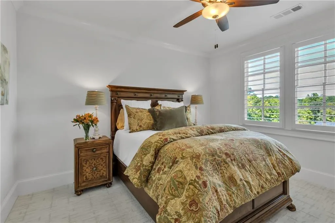
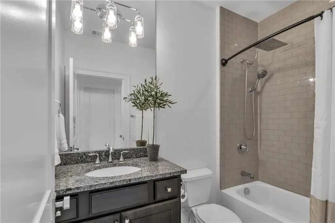
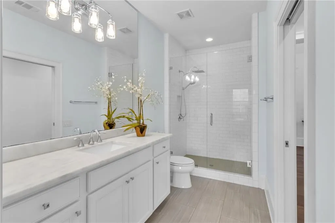
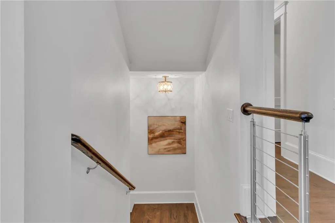
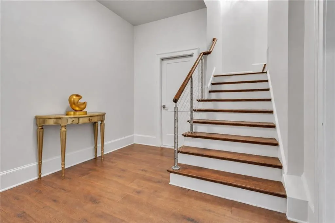
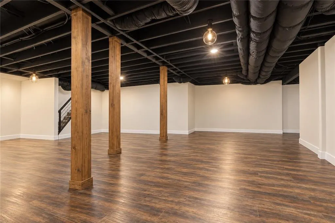
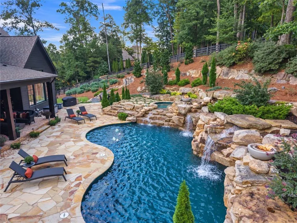
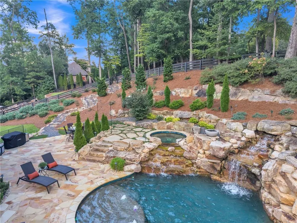
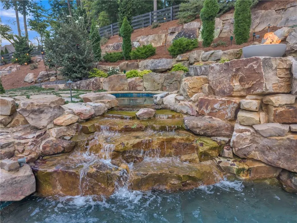
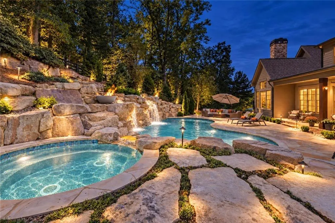
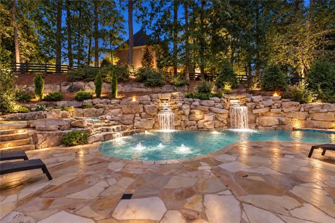
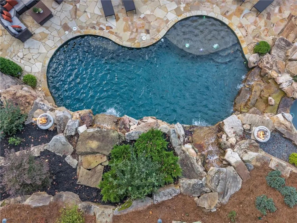
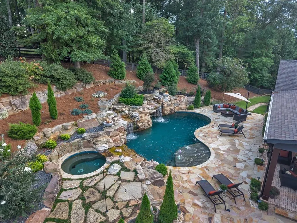
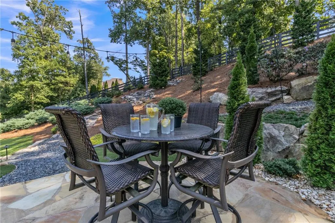
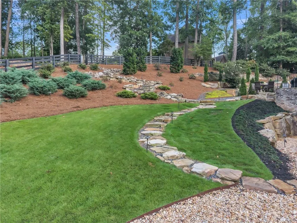
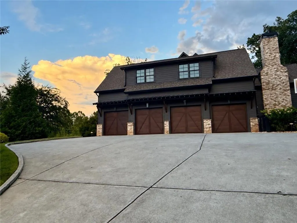
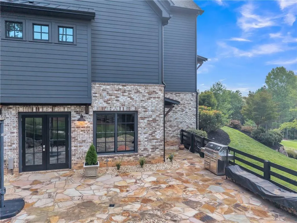
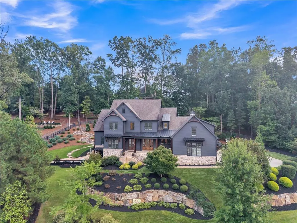
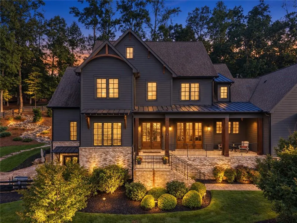
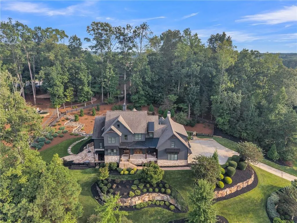
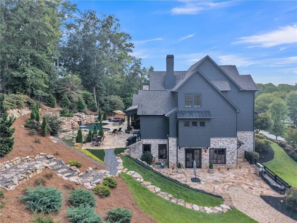
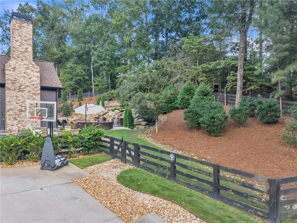
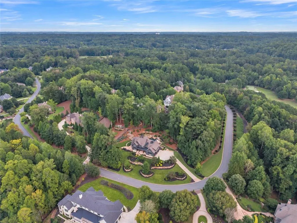
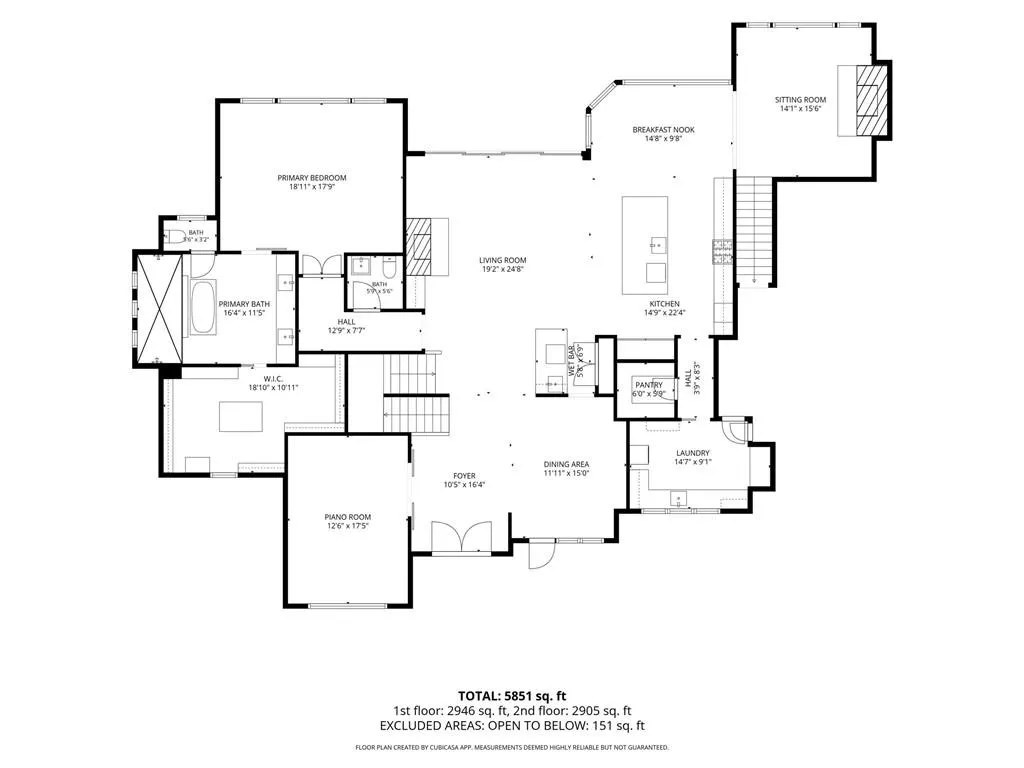
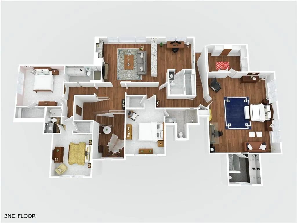
YOUR OWN PRIVATE RESORT IN THE HEART OF MILTON. Set on 1.53 beautifully landscaped acres within gated Greystone Farms, this exceptional Milton luxury estate offers a rare combination of privacy, resort style outdoor living, and convenient access to Downtown Alpharetta and Avalon. Soaring ceilings, abundant natural light, and beautifully proportioned rooms create an elegant yet inviting atmosphere. At the heart of the home, a dramatic wall of windows frames the backyard oasis and creates a seamless connection between indoor and outdoor living. The spacious kitchen features marble countertops, generous cabinetry, and a large center island opening naturally to the home's main living and entertaining spaces. The residence offers six bedrooms, six full baths, and one powder room, including two owner's suites and a private en-suite bath for every bedroom. The main-level owner's retreat features a spa-inspired bath with marble countertops. Additional highlights include a temperature-controlled wine cellar, expansive laundry and mudroom, hardwood floors, architectural detailing, and a four-car garage. Step outside and discover what truly sets this Milton estate apart. The heated saltwater pool and spa, surrounded by expansive flagstone terraces, features three cascading waterfalls and two dramatic fire bowls. Beyond the pool, the 1.53-acre property unfolds into professionally designed gardens and a lighted private park with four distinct outdoor gathering areas, including an expansive wood-burning fire pit terrace. Elevated areas capture seasonal views toward Seagraves Lake and Milton's wooded landscape. The daylight basement is currently receiving its finishing touches and is planned to add approximately 2,800 square feet upon completion. The finished space includes recreation and exercise areas. Upon completion, the residence will offer approximately 8,921 square feet of finished living space. The location also provides convenient access to Summit Hill Elementary, Hopewell Middle, and Cambridge High, along with a variety of respected private school and college preparatory options throughout Milton and North Fulton. Private, gated, and designed around extraordinary indoor-outdoor living, 765 Foxhollow Run offers the feeling of a luxury resort with Downtown Alpharetta, Avalon, dining, shopping, and entertainment within easy reach.
| Elementary School | Middle School | High School |
|---|---|---|
| Summit Hill Elementary School | Hopewell Middle School | Cambridge High School |
| Price History | |
|---|---|
| 9/23/2026 | Listed $3,375,000 |
General Features
| Sewer | Septic Tank |
|---|---|
| Heating | Central,ENERGY STAR Qualified Equipment,Hot Water,Natural Gas |
| Cooling | Ceiling Fan(s),Central Air,Electric,ENERGY STAR Qualified Equipment |
| Utilities | Cable Available,Electricity Available,Natural Gas Available,Underground Utilities,Water Available |
| Roof | Composition,Metal,Shingle |
| Appliances | Dishwasher,Disposal,Double Oven,Dryer,ENERGY STAR Qualified Appliances,Gas Cooktop,Microwave,Range Hood,Refrigerator |
| HOA Fee | 3000 |
| Garage Spaces | 4 |
| Association Fee Includes | Security |
| Patio/Porch Features | Covered,Front Porch,Rear Porch,Terrace |
| Architectural Style | Contemporary,Craftsman,Traditional |
| Pool Features | Fenced,Heated,Pool/Spa Combo,Private,Salt Water,Waterfall |
| Security Features | Fire Alarm,Secured Garage/Parking,Security Gate,Security Lights,Security Service,Security System Owned,Smoke Detector(s) |
| Construction Materials | Brick,HardiPlank Type |
| Year Built | 2018 |
| Electric | 110 Volts,220 Volts in Laundry |
| View | Trees/Woods,Water |
| Levels | Three Or More |
| Property Subtype | Single Family Residence |
| Tax Year | 2025 |
| Parcel Number | 22 474006761093 |
| Waterfront Features | None |
| Community Features | Gated,Homeowners Assoc,Near Schools,Near Shopping,Near Trails/Greenway,Street Lights |
| Accessibility | None |
| Assoc Fee Paid Per | Annually |
| County | Fulton - GA |
| Property Type | Residential |
| HOA | true |
| Energy Efficient | None |
| Subdivision Name | Greystone Farms |
| Green Energy Generation | None |
| Other Structures | Other |
| Full Baths | 6 |
| Status | Coming Soon |
| Directions | From GA-400 North, Take Exit 11 Windward Parkway and turn left onto Windward Parkway. Continue straight across Highway 9 / Atlanta Highway. The road continues toward Cogburn Road. Stay on this route for 4.4 miles from GA-400. At the roundabout, take the 3rd exit onto Hopewell Road. Continue 0.7 mile on Hopewell Road. Turn right into Greystone community onto Foxhollow Run. Continue through the neighborhood on Foxhollow Run to 765 Foxhollow Run. The neighborhood is gated. |
| High School | Cambridge |
| City | Milton |
| Body of Water | None |
| Spa Features | Private |
| HOA Fee 2 Frequency | Annually |
| Elementary School | Summit Hill |
| Property Attached Y/N | false |
| Land Lease Y/N | false |
| Tax Annual Amount | 13592 |
| Home Warranty Y/N | false |
| Middle/Junior High School | Hopewell |
| Property Condition | Resale |
| Virtual Tour | https://view.spiro.media/order/ab05ca59-99b7-4730-af9d-08df0f50cf21?version=4_145&branding=false |
| Standard Status | Coming Soon |
| Freehold | IDX |
| Corporate Owner | None |
Interior Features
| Interior Amenities | Beamed Ceilings,Cathedral Ceiling(s),Double Vanity,Entrance Foyer 2 Story,High Ceilings 9 ft Upper,High Ceilings 10 ft Lower,High Speed Internet,Smart Home,Tray Ceiling(s),Vaulted Ceiling(s),Walk-In Closet(s),Wet Bar |
|---|---|
| Basement | Bath/Stubbed,Daylight,Exterior Entry,Full,Partial,Walk-Out Access |
| Flooring | Carpet,Hardwood,Marble,Tile |
| Total Fireplaces | 2 |
| Fireplace Features | Brick,Family Room,Fire Pit,Gas Starter,Keeping Room,Stone |
| Common Walls | No Common Walls |
| Window Features | Double Pane Windows,ENERGY STAR Qualified Windows,Plantation Shutters |
| Above Grade Finished Area | 6121 |
| Half Baths | 1 |
| Laundry Features | Laundry Room,Main Level,Mud Room,Sink |
| Total Bedrooms | 6 |
| Below Grade Finished Area | 2800 |
| Room Type | Basement,Bonus Room,Den,Exercise Room,Great Room,Library,Master Bathroom,Master Bedroom,Wine Cellar |
| Main Level Bedrooms | 1 |
| Main Level Bathrooms | 1 |
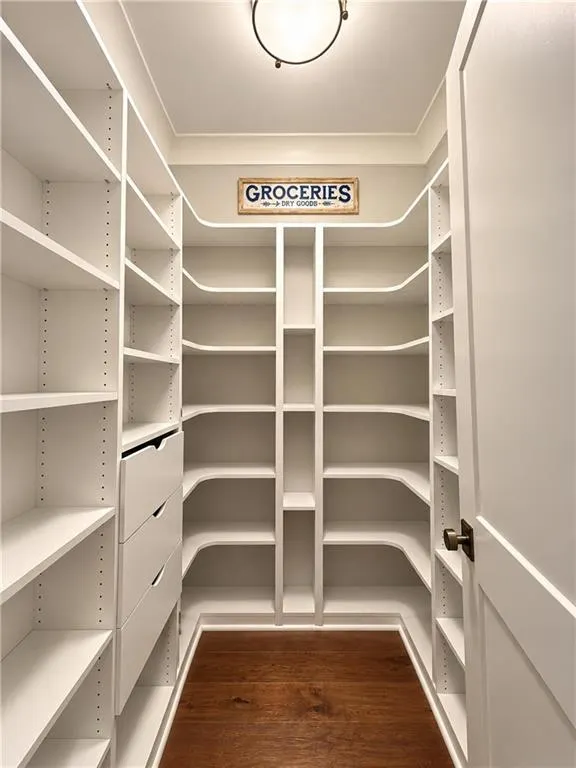
| Kitchen Features | Breakfast Bar,Breakfast Room,Cabinets White,Eat-in Kitchen,Keeping Room,Kitchen Island,Pantry Walk-In,Stone Counters,View to Family Room,Wine Rack |
| Total Baths | 7 |
| RoomBedroomFeatures | Double Master Bedroom,Master on Main,Oversized Master |
| Primary Bathroom Features | Double Shower,Double Vanity,Separate Tub/Shower,Soaking Tub |
| Dining Room Features | Dining L,Separate Dining Room |
Exterior Features
| Exterior Amenities | Courtyard,Lighting,Private Entrance,Private Yard |
|---|---|
| Fencing | Back Yard,Fenced,Wood |
| Parking Features | Attached,Garage,Garage Door Opener,Garage Faces Side,Kitchen Level,Storage |
| Lot Features | Back Yard,Front Yard,Landscaped,Private,Sloped |
| Water Source | Public |
| Total Parking | 4 |
| Foundation Details | Concrete Perimeter |
| Building Area Total | 8921 |
| Lot Dimensions | x |
| Lot Size Acres | 1.5304 |
| Road Surface Type | Asphalt,Paved |
| Lot Size Source | Public Records |
| Road Frontage Type | Private Road |
| Other Equipment | Irrigation Equipment |
| Horse Amenities | None |
Amenities
- Foreclosure
- Views
- Short Sale
- New Construction
- Adult 55+
- Lease To Own
- No HOA Fees
- Furnished
- Primary On Main
- Air Conditioning
- Seller Finance
- Green
- Fixer Upper
- Horse
- Golf
- Fireplace
- Deck
- Garage
- Basement
- Pool
Property vs Single Family Average in 30004
Statistics provided by Inside Real Estate
Price
Taxes
Year Built
 Listings identified with the FMLS IDX logo come from FMLS and are held by brokerage firms other than the owner of this website. The listing brokerage is identified in any listing details. Information is deemed reliable but is not guaranteed. If you believe any FMLS listing contains material that infringes your copyrighted work please