
Views
















Address
3106 Wyncroft Court, Peachtree Corners, GA
Price
$ 549,000
Property Attributes
- MLS#7841458
- TypeSingle Family
- Listing Status Active
- CountyGwinnett
- CityPeachtree Corners
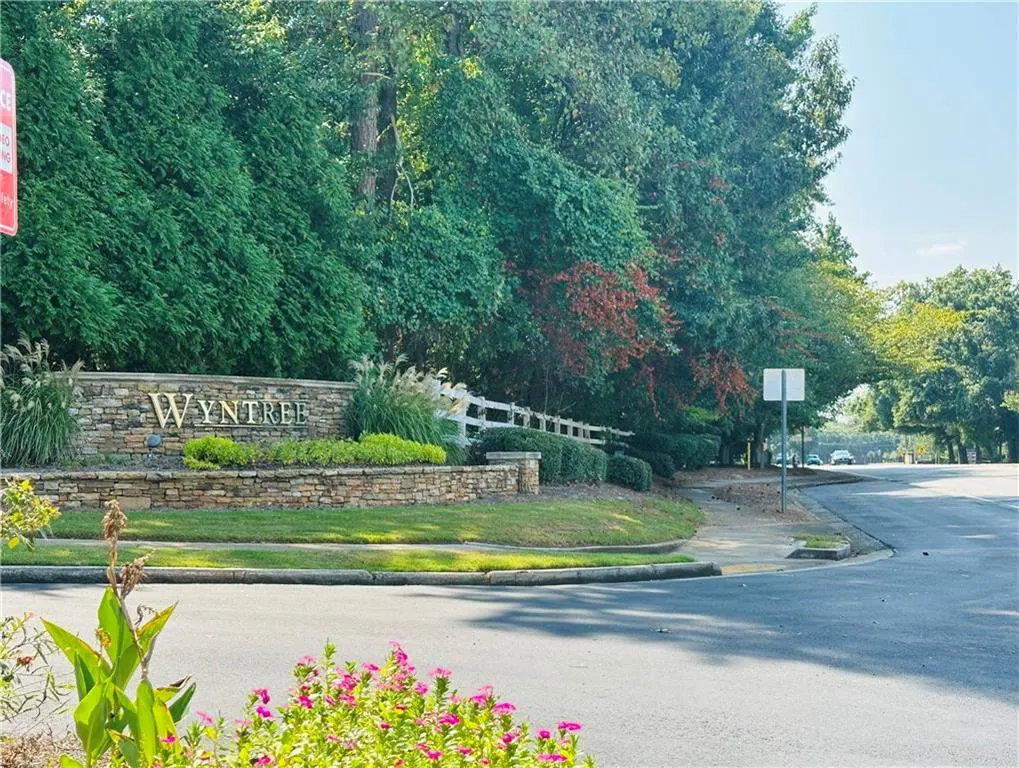
- NeighborhoodWYNTREE
- Zip30071
- StyleTraditional
- Year Built1996
- Taxes$ 5681
- Price$ 549,000
- Bedrooms4
- Full Bathrooms3
- Half Bathrooms1
- Lot Size0.23 Acres
Data Source:
First Multiple Listing Services (FMLS)
Property Description
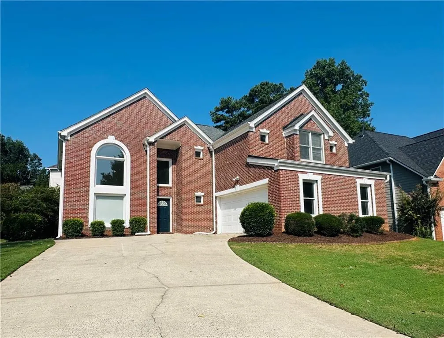
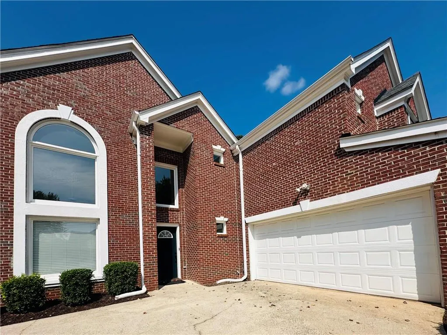
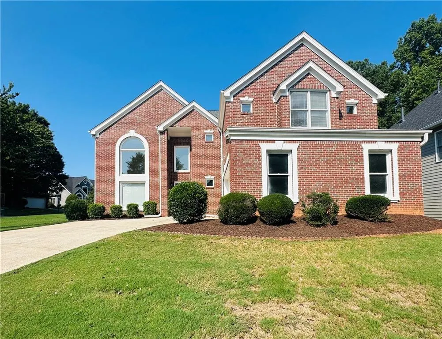
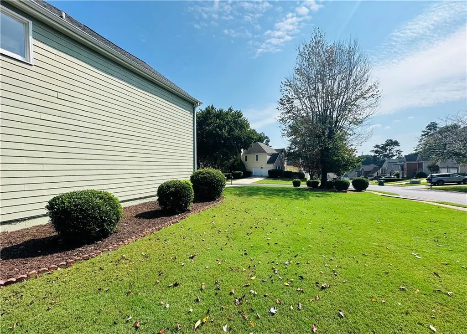
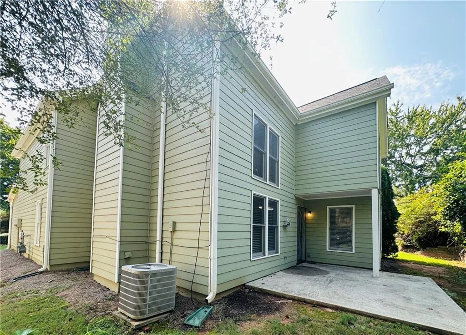
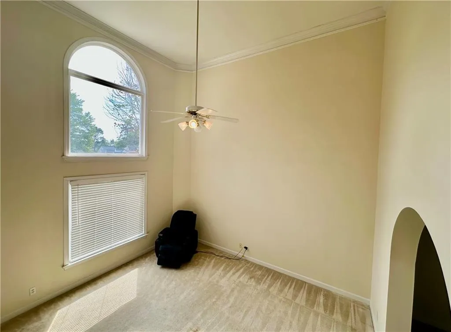
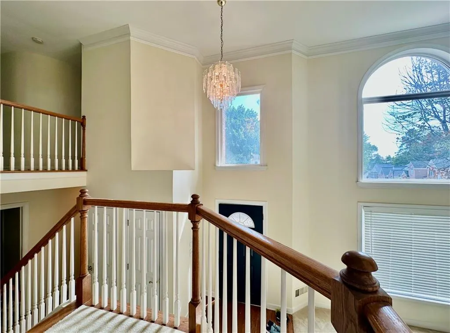
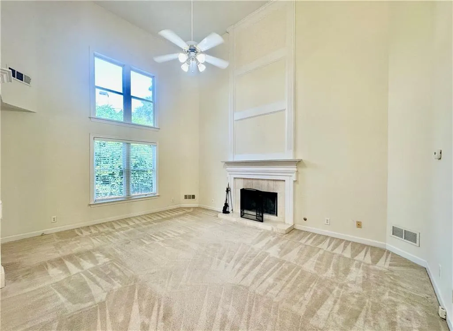
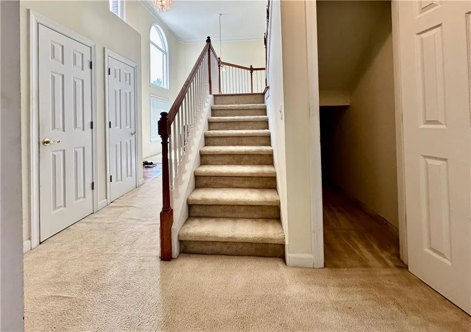
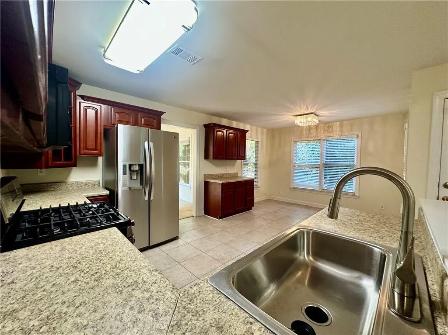
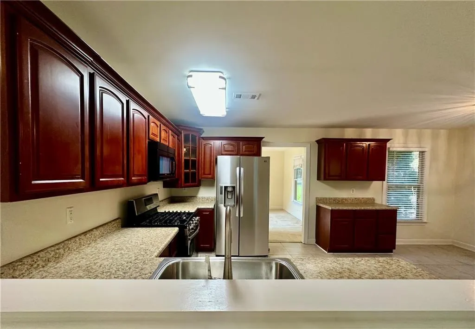
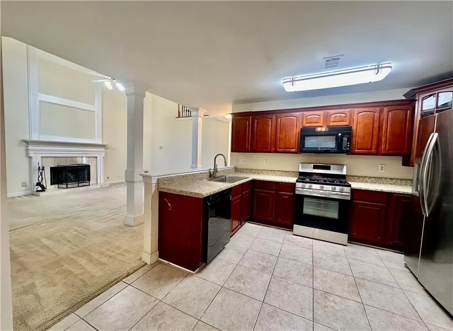
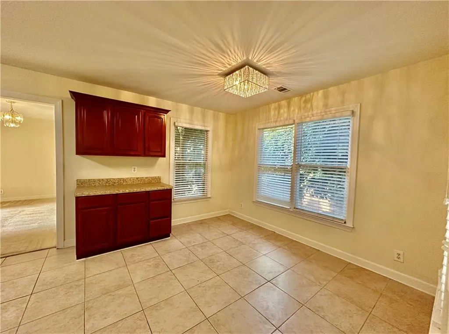
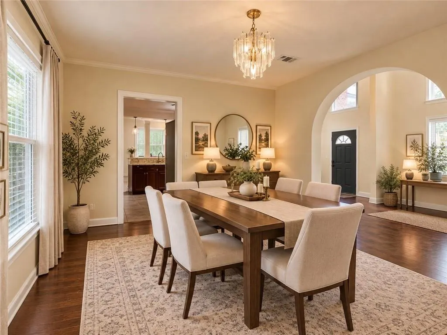
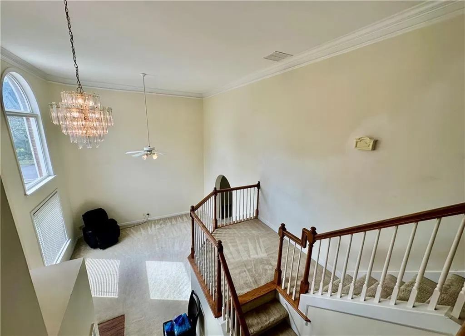
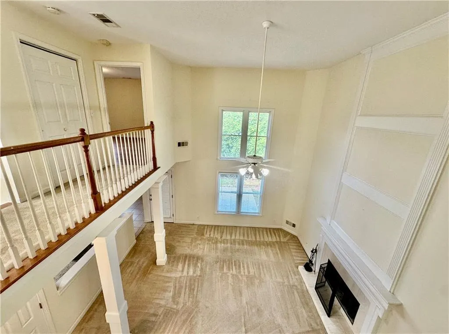
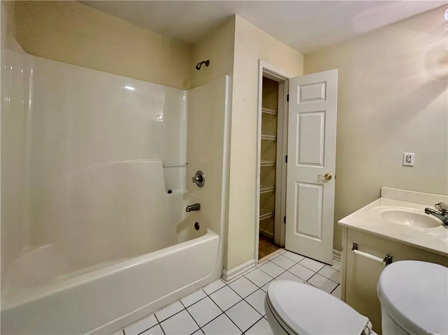
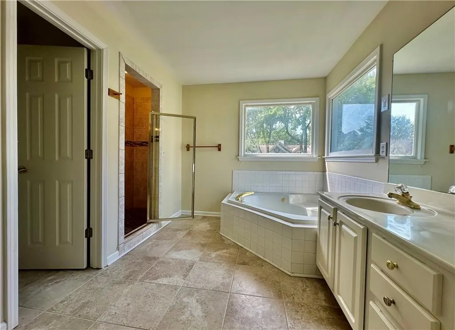
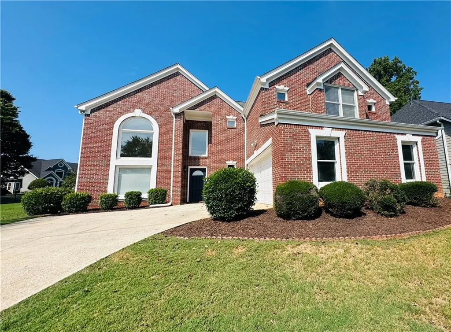
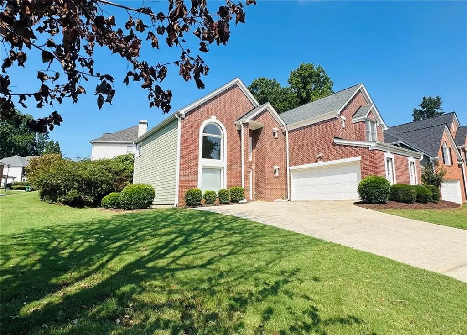
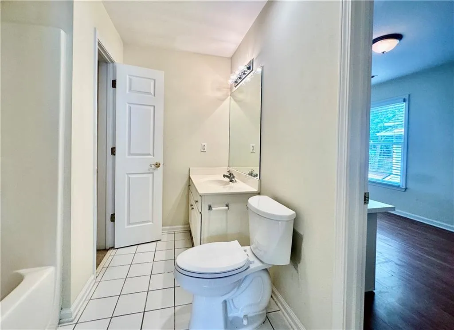
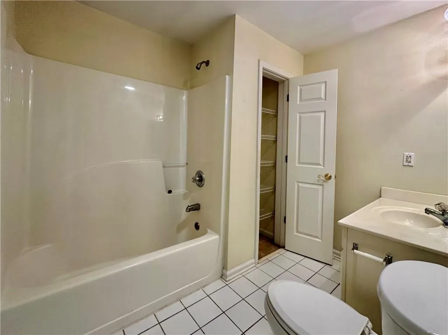
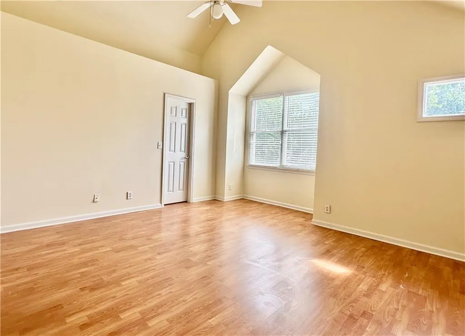
LOCATION, LOCATION, LOCATION! Welcome to this spacious 2-story brick-front home in the desirable Wyntree neighborhood of Peachtree Corners! Situated on a corner lot, this approximately 2,937 sq ft home offers 4 bedrooms, 3.5 bathrooms, and a thoughtfully designed floor plan with soaring double-story ceilings and exceptional versatility. Step inside the impressive high-ceiling foyer and enjoy the bright, open feel of the main living areas. The inviting fireside family room features dramatic double-story ceilings and flows into the eat-in kitchen, while a separate dining room provides an ideal setting for gatherings and entertaining. The main level features a desirable guest suite with a full bathroom, along with a convenient half bath for visitors. Upstairs, the spacious primary suite offers a private retreat, while two additional bedrooms share a full bathroom. Enjoy the convenience of a side-entry garage and a long driveway offering ample parking. Residents can also enjoy a short walk to the community HOA swimming pool and tennis court. Conveniently located just a short drive to Buford Highway, Peachtree Industrial Boulevard, I-85, Paul Duke STEM High School, Costco, major business centers, Forum shopping, dining, and seamless access to downtown Atlanta, Dunwoody, Peachtree Corner town center, Norcross downtown for everyday conveniences. A wonderful opportunity to enjoy spacious living, a flexible floor plan, community amenities, and convenient access to major roads and destinations in Peachtree Corners! (Some photos after the original ones are virtually staged for Buyers' imaging of floorplan).
| Elementary School | Middle School | High School |
|---|---|---|
| Norcross Elementary School | Summerour Middle School | Paul Duke High School |
| Price History | |
|---|---|
| 9/22/2026 | Listed $549,000 |
General Features
| Sewer | Public Sewer |
|---|---|
| Heating | Central,Natural Gas |
| Cooling | Central Air,Electric |
| Utilities | Electricity Available,Sewer Available,Water Available |
| Roof | Composition |
| Appliances | Dishwasher,Gas Range,Gas Water Heater,Range Hood,Refrigerator |
| HOA Fee | 475 |
| Garage Spaces | 2 |
| Association Fee Includes | Maintenance Grounds,Reserve Fund,Swim,Tennis |
| Patio/Porch Features | Patio |
| Architectural Style | Traditional |
| Pool Features | None |
| Security Features | Carbon Monoxide Detector(s) |
| Construction Materials | Brick Front,Wood Siding |
| Year Built | 1996 |
| Electric | 110 Volts,220 Volts |
| View | City |
| Levels | Two |
| Property Subtype | Single Family Residence |
| Tax Year | 2026 |
| Parcel Number | R6271 251 |
| Waterfront Features | None |
| Community Features | Pool,Tennis Court(s) |
| Accessibility | Accessible Bedroom,Accessible Doors,Accessible Entrance |
| Assoc Fee Paid Per | Annually |
| County | Gwinnett - GA |
| Property Type | Residential |
| HOA | true |
| Energy Efficient | None |
| Subdivision Name | WYNTREE |
| Green Energy Generation | None |
| Other Structures | None |
| Full Baths | 3 |
| Status | Active |
| Directions | GPS Friendly. |
| High School | Paul Duke |
| City | Peachtree Corners |
| Body of Water | None |
| Spa Features | None |
| HOA Fee 2 Frequency | Annually |
| Elementary School | Norcross |
| Property Attached Y/N | false |
| Land Lease Y/N | false |
| Tax Annual Amount | 5681 |
| Home Warranty Y/N | false |
| Middle/Junior High School | Summerour |
| Property Condition | Resale |
| Standard Status | Active |
| Tax Lot | 63 |
| Freehold | IDX |
| Corporate Owner | None |
Interior Features
| Interior Amenities | Cathedral Ceiling(s),Double Vanity,Entrance Foyer 2 Story,Vaulted Ceiling(s) |
|---|---|
| Basement | None |
| Flooring | Carpet,Hardwood |
| Total Fireplaces | 1 |
| Fireplace Features | Family Room,Gas Log |
| Common Walls | No Common Walls |
| Window Features | None |
| Above Grade Finished Area | 2937 |
| Half Baths | 1 |
| Laundry Features | Laundry Room,Upper Level |
| Total Bedrooms | 4 |
| Room Type | Bedroom,Great Room - 2 Story |
| Main Level Bedrooms | 1 |
| Main Level Bathrooms | 1 |
| Kitchen Features | Breakfast Bar,Breakfast Room,Eat-in Kitchen,Pantry Walk-In |
| Total Baths | 4 |
| RoomBedroomFeatures | In-Law Floorplan,Sitting Room,Split Bedroom Plan |
| Primary Bathroom Features | Double Vanity,Separate Tub/Shower,Whirlpool Tub |
| Dining Room Features | Seats 12+,Separate Dining Room |
Exterior Features
| Exterior Amenities | Private Entrance |
|---|---|
| Fencing | None |
| Parking Features | Driveway,Garage,Garage Door Opener |
| Lot Features | Corner Lot |
| Water Source | Public |
| Foundation Details | Slab |
| Building Area Total | 2937 |
| Lot Dimensions | x 83 |
| Lot Size Acres | 0.23 |
| Road Surface Type | Other |
| Lot Size Source | Public Records |
| Road Frontage Type | None |
| Other Equipment | None |
| Horse Amenities | None |
Amenities
- Foreclosure
- Views
- Short Sale
- New Construction
- Adult 55+
- Lease To Own
- No HOA Fees
- Furnished
- Primary On Main
- Air Conditioning
- Seller Finance
- Green
- Fixer Upper
- Horse
- Golf
- Fireplace
- Deck
- Garage
- Basement
- Pool
Property vs Single Family Average in 30071
Statistics provided by Inside Real Estate
Price
Taxes
Year Built

