
Primary on Main













Address
1083 Garner Creek Drive Sw, Lilburn, GA
Price
$ 799,900
Property Attributes
- MLS#7841311
- TypeSingle Family
- Listing Status Active
- CountyGwinnett
- CityLilburn
- NeighborhoodGarner Creek at Parkview
- Zip30047
- StyleCraftsman
- Year Built2014
- Taxes$ 8810
- Price$ 799,900
- Bedrooms4
- Full Bathrooms4
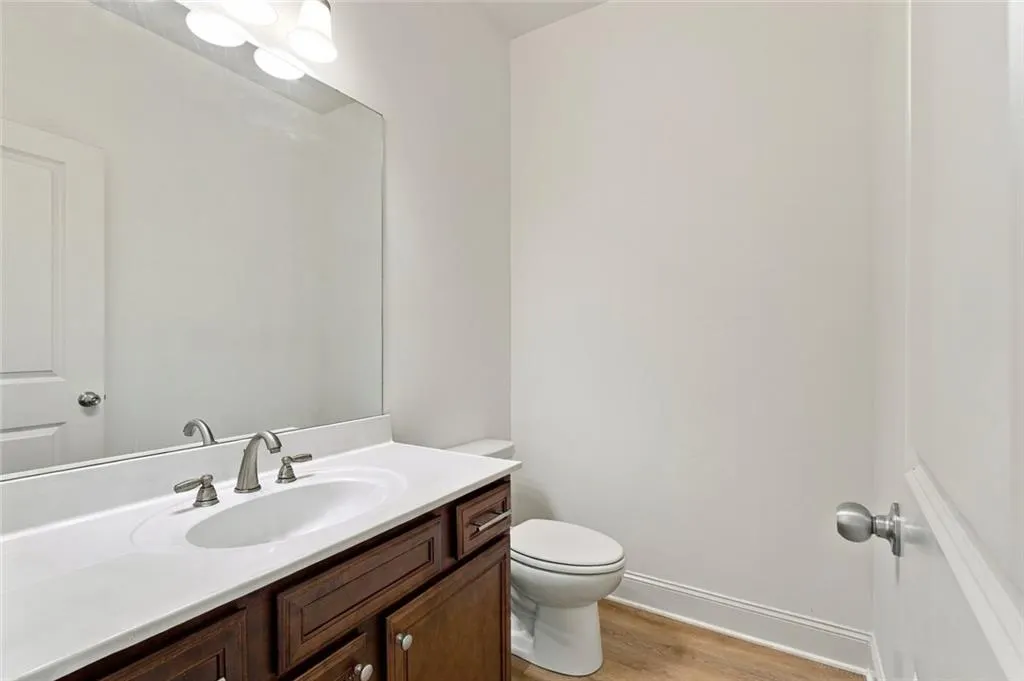
- Half Bathrooms1
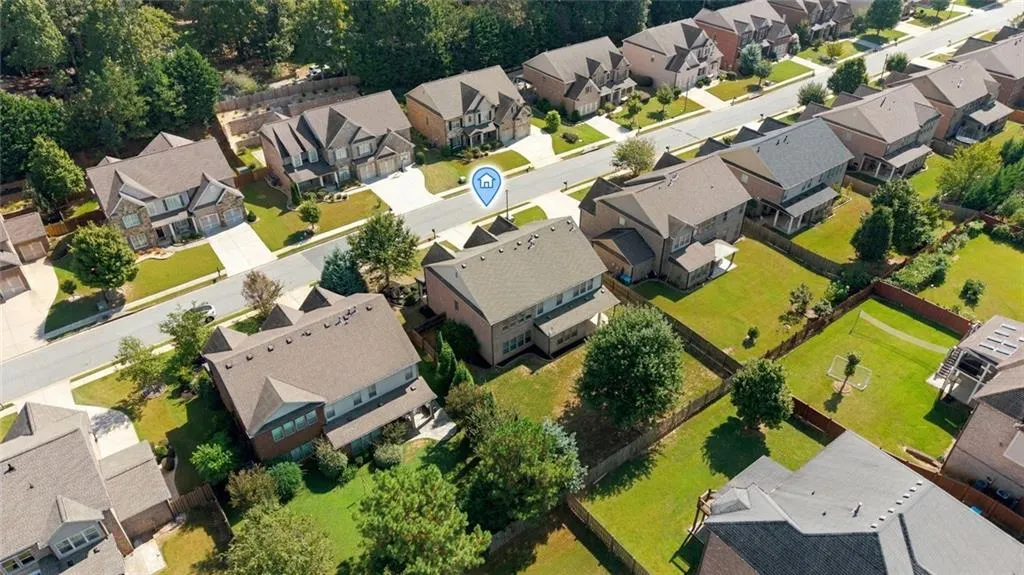
- Lot Size0.25 Acres
Data Source:
First Multiple Listing Services (FMLS)
Property Description
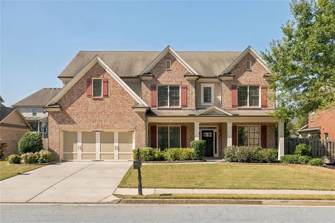
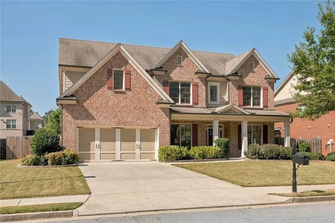
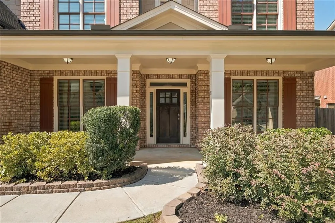
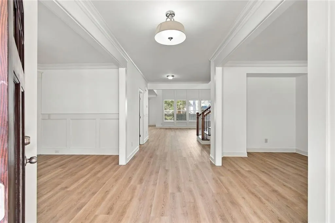
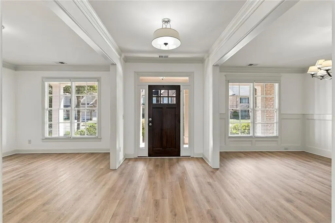
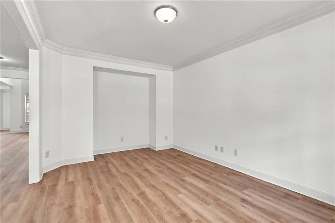
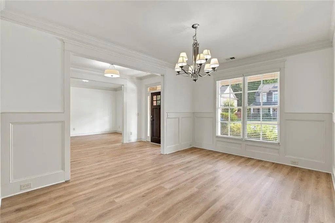
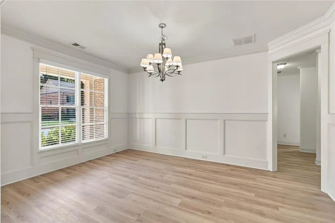
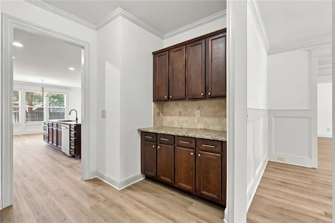
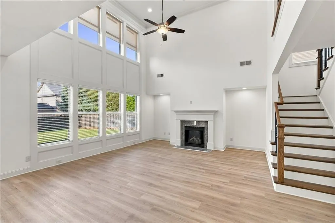
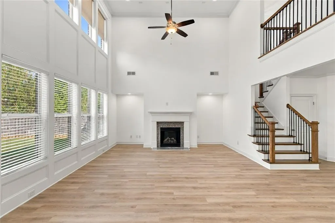
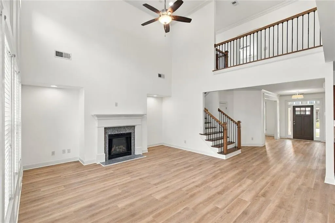
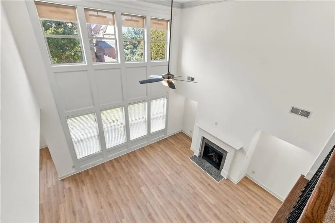
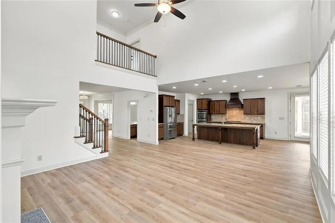
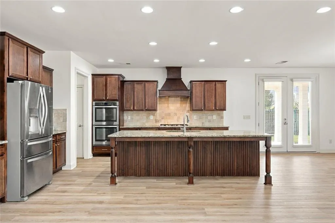
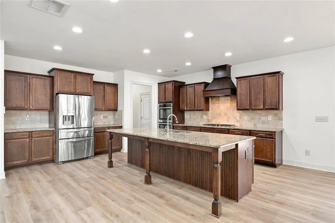
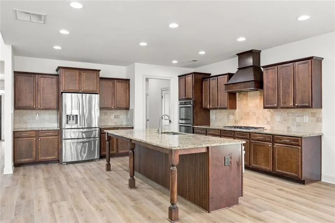
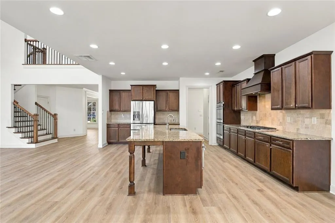
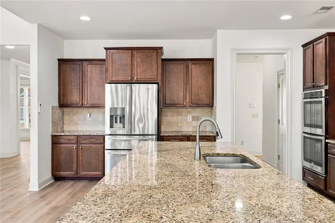
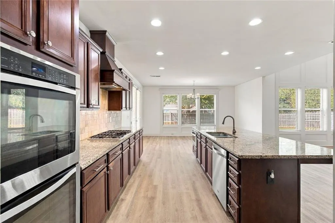
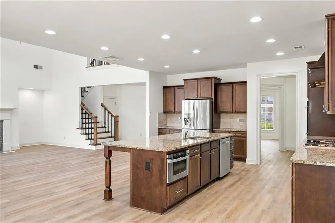
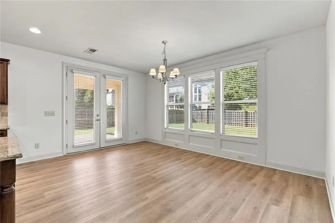
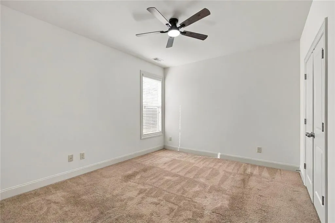
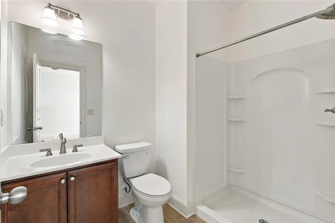
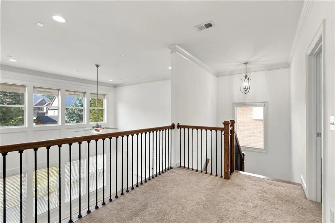
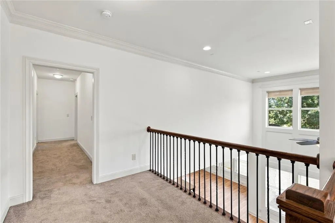
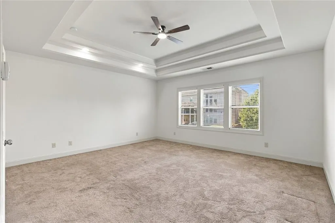
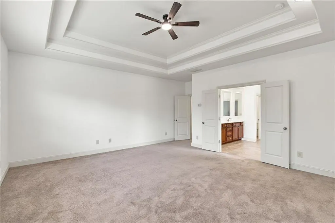
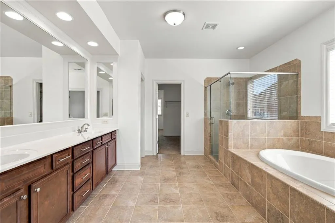
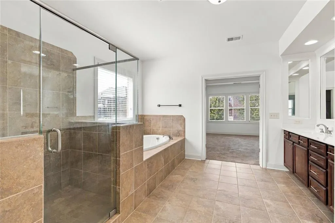
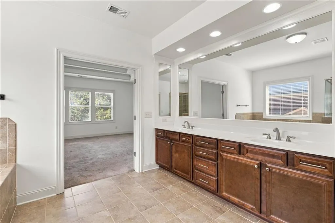
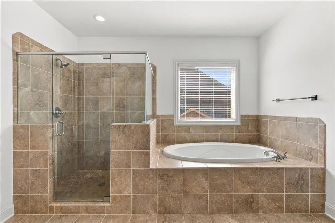
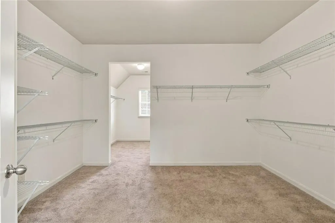
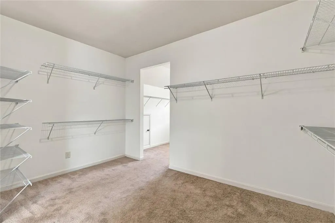
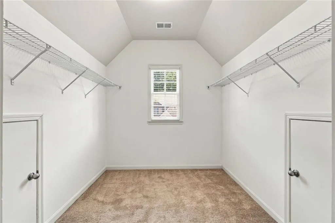
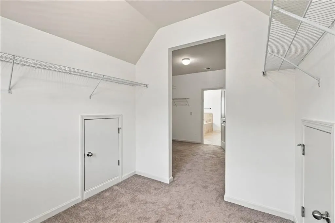
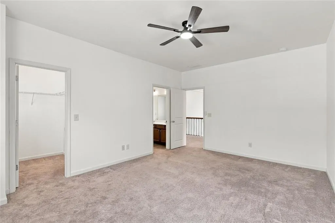
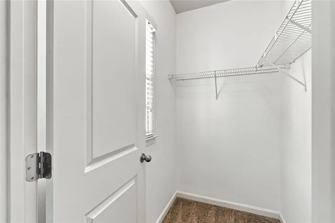
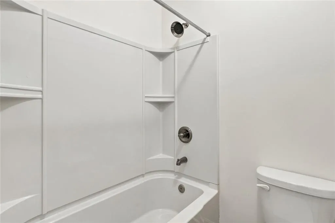
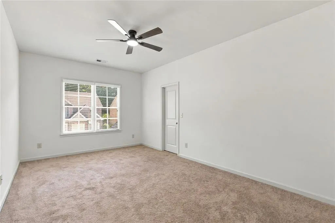
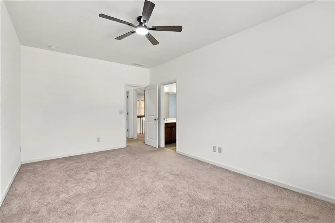
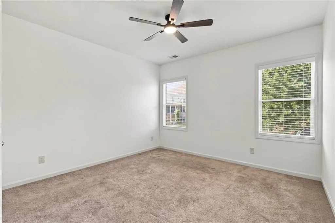
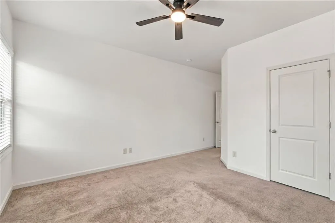
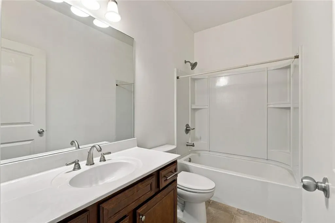
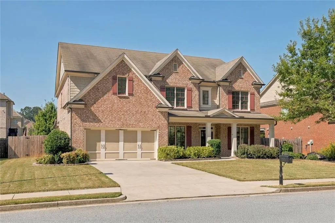
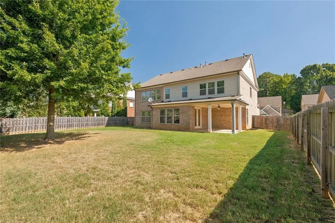
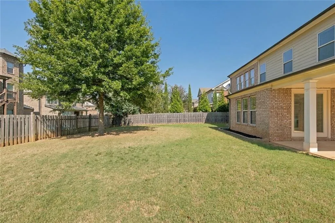
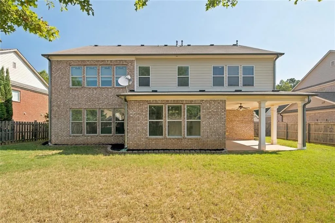
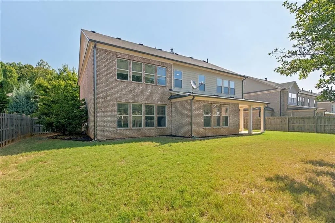
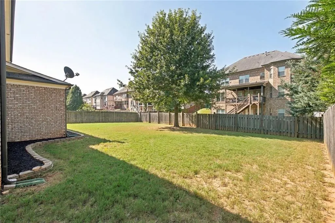
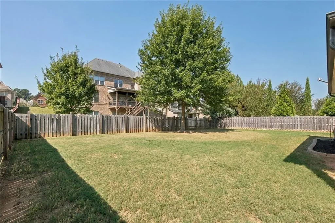
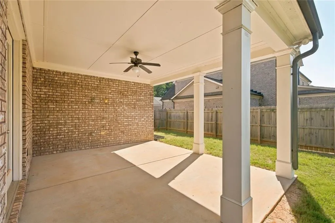
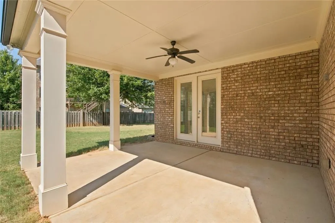
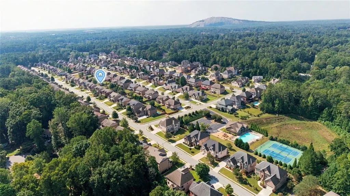
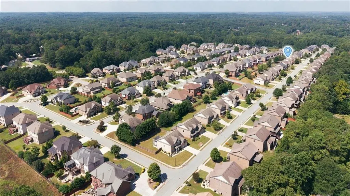
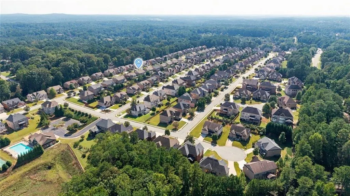
Welcome home to 1083 Garner Creek Drive SW, an exceptional executive residence nestled in the highly coveted Garner Creek at Parkview community and zoned for the premier Parkview High School cluster. Move-in ready and beautifully refreshed, this home seamlessly combines luxury craftsmanship with everyday modern convenience. Step into a light-filled interior featuring brand-new interior paint throughout, updated lighting fixtures, and new flooring across the main level. Soaring ceilings and large windows create an open, airy atmosphere, accented by remote-controlled blinds for effortless light control and privacy. The expansive living room serves as a central gathering space, anchored by a cozy focal-point fireplace. At the heart of the home lies a true chef’s kitchen, appointed with custom stone countertops, double wall ovens, a statement range hood, and premium cabinetry. An oversized center island with an integrated prep sink and breakfast bar seating provides the perfect setup for meal prep, morning coffee, or casual hosting. The main level flows out to an outdoor setup ideal for relaxation and entertaining. Step outside onto the covered patio overlooking a flat, fully fenced backyard, offering a private, safe space for pets, play, or weekend BBQs. Additional highlights include flexible bedroom options for guests or a dedicated home office, an expansive primary suite with walk-in closet space, an attached multi-car garage, and abundant storage throughout. Located just minutes from Camp Creek Elementary, Trickum Middle, local parks, shopping, dining, and major commuter routes into Atlanta. With fresh upgrades inside and out, this Parkview-cluster home won't last long. Schedule your private tour today!
| Elementary School | Middle School | High School |
|---|---|---|
| Camp Creek Elementary School | Trickum Middle School | Parkview High School |
| Price History | |
|---|---|
| 9/21/2026 | Listed $799,900 |
General Features
| Sewer | Public Sewer |
|---|---|
| Heating | Central |
| Cooling | Central Air,Ceiling Fan(s) |
| Utilities | Cable Available,Electricity Available,Natural Gas Available,Phone Available,Sewer Available,Water Available |
| Roof | Shingle,Other |
| Appliances | Gas Cooktop,Double Oven,Dryer,Microwave,Electric Oven,Range Hood,Refrigerator,Washer,Dishwasher |
| HOA Fee | 1100 |
| Garage Spaces | 2 |
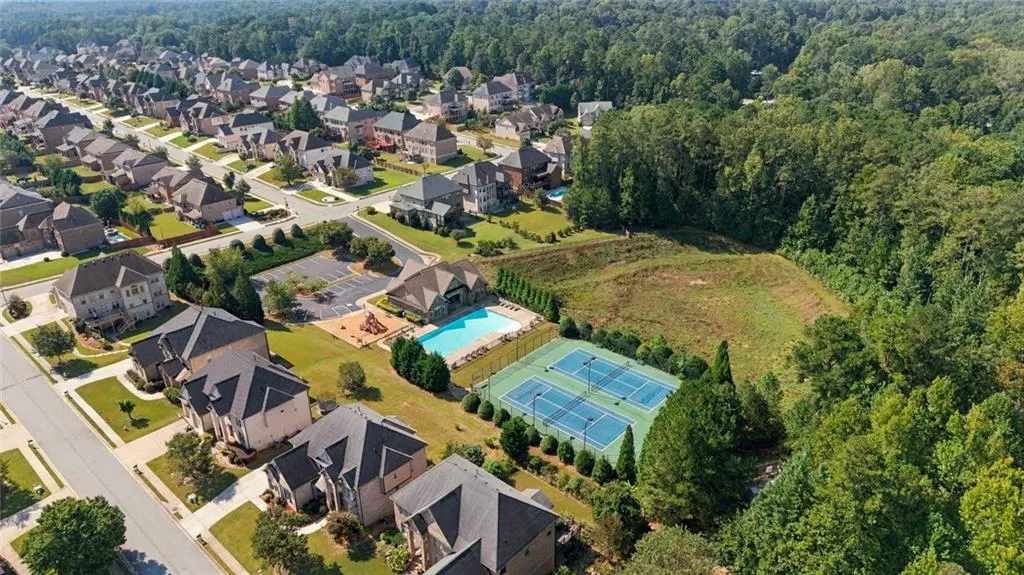
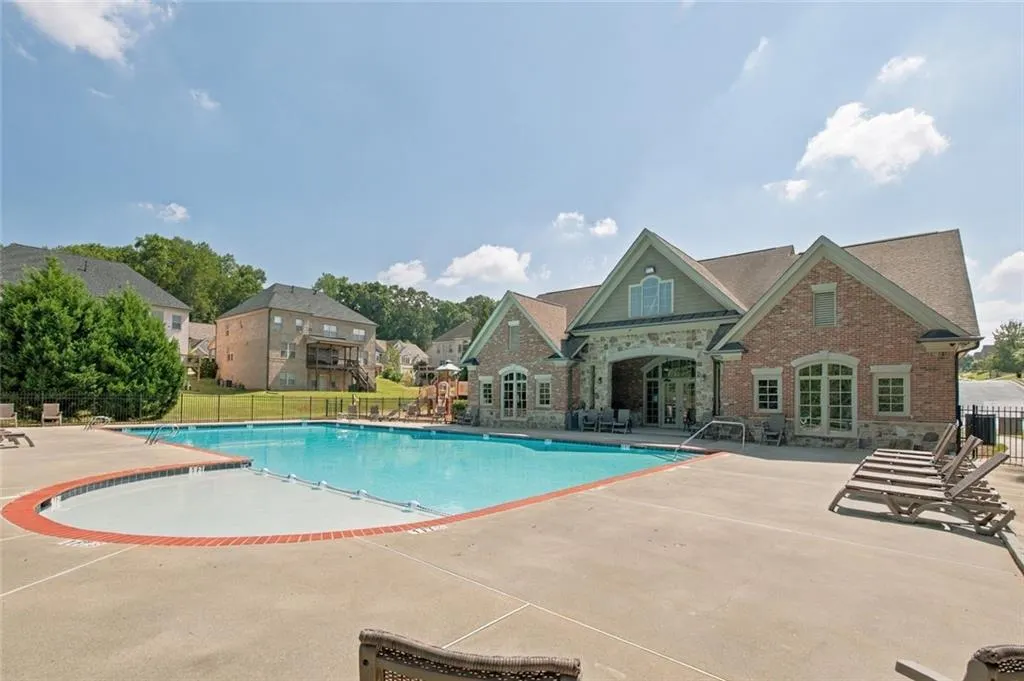
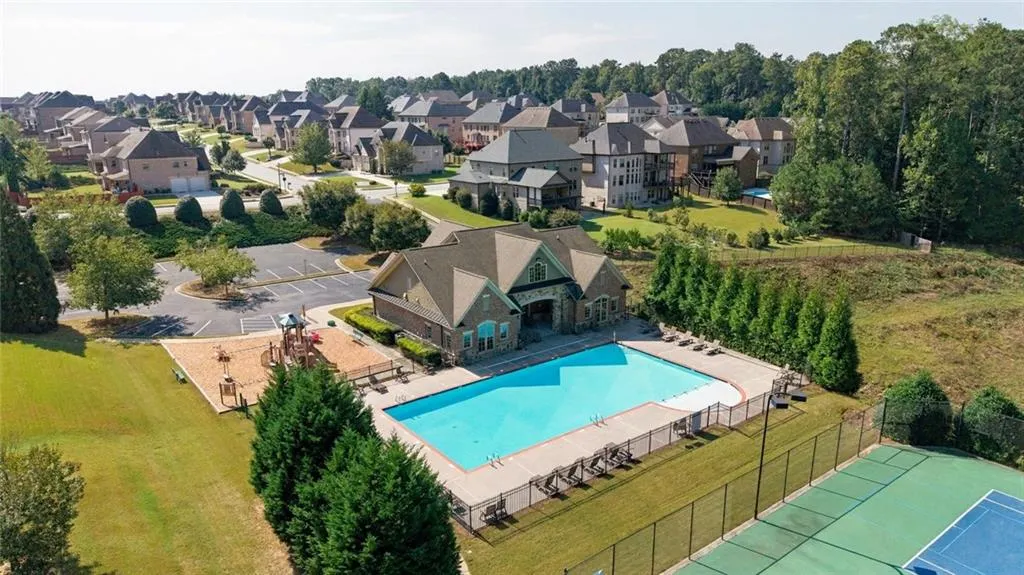
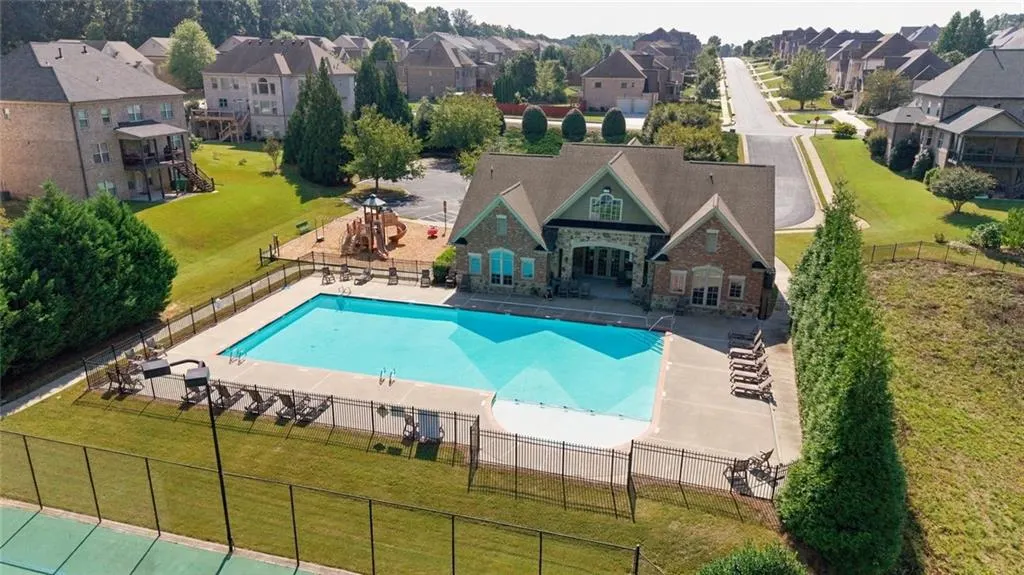
| Association Fee Includes | Maintenance Grounds,Security,Swim,Tennis,Reserve Fund |
| Patio/Porch Features | Front Porch,Patio,Side Porch,Covered |
| Architectural Style | Craftsman |
| Pool Features | None |
| Security Features | Smoke Detector(s),Security Gate |
| Construction Materials | Brick |
| Year Built | 2014 |
| Electric | Other |
| View | Neighborhood |
| Levels | Two |
| Property Subtype | Single Family Residence |
| Tax Year | 2025 |
| Parcel Number | R6093 459 |
| Waterfront Features | None |
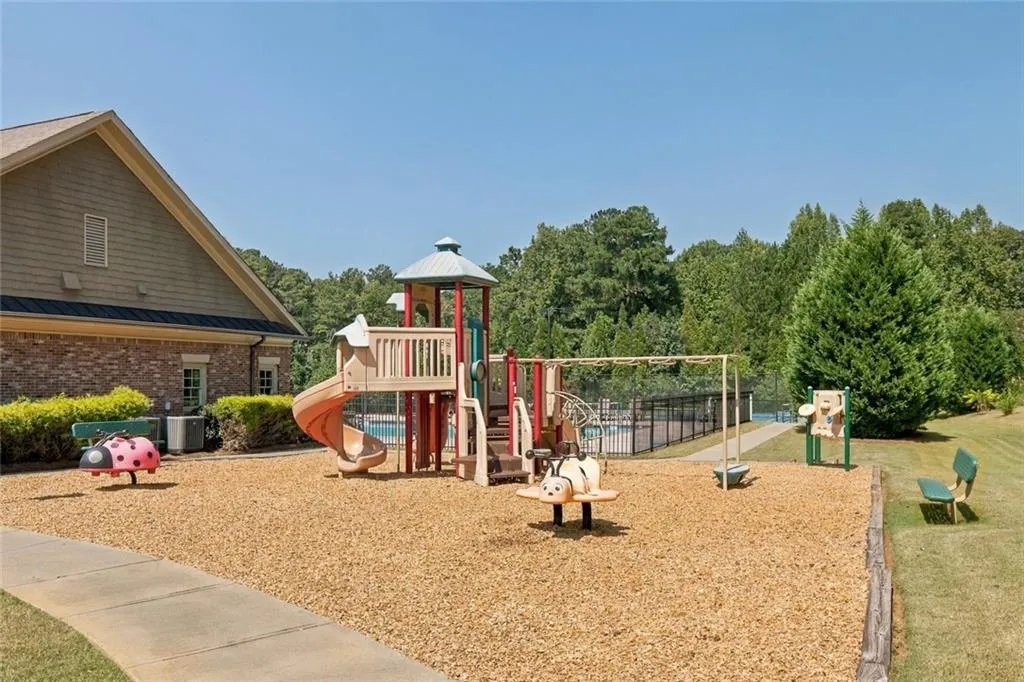
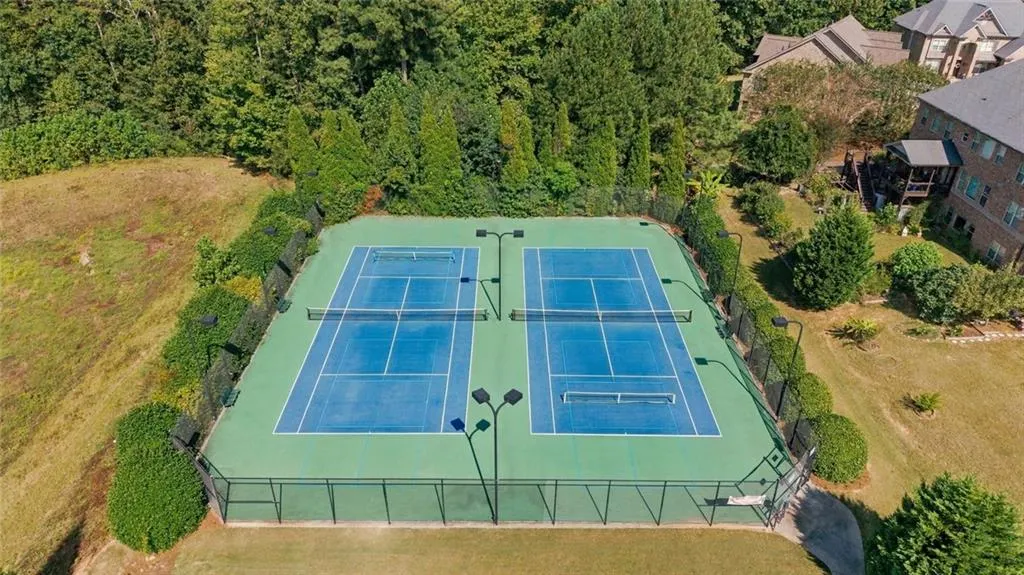
| Community Features | Park,Playground,Pool,Tennis Court(s),Curbs |
| Accessibility | None |
| Assoc Fee Paid Per | Annually |
| County | Gwinnett - GA |
| Property Type | Residential |
| HOA | true |
| Energy Efficient | None |
| Subdivision Name | Garner Creek at Parkview |
| Green Energy Generation | None |
| Other Structures | None |
| Full Baths | 4 |
| Status | Active |
| Directions | GPS Friendly |
| High School | Parkview |
| City | Lilburn |
| Body of Water | None |
| Spa Features | None |
| Elementary School | Camp Creek |
| Property Attached Y/N | false |
| Land Lease Y/N | false |
| Tax Annual Amount | 8810 |
| Home Warranty Y/N | false |
| Middle/Junior High School | Trickum |
| Property Condition | Resale |
| Standard Status | Active |
| Freehold | IDX |
| Corporate Owner | None |
Interior Features
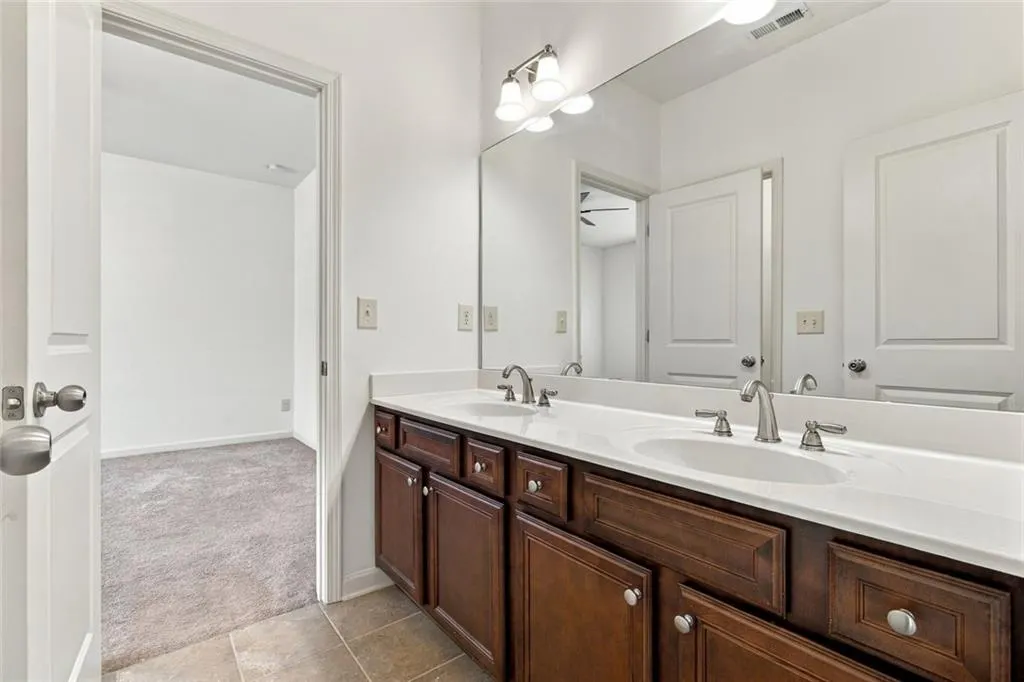
| Interior Amenities | Double Vanity,High Ceilings 9 ft Main,Recessed Lighting,Tray Ceiling(s),Walk-In Closet(s),Crown Molding |
|---|---|
| Basement | None |
| Flooring | Tile,Wood,Carpet |
| Total Fireplaces | 1 |
| Fireplace Features | Glass Doors,Living Room |
| Common Walls | No Common Walls |
| Window Features | Insulated Windows |
| Above Grade Finished Area | 4214 |
| Half Baths | 1 |
| Laundry Features | Laundry Room |
| Total Bedrooms | 4 |
| Room Type | Family Room,Living Room |
| Main Level Bedrooms | 1 |
| Main Level Bathrooms | 1 |
| Kitchen Features | Kitchen Island,Cabinets White,Solid Surface Counters,View to Family Room |
| Total Baths | 5 |
| RoomBedroomFeatures | Master on Main,Oversized Master,Roommate Floor Plan |
| Primary Bathroom Features | Double Vanity,Separate Tub/Shower |
| Dining Room Features | Separate Dining Room |
Exterior Features
| Exterior Amenities | Private Yard,Private Entrance,Rain Gutters |
|---|---|
| Fencing | Fenced,Back Yard |
| Parking Features | Attached,Driveway,Garage,Assigned,Garage Faces Front,Level Driveway |
| Lot Features | Back Yard,Other |
| Water Source | Public |
| Total Parking | 2 |
| Foundation Details | Concrete Perimeter |
| Building Area Total | 4214 |
| Lot Dimensions | 132x81x132x80 |
| Lot Size Acres | 0.25 |
| Road Surface Type | Asphalt |
| Lot Size Source | Other |
| Road Frontage Type | Private Road |
| Other Equipment | Satellite Dish |
| Horse Amenities | None |
Amenities
- Foreclosure
- Views
- Short Sale
- New Construction
- Adult 55+
- Lease To Own
- No HOA Fees
- Furnished
- Primary On Main
- Air Conditioning
- Seller Finance
- Green
- Fixer Upper
- Horse
- Golf
- Fireplace
- Deck
- Garage
- Basement
- Pool
Property vs Single Family Average in 30047
Statistics provided by Inside Real Estate
Price
Taxes
Year Built
 Listings identified with the FMLS IDX logo come from FMLS and are held by brokerage firms other than the owner of this website. The listing brokerage is identified in any listing details. Information is deemed reliable but is not guaranteed. If you believe any FMLS listing contains material that infringes your copyrighted work please