























Address
12719 Ruths Farm Way, Alpharetta, GA
Price
$ 1,475,000
Property Attributes
- MLS#7841215
- TypeSingle Family
- Listing Status Active
- CountyFulton
- CityAlpharetta
- NeighborhoodRuth's Farm
- Zip30004
- StyleFarmhouse, Traditional
- Year Built2014
- Taxes$ 12921
- Price$ 1,475,000
- Bedrooms6
- Full Bathrooms5
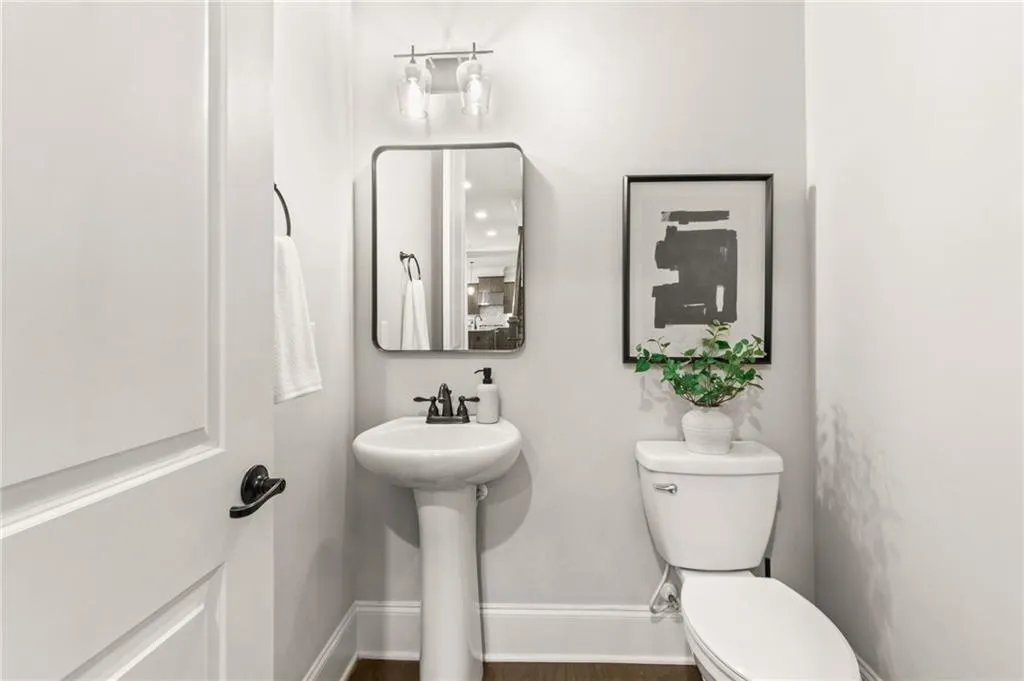
- Half Bathrooms1
- Lot Size0.34 Acres
Data Source:
First Multiple Listing Services (FMLS)
Property Description
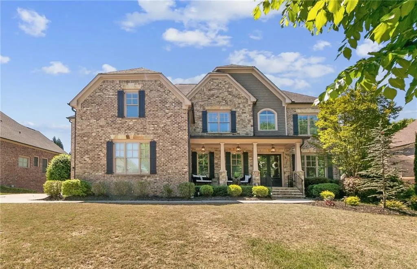
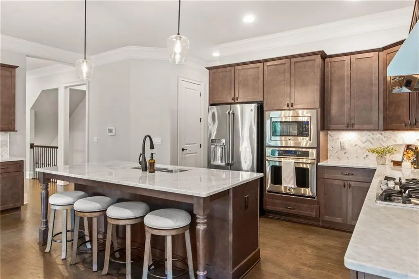
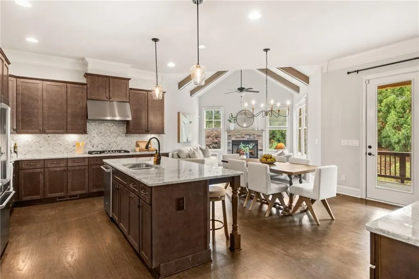
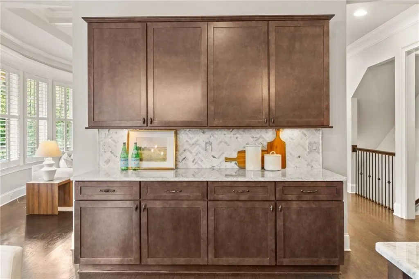
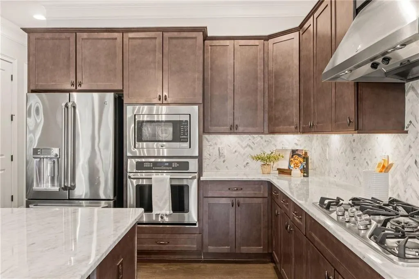
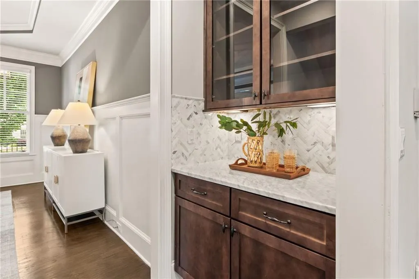
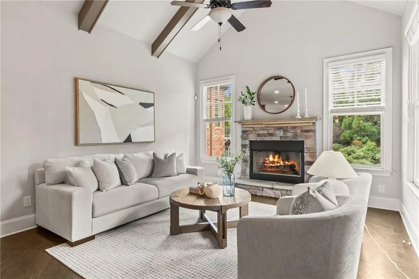
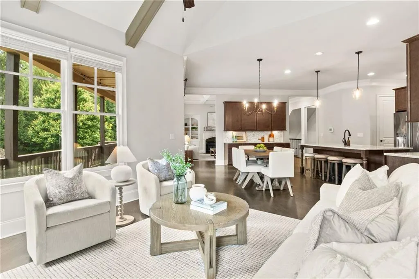
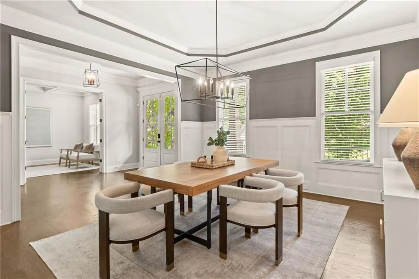
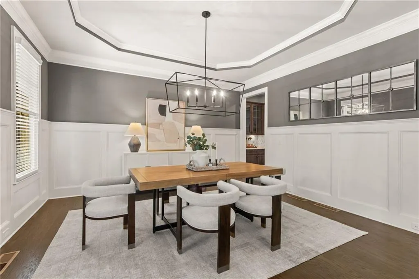
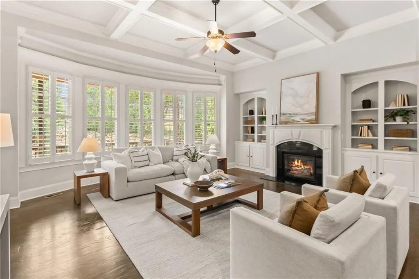
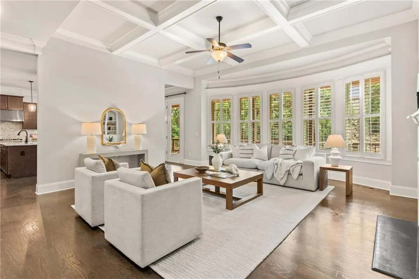
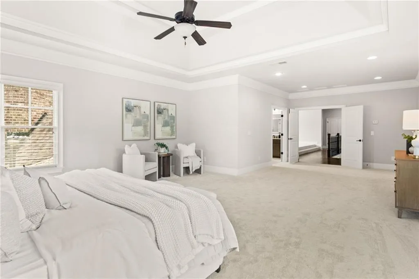
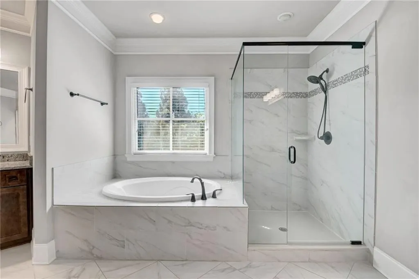
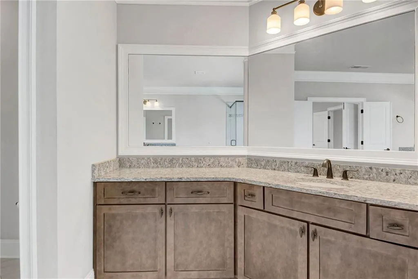
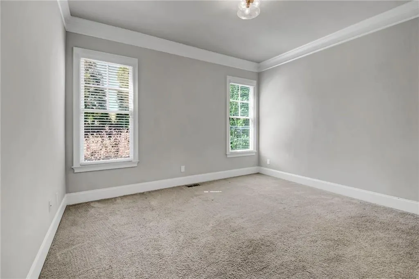
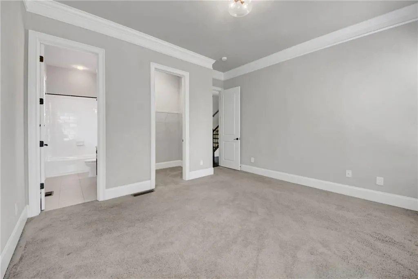
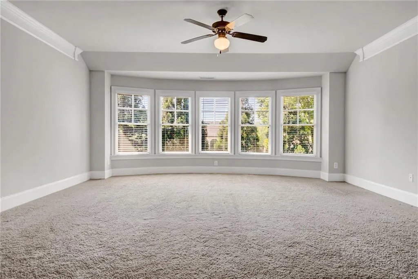
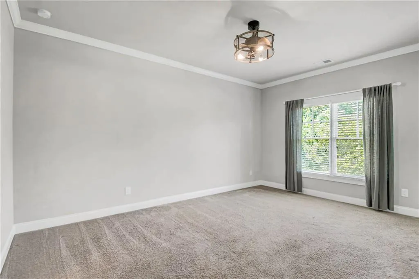
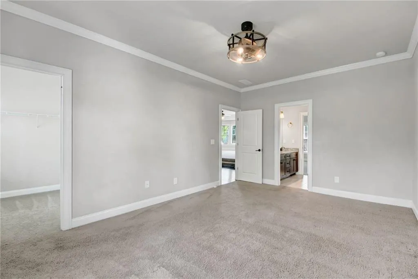
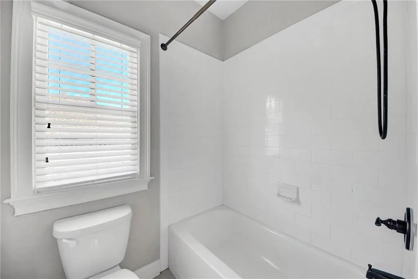
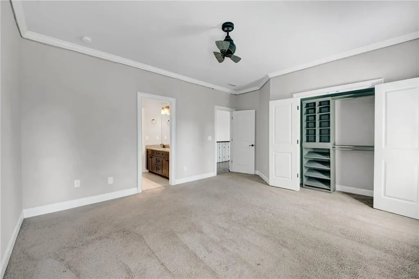
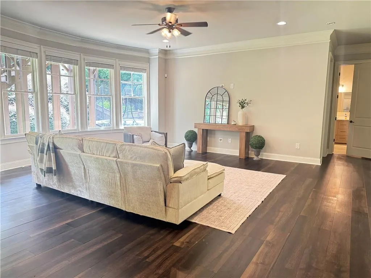
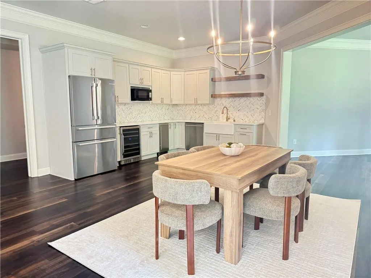
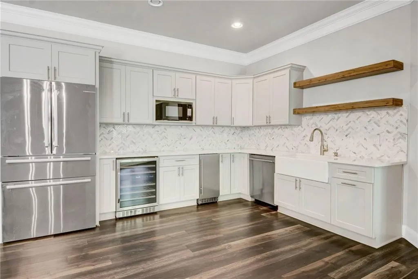
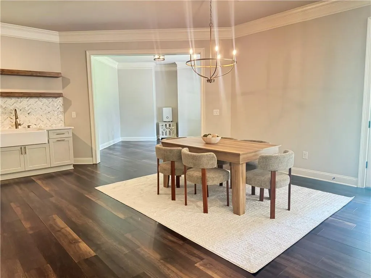
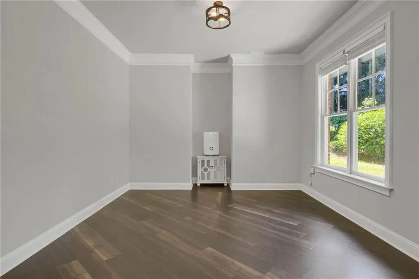
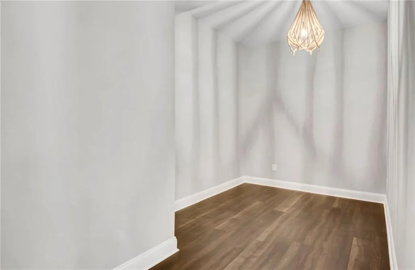
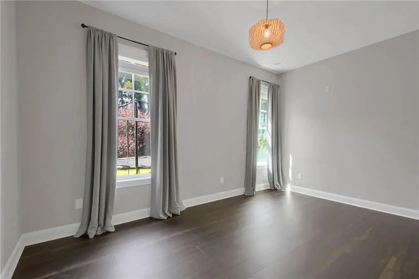
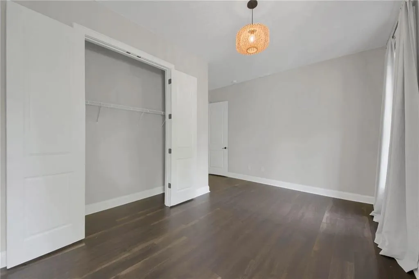
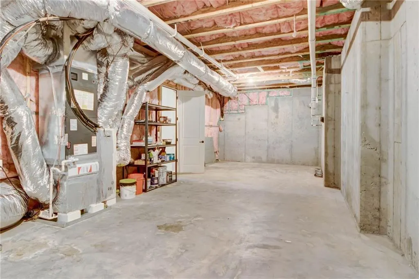
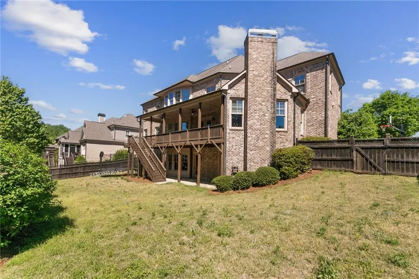
Located in one of the most desirable neighborhoods, RUTH'S FARM, just minutes from downtown Crabapple and highly sought-after downtown Alpharetta, this stunning 6,000+ square foot home offers luxury, space, and an unbeatable lifestyle walking distance to top-rated schools, shopping, and dining. A welcoming front porch and double front doors lead to a light-filled foyer, flanked by a private office on the right and an oversized formal dining room on the left. Straight ahead, the breathtaking grand room features a coffered ceiling and a wall of windows that fills the space with natural light. The chef's kitchen is a true showpiece, offering abundant marble countertops, rich dark cabinetry, and generous prep space, all flowing seamlessly into the keeping room with a beautiful stacked-stone fireplace, the perfect gathering spot. A main-level guest suite with a full bath provides ideal accommodations for visitors. Upstairs, the oversized owner's retreat is a private sanctuary complete with one of the largest closets you'll ever see and a spa-inspired bath. An additional bedroom features its own en-suite bath, while two more bedrooms share a Jack-and-Jill bath. A spacious open loft offers flexible living space for work or play. The finished terrace level is designed for both entertaining and everyday living, featuring a large family room, secondary kitchen area, craft room, exercise space, plus an additional bedroom with a private bath. The home also features brand-new carpet throughout and built-in storage systems in the garages. This house has it all on top of having a superb location! Outstanding schools nestled in one area make this community exceptional and highly sought after. Make this your new home!
| Elementary School | Middle School | High School |
|---|---|---|
| Crabapple Crossing Elementary School | Northwestern Middle School | Milton - Fulton High School |
| Price History | |
|---|---|
| 9/22/2026 | Listed $1,475,000 |
General Features
| Sewer | Public Sewer |
|---|---|
| Heating | Central,Natural Gas |
| Cooling | Ceiling Fan(s),Central Air,Dual,Electric,Zoned |
| Utilities | Cable Available,Electricity Available,Natural Gas Available,Sewer Available,Underground Utilities,Water Available |
| Roof | Shingle |
| Appliances | Dishwasher,Disposal,Electric Oven,ENERGY STAR Qualified Appliances,ENERGY STAR Qualified Water Heater,Gas Cooktop,Microwave,Range Hood,Refrigerator,Self Cleaning Oven |
| HOA Fee | 275 |
| Garage Spaces | 3 |
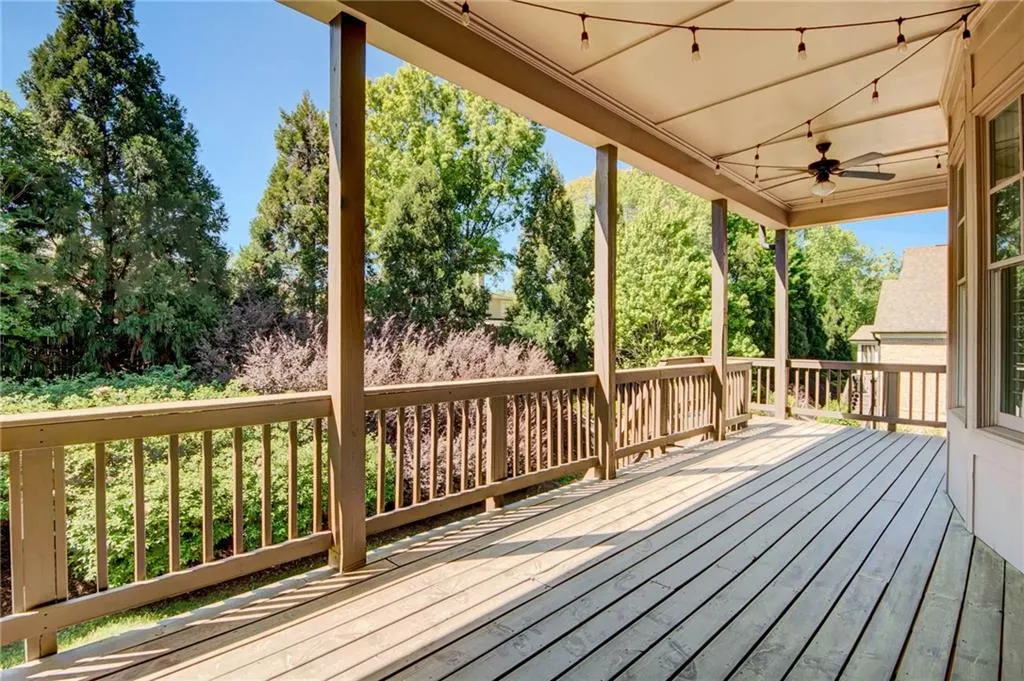
| Patio/Porch Features | Deck,Front Porch |
| Architectural Style | Farmhouse,Traditional |
| Pool Features | None |
| Security Features | Carbon Monoxide Detector(s),Fire Alarm,Key Card Entry,Secured Garage/Parking,Security System Leased,Smoke Detector(s) |
| Construction Materials | Brick 4 Sides,Stone |
| Year Built | 2014 |
| Electric | 110 Volts,220 Volts in Laundry |
| View | Neighborhood |
| Levels | Three Or More |
| Property Subtype | Single Family Residence |
| Tax Year | 2025 |
| Parcel Number | 22 432011011672 |
| Waterfront Features | None |
| Community Features | Curbs,Homeowners Assoc,Near Schools,Near Shopping |
| Assoc Fee Paid Per | Quarterly |
| County | Fulton - GA |
| Property Type | Residential |
| HOA | true |
| Energy Efficient | None |
| Subdivision Name | Ruth's Farm |
| Green Energy Generation | None |
| Other Structures | None |
| Full Baths | 5 |
| Status | Active |
| Directions | Mayfield Road to Bethany Road to Ruth's Farm. Easy GPS directions. |
| High School | Milton - Fulton |
| City | Alpharetta |
| Body of Water | None |
| Spa Features | None |
| Elementary School | Crabapple Crossing |
| Property Attached Y/N | false |
| Land Lease Y/N | false |
| Tax Annual Amount | 12921 |
| Home Warranty Y/N | false |
| Middle/Junior High School | Northwestern |
| Property Condition | Resale |
| Virtual Tour | https://axmmedia.aryeo.com/videos/019e4870-e3b9-70c8-819d-252a847f77ef |
| Standard Status | Active |
| Freehold | IDX |
| Corporate Owner | None |
Interior Features
| Interior Amenities | Beamed Ceilings,Bookcases,Cathedral Ceiling(s),Coffered Ceiling(s),Crown Molding,Double Vanity,Dry Bar,Entrance Foyer,High Ceilings 10 ft Lower,High Ceilings 10 ft Main,High Ceilings 10 ft Upper,Walk-In Closet(s) |
|---|---|
| Basement | Daylight,Exterior Entry,Finished,Finished Bath,Full,Walk-Out Access |
| Flooring | Carpet,Ceramic Tile,Hardwood,Luxury Vinyl |
| Total Fireplaces | 2 |
| Fireplace Features | Factory Built,Gas Log,Gas Starter,Great Room,Keeping Room,Stone |
| Common Walls | No Common Walls |
| Window Features | Double Pane Windows,Plantation Shutters,Window Treatments |
| Above Grade Finished Area | 4454 |
| Half Baths | 1 |
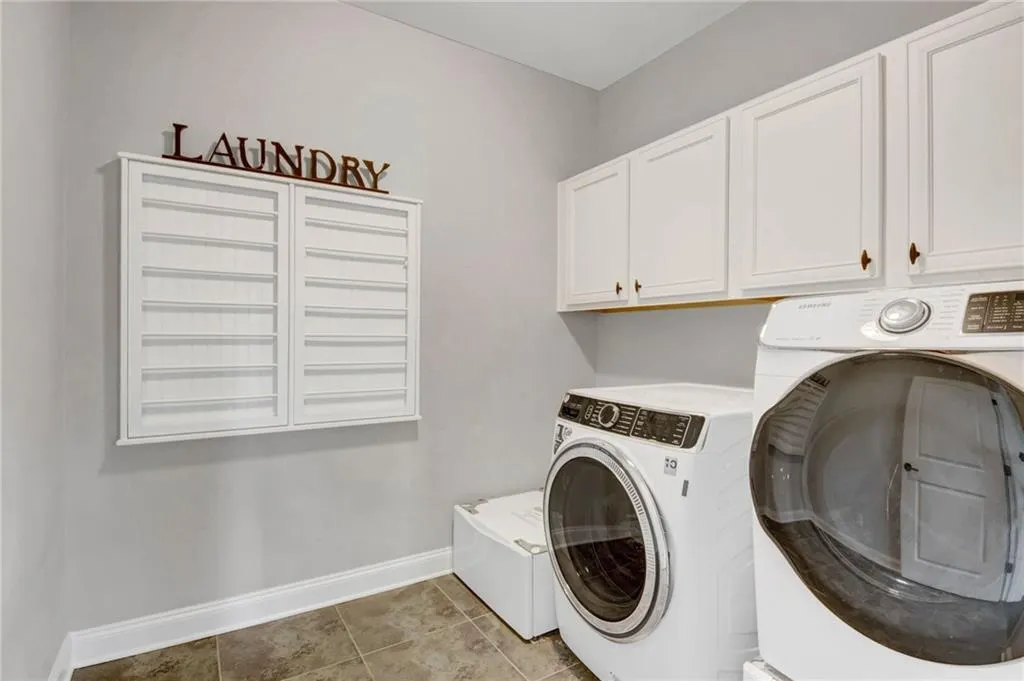
| Laundry Features | Electric Dryer Hookup,Laundry Room,Mud Room,Upper Level |
| Total Bedrooms | 6 |
| Below Grade Finished Area | 1988 |
| Room Type | Attic,Basement,Bonus Room,Game Room,Great Room,Loft,Office |
| Main Level Bedrooms | 1 |
| Main Level Bathrooms | 1 |
| Kitchen Features | Breakfast Bar,Cabinets Stain,Eat-in Kitchen,Keeping Room,Kitchen Island,Other Surface Counters,Pantry Walk-In,Solid Surface Counters,Stone Counters,View to Family Room |
| Total Baths | 6 |
| RoomBedroomFeatures | In-Law Floorplan,Oversized Master,Sitting Room |
| Primary Bathroom Features | Double Vanity,Separate His/Hers,Separate Tub/Shower,Soaking Tub |
| Dining Room Features | Butlers Pantry,Seats 12+ |
Exterior Features
| Exterior Amenities | Private Yard,Rain Gutters |
|---|---|
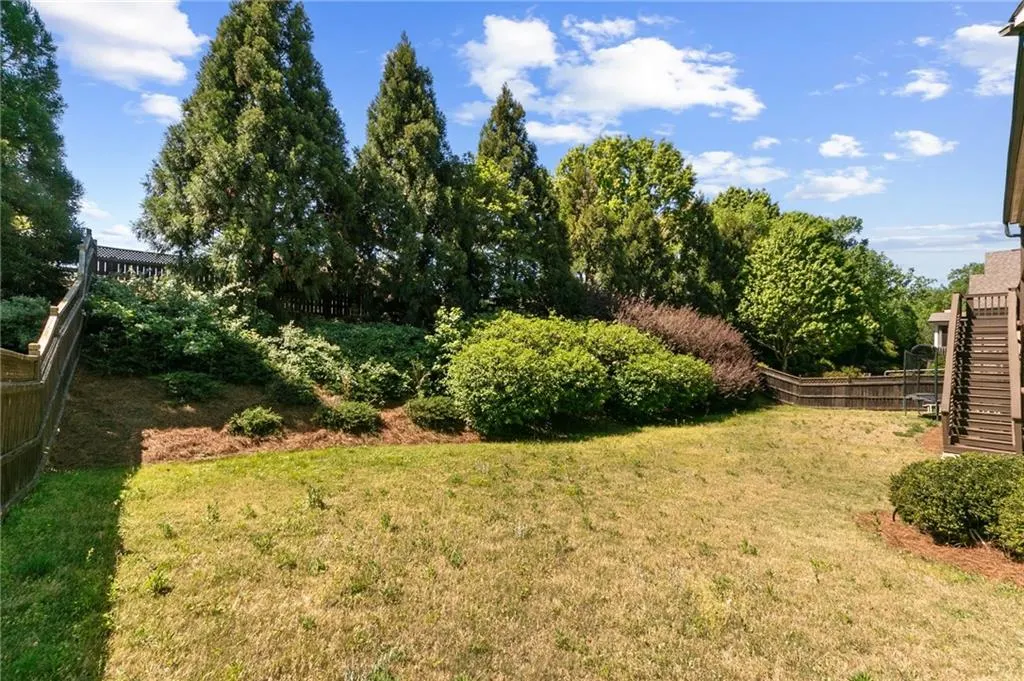
| Fencing | Back Yard |
| Parking Features | Attached,Garage,Garage Door Opener |
| Lot Features | Back Yard,Landscaped,Level,Private,Sprinklers In Front |
| Water Source | Public |
| Foundation Details | Brick/Mortar |
| Building Area Total | 6442 |
| Lot Dimensions | x |
| Lot Size Acres | 0.34 |
| Road Surface Type | Asphalt |
| Lot Size Source | Public Records |
| Road Frontage Type | City Street |
| Other Equipment | Irrigation Equipment |
| Horse Amenities | None |
Amenities
- Foreclosure
- Views
- Short Sale
- New Construction
- Adult 55+
- Lease To Own
- No HOA Fees
- Furnished
- Primary On Main
- Air Conditioning
- Seller Finance
- Green
- Fixer Upper
- Horse
- Golf
- Fireplace
- Deck
- Garage
- Basement
- Pool
Property vs Single Family Average in 30004
Statistics provided by Inside Real Estate
Price
Taxes
Year Built

