
Open House Sat, Sep 26th 12:00 PM - 02:00 PM - Eco Friendly







Address
Not Disclosed, Kennesaw, GA
Price
$ 409,900
Property Attributes
- MLS#7841140
- TypeSingle Family
- Listing Status Active
- CountyCobb
- CityKennesaw
- NeighborhoodSTILESBORO COVE
- Zip30152
- StyleRanch
- Year Built1984
- Taxes$ 3697
- Price$ 409,900
- Bedrooms3
- Full Bathrooms2
- Half Bathrooms0
- Lot Size0.271 Acres
Data Source:
First Multiple Listing Services (FMLS)
Property Description
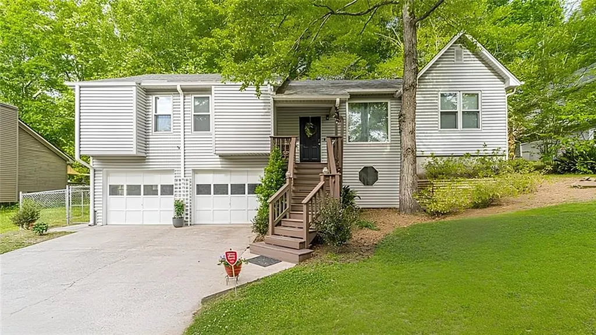
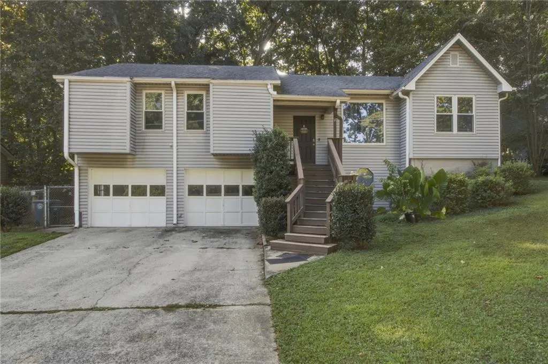
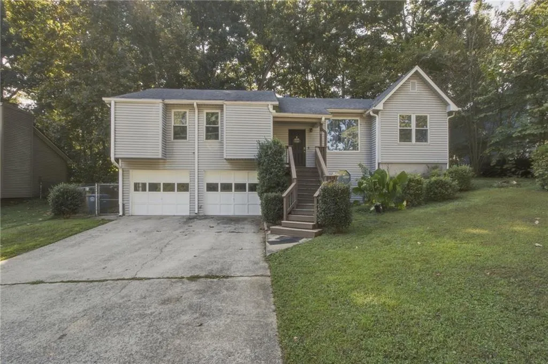
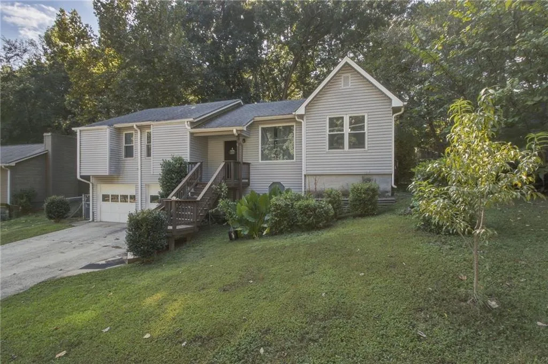
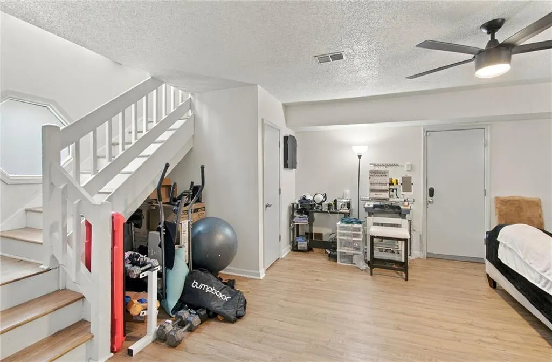
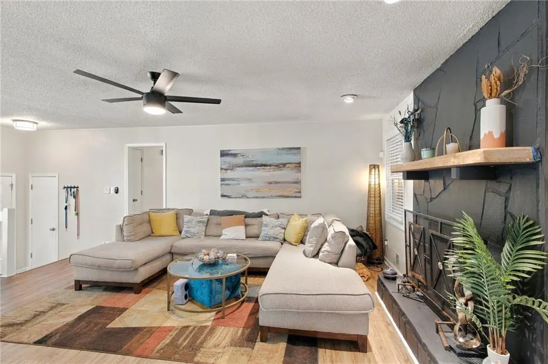
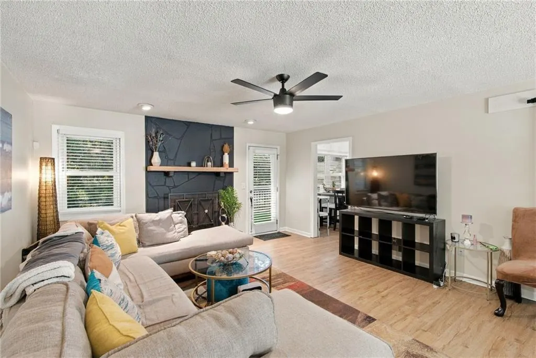
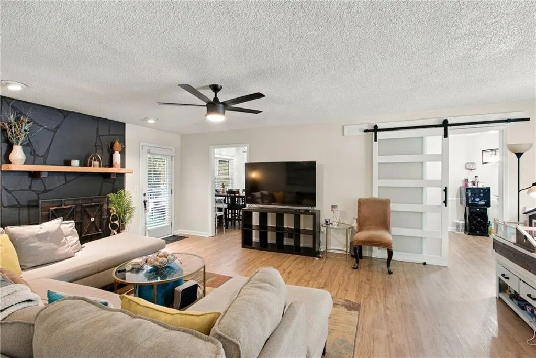
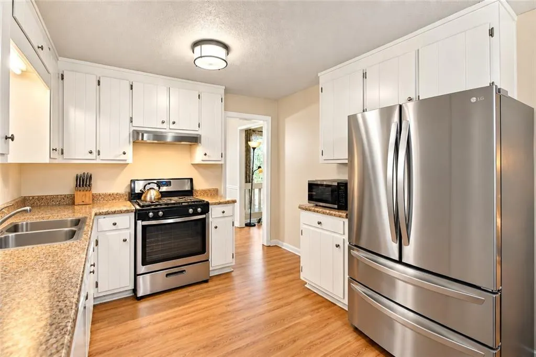
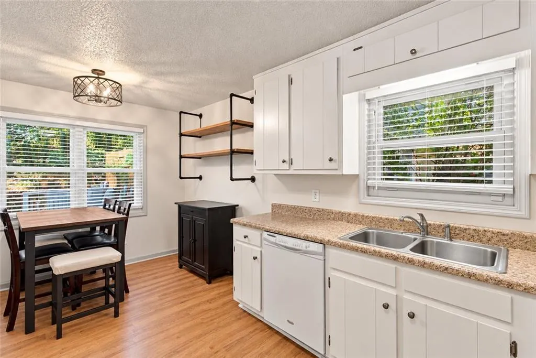
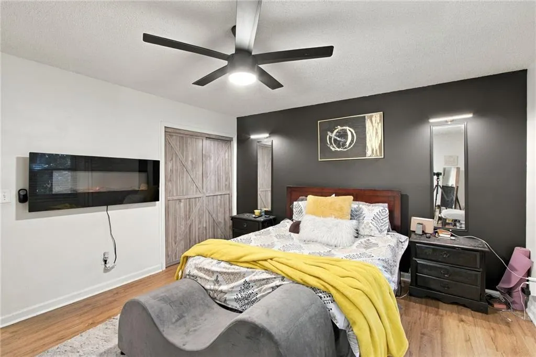
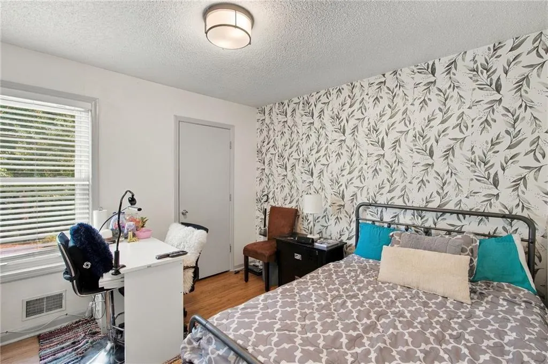
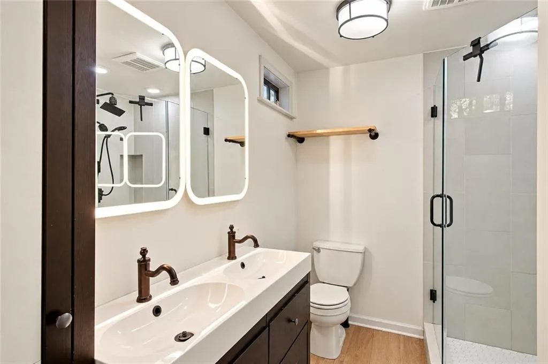
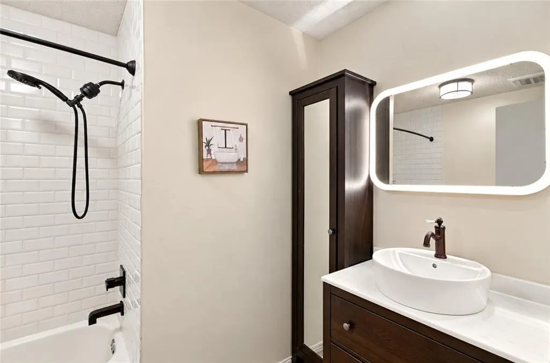
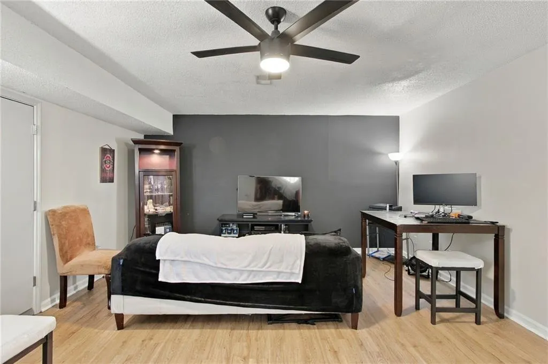
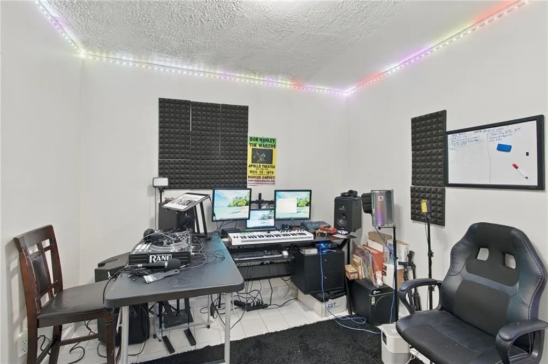
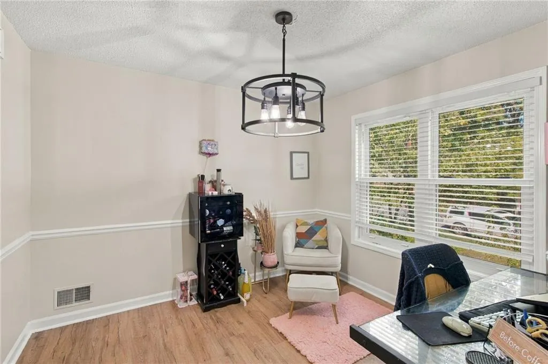
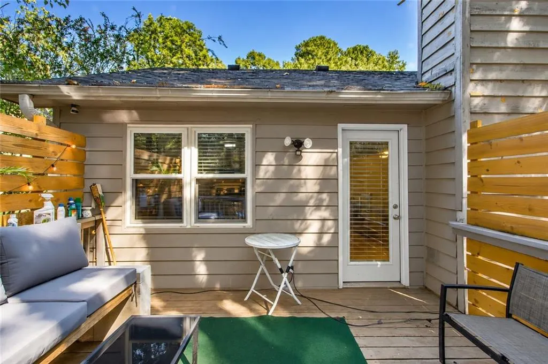
Affordable Split-Level Home in a Desirable School District with Preferred Lender Incentive! Welcome home to this spacious split-level property offering comfortable living space and a functional layout. The home features a full fenced rear yard and a rear deck, creating an ideal space for outdoor entertaining, relaxing, and enjoying time with family and friends. The finished lower level provides additional flexibility with a large laundry room, extra storage room, and a finished bonus room that can serve as a 4th bedroom, home office, playroom, or additional living space. Energy-efficient features include triple-pane windows and heavy attic insulation, designed to help improve year-round comfort and energy efficiency. The hot water heater was newly installed on June 17, 2026, providing an added benefit for the next homeowner. Enjoy the beauty of a peach tree in the front yard that produces a harvest each year, along with a pineapple plant that adds a unique touch to the outdoor landscape. Conveniently located near schools, parks, shopping, and everyday amenities, with access to a desirable school district. This home offers a great combination of space, functionality, outdoor living, and location. PREFERRED LENDER INCENTIVE: Buyer may be eligible to receive a $3,500 lender credit toward allowable closing costs when using preferred lender Walter Turner with Select Mortgage, located in McDonough, GA, NMLS #157459. Subject to lender approval, buyer qualification, loan program requirements, applicable limits, and terms. Contact the preferred lender for complete details. Seller's Disclosure is available in the documents.
| Elementary School | Middle School | High School |
|---|---|---|
| Hayes Elementary School | Pine Mountain Middle School | Kennesaw Mountain High School |
| Price History | |
|---|---|
| 9/21/2026 | Listed $409,900 |
General Features
| Sewer | Public Sewer |
|---|---|
| Heating | Natural Gas |
| Cooling | Central Air |
| Utilities | Cable Available,Electricity Available,Natural Gas Available,Phone Available,Sewer Available,Water Available |
| Roof | Composition |
| Appliances | Dishwasher,Disposal,Electric Range,Gas Water Heater,Microwave,Refrigerator |
| Garage Spaces | 2 |
| Patio/Porch Features | Deck |
| Architectural Style | Ranch |
| Pool Features | None |
| Security Features | Carbon Monoxide Detector(s),Smoke Detector(s) |
| Construction Materials | Other |
| Year Built | 1984 |
| Electric | None |
| View | Neighborhood |
| Levels | Multi/Split |
| Property Subtype | Single Family Residence |
| Tax Year | 2025 |
| Parcel Number | 20017802360 |
| Waterfront Features | None |
| Community Features | Near Schools,Near Shopping,Park,Playground |
| Accessibility | None |
| County | Cobb - GA |
| Property Type | Residential |
| HOA | false |
| Energy Efficient | Windows |
| Subdivision Name | STILESBORO COVE |
| Green Energy Generation | None |
| Other Structures | None |
| Full Baths | 2 |
| Status | Active |
| Directions | I-75 N to Barrett Pkwy; left on Barrett Pkwy; right on Cobb Pkwy (Hwy 41); left on Kennesaw Due West Rd; right on Battlewood Dr; right on Emberwood Dr; left on Sumit Wood Dr. Home is on the left. |
| High School | Kennesaw Mountain |
| City | Kennesaw |
| Body of Water | None |
| Spa Features | None |
| Elementary School | Hayes |
| Property Attached Y/N | false |
| Land Lease Y/N | false |
| Tax Annual Amount | 3697 |
| Home Warranty Y/N | true |
| Middle/Junior High School | Pine Mountain |
| Property Condition | Resale |
| Standard Status | Active |
| Freehold | IDX |
| Corporate Owner | None |
Interior Features
| Interior Amenities | Other |
|---|---|
| Basement | Finished |
| Flooring | Other |
| Total Fireplaces | 1 |
| Fireplace Features | Gas Starter |
| Common Walls | No Common Walls |
| Window Features | Double Pane Windows |
| Above Grade Finished Area | 1600 |
| Laundry Features | In Basement,Laundry Room |
| Total Bedrooms | 3 |
| Below Grade Finished Area | 700 |
| Room Type | Bonus Room |
| Kitchen Features | None |
| Total Baths | 2 |
| RoomBedroomFeatures | Other |
| Primary Bathroom Features | Other |
| Dining Room Features | Separate Dining Room |
Exterior Features
| Exterior Amenities | Other |
|---|---|
| Fencing | Back Yard |
| Parking Features | Garage |
| Lot Features | Back Yard,Front Yard,Level |
| Water Source | Public |
| Total Parking | 2 |
| Foundation Details | None |
| Lot Dimensions | 0000 |
| Lot Size Acres | 0.271 |
| Road Surface Type | Paved |
| Lot Size Source | Other |
| Road Frontage Type | None |
| Other Equipment | None |
| Horse Amenities | None |
Amenities
- Foreclosure
- Views
- Short Sale
- New Construction
- Adult 55+
- Lease To Own
- No HOA Fees
- Furnished
- Primary On Main
- Air Conditioning
- Seller Finance
- Green
- Fixer Upper
- Horse
- Golf
- Fireplace
- Deck
- Garage
- Basement
- Pool
Property vs Single Family Average in 30152
Statistics provided by Inside Real Estate
Price
Taxes
Year Built

