








Address
4458 High Gate Drive Nw, Acworth, GA
Price
$ 385,000
Property Attributes
- MLS#7840770
- TypeSingle Family
- Listing Status Active
- CountyCobb
- CityAcworth
- NeighborhoodNorthgate at Legacy Park
- Zip30101
- StyleTraditional
- Year Built2001
- Taxes$ 4453
- Price$ 385,000
- Bedrooms3
- Full Bathrooms2
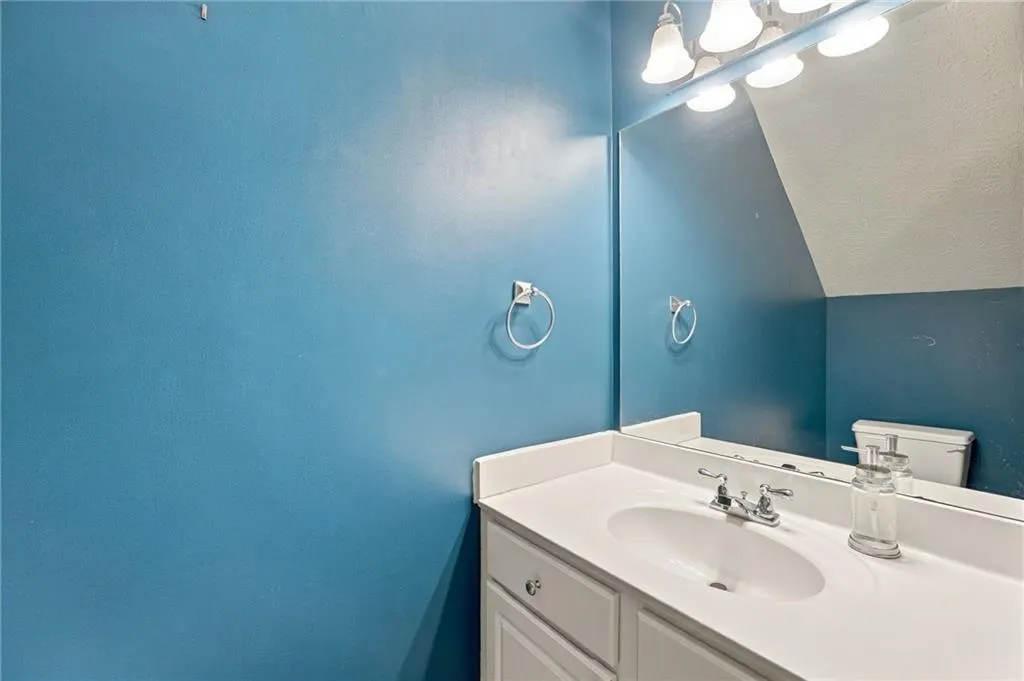
- Half Bathrooms1
- Lot Size0.16 Acres
Data Source:
First Multiple Listing Services (FMLS)
Property Description
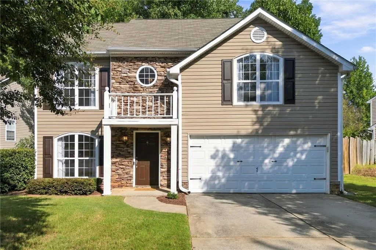
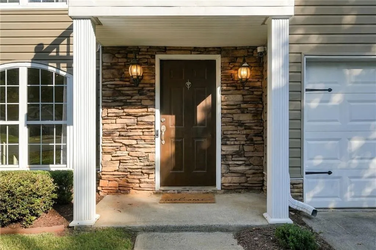
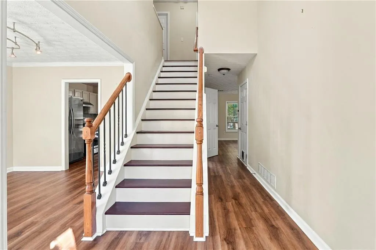
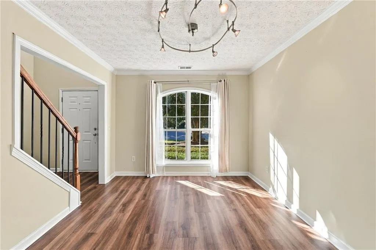
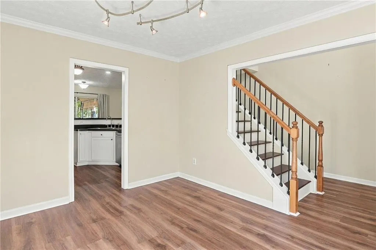
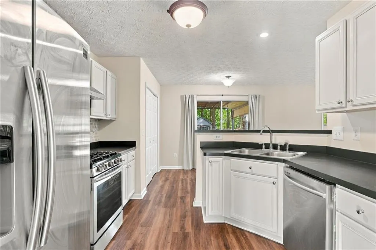
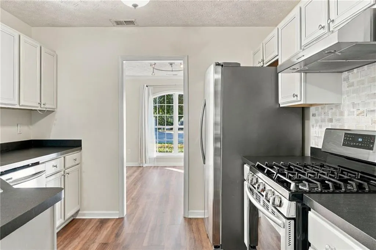
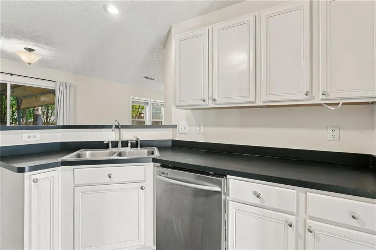
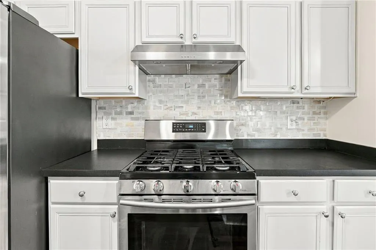
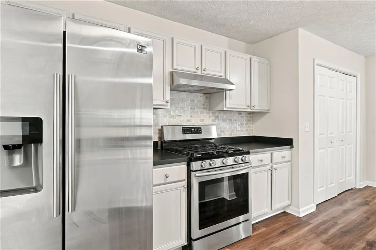
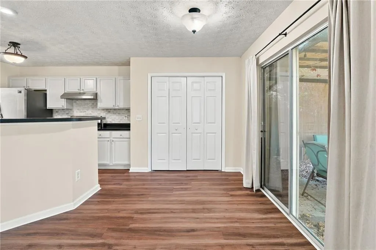
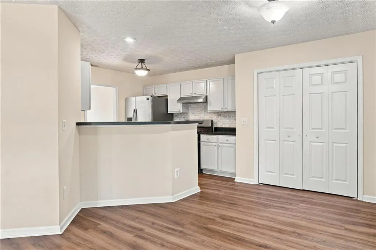
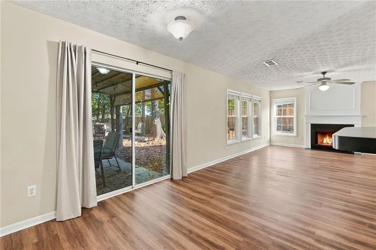
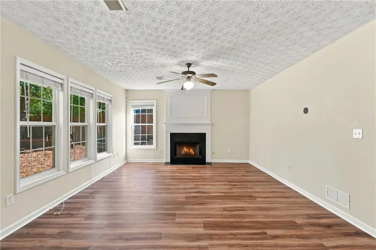
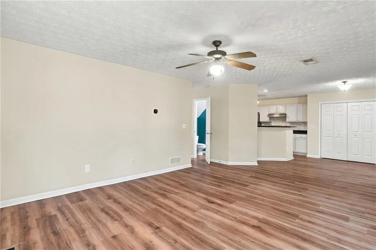
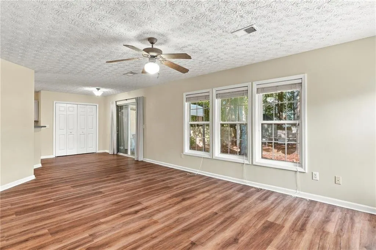
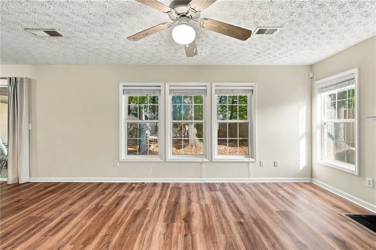
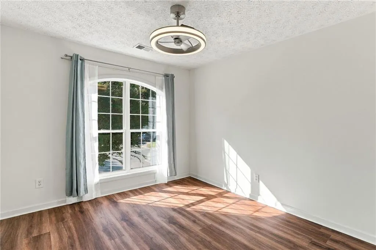
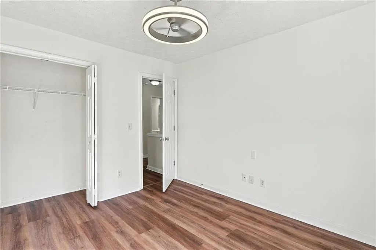
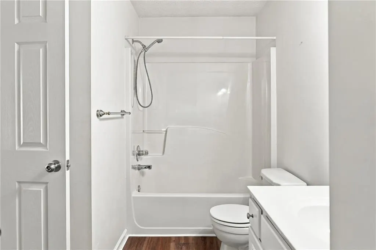
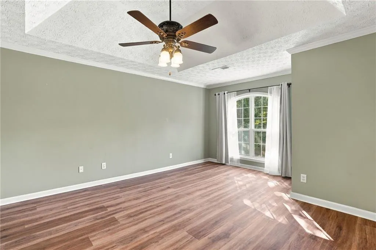
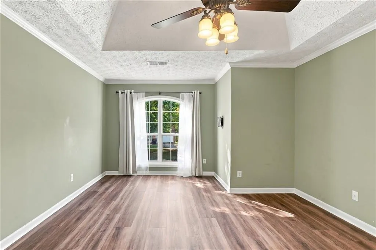
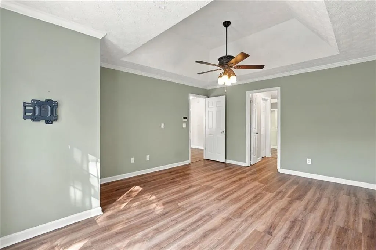
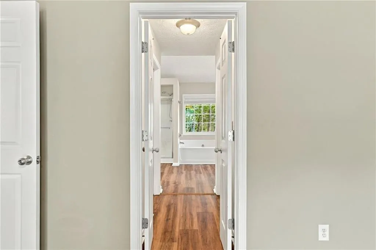
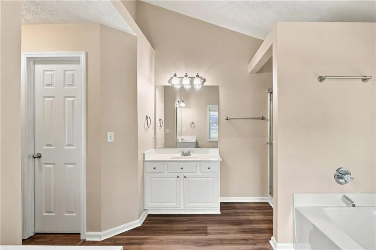
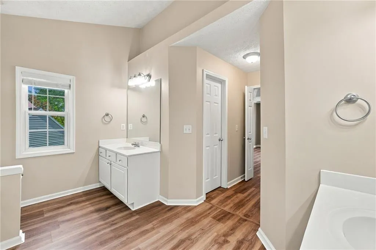
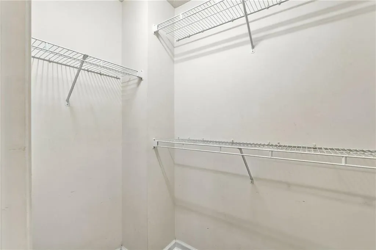
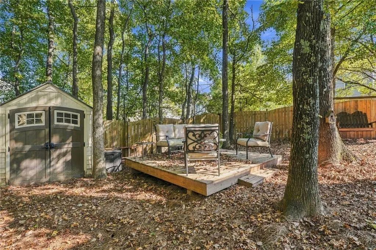
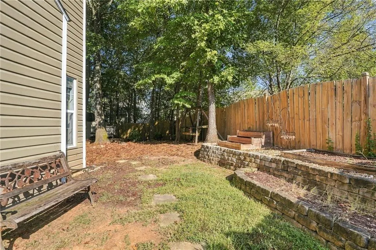
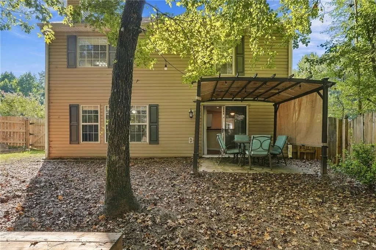
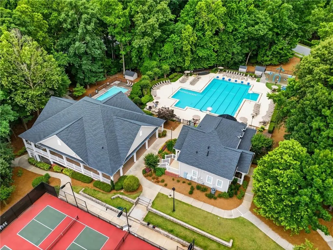
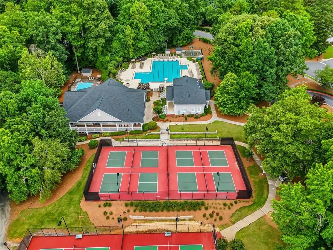
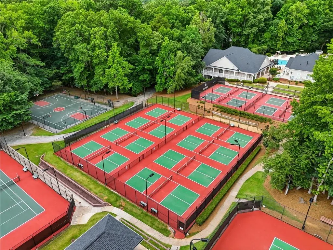
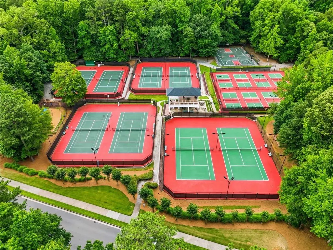
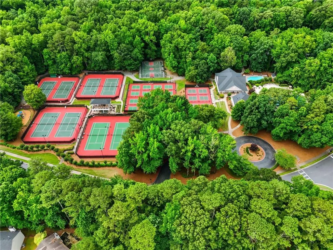
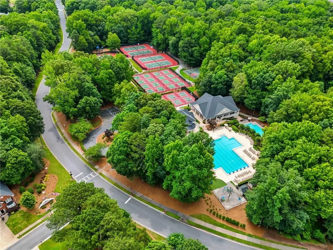
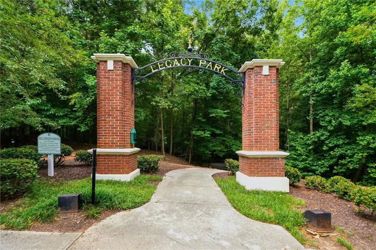
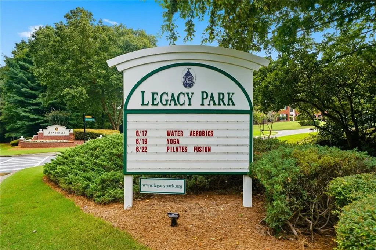
Welcome to this beautifully maintained home in Legacy Park, one of Kennesaw’s most sought-after master-planned communities, where connection, convenience, and an exceptional lifestyle come together. This inviting home offers a stepless entry, level driveway, ample parking, and a fenced backyard with a covered gazebo—perfect for relaxing, entertaining, or enjoying a quiet afternoon with a good book. Inside, the open-concept floor plan is filled with natural light and thoughtfully designed for today’s lifestyle. The main level features new LVP flooring, spacious living areas, and a seamless flow for everyday living and entertaining. The refreshed kitchen includes refinished cabinetry, stainless steel appliances, and a tile backsplash, creating a bright and welcoming space for cooking and gathering. The spacious primary suite features abundant natural light, a trey ceiling, double vanities, and his & hers walk in closets. Additional improvements include a new water heater, a roof approximately eight years old, an active termite bond, whole-house surge protection, and new lvp flooring throughout the main level. Legacy Park offers an unparalleled resort-style lifestyle with a 117-acre Town Park, 7-acre Town Green, miles of scenic trails, sidewalks, and bike paths, four swimming pools, a splash pad, fitness center, indoor and outdoor gyms, 10 tennis courts, four pickleball courts, basketball courts, sand volleyball, an amphitheater, baseball field, lake, picnic grove with pavilion, clubhouse/community center, and an 18-hole disc golf course. Legacy Park offers something for everyone!!! Conveniently located just minutes from Downtown Kennesaw, Downtown Acworth, shopping, dining, everyday conveniences, and Swift-Cantrell Park. Don't miss this awesome opportunity!!
| Elementary School | Middle School | High School |
|---|---|---|
| McCall Primary/Acworth Intermediate Elementary School | Barber Middle School | North Cobb High School |
| Price History | |
|---|---|
| 9/20/2026 | Listed $385,000 |
General Features
| Sewer | Public Sewer |
|---|---|
| Heating | Central,Natural Gas |
| Cooling | Ceiling Fan(s),Central Air |
| Utilities | Electricity Available,Natural Gas Available,Sewer Available,Underground Utilities,Water Available |
| Roof | Composition |
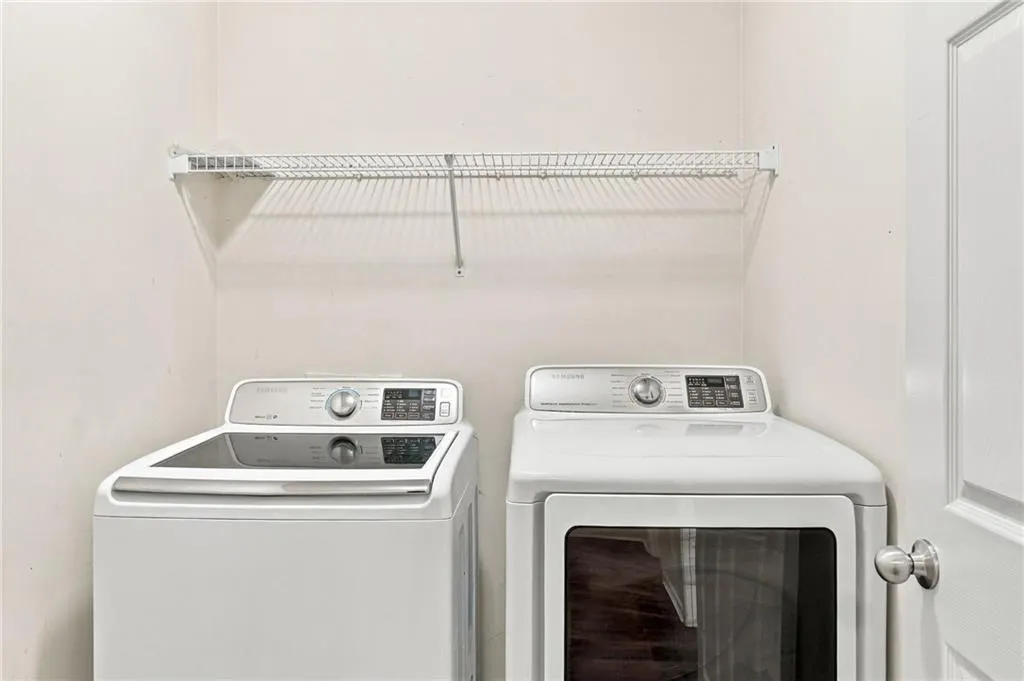
| Appliances | Dishwasher,Dryer,Gas Range,Gas Water Heater,Range Hood,Refrigerator,Washer |
| HOA Fee | 77 |
| Garage Spaces | 2 |
| Association Fee Includes | Reserve Fund,Swim,Tennis |
| Patio/Porch Features | Deck,Patio,Rear Porch |
| Architectural Style | Traditional |
| Pool Features | None |
| Security Features | Smoke Detector(s) |
| Construction Materials | Stone,Vinyl Siding |
| Year Built | 2001 |
| Electric | 110 Volts |
| View | Other |
| Levels | Two |
| Property Subtype | Single Family Residence |
| Tax Year | 2025 |
| Parcel Number | 20005105760 |
| Waterfront Features | None |
| Community Features | Clubhouse,Fitness Center,Homeowners Assoc,Near Public Transport,Near Schools,Near Shopping,Park,Pickleball,Playground,Pool,Sidewalks,Tennis Court(s) |
| Accessibility | None |
| HOA Fee 2 | 650 |
| Assoc Fee Paid Per | Annually |
| County | Cobb - GA |
| Property Type | Residential |
| HOA | true |
| Energy Efficient | None |
| Subdivision Name | Northgate at Legacy Park |
| Green Energy Generation | None |
| Other Structures | Pergola |
| Full Baths | 2 |
| Status | Active |
| Directions | GPS Friendly!! Thank you for showing!! |
| High School | North Cobb |
| City | Acworth |
| Body of Water | None |
| Spa Features | None |
| HOA Fee 2 Frequency | Annually |
| Elementary School | McCall Primary/Acworth Intermediate |
| Property Attached Y/N | false |
| Land Lease Y/N | false |
| Tax Annual Amount | 4453 |
| Home Warranty Y/N | false |
| Middle/Junior High School | Barber |
| Property Condition | Resale |
| Virtual Tour | https://listings.cdhomephoto.com/videos/01a0b48d-783a-73e0-814d-1a2150ba8344 |
| Standard Status | Active |
| Tax Lot | 31 |
| Freehold | IDX |
| Corporate Owner | None |
Interior Features
| Interior Amenities | Double Vanity,Entrance Foyer,Walk-In Closet(s) |
|---|---|
| Basement | None |
| Flooring | Luxury Vinyl |
| Total Fireplaces | 1 |
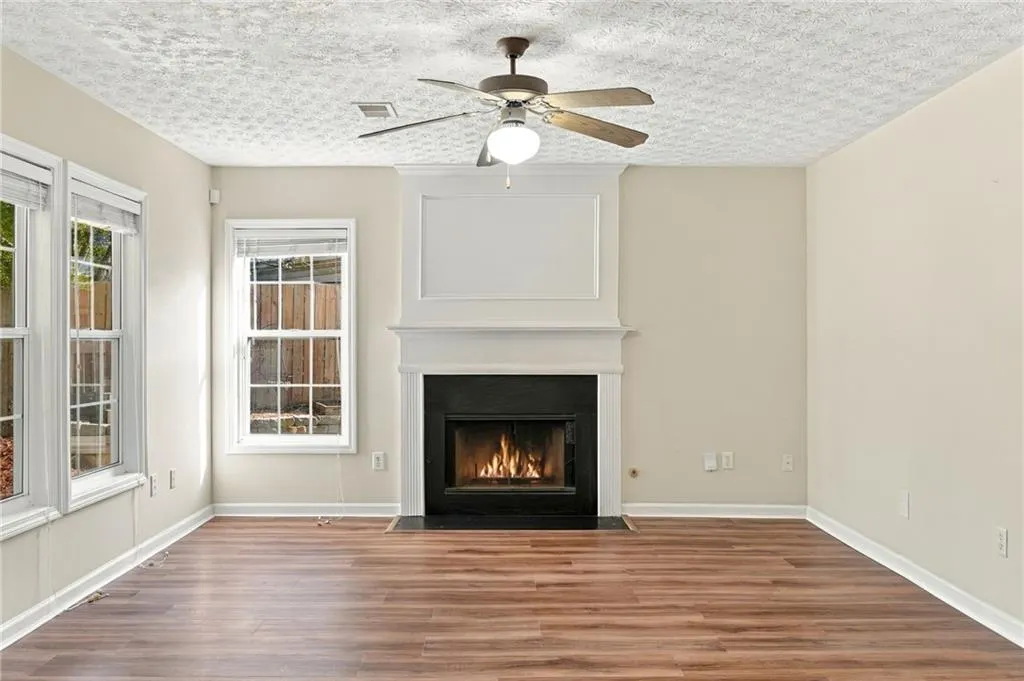
| Fireplace Features | Family Room,Gas Starter |
| Common Walls | No Common Walls |
| Window Features | Double Pane Windows |
| Above Grade Finished Area | 1816 |
| Half Baths | 1 |
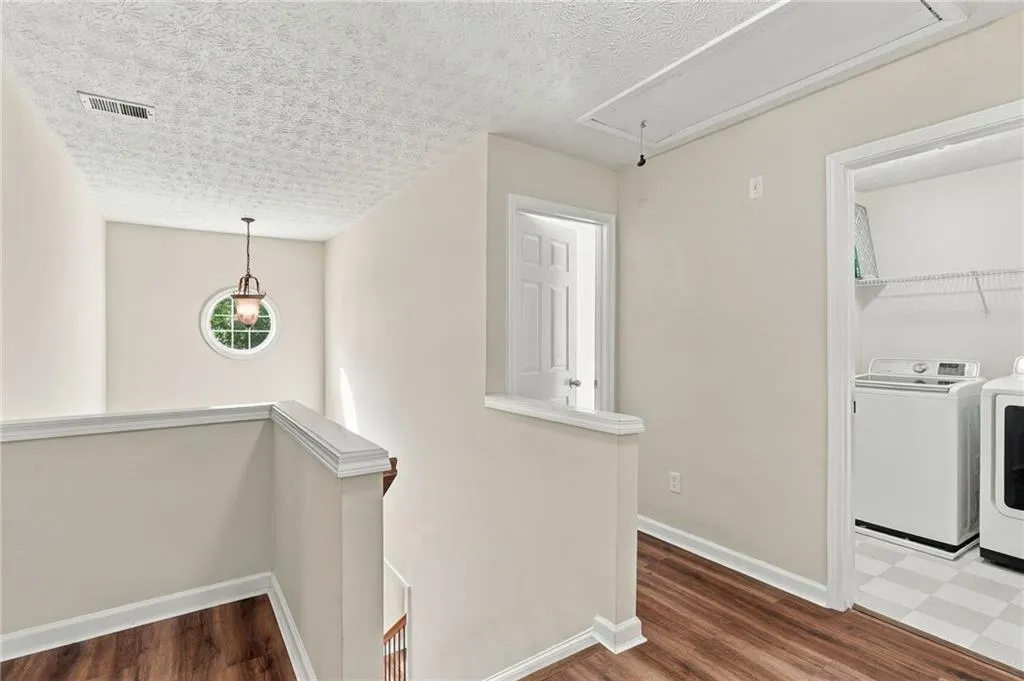
| Laundry Features | Upper Level |
| Total Bedrooms | 3 |
| Room Type | Bathroom,Bedroom,Family Room,Kitchen,Laundry,Master Bathroom,Master Bedroom |
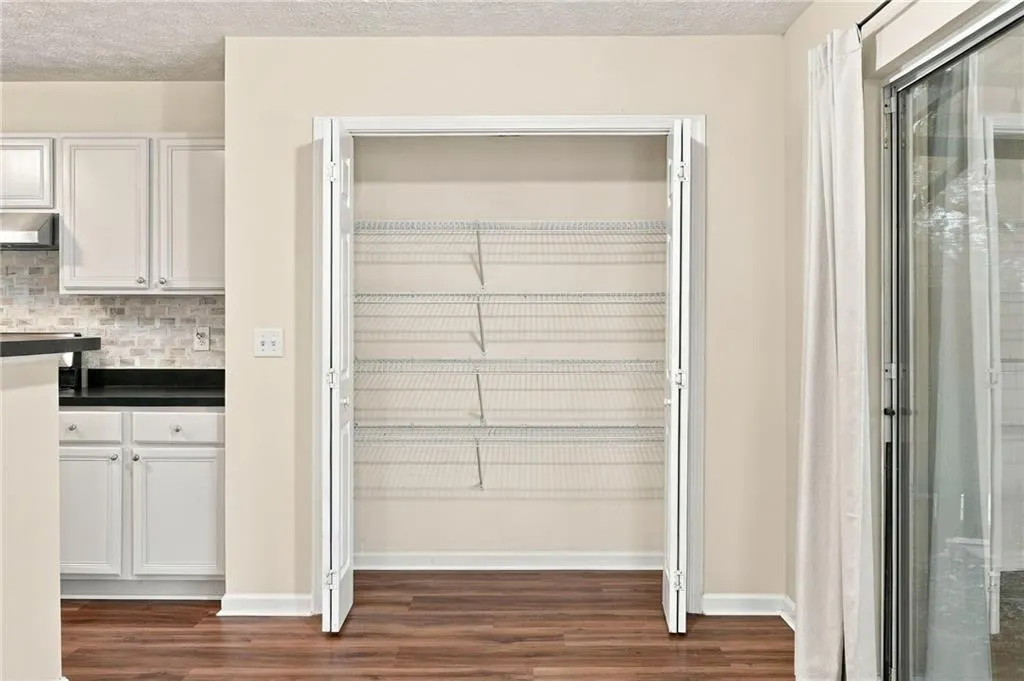
| Kitchen Features | Breakfast Bar,Cabinets Other,Cabinets White,Laminate Counters,Pantry,View to Family Room |
| Total Baths | 3 |
| RoomBedroomFeatures | Oversized Master,Other |
| Primary Bathroom Features | Double Vanity,Separate Tub/Shower,Soaking Tub |
| Dining Room Features | Separate Dining Room |
Exterior Features
| Exterior Amenities | Private Yard,Rain Gutters |
|---|---|
| Fencing | Back Yard,Fenced,Privacy,Wood |
| Parking Features | Attached,Garage,Garage Faces Front,Kitchen Level,Level Driveway |
| Lot Features | Back Yard,Front Yard,Landscaped,Level,Private |
| Water Source | Public |
| Total Parking | 2 |
| Foundation Details | Slab |
| Building Area Total | 1816 |
| Lot Dimensions | x |
| Lot Size Acres | 0.16 |
| Road Surface Type | Asphalt,Paved |
| Lot Size Source | Public Records |
| Road Frontage Type | County Road |
| Other Equipment | None |
| Horse Amenities | None |
Amenities
- Foreclosure
- Views
- Short Sale
- New Construction
- Adult 55+
- Lease To Own
- No HOA Fees
- Furnished
- Primary On Main
- Air Conditioning
- Seller Finance
- Green
- Fixer Upper
- Horse
- Golf
- Fireplace
- Deck
- Garage
- Basement
- Pool
Property vs Single Family Average in 30101
Statistics provided by Inside Real Estate
Price
Taxes
Year Built

