
Open House Sun, Sep 27th 02:00 PM - 05:00 PM - Views
















Address
2249 Larkspur Run Drive, Duluth, GA
Price
$ 799,000
Property Attributes
- MLS#7840719
- TypeSingle Family
- Listing Status Active
- CountyGwinnett
- CityDuluth
- NeighborhoodBENTWOOD AT SUGARLOAF
- Zip30097
- StyleColonial, Traditional
- Year Built2014
- Taxes$ 11654
- Price$ 799,000
- Bedrooms6
- Full Bathrooms5
- Half Bathrooms0
- Lot Size0.197 Acres
Data Source:
First Multiple Listing Services (FMLS)
Property Description
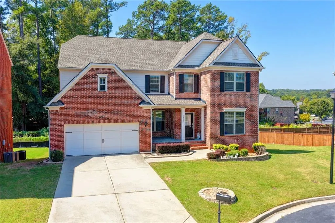
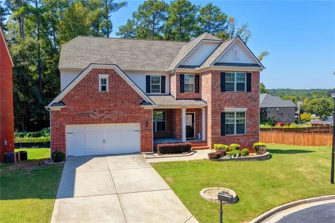
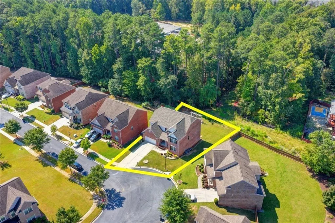
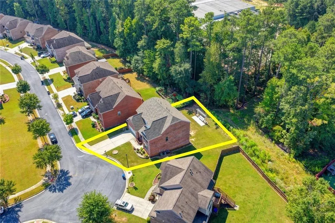
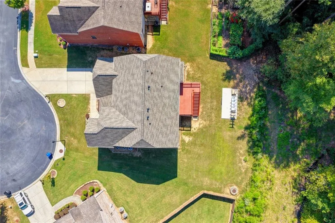
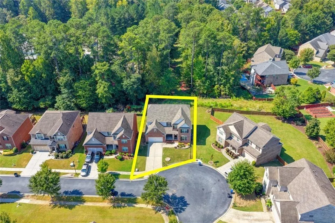
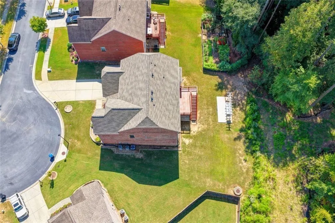
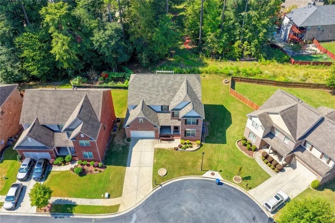
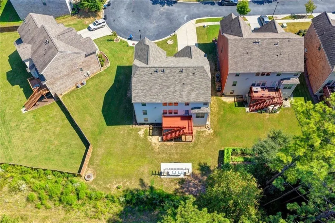
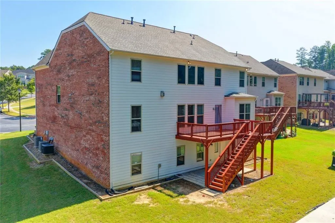
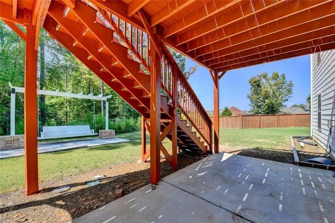
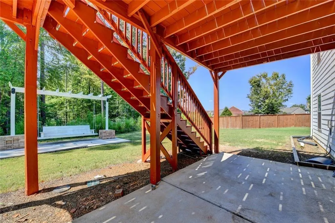
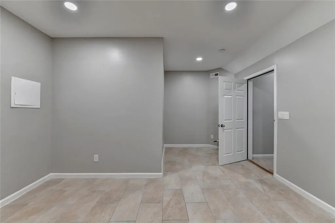
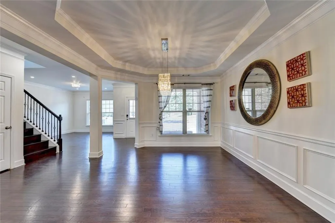
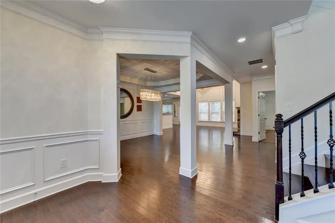
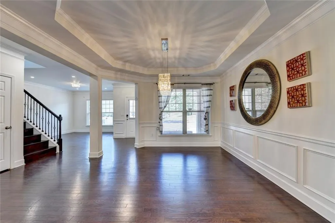
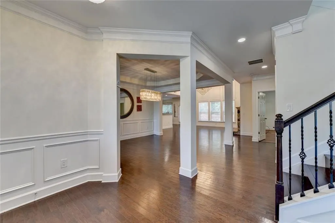
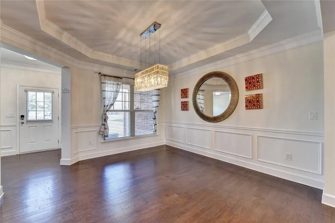
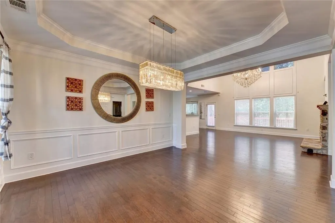
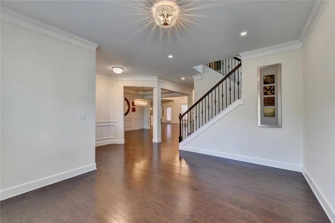
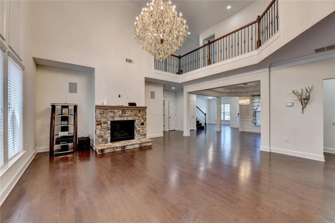
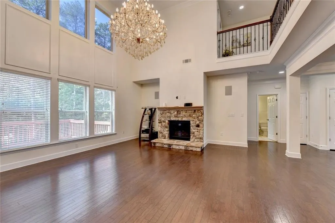
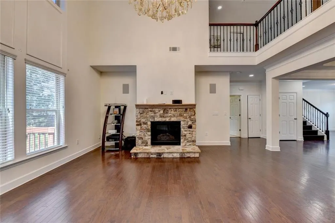
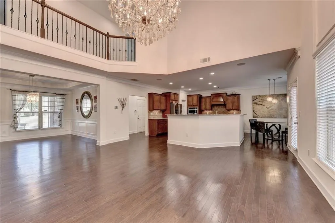
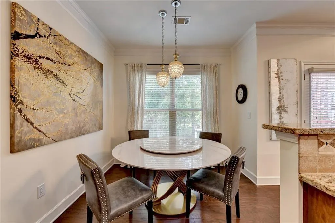
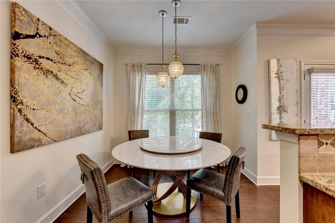
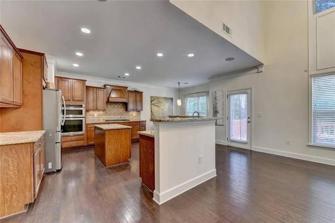
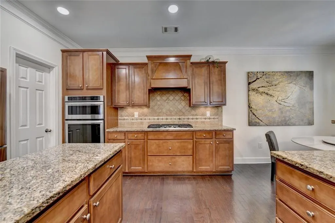
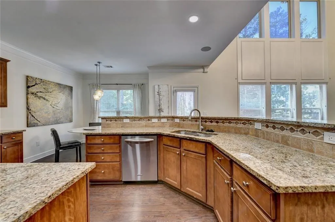
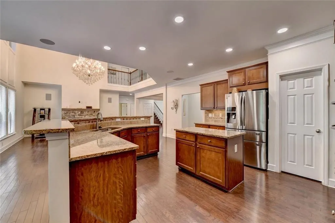
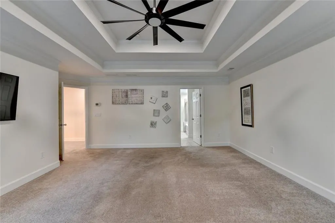
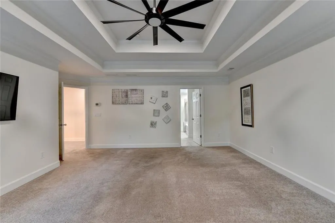
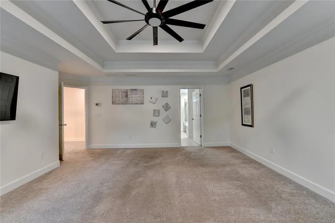
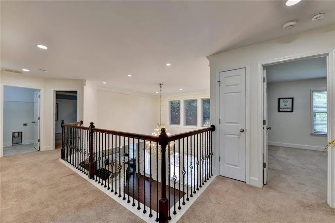
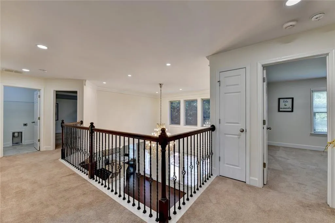
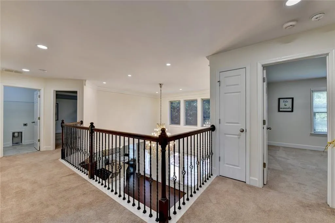
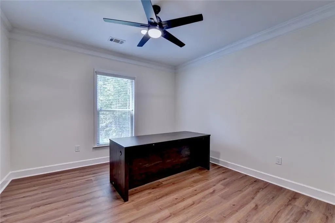
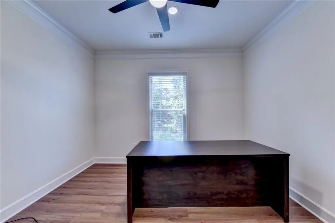
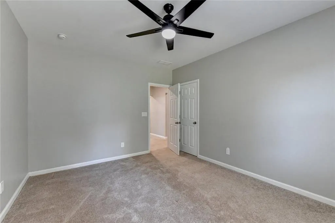
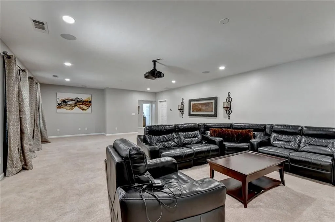
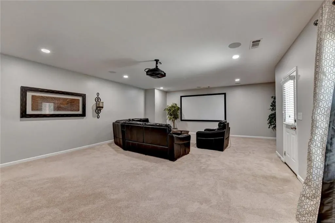
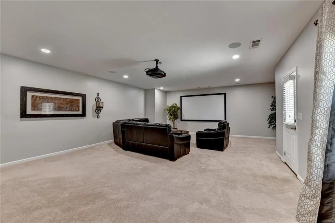
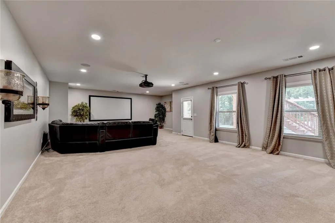
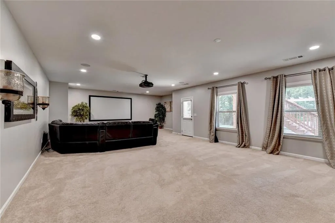
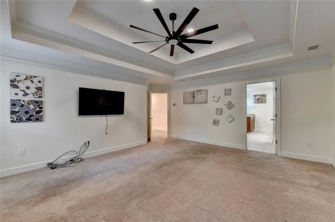
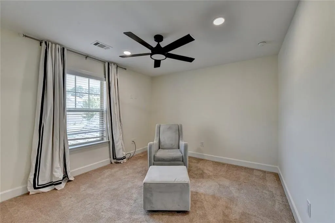
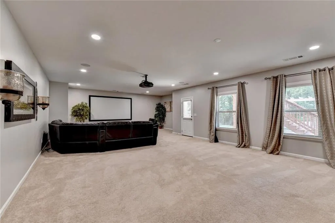
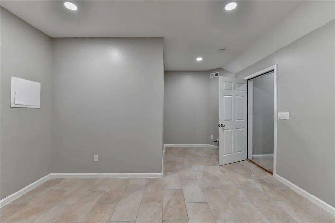
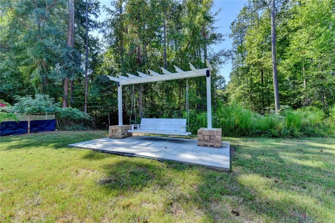
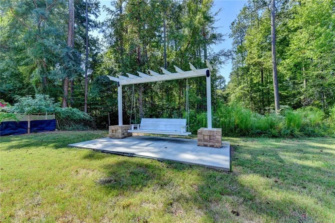
Welcome to this stunning, move-in-ready home nestled on a peaceful cul-de-sac in the highly desirable Bentwood at Sugarloaf community! Built in 2014, this beautifully maintained four-sided brick residence offers timeless elegance, modern comfort, and exceptional craftsmanship. Step inside to discover soaring ceilings, a spacious open-concept floor plan, fresh interior paint, and a breathtaking crystal chandelier that adds a touch of luxury and sophistication. The thoughtfully designed layout is perfect for everyday living and entertaining. The fully finished basement offers incredible additional living and entertainment space, complete with a dedicated home theater room, perfect for movie nights and gatherings. Step outside to enjoy the spectacular two-story deck overlooking a beautiful, private backyard featuring a gorgeous custom-made swing, creating the perfect setting for outdoor entertaining, morning coffee, or simply relaxing in your own peaceful retreat. A major highlight is the roof, replaced approximately one year ago, offering added peace of mind. Ideally situated in the heart of Sugarloaf, this exceptional home offers convenient access to I-85, grocery stores, shopping, dining, and entertainment, all while enjoying the benefits of a low HOA fee. Meticulously maintained and thoughtfully upgraded, this home offers a wonderful combination of luxury, comfort, privacy, and convenience. VACANT AND MOVE-IN READY! Don't miss this incredible opportunity to own a beautiful home in one of Duluth's most desirable locations. Schedule your private showing today!
| Elementary School | Middle School | High School |
|---|---|---|
| Mason Elementary School | Hull Middle School | Peachtree Ridge High School |
| Price History | |
|---|---|
| 9/19/2026 | Listed $799,000 |
General Features
| Sewer | Public Sewer |
|---|---|
| Heating | Forced Air |
| Cooling | Central Air,Ceiling Fan(s) |
| Utilities | Cable Available,Electricity Available,Natural Gas Available,Phone Available,Underground Utilities,Water Available,Sewer Available |
| Roof | Composition,Shingle |
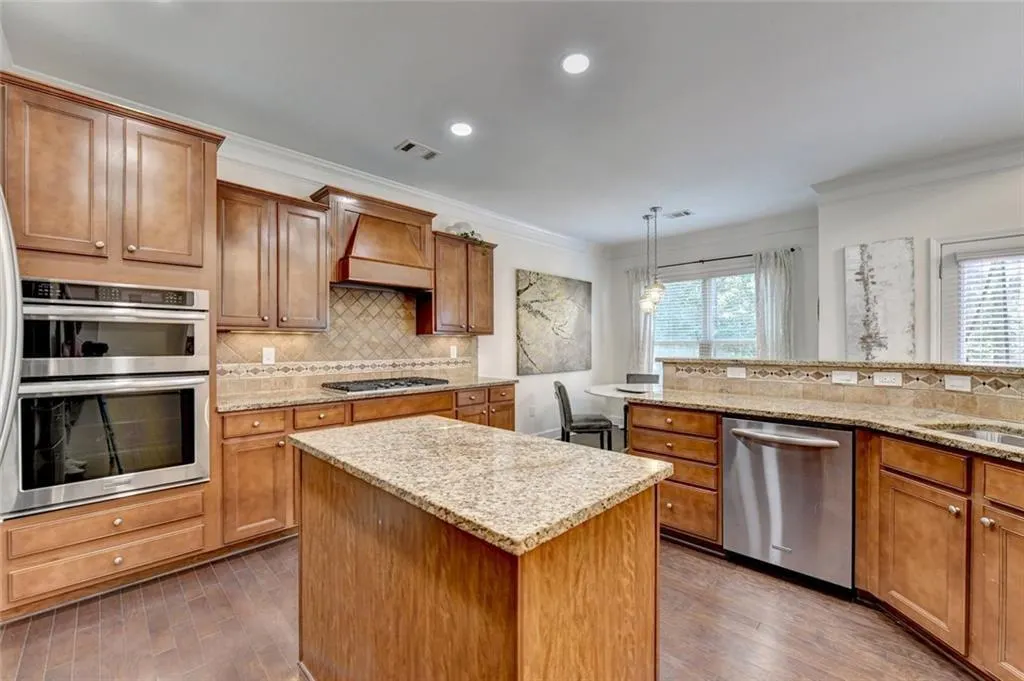
| Appliances | Dishwasher,Disposal,Electric Oven,Gas Cooktop,Microwave,Refrigerator,Double Oven,Range Hood |
| HOA Fee | 300 |
| Garage Spaces | 2 |
| Association Fee Includes | Maintenance Grounds |
| Patio/Porch Features | Covered,Deck,Front Porch,Patio,Side Porch |
| Architectural Style | Colonial,Traditional |
| Pool Features | None |
| Security Features | Smoke Detector(s) |
| Construction Materials | Wood Siding,Brick |
| Year Built | 2014 |
| Electric | 220 Volts in Laundry,110 Volts |
| View | Neighborhood,Trees/Woods |
| Levels | Two |
| Property Subtype | Single Family Residence |
| Tax Year | 2025 |
| Parcel Number | R7117 489 |
| Waterfront Features | None |
| Community Features | Clubhouse,Gated,Homeowners Assoc,Near Trails/Greenway,Playground,Sidewalks,Tennis Court(s),Curbs |
| Accessibility | None |
| Assoc Fee Paid Per | Quarterly |
| County | Gwinnett - GA |
| Property Type | Residential |
| HOA | true |
| Energy Efficient | None |
| Subdivision Name | BENTWOOD AT SUGARLOAF |
| Green Energy Generation | None |
| Other Structures | Pergola |
| Full Baths | 5 |
| Status | Active |
| Directions | GPS-friendly |
| High School | Peachtree Ridge |
| City | Duluth |
| Body of Water | None |
| Spa Features | None |
| Elementary School | Mason |
| Property Attached Y/N | false |
| Land Lease Y/N | false |
| Tax Annual Amount | 11654 |
| Home Warranty Y/N | false |
| Middle/Junior High School | Hull |
| Property Condition | Resale |
| Standard Status | Active |
| Tax Lot | 14 |
| Freehold | IDX |
| Corporate Owner | None |
Interior Features
| Interior Amenities | Crown Molding,High Ceilings 9 ft Main,Recessed Lighting,Tray Ceiling(s) |
|---|---|
| Basement | Partial |
| Flooring | Hardwood,Carpet,Tile,Wood |
| Total Fireplaces | 1 |
| Fireplace Features | Masonry,Glass Doors,Living Room,Raised Hearth,Stone |
| Common Walls | No Common Walls |
| Window Features | Aluminum Frames,Double Pane Windows |
| Above Grade Finished Area | 3186 |
| Laundry Features | Laundry Room,In Hall |
| Total Bedrooms | 6 |
| Below Grade Finished Area | 1649 |
| Room Type | Bathroom,Bedroom,Dining Room,Family Room,Great Room,Kitchen,Laundry,Master Bedroom,Media Room |
| Main Level Bedrooms | 1 |
| Main Level Bathrooms | 1 |
| Kitchen Features | Kitchen Island,Breakfast Room,Pantry Walk-In,Stone Counters |
| Total Baths | 5 |
| RoomBedroomFeatures | Oversized Master,Split Bedroom Plan |
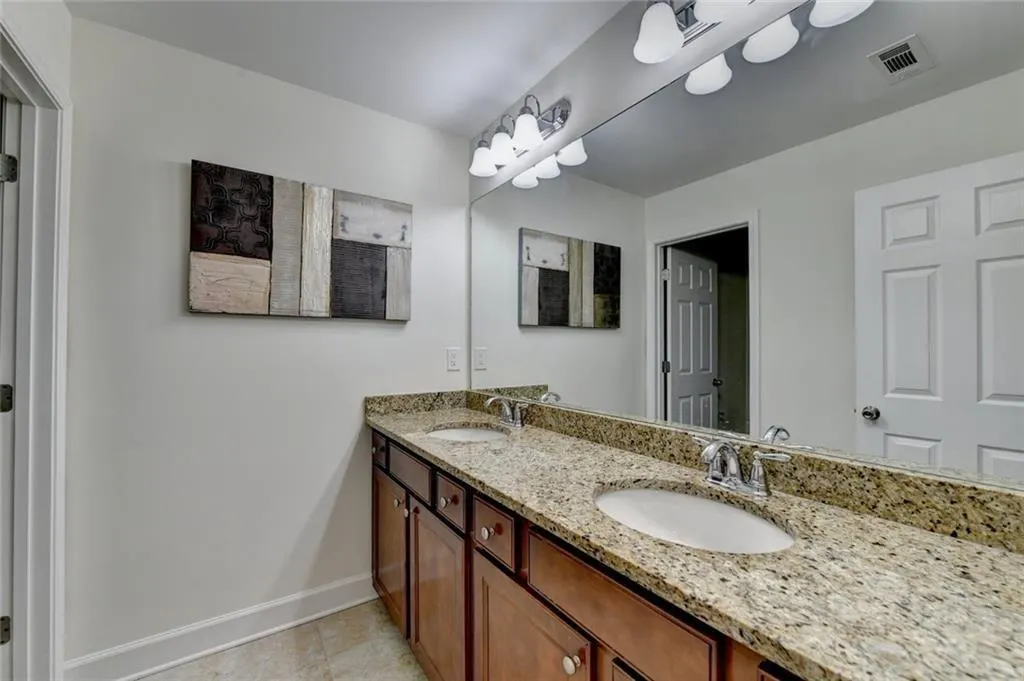
| Primary Bathroom Features | Double Vanity,Separate Tub/Shower,Whirlpool Tub |
| Dining Room Features | Seats 12+,Separate Dining Room |
Exterior Features
| Exterior Amenities | Other,Rain Gutters |
|---|---|
| Fencing | None |
| Parking Features | Attached,Driveway,Garage |
| Lot Features | Cul-De-Sac,Sloped |
| Water Source | Public |
| Total Parking | 4 |
| Foundation Details | Concrete Perimeter |
| Building Area Total | 4786 |
| Lot Dimensions | 8712 |
| Lot Size Acres | 0.197 |
| Road Surface Type | Asphalt,Concrete |
| Lot Size Source | Public Records |
| Road Frontage Type | Private Road |
| Other Equipment | None |
| Horse Amenities | None |
Amenities
- Foreclosure
- Views
- Short Sale
- New Construction
- Adult 55+
- Lease To Own
- No HOA Fees
- Furnished
- Primary On Main
- Air Conditioning
- Seller Finance
- Green
- Fixer Upper
- Horse
- Golf
- Fireplace
- Deck
- Garage
- Basement
- Pool
Property vs Single Family Average in 30097
Statistics provided by Inside Real Estate
Price
Taxes
Year Built

