
Waterfront - Primary on Main - Eco Friendly


















Address
1476 W Lake Drive, Gainesville, GA
Price
$ 464,900
Property Attributes
- MLS#7840656
- TypeSingle Family
- Listing Status Active
- CountyHall
- CityGainesville
- NeighborhoodLakeshore Heights
- Zip30501
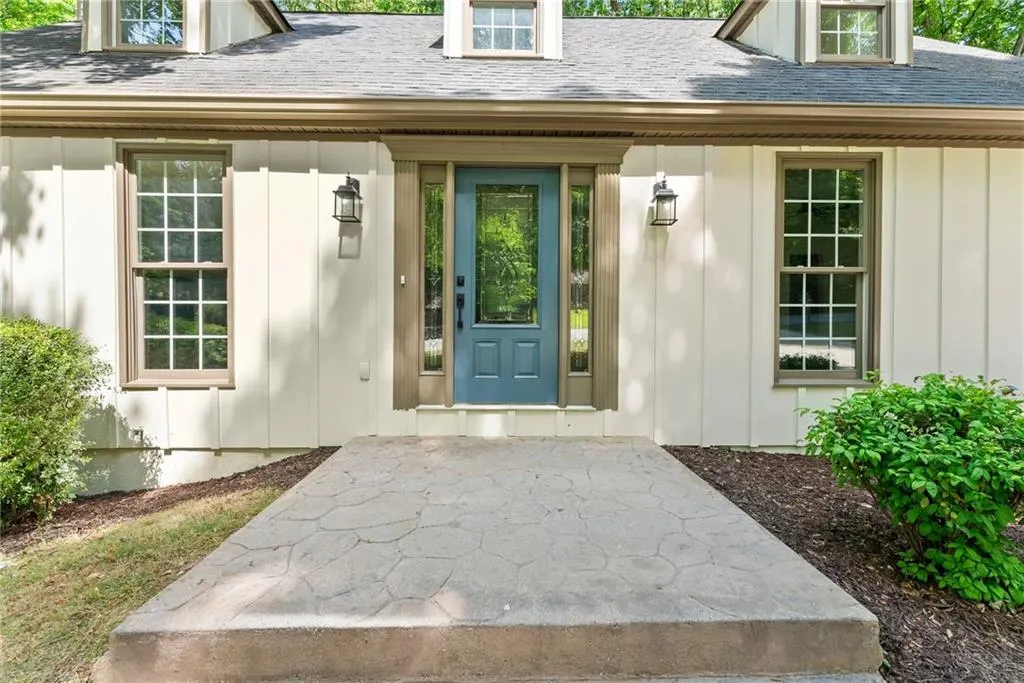
- StyleCape Cod
- Year Built1985
- Taxes$ 654
- Price$ 464,900
- Bedrooms3
- Full Bathrooms2
- Half Bathrooms1
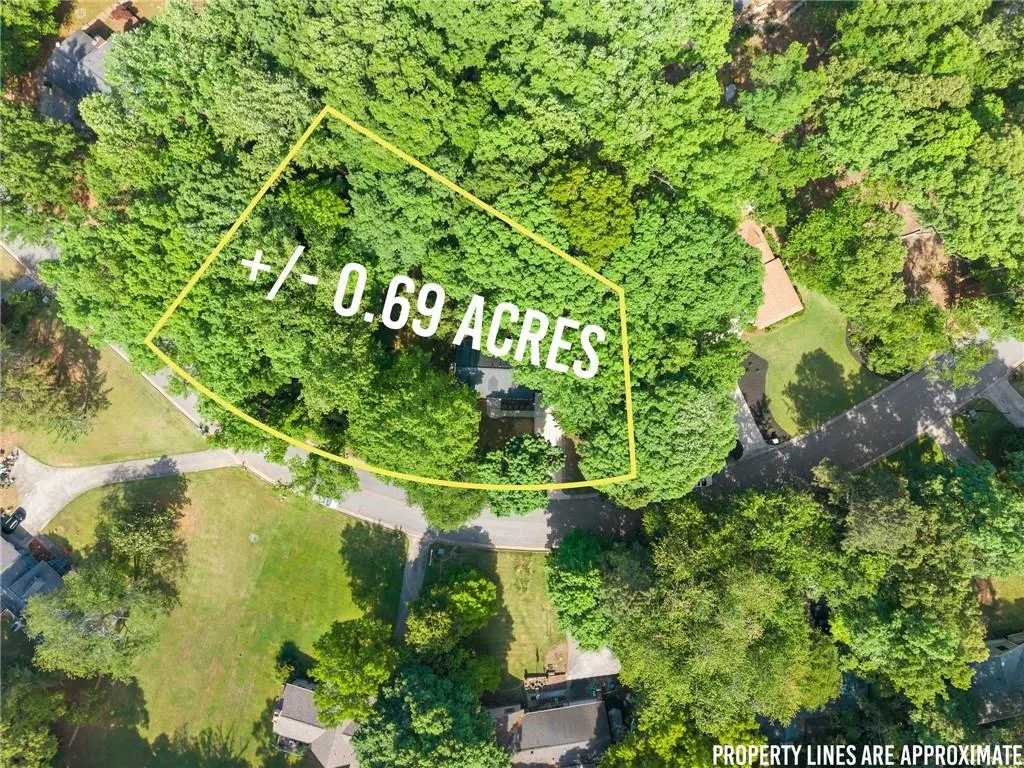
- Lot Size0.69 Acres
Data Source:
First Multiple Listing Services (FMLS)
Property Description
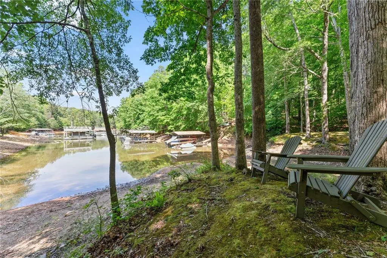
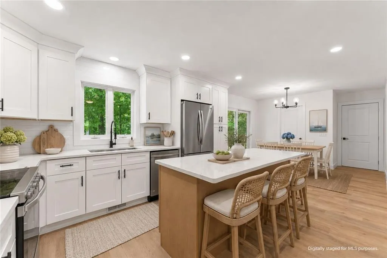
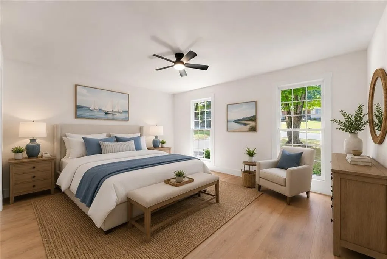
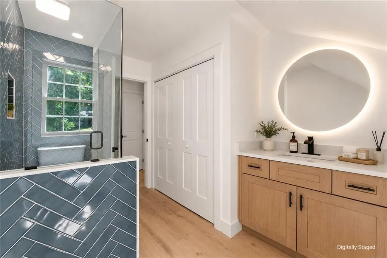
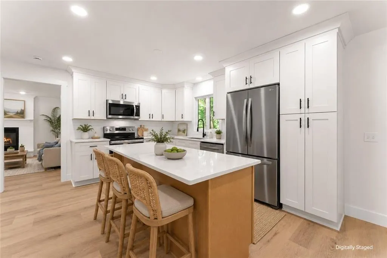
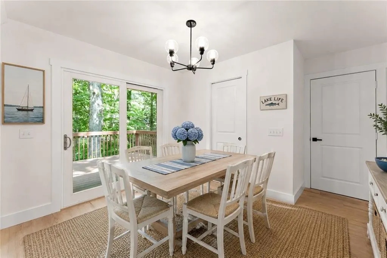
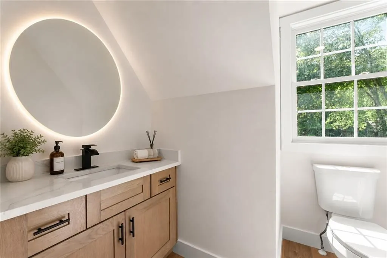
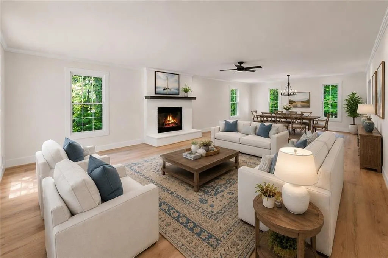
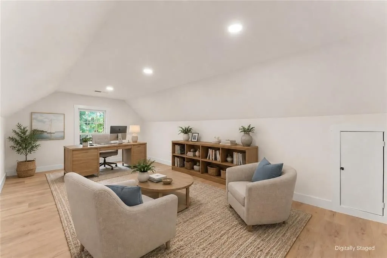
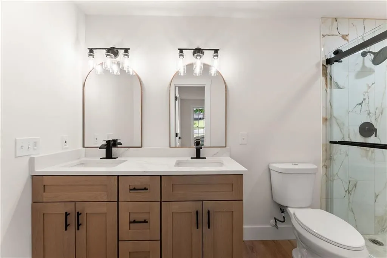
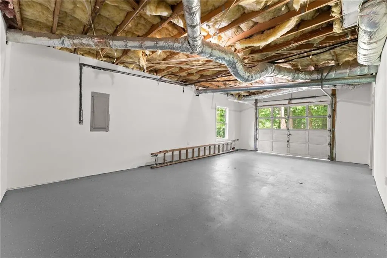
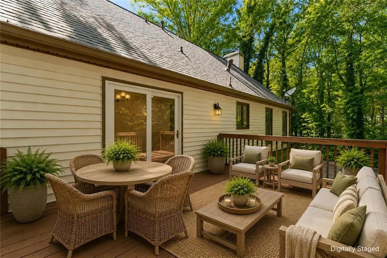
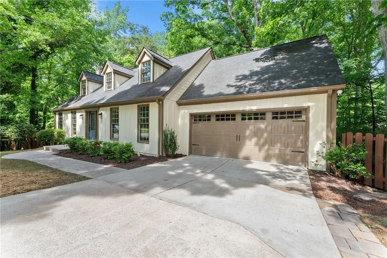
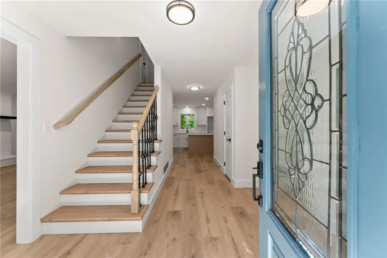
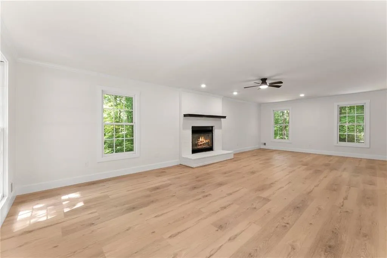
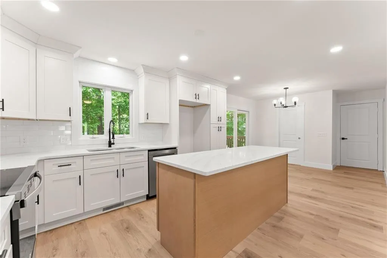
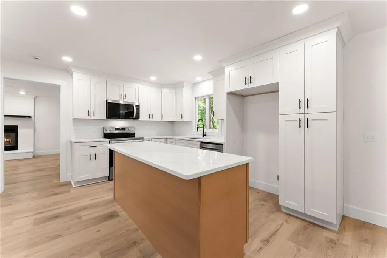
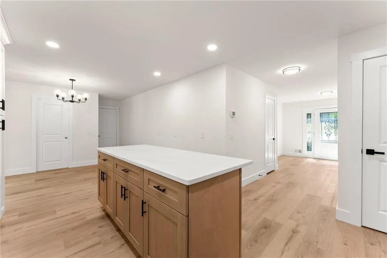
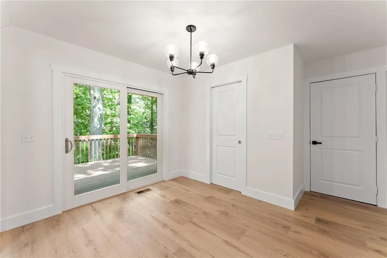
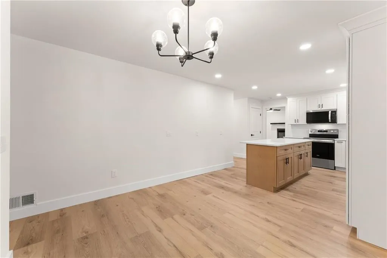
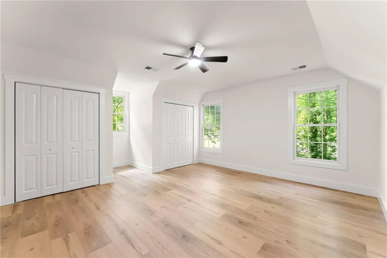
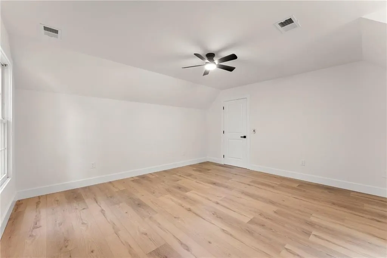
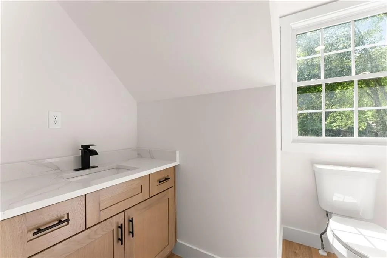
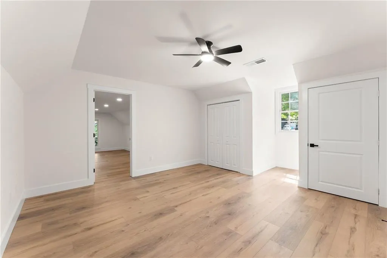
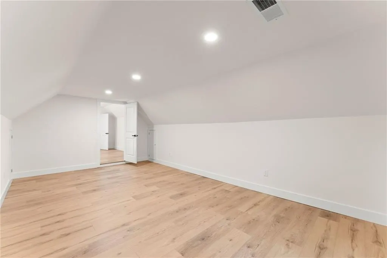
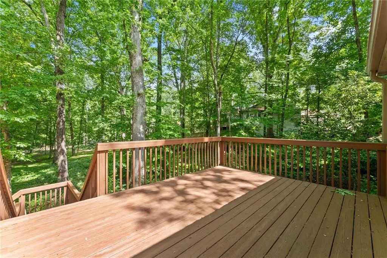
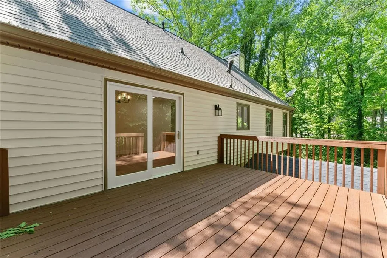
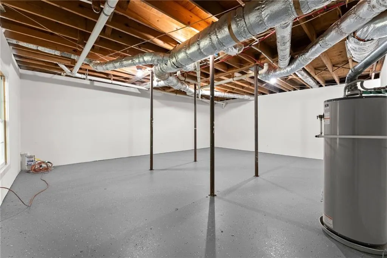
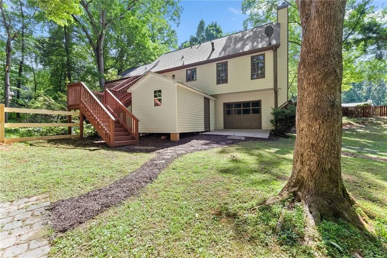
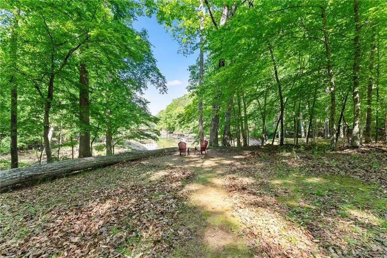
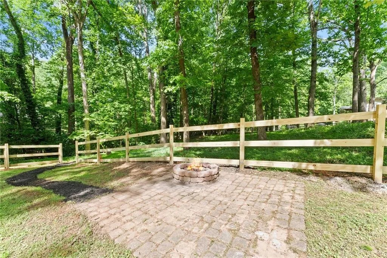
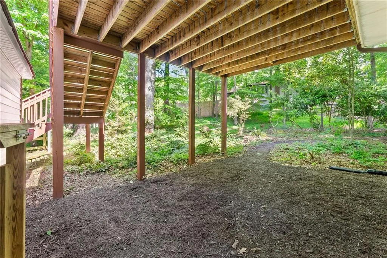
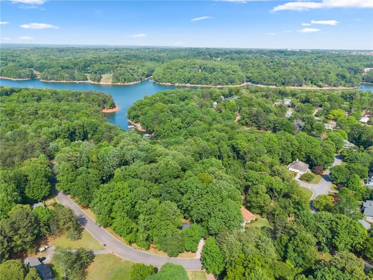
Direct Lake Lanier access, 186 feet of Corps frontage, and a beautifully renovated Cape Cod - all with no HOA! Set on a private, nearly three-quarter-acre lot, this move-in-ready home offers your own path to Lake Lanier and an exceptional combination of lake lifestyle, privacy, and usable space. Inside, the bright, reimagined interior features wide-plank flooring, a designer kitchen with quartz countertops and brand-new stainless steel appliances, and a spacious main-level primary suite with a custom walk-in shower. Upstairs are two generous bedrooms plus a versatile bonus room perfect for a home office, media room, or playroom. Need more space? The 1,300+ square-foot unfinished daylight basement with separate garage access offers tremendous potential for a workshop, home gym, guest space, or future finished living area. Outside, enjoy a fenced backyard and electrified storage shed, with downtown Gainesville, shopping, dining, and Lake Lanier recreation all within easy reach. Renovated, move-in ready, no HOA, room to grow, and your own path to the lake - come see what makes 1476 W Lake Drive different.
| Elementary School | Middle School | High School |
|---|---|---|
| Centennial Arts Academy Elementary School | Gainesville East Middle School | Gainesville High School |
| Price History | |
|---|---|
| 9/19/2026 | Listed $464,900 |
General Features
| Sewer | Septic Tank |
|---|---|
| Heating | Natural Gas |
| Cooling | Ceiling Fan(s),Central Air |
| Utilities | Cable Available,Electricity Available,Natural Gas Available,Phone Available,Underground Utilities,Water Available |
| Roof | Composition |
| Appliances | Dishwasher,Electric Range,Gas Water Heater,Microwave |
| Garage Spaces | 3 |
| Patio/Porch Features | Deck |
| Architectural Style | Cape Cod |
| Pool Features | None |
| Security Features | None |
| Construction Materials | HardiPlank Type |
| Year Built | 1985 |
| Electric | 110 Volts,220 Volts in Laundry |
| View | Lake,Trees/Woods |
| Levels | Two |
| Property Subtype | Single Family Residence |
| Tax Year | 2025 |
| Ownership | Fee Simple |
| Parcel Number | 01114 001152 |
| Waterfront Features | Lake Front |
| Community Features | None |
| Accessibility | None |
| County | Hall - GA |
| Property Type | Residential |
| HOA | false |
| Energy Efficient | Thermostat |
| Subdivision Name | Lakeshore Heights |
| Green Energy Generation | None |
| Other Structures | Shed(s) |
| Full Baths | 2 |
| Status | Active |
| Directions | From 985-Exit 20 on to Candler Rd/SR 60 toward SR 53- Conn/Gainesville; L on Candler, SR-60 toard SR-53 Conn, Gainesville; Turn Right on Lakeshore Dr; Left on West Lake Dr home on R. |
| High School | Gainesville |
| City | Gainesville |
| Body of Water | Lanier |
| Spa Features | None |
| Elementary School | Centennial Arts Academy |
| Property Attached Y/N | false |
| Land Lease Y/N | false |
| Tax Annual Amount | 654 |
| Home Warranty Y/N | false |
| Middle/Junior High School | Gainesville East |
| Property Condition | Resale |
| Standard Status | Active |
| Freehold | IDX |
| Corporate Owner | None |
Interior Features
| Interior Amenities | Crown Molding,Disappearing Attic Stairs,Double Vanity,Entrance Foyer,High Speed Internet,Recessed Lighting,Walk-In Closet(s) |
|---|---|
| Basement | Daylight,Exterior Entry,Interior Entry,Walk-Out Access |
| Flooring | Luxury Vinyl |
| Total Fireplaces | 1 |
| Fireplace Features | Gas Starter |
| Common Walls | No Common Walls |
| Window Features | Insulated Windows |
| Above Grade Finished Area | 2440 |
| Half Baths | 1 |
| Laundry Features | Laundry Closet |
| Total Bedrooms | 3 |
| Room Type | Basement,Bonus Room,Exercise Room,Living Room,Master Bedroom |
| Main Level Bedrooms | 1 |
| Main Level Bathrooms | 1 |
| Kitchen Features | Breakfast Bar,Cabinets White,Eat-in Kitchen,Kitchen Island,Pantry,Stone Counters,View to Family Room |
| Total Baths | 3 |
| RoomBedroomFeatures | Master on Main |
| Primary Bathroom Features | Double Vanity,Shower Only |
| Dining Room Features | Open Concept,Seats 12+ |
Exterior Features
| Exterior Amenities | None |
|---|---|
| Fencing | Back Yard |
| Parking Features | Attached,Garage,Level Driveway |
| Lot Features | Back Yard,Front Yard,Lake On Lot,Landscaped,Level |
| Water Source | Public |
| Foundation Details | Combination |
| Building Area Total | 2440 |
| Lot Dimensions | 99X157X183X83X181 |
| Lot Size Acres | 0.69 |
| Road Surface Type | Paved |
| Lot Size Source | Public Records |
| Road Frontage Type | None |
| Other Equipment | None |
| Horse Amenities | None |
Amenities
- Foreclosure
- Views
- Short Sale
- New Construction
- Adult 55+
- Lease To Own
- No HOA Fees
- Furnished
- Primary On Main
- Air Conditioning
- Seller Finance
- Green
- Fixer Upper
- Horse
- Golf
- Fireplace
- Deck
- Garage
- Basement
- Pool
Property vs Single Family Average in 30501
Statistics provided by Inside Real Estate
Price
Taxes
Year Built
 Listings identified with the FMLS IDX logo come from FMLS and are held by brokerage firms other than the owner of this website. The listing brokerage is identified in any listing details. Information is deemed reliable but is not guaranteed. If you believe any FMLS listing contains material that infringes your copyrighted work please