
Open House Sat, Sep 26th 02:00 PM - 04:00 PM - Primary on Main




















Address
1975 Wynfield Point Drive, Buford, GA
Price
$ 539,000
Property Attributes
- MLS#7840647
- TypeSingle Family
- Listing Status Active
- CountyGwinnett
- CityBuford
- NeighborhoodWynfield Pointe
- Zip30519
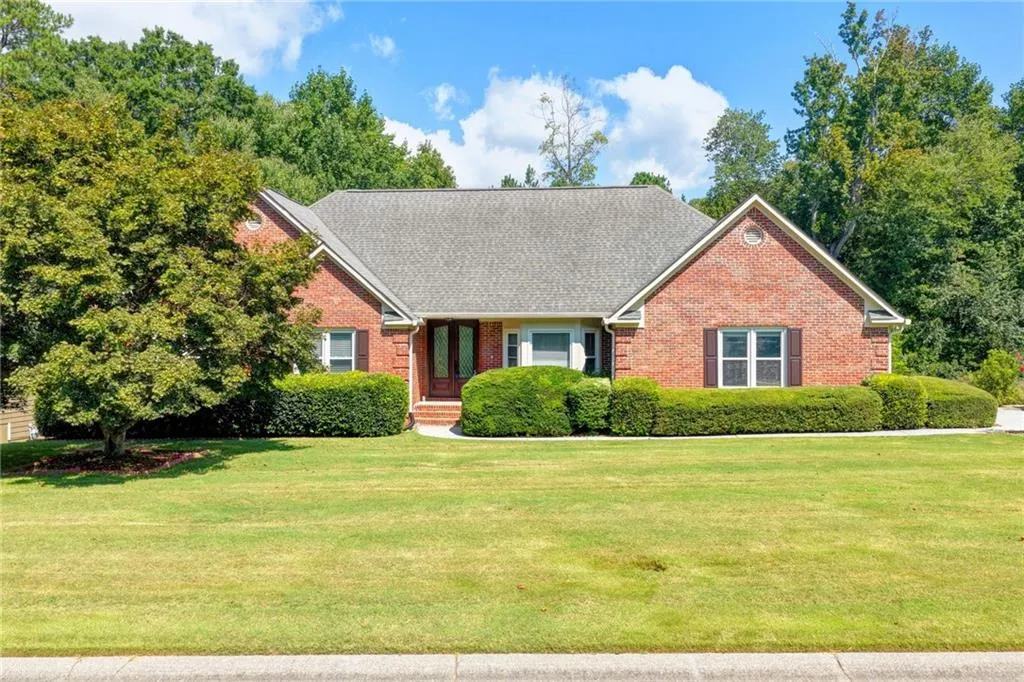
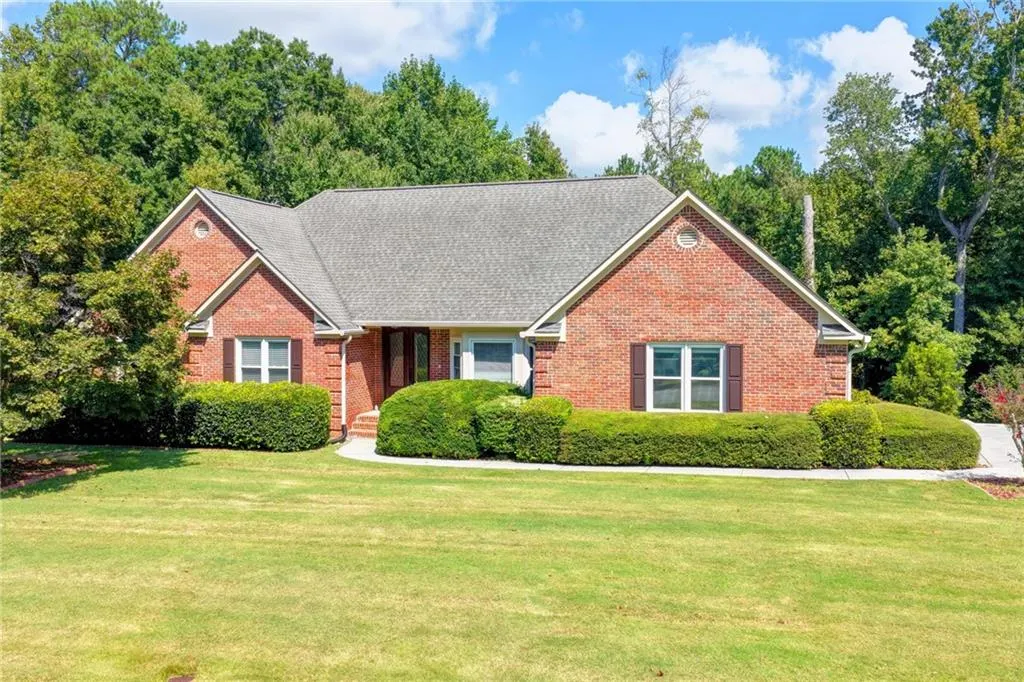
- StyleRanch
- Year Built1993
- Taxes$ 3387
- Price$ 539,000
- Bedrooms6
- Full Bathrooms3
- Half Bathrooms1
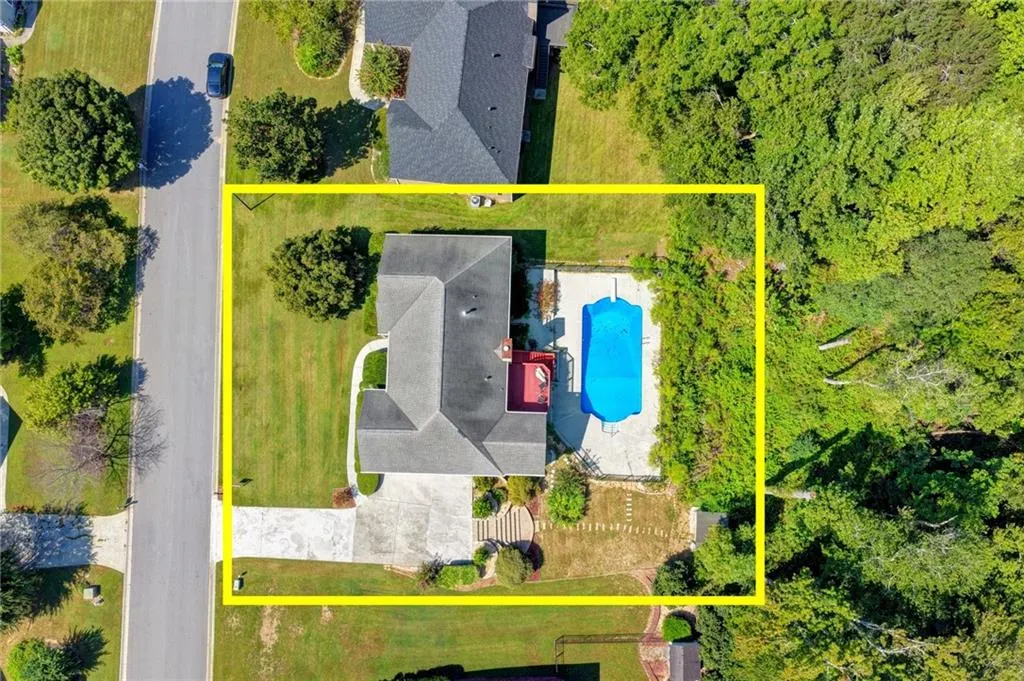
- Lot Size0.41 Acres
Data Source:
First Multiple Listing Services (FMLS)
Property Description
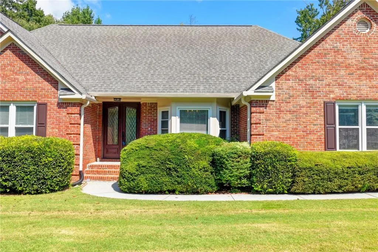
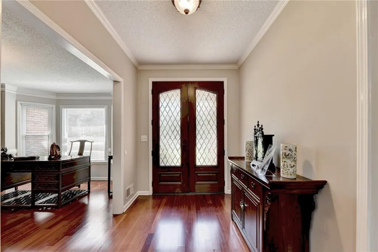
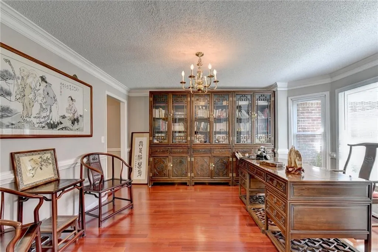
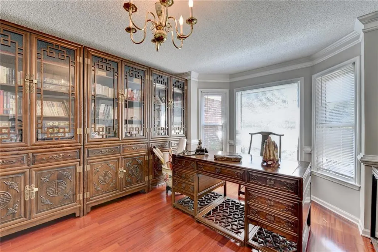
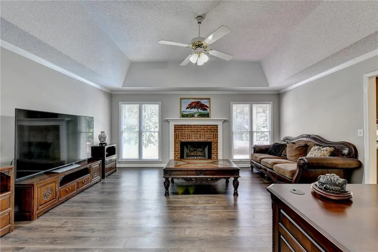
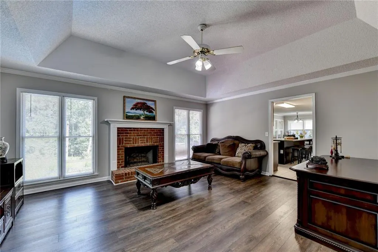
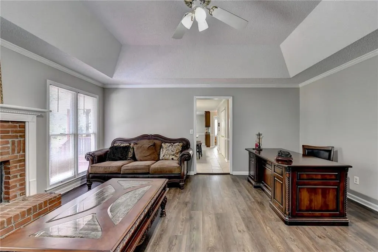
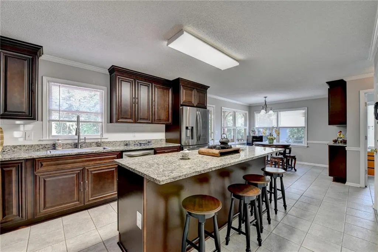
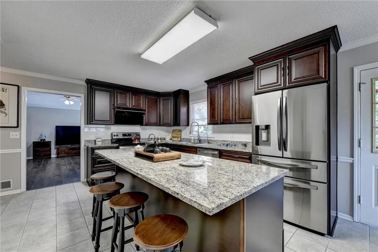
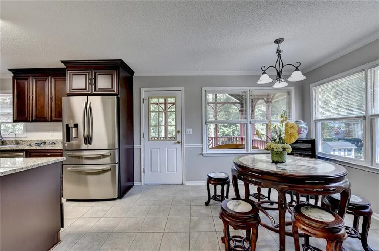
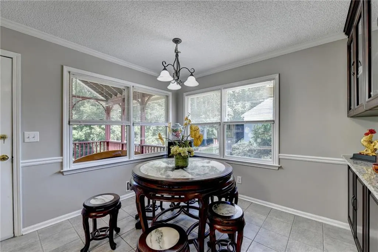
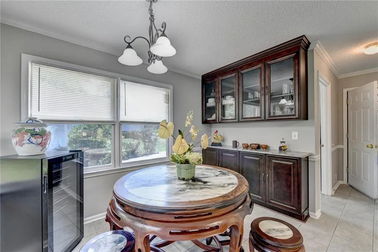
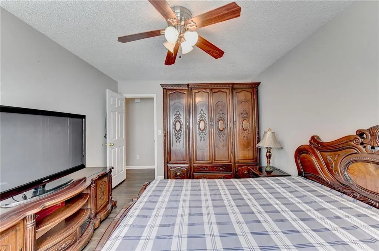
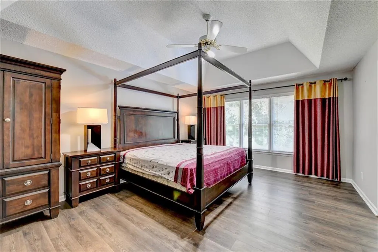
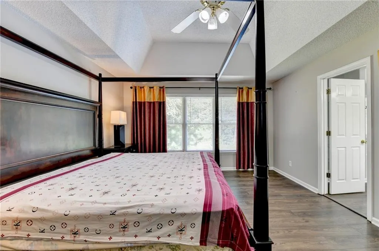
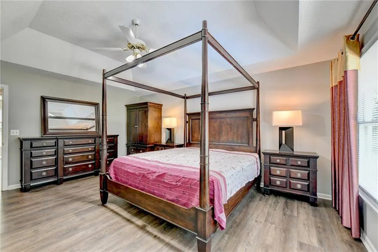
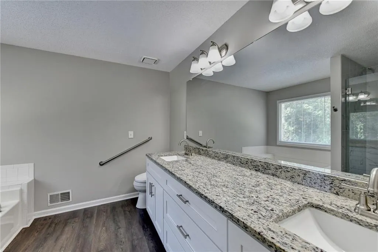
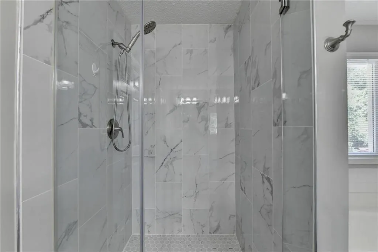
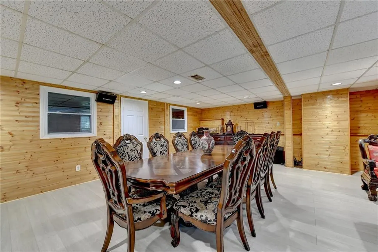
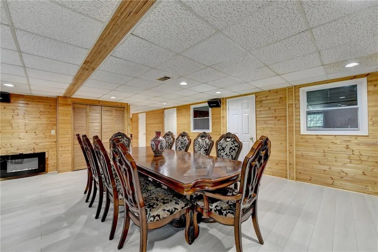
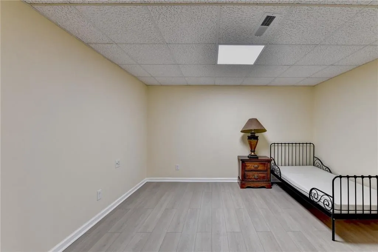
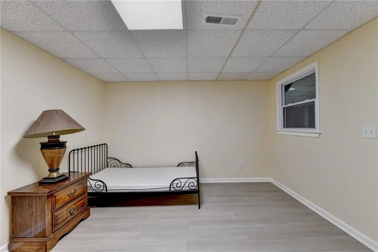
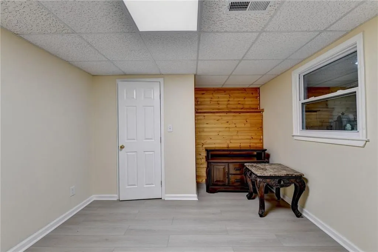
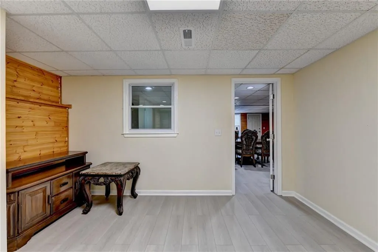
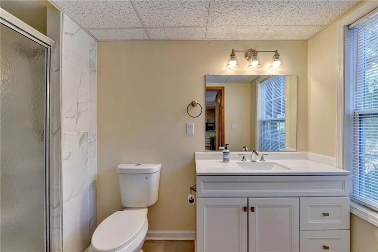
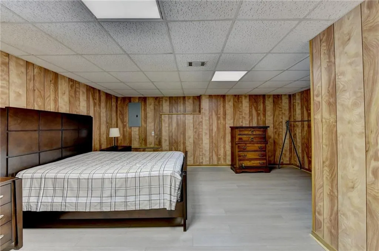
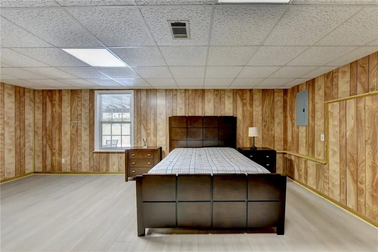
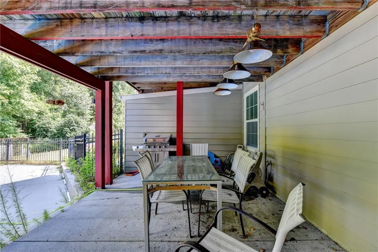
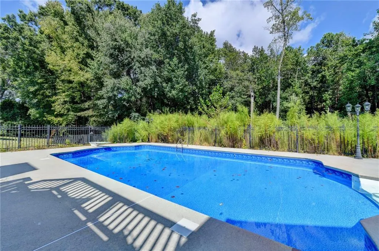
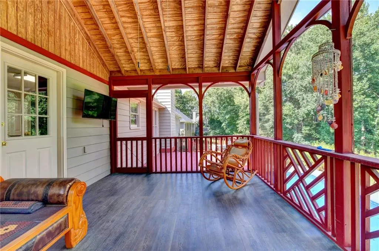
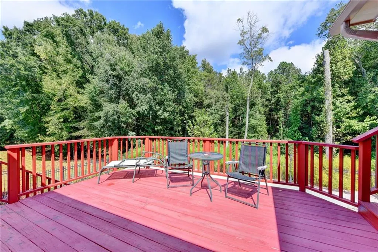
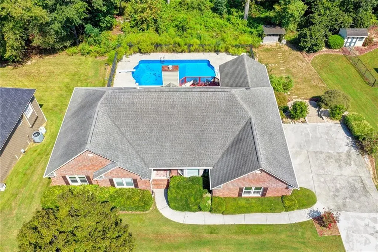
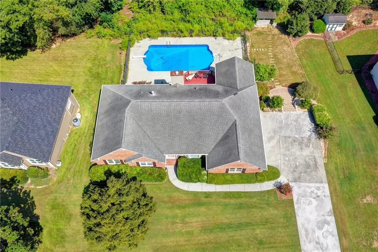
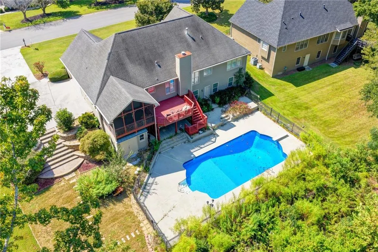
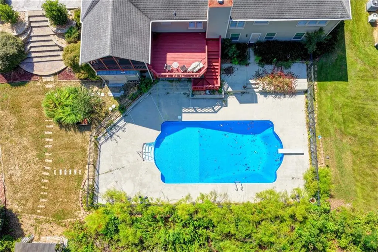
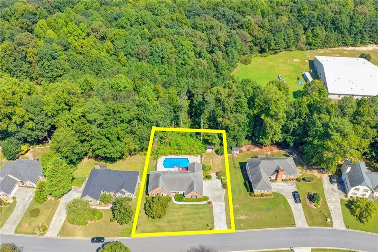
Welcome to this beautifully renovated ranch home with a fully finished basement, offering over 4,000 square feet of versatile living space in a prime Buford location! Renovated in 2024, this exceptional 6-bedroom home features a rare floor plan ideal for multigenerational living, extended family, or those seeking additional privacy and flexibility. The main level offers a spacious living room, an oversized office or formal dining room, and a beautifully appointed kitchen featuring abundant cabinetry, a large center island, and a generous breakfast area. Three bedrooms, including the primary suite, are conveniently located on the main level. Relax on the covered and screened porch overlooking the peaceful, wooded backyard. The fully renovated terrace level offers three additional bedrooms, 1.5 bathrooms, a spacious living room, dining area, kitchenette, and separate exterior entrance, creating an ideal private living space for extended family or guests. Step outside to your own backyard oasis featuring a beautiful in-ground swimming pool, reworked in 2024, with convenient access from the main deck, basement, and driveway via stairs and walkways. Enjoy mature landscaping, wooded privacy, and a welcoming community with exceptionally low HOA fees. Ideally situated less than 10 minutes from I-85 and the Mall of Georgia, with Lidl directly across from the community and convenient access to shopping, dining, and entertainment. Located in the sought-after mountainview High School district. With its extensive renovations, spacious layout, private terrace level, and resort-style outdoor living, this one-of-a-kind property offers an incredible combination of comfort, convenience, and versatility. Don’t miss this rare opportunity!
| Elementary School | Middle School | High School |
|---|---|---|
| Freeman's Mill Elementary School | Twin Rivers Middle School | Mountain View High School |
| Price History | |
|---|---|
| 9/21/2026 | Listed $539,000 |
General Features
| Sewer | Septic Tank |
|---|---|
| Heating | Central |
| Cooling | Ceiling Fan(s),Central Air |
| Utilities | Cable Available,Electricity Available,Natural Gas Available,Sewer Available,Water Available |
| Roof | Asbestos Shingle |
| Appliances | Dishwasher,Disposal,Dryer,Gas Range,Gas Water Heater,Range Hood,Refrigerator,Washer |
| HOA Fee | 50 |
| Garage Spaces | 2 |
| Patio/Porch Features | Breezeway,Covered,Rear Porch |
| Architectural Style | Ranch |
| Pool Features | In Ground,Private |
| Security Features | Carbon Monoxide Detector(s),Smoke Detector(s) |
| Construction Materials | Brick Front |
| Year Built | 1993 |
| Electric | 110 Volts,220 Volts |
| View | Pool |
| Levels | One |
| Property Subtype | Single Family Residence |
| Tax Year | 2025 |
| Parcel Number | R7094 053 |
| Waterfront Features | None |
| Community Features | None |
| Accessibility | None |
| Assoc Fee Paid Per | Annually |
| County | Gwinnett - GA |
| Property Type | Residential |
| HOA | true |
| Energy Efficient | None |
| Subdivision Name | Wynfield Pointe |
| Green Energy Generation | None |
| Other Structures | None |
| Full Baths | 3 |
| Status | Active |
| Directions | I 85 N to R on Hamilton mill, R on hwy 124, go 3 or 4 miles to subdivision on R or take Old Peachtree, L on hwy 124 to L into subdivision |
| High School | Mountain View |
| City | Buford |
| Body of Water | None |
| Spa Features | None |
| Elementary School | Freeman's Mill |
| Property Attached Y/N | false |
| Land Lease Y/N | false |
| Tax Annual Amount | 3387 |
| Home Warranty Y/N | false |
| Middle/Junior High School | Twin Rivers |
| Property Condition | Resale |
| Virtual Tour | https://player.vimeo.com/progressive_redirect/playback/1229205699/rendition/1080p/file.mp4%20%281080p%29.mp4?loc=external&log_user=0&signature=b0a3a43c322821707b416fcc16e97cfe56c997bdac62f7b6b0b188c639debb4f |
| Standard Status | Active |
| Freehold | IDX |
| Corporate Owner | None |
Interior Features
| Interior Amenities | High Speed Internet,Walk-In Closet(s) |
|---|---|
| Basement | Bath/Stubbed,Exterior Entry,Finished,Finished Bath,Interior Entry,Walk-Out Access |
| Flooring | Hardwood,Laminate,Wood |
| Total Fireplaces | 1 |
| Fireplace Features | Family Room |
| Common Walls | No Common Walls |
| Window Features | Double Pane Windows,Insulated Windows,Wood Frames |
| Half Baths | 1 |
| Laundry Features | Laundry Room,Main Level |
| Total Bedrooms | 6 |
| Room Type | Attic,Sun Room |
| Main Level Bedrooms | 3 |
| Main Level Bathrooms | 2 |
| Kitchen Features | Eat-in Kitchen,Kitchen Island,Pantry,Solid Surface Counters,Stone Counters,View to Family Room |
| Total Baths | 4 |
| RoomBedroomFeatures | Master on Main |
| Primary Bathroom Features | Separate Tub/Shower |
| Dining Room Features | Seats 12+,Separate Dining Room |
Exterior Features
| Exterior Amenities | Private Yard |
|---|---|
| Fencing | Back Yard |
| Parking Features | Attached,Driveway,Garage,Garage Door Opener,Garage Faces Side |
| Lot Features | Level,Private |
| Water Source | Public |
| Foundation Details | Combination |
| Building Area Total | 4044 |
| Lot Dimensions | x 123 |
| Lot Size Acres | 0.41 |
| Road Surface Type | Concrete |
| Lot Size Source | Public Records |
| Road Frontage Type | City Street |
| Other Equipment | None |
| Horse Amenities | None |
Amenities
- Foreclosure
- Views
- Short Sale
- New Construction
- Adult 55+
- Lease To Own
- No HOA Fees
- Furnished
- Primary On Main
- Air Conditioning
- Seller Finance
- Green
- Fixer Upper
- Horse
- Golf
- Fireplace
- Deck
- Garage
- Basement
- Pool
Property vs Single Family Average in 30519
Statistics provided by Inside Real Estate
Price
Taxes
Year Built

