












Address
5384 Pennington Court, Atlanta, GA
Price
$ 329,990
Property Attributes
- MLS#7840378
- TypeSingle Family
- Listing Status Active
- CountyFulton
- CityAtlanta
- NeighborhoodRiggins Ridge
- Zip30349
- StyleTraditional
- Year Built2021
- Taxes$ 3465
- Price$ 329,990
- Bedrooms4
- Full Bathrooms2
- Half Bathrooms1
- Lot Size0.177 Acres
Data Source:
First Multiple Listing Services (FMLS)
Property Description
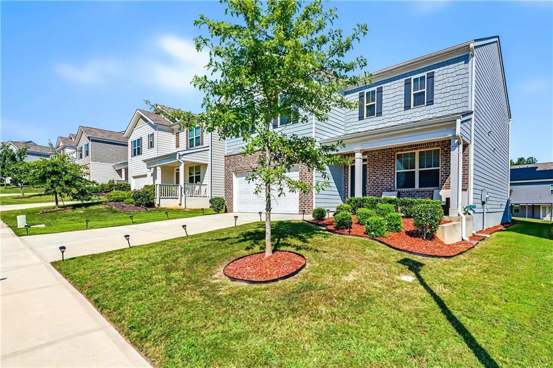
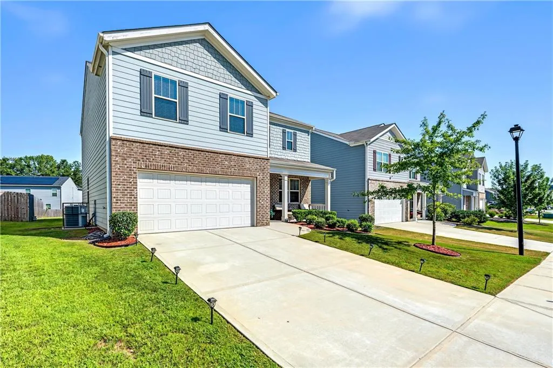
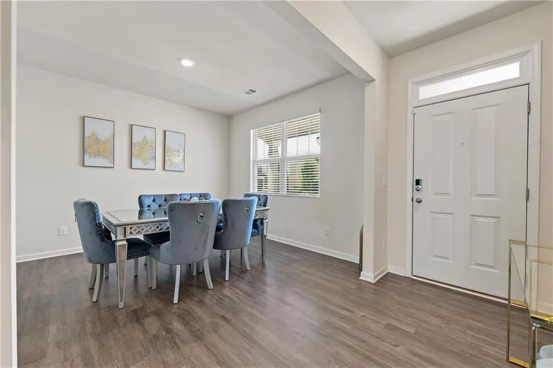
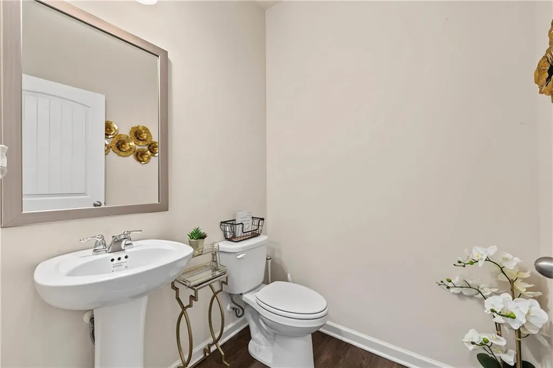
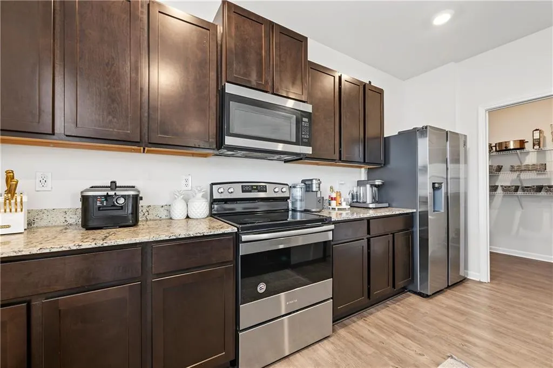
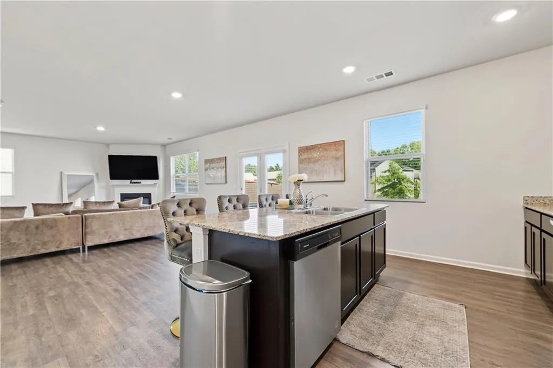
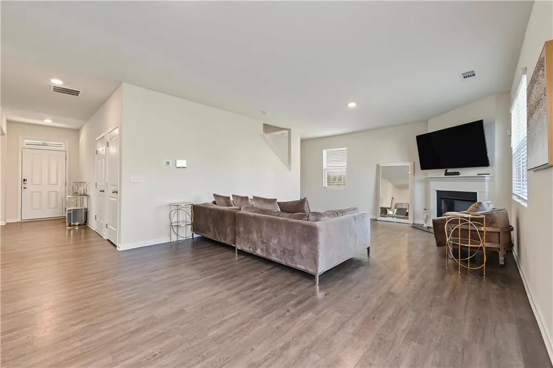
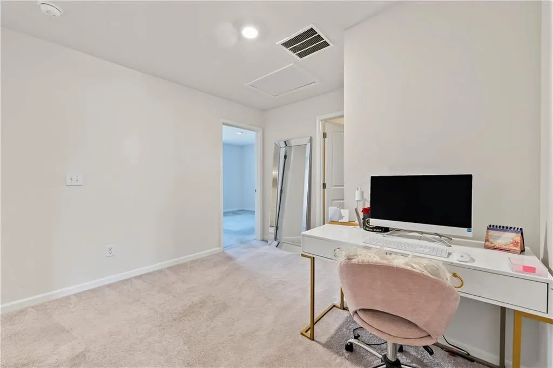
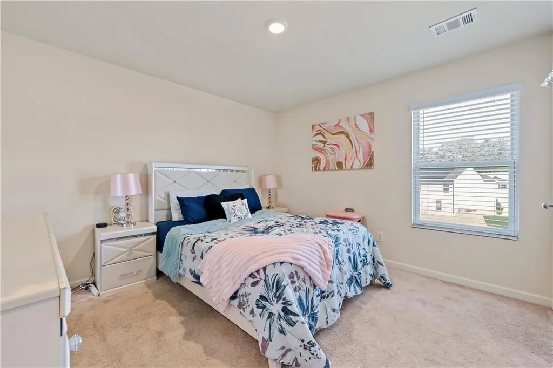
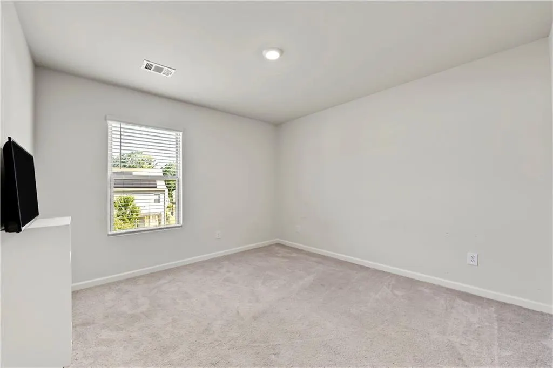
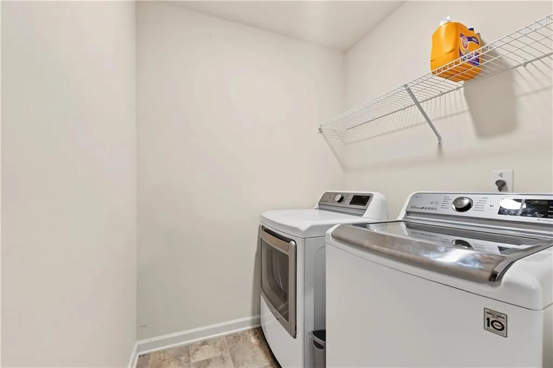
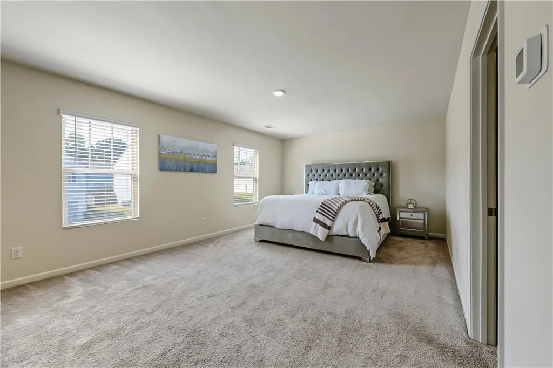
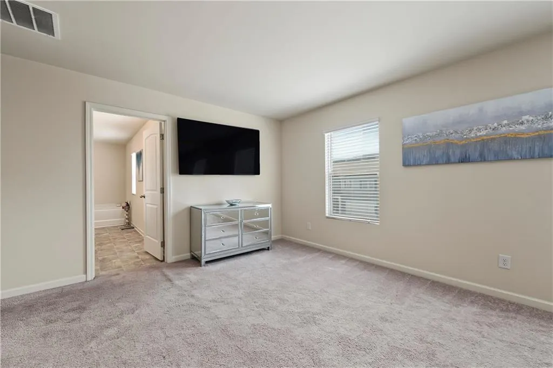
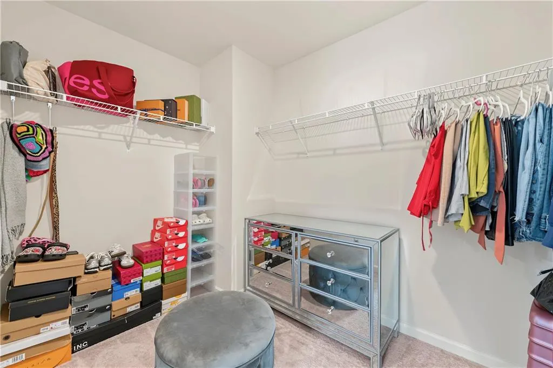
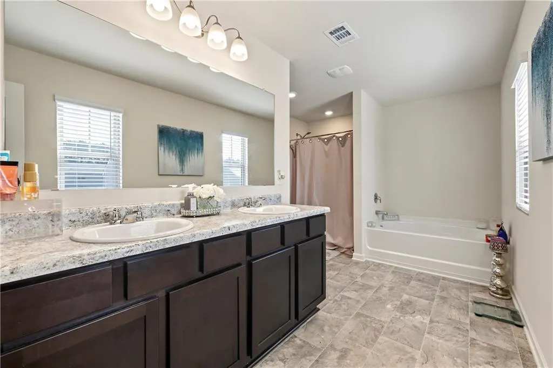
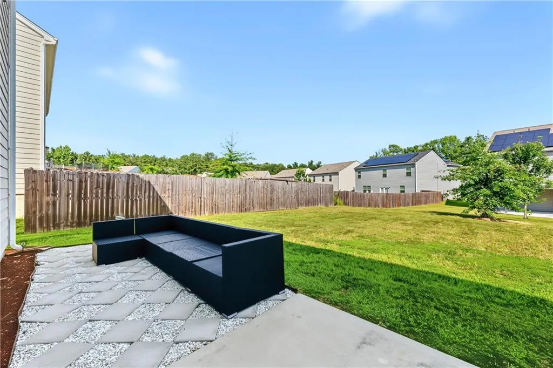
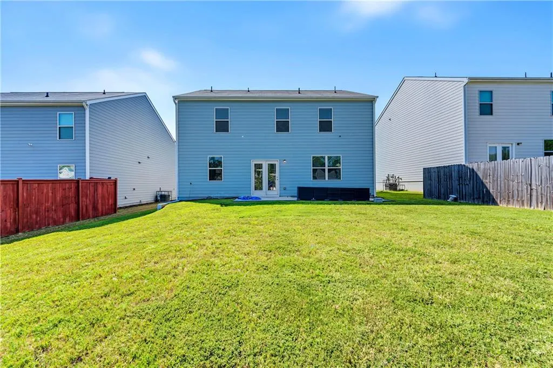
Welcome home to 5384 Pennington Court, a beautifully maintained 4-bedroom, 2.5-bath home offering approximately 2,190 square feet of comfortable living space in the Riggins Ridge community. Step inside to a dedicated dining room just off the entry before continuing into an inviting open-concept living area, where the kitchen flows seamlessly into the living room, perfect for everyday living and entertaining. The kitchen features granite countertops, stainless steel appliances, a center island with additional prep and gathering space, and an open view into the main living area. Upstairs, you’ll find all four bedrooms, a conveniently located laundry room, and a versatile loft nook in the hallway that’s ideal for a desk, homework station, reading area, or additional workspace. The spacious primary suite offers a private retreat with an en-suite bath featuring a double vanity, separate soaking tub, and shower. The walk-in closet provides ample space for storage and organization. Newly cleaned carpet adds to the home’s fresh, move-in-ready feel. Outside, enjoy a backyard that is already partially fenced, with only one additional section needed to create a fully enclosed outdoor space. Riggins Ridge also offers community amenities including a swimming pool and playground. Ideally situated in South Fulton, the neighborhood is just minutes from shopping and dining, with convenient access to Hartsfield-Jackson Atlanta International Airport, I-85, I-285, and major thoroughfares connecting you throughout Metro Atlanta. With newer construction, a functional floor plan, community amenities, and a convenient location, 5384 Pennington Court has so much to offer. Schedule your private showing and come see it for yourself!
| Elementary School | Middle School | High School |
|---|---|---|
| Feldwood Elementary School | Woodland - Fulton Middle School | Banneker High School |
| Price History | |
|---|---|
| 9/21/2026 | Listed $329,990 |
General Features
| Sewer | Public Sewer |
|---|---|
| Heating | Central,Electric |
| Cooling | Ceiling Fan(s),Central Air |
| Utilities | Cable Available,Electricity Available,Natural Gas Available |
| Roof | Shingle |
| Appliances | Dishwasher,Disposal,Electric Range,Electric Water Heater,Microwave,Refrigerator |
| HOA Fee | 600 |
| Garage Spaces | 2 |
| Association Fee Includes | Maintenance Grounds |
| Patio/Porch Features | Covered |
| Architectural Style | Traditional |
| Pool Features | None |
| Security Features | Carbon Monoxide Detector(s),Smoke Detector(s) |
| Construction Materials | Vinyl Siding |
| Year Built | 2021 |
| Electric | None |
| View | Other |
| Levels | Two |
| Property Subtype | Single Family Residence |
| Tax Year | 2025 |
| Parcel Number | 09F250301271637 |
| Waterfront Features | None |
| Community Features | None |
| Accessibility | None |
| Assoc Fee Paid Per | Annually |
| County | Fulton - GA |
| Property Type | Residential |
| HOA | true |
| Energy Efficient | None |
| Subdivision Name | Riggins Ridge |
| Green Energy Generation | None |
| Other Structures | None |
| Full Baths | 2 |
| Status | Active |
| Directions | GPS Friendly |
| High School | Banneker |
| City | Atlanta |
| Body of Water | None |
| Spa Features | None |
| Elementary School | Feldwood |
| Property Attached Y/N | false |
| Land Lease Y/N | false |
| Tax Annual Amount | 3465 |
| Home Warranty Y/N | false |
| Middle/Junior High School | Woodland - Fulton |
| Property Condition | Resale |
| Standard Status | Active |
| Freehold | IDX |
| Corporate Owner | None |
Interior Features
| Interior Amenities | Double Vanity,Smart Home,Walk-In Closet(s) |
|---|---|
| Basement | None |
| Flooring | Carpet,Vinyl |
| Total Fireplaces | 1 |
| Fireplace Features | Factory Built,Gas Starter,Living Room |
| Common Walls | No Common Walls |
| Window Features | Shutters |
| Above Grade Finished Area | 2190 |
| Half Baths | 1 |
| Laundry Features | Laundry Room,Upper Level |
| Total Bedrooms | 4 |
| Room Type | Den,Family Room,Living Room |
| Kitchen Features | Breakfast Bar,Cabinets Other,Kitchen Island,Pantry Walk-In,Stone Counters,View to Family Room |
| Total Baths | 3 |
| RoomBedroomFeatures | Oversized Master |
| Primary Bathroom Features | Double Vanity,Separate His/Hers,Separate Tub/Shower,Soaking Tub |
| Dining Room Features | Separate Dining Room |
Exterior Features
| Exterior Amenities | None |
|---|---|
| Fencing | Back Yard |
| Parking Features | Driveway,Garage,Garage Door Opener,Garage Faces Front,Kitchen Level |
| Lot Features | Back Yard,Sloped |
| Water Source | Public |
| Foundation Details | Slab |
| Building Area Total | 2190 |
| Lot Dimensions | x |
| Lot Size Acres | 0.177 |
| Road Surface Type | Other |
| Lot Size Source | Public Records |
| Road Frontage Type | City Street |
| Other Equipment | None |
| Horse Amenities | None |
Amenities
- Foreclosure
- Views
- Short Sale
- New Construction
- Adult 55+
- Lease To Own
- No HOA Fees
- Furnished
- Primary On Main
- Air Conditioning
- Seller Finance
- Green
- Fixer Upper
- Horse
- Golf
- Fireplace
- Deck
- Garage
- Basement
- Pool
Property vs Single Family Average in 30349
Statistics provided by Inside Real Estate
Price
Taxes
Year Built

