
Waterfront - Primary on Main





Address
1854 Buford Dam Road, Buford, GA
Price
$ 1,000,000
Property Attributes
- MLS#7840297
- TypeSingle Family
- Listing Status Active
- CountyGwinnett
- CityBuford
- NeighborhoodTUGGLE QUILLIAN PROP
- Zip30518
- StyleTraditional
- Year Built2004
- Taxes$ 19655
- Price$ 1,000,000
- Bedrooms3
- Full Bathrooms4
- Half Bathrooms0
- Lot Size0.95 Acres
Data Source:
First Multiple Listing Services (FMLS)
Property Description
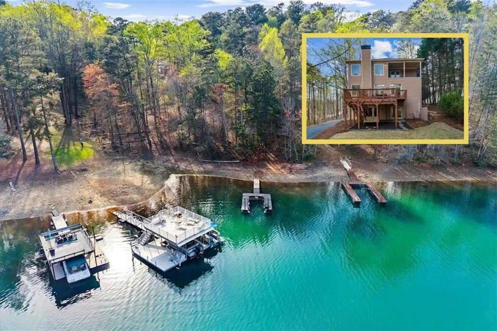
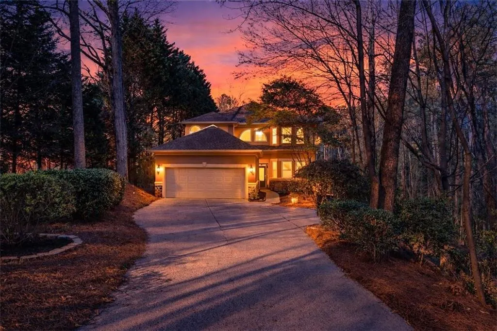
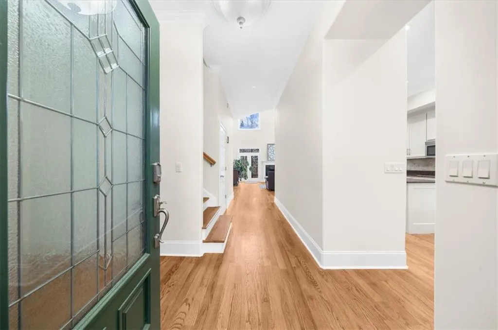
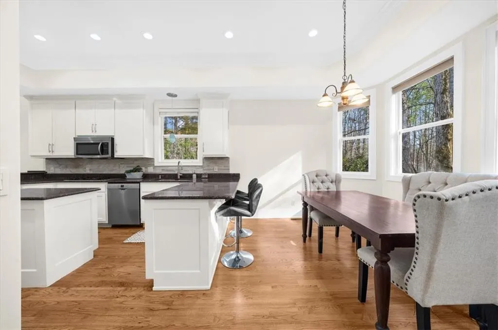
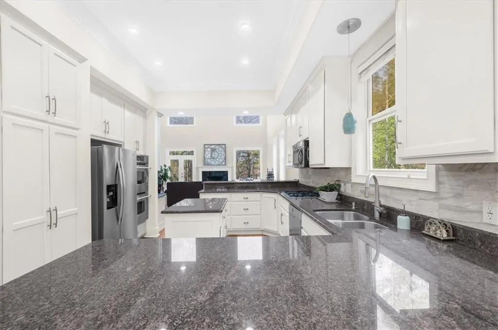
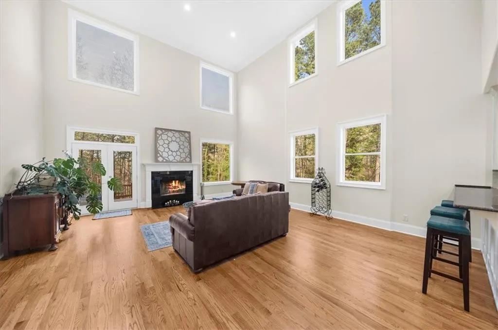
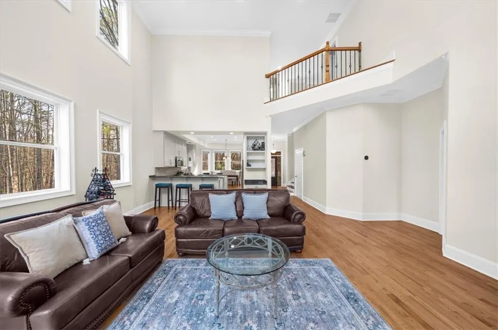
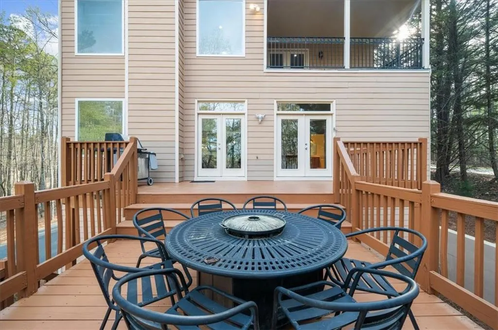
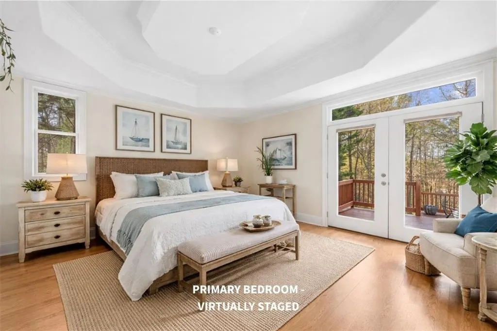
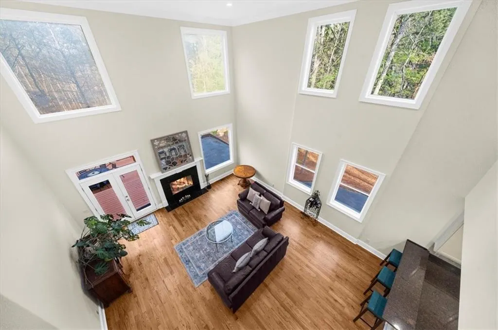
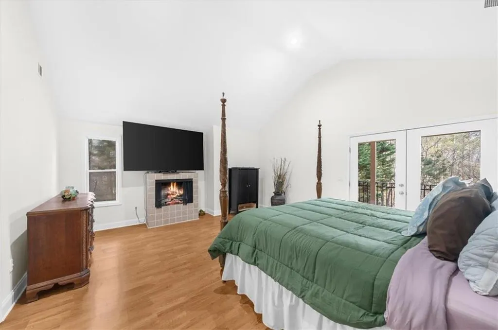
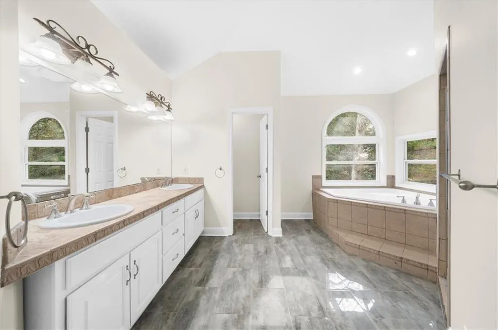
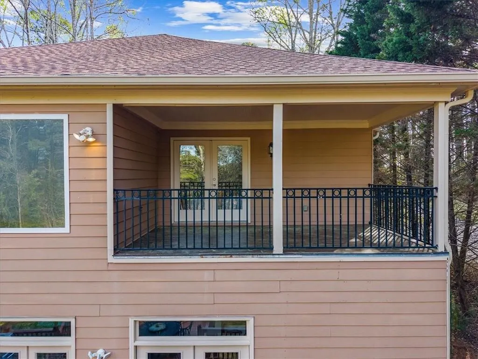
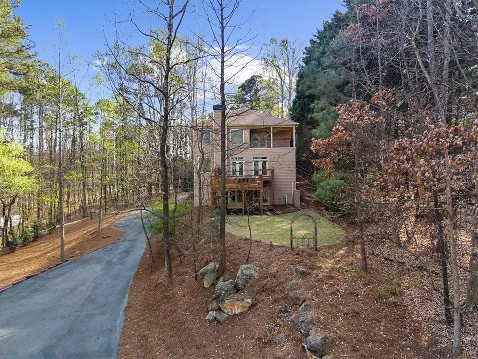
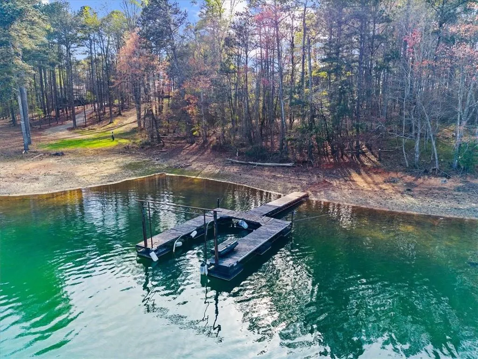
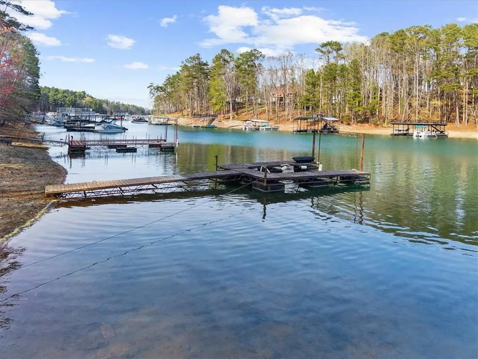
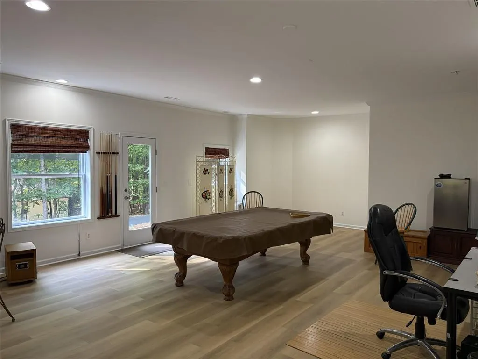
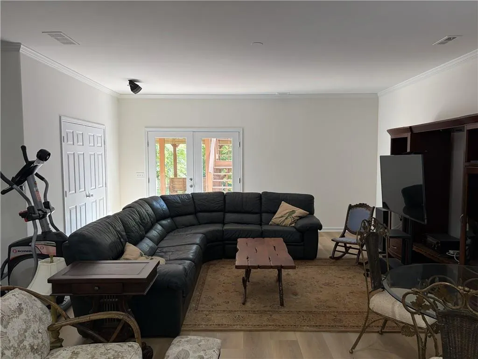
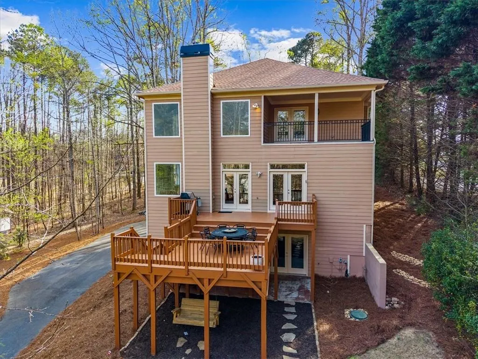
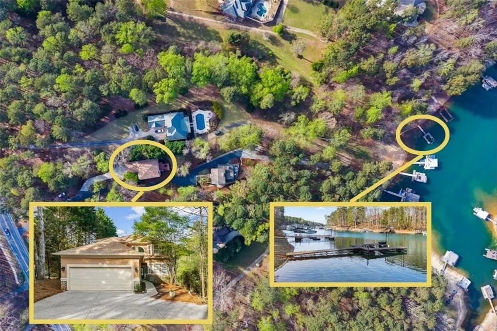
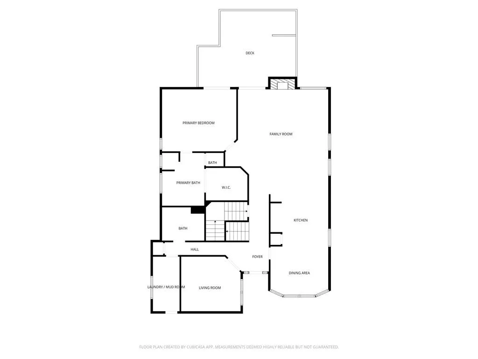
**LAKE LANIER RETREAT WITH DUAL PRIMARY SUITES IN BUFORD** Welcome to this stunning Lake Lanier home designed for ultimate flexibility. The heart of the home is a FAMILY ROOM WITH SOARING CEILINGS that opens to the kitchen, which creates a bright living and entertaining space. This unique layout features TWO PRIMARY SUITES: one conveniently located on the main level and a second private suite upstairs that includes its own PRIVATE BALCONY overlooking the backyard and Lake. **VERSATILE LIVING SPACES** In addition to the three bedrooms, the home has a couple of additional NOOKS perfect for a CRAFT ROOM OR PLAY AREA. The PARTIALLY FINISHED TERRACE LEVEL has a PRIVATE SIDE ENTRANCE and direct lake access, making it an ideal setup for a ROOMMATE SUITE or multi-generational living. **OUTDOOR OASIS & EASY LAKE ACCESS** Enjoy three levels of outdoor living, including a large main-level deck, the upper, partially enclosed balcony, and a LOWER PATIO with a swing, all surrounded by recently updated, professional LANDSCAPING. Skip the steep lake hills; a convenient PAVED AND GRAVEL PATH leads you directly from the house to your PRIVATE SINGLE-SLIP DOCK in good water. FRESH PAINT throughout--this home is ready for you to move in!
| Elementary School | Middle School | High School |
|---|---|---|
| White Oak - Gwinnett Elementary School | Lanier Middle School | Lanier High School |
| Price History | |
|---|---|
| 9/18/2026 | Listed $1,000,000 |
General Features
| Sewer | Septic Tank |
|---|---|
| Heating | Central |
| Cooling | Ceiling Fan(s),Central Air |
| Utilities | Cable Available,Electricity Available,Natural Gas Available,Phone Available,Water Available |
| Roof | Shingle |
| Appliances | Double Oven,Electric Oven,Gas Cooktop,Microwave |
| Garage Spaces | 2 |
| Patio/Porch Features | Covered,Deck,Patio,Rear Porch,Terrace |
| Architectural Style | Traditional |
| Pool Features | None |
| Security Features | Smoke Detector(s) |
| Construction Materials | HardiPlank Type,Stone,Stucco |
| Year Built | 2004 |
| Electric | 110 Volts |
| View | Lake,Trees/Woods,Water |
| Levels | Three Or More |
| Property Subtype | Single Family Residence |
| Tax Year | 2025 |
| Parcel Number | R7352 009 |
| Waterfront Features | Lake Front,Waterfront |
| Community Features | Boating,Fishing,Lake,Near Schools,Near Shopping,Near Trails/Greenway |
| Accessibility | None |
| County | Gwinnett - GA |
| Property Type | Residential |
| HOA | false |
| Energy Efficient | None |
| Subdivision Name | TUGGLE QUILLIAN PROP |
| Green Energy Generation | None |
| Other Structures | None |
| Full Baths | 4 |
| Status | Active |
| Directions | Use GPS |
| High School | Lanier |
| City | Buford |
| Body of Water | Lanier |
| Spa Features | None |
| Elementary School | White Oak - Gwinnett |
| Property Attached Y/N | false |
| Land Lease Y/N | false |
| Tax Annual Amount | 19655 |
| Home Warranty Y/N | false |
| Middle/Junior High School | Lanier |
| Property Condition | Resale |
| Standard Status | Active |
| Freehold | IDX |
| Corporate Owner | None |
Interior Features
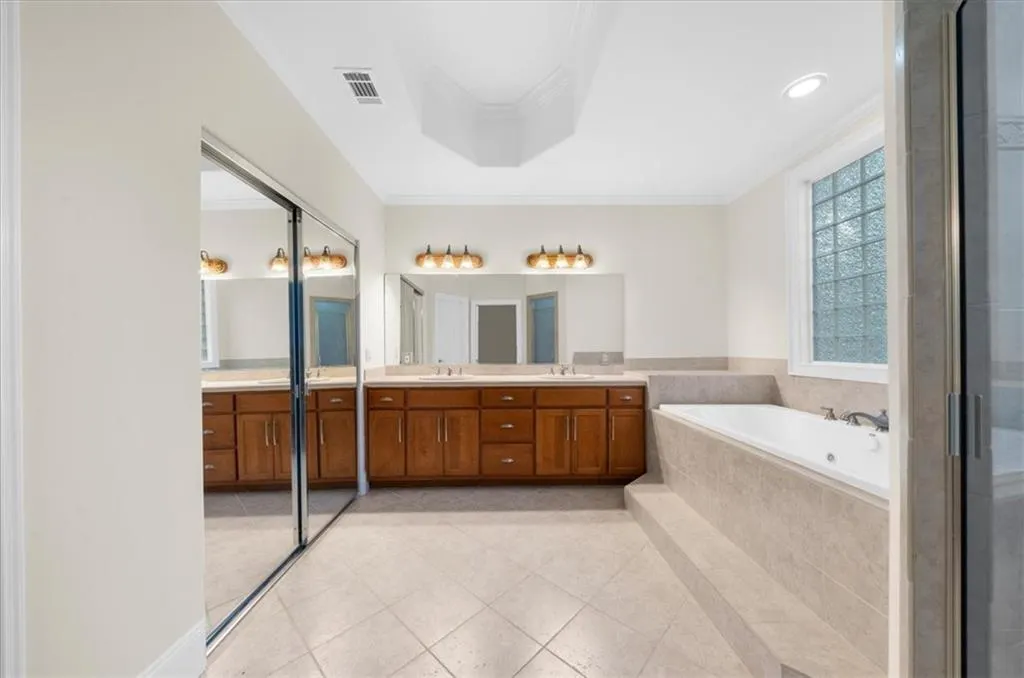
| Interior Amenities | Double Vanity,High Ceilings 10 ft Main,His and Hers Closets,Recessed Lighting,Tray Ceiling(s),Vaulted Ceiling(s),Walk-In Closet(s),Wet Bar |
|---|---|
| Basement | Daylight,Finished,Full,Interior Entry,Unfinished,Walk-Out Access |
| Flooring | Tile,Wood,Other |
| Total Fireplaces | 2 |
| Fireplace Features | Electric,Living Room,Master Bedroom,Wood Burning Stove |
| Common Walls | No Common Walls |
| Window Features | Bay Window(s) |
| Above Grade Finished Area | 2883 |
| Laundry Features | Laundry Room,Main Level,Mud Room,Sink |
| Total Bedrooms | 3 |
| Below Grade Finished Area | 966 |
| Room Type | Basement |
| Main Level Bedrooms | 1 |
| Main Level Bathrooms | 2 |
| Kitchen Features | Breakfast Bar,Cabinets White,Kitchen Island,Pantry,Solid Surface Counters,View to Family Room |
| Total Baths | 4 |
| RoomBedroomFeatures | Double Master Bedroom,In-Law Floorplan,Master on Main |
| Primary Bathroom Features | Double Vanity,Separate His/Hers,Separate Tub/Shower,Vaulted Ceiling(s) |
| Dining Room Features | Separate Dining Room |
Exterior Features
| Exterior Amenities | Balcony,Private Entrance,Rain Gutters,Rear Stairs |
|---|---|
| Fencing | None |
| Parking Features | Attached,Driveway,Garage,Garage Door Opener,Garage Faces Front,Kitchen Level,Level Driveway |
| Lot Features | Back Yard,Lake On Lot,Landscaped,Wooded |
| Water Source | Public |
| Total Parking | 2 |
| Foundation Details | Combination |
| Building Area Total | 3046 |
| Lot Dimensions | x |
| Lot Size Acres | 0.95 |
| Road Surface Type | Asphalt,Paved |
| Lot Size Source | Public Records |
| Road Frontage Type | County Road |
| Other Equipment | None |
| Horse Amenities | None |
Amenities
- Foreclosure
- Views
- Short Sale
- New Construction
- Adult 55+
- Lease To Own
- No HOA Fees
- Furnished
- Primary On Main
- Air Conditioning
- Seller Finance
- Green
- Fixer Upper
- Horse
- Golf
- Fireplace
- Deck
- Garage
- Basement
- Pool
Property vs Single Family Average in 30518
Statistics provided by Inside Real Estate
Price
Taxes
Year Built

