
Primary on Main




















Address
240 Wildcat Ridge Drive, Suwanee, GA
Price
$ 559,000
Property Attributes
- MLS#7840106
- TypeSingle Family
- Listing Status Active
- CountyGwinnett
- CitySuwanee
- NeighborhoodBrentford Station
- Zip30024
- StyleRanch
- Year Built2019
- Taxes$ 6016
- Price$ 559,000
- Bedrooms3
- Full Bathrooms2
- Half Bathrooms0
- Lot Size0.25 Acres
Data Source:
First Multiple Listing Services (FMLS)
Property Description
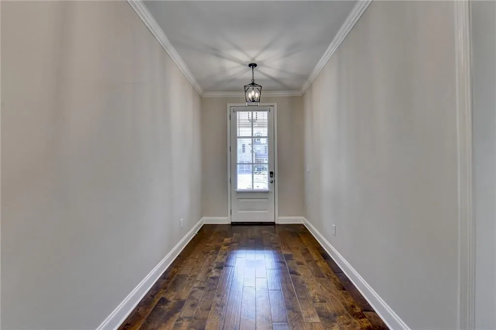
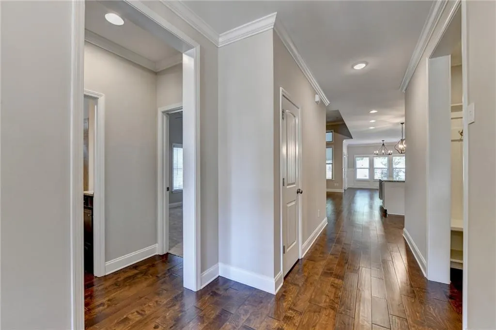
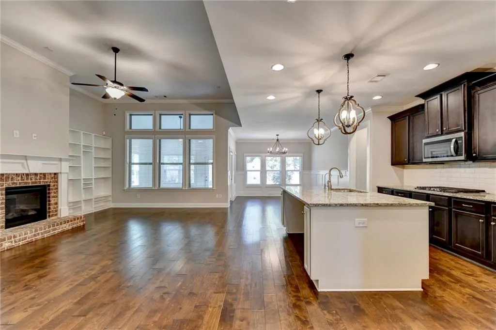
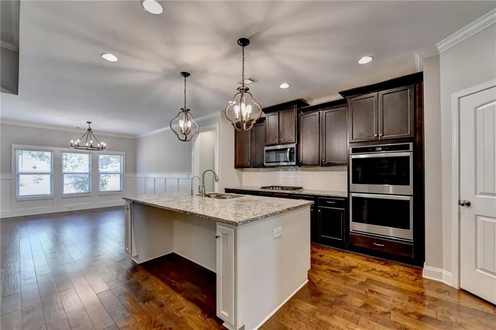
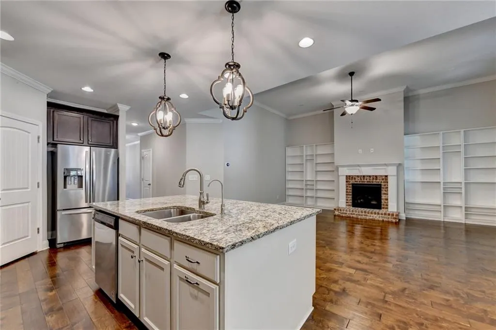
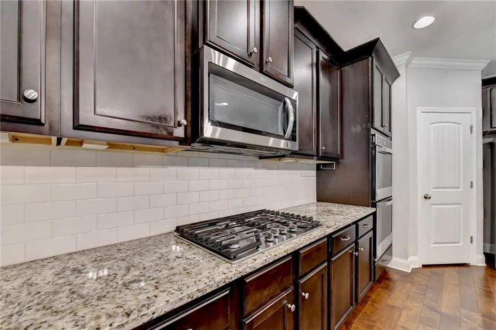
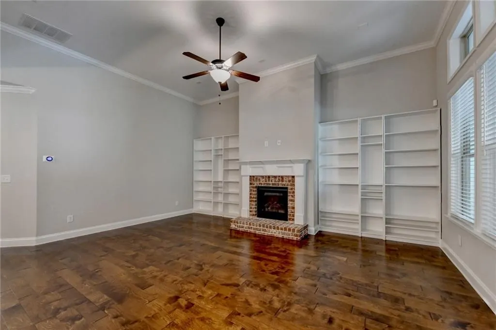
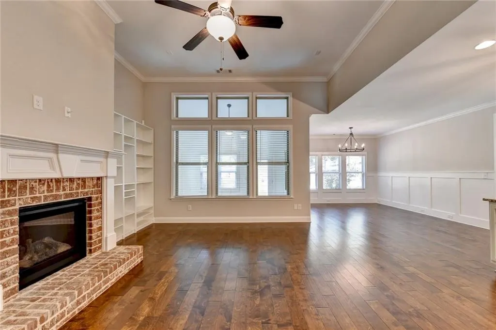
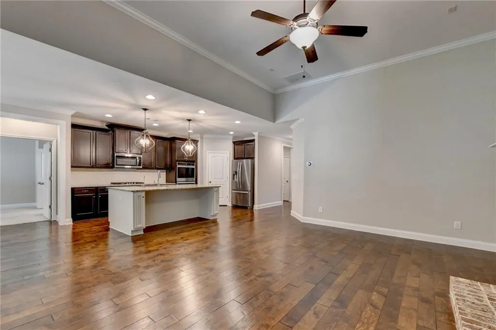
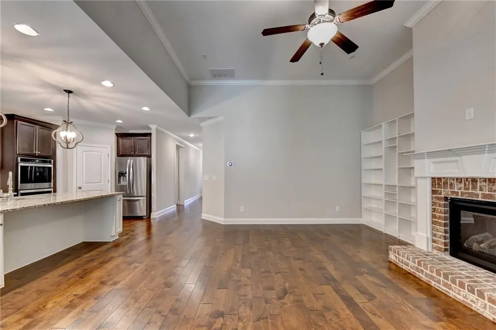
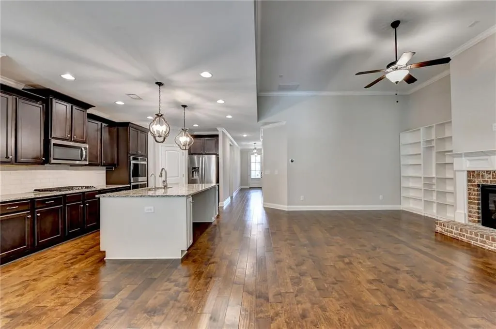
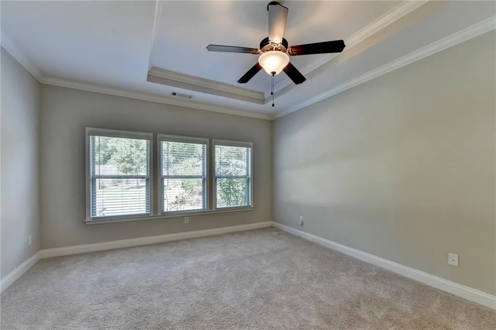
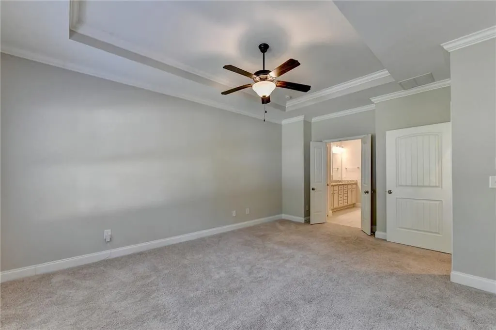
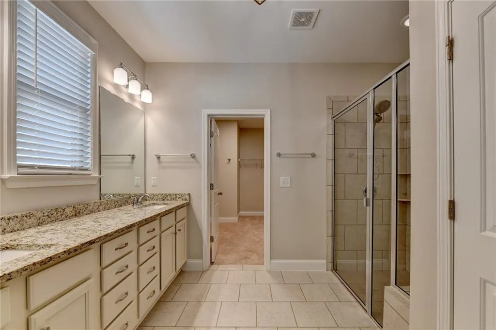
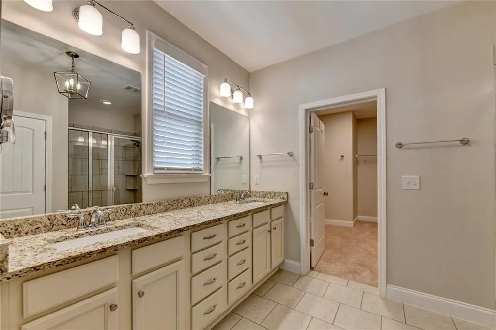
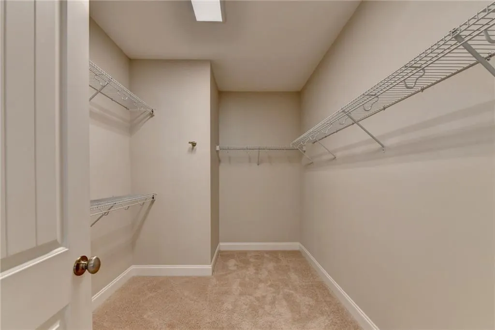
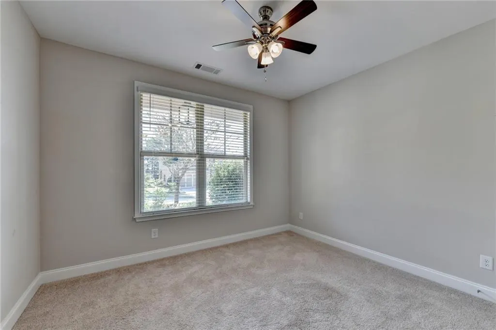
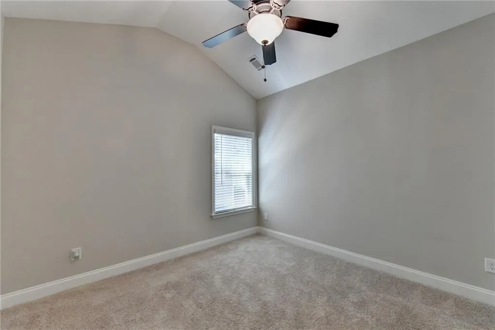
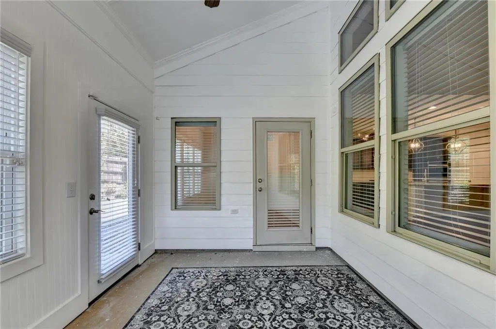
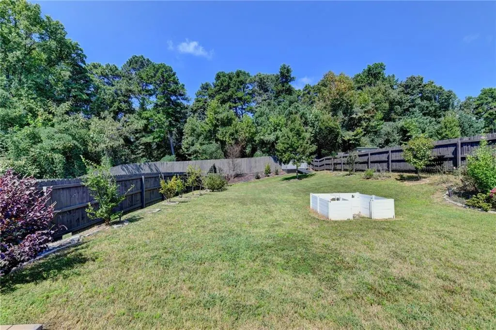
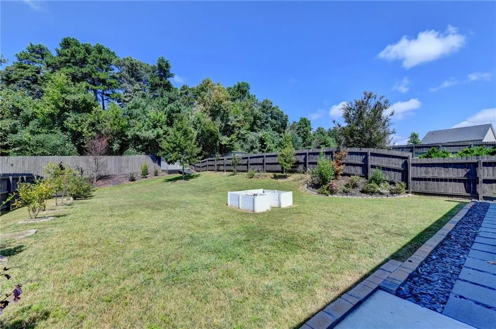
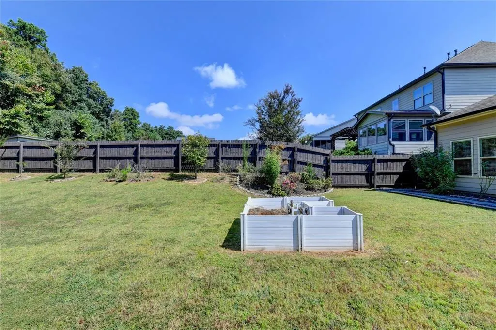
Welcome to this beautifully maintained RANCH home in the highly sought-after North Gwinnett School district! Built in 2019, this charming three bedroom, two bathroom home offers nearly 2000 square feet of comfortable, thoughtfully designed living space. The open-concept floor plan features hardwood floors, high ceilings, and a cozy fireplace. The gourmet kitchen is the heart of the home, showcasing a large stone island, stainless steel appliances, double ovens, gas cooktop, abundant cabinetry, and a walk -in pantry. The oversized primary suite is conveniently located on the main level and features a tray ceiling, dual vanities, a spacious shower, and a large walk-in closet. Enjoy year-round relaxation in the bright sunroom overlooking the beautifully landscaped, fully fenced backyard-perfect for entertaining, pets, or simply enjoying your own private outdoor retreat. Additional highlights include a mudroom, separate laundry room, storage shed, two car garage with epoxy flooring, and an EV charging station. Conveniently located near top-rated school, parks, shopping, dining, Suwanee Greenway, George Pierce Park, and easy access to l-85. Competitively priced at $559,000, this home offers exceptional value for its location, condition, and features. Don't miss this opportunity!
| Elementary School | Middle School | High School |
|---|---|---|
| Roberts Elementary School | North Gwinnett Middle School | North Gwinnett High School |
| Price History | |
|---|---|
| 9/21/2026 | Listed $559,000 |
General Features
| Sewer | Public Sewer |
|---|---|
| Heating | Central,Forced Air,Natural Gas |
| Cooling | Ceiling Fan(s),Central Air,Electric |
| Utilities | Electricity Available,Natural Gas Available,Phone Available,Sewer Available,Underground Utilities,Water Available |
| Roof | Composition |
| Appliances | Dishwasher,Disposal,Double Oven,Electric Oven,Gas Cooktop,Microwave,Self Cleaning Oven |
| HOA Fee | 1100 |
| Garage Spaces | 1 |
| Association Fee Includes | Maintenance Grounds |
| Patio/Porch Features | Front Porch,Rear Porch |
| Architectural Style | Ranch |
| Pool Features | None |
| Security Features | Smoke Detector(s) |
| Construction Materials | Brick,Brick Front,Cement Siding |
| Year Built | 2019 |
| Electric | 110 Volts |
| View | Other |
| Levels | One |
| Property Subtype | Single Family Residence |
| Tax Year | 2024 |
| Parcel Number | R7254 277 |
| Waterfront Features | None |
| Community Features | None |
| Accessibility | None |
| Assoc Fee Paid Per | Annually |
| County | Gwinnett - GA |
| Property Type | Residential |
| HOA | true |
| Energy Efficient | None |
| Subdivision Name | Brentford Station |
| Green Energy Generation | None |
| Other Structures | None |
| Full Baths | 2 |
| Status | Active |
| Directions | Use GPS |
| High School | North Gwinnett |
| City | Suwanee |
| Body of Water | None |
| Spa Features | None |
| Elementary School | Roberts |
| Property Attached Y/N | false |
| Land Lease Y/N | false |
| Tax Annual Amount | 6016 |
| Home Warranty Y/N | false |
| Middle/Junior High School | North Gwinnett |
| Property Condition | Resale |
| Virtual Tour | https://player.vimeo.com/progressive_redirect/playback/1229024044/rendition/720p/file.mp4%20%28720p%29.mp4?loc=external&log_user=0&signature=c136f3d8d92e049055599df06651c33e81692616bf25a8dafa49438ec28999a1 |
| Standard Status | Active |
| Tax Lot | 27 |
| Freehold | IDX |
| Corporate Owner | None |
Interior Features
| Interior Amenities | Bookcases,Disappearing Attic Stairs,Double Vanity,Entrance Foyer,High Ceilings 9 ft Main,Tray Ceiling(s),Walk-In Closet(s) |
|---|---|
| Basement | None |
| Flooring | Carpet,Ceramic Tile,Hardwood |
| Total Fireplaces | 1 |
| Fireplace Features | Factory Built,Family Room,Gas Log |
| Common Walls | No Common Walls |
| Window Features | None |
| Laundry Features | Laundry Room |
| Total Bedrooms | 3 |
| Room Type | Great Room,Sun Room |
| Main Level Bedrooms | 3 |
| Main Level Bathrooms | 2 |
| Kitchen Features | Cabinets Stain,Eat-in Kitchen,Kitchen Island,Pantry Walk-In,Stone Counters,View to Family Room |
| Total Baths | 2 |
| RoomBedroomFeatures | Master on Main,Roommate Floor Plan,Split Bedroom Plan |
| Primary Bathroom Features | Bidet,Double Vanity,Shower Only |
| Dining Room Features | Open Concept |
Exterior Features
| Exterior Amenities | None |
|---|---|
| Fencing | Back Yard,Fenced,Privacy,Wood |
| Parking Features | Attached,Driveway,Garage,Garage Door Opener,Garage Faces Front,Kitchen Level,Electric Vehicle Charging Station(s) |
| Lot Features | Back Yard,Landscaped,Level,Private |
| Water Source | Public |
| Foundation Details | Slab |
| Building Area Total | 1938 |
| Lot Dimensions | x 0 |
| Lot Size Acres | 0.25 |
| Road Surface Type | Asphalt,Paved |
| Lot Size Source | Public Records |
| Road Frontage Type | None |
| Other Equipment | None |
| Horse Amenities | None |
Amenities
- Foreclosure
- Views
- Short Sale
- New Construction
- Adult 55+
- Lease To Own
- No HOA Fees
- Furnished
- Primary On Main
- Air Conditioning
- Seller Finance
- Green
- Fixer Upper
- Horse
- Golf
- Fireplace
- Deck
- Garage
- Basement
- Pool
Property vs Single Family Average in 30024
Statistics provided by Inside Real Estate
Price
Taxes
Year Built

