
Views - New Construction


Address
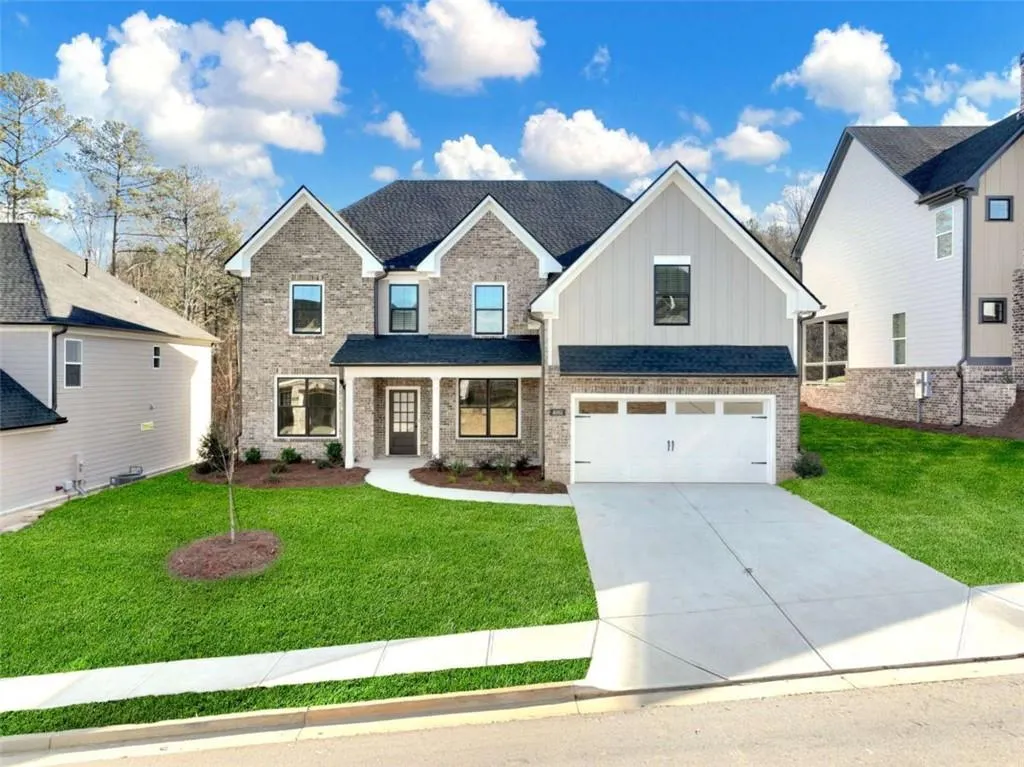
4280 Hosch Reserve Drive, Buford, GA
Price
$ 804,900
Property Attributes
- MLS#7839857
- TypeSingle Family
- Listing Status Active
- CountyGwinnett
- CityBuford
- NeighborhoodHosch Reserve
- Zip30519
- StyleCraftsman
- Year Built2026
- Price$ 804,900
- Bedrooms5
- Full Bathrooms4
- Half Bathrooms0
- Lot Size0.18 Acres
Data Source:
First Multiple Listing Services (FMLS)
Property Description
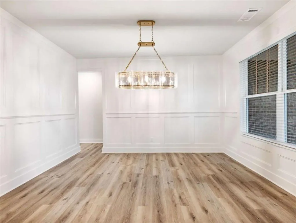
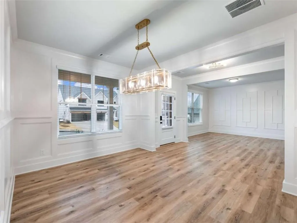
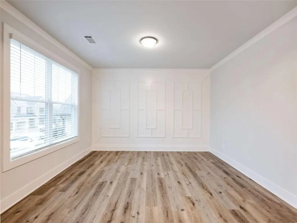
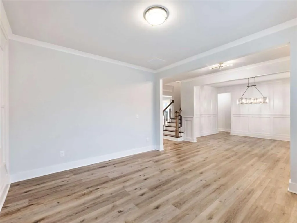
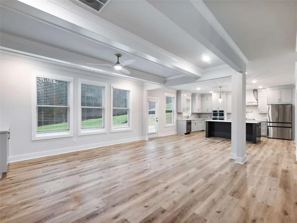
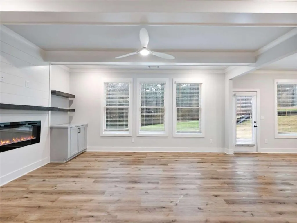
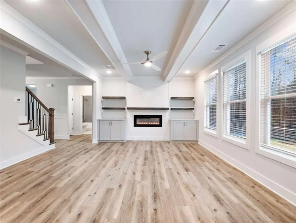
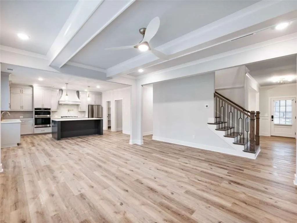
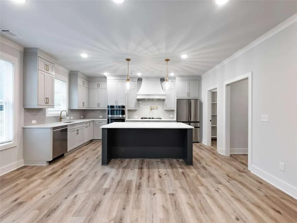
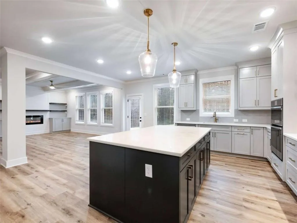
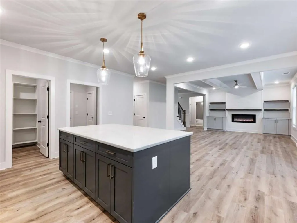
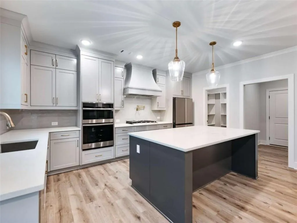
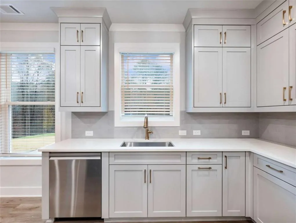
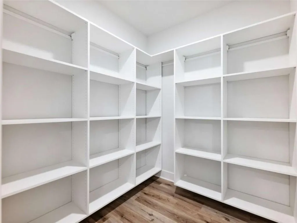
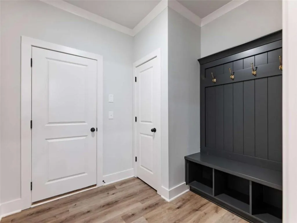
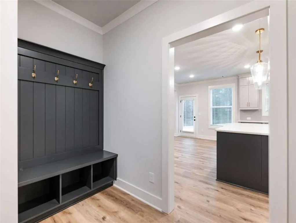
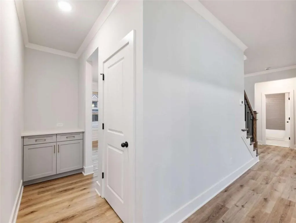
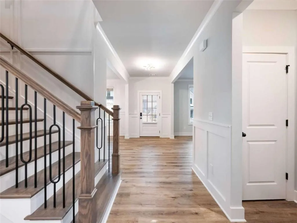
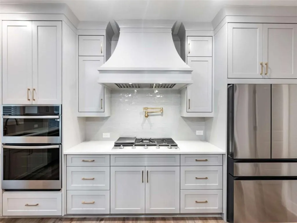
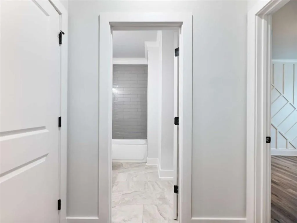
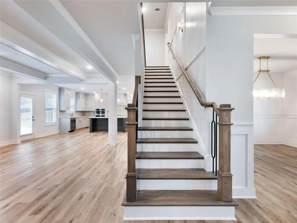
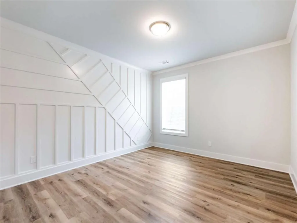
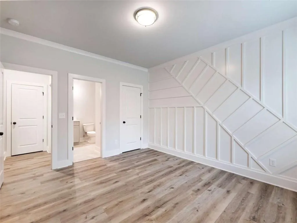
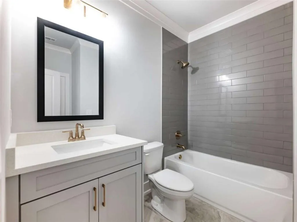
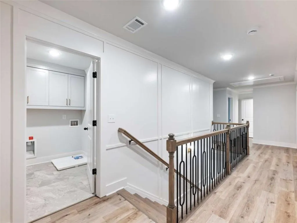
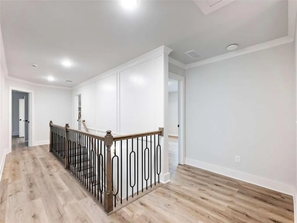
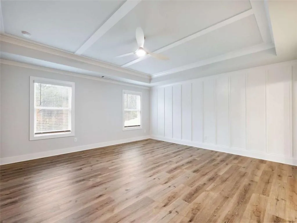
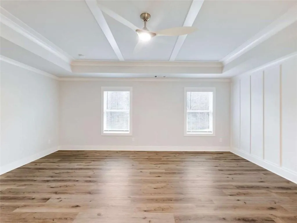
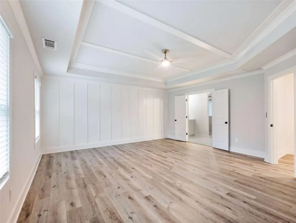
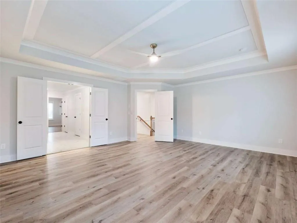
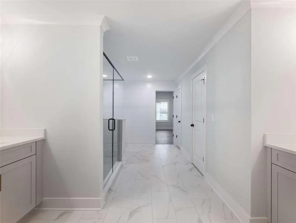
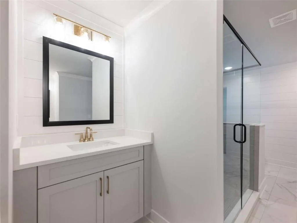
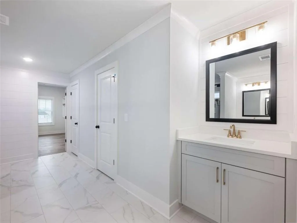
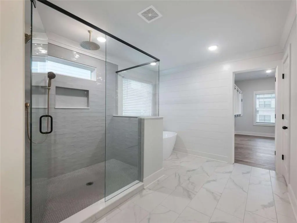
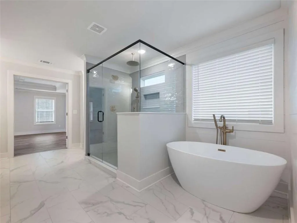
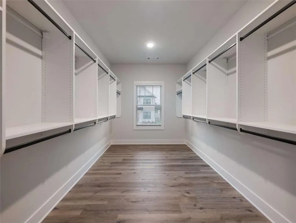
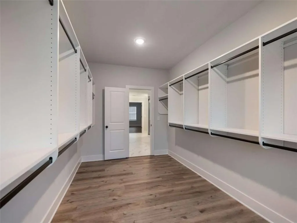
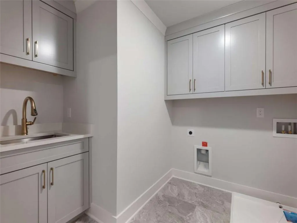
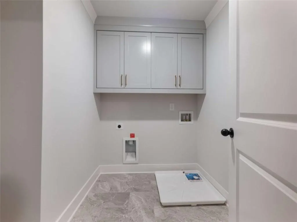
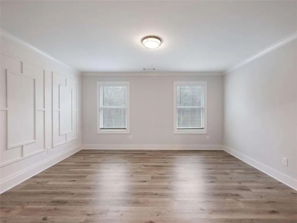
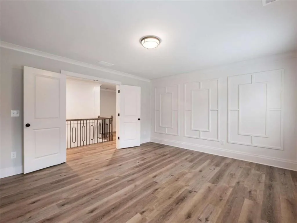
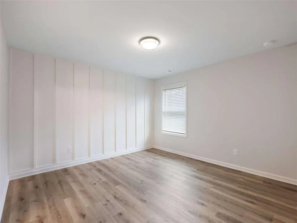
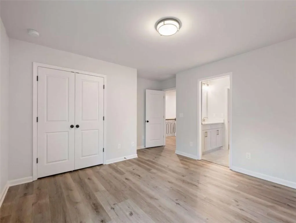
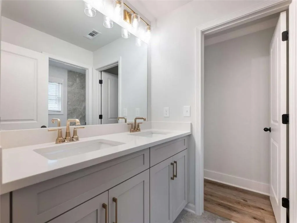
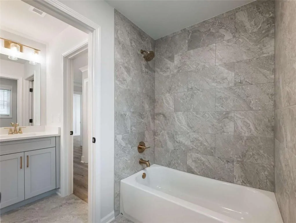
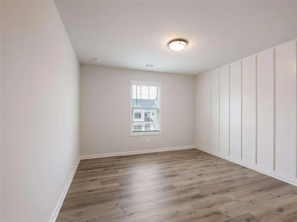
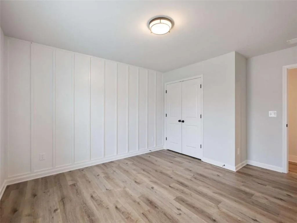
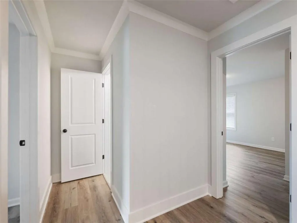
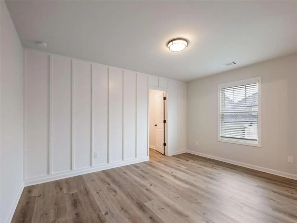
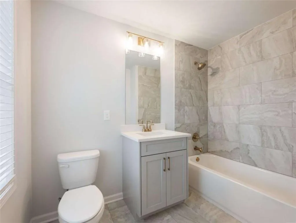
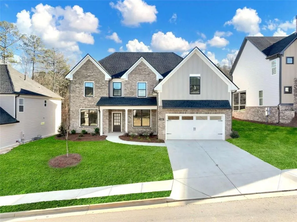
Built by SPI Homes, Homesite 84 Hammond A is an impressive 5-bedroom, 4-bath new construction home currently under construction in Hosch Reserve, with completion expected in December. This thoughtfully designed home features a desirable attached 3rd-car carriage garage, professionally landscaped front, and stunning exterior lighting. Inside, the welcoming foyer opens to a formal dining room and flex room. A main-level guest suite with an upgraded tiled walk-in shower and glass doors offers flexibility for guests or multigenerational living. The open-concept main level showcases a fireside family room and gourmet chef's kitchen featuring upgraded quartz countertops, custom cabinetry, designer lighting, oversized island, stainless steel appliances, gas cooktop, wall oven, and built-in microwave, along with a mud bench just off the kitchen. Upstairs, the owner's suite offers a spa-inspired bath and spacious walk-in closet, while additional bathrooms feature upgraded tiled shower conversions. The second level includes a large recreation room, two secondary bedrooms connected by a Jack-and-Jill bath, and a private guest suite with an en-suite bathroom and walk-in closet. The oversized laundry room includes custom cabinetry with sink. Located in the desirable Seckinger High School district, Hosch Reserve offers resort-style amenities including a swimming pool, cabana, and sports courts in a peaceful setting just off Old Thompson Mill Road. Ask about builder incentives available through preferred lenders for qualified buyers. Secondary stock photos used for illustration purposes.
| Elementary School | Middle School | High School |
|---|---|---|
| Ivy Creek Elementary School | Jones Middle School | Seckinger High School |
| Price History | |
|---|---|
| 9/17/2026 | Listed $804,900 |
General Features
| Sewer | Public Sewer |
|---|---|
| Heating | Central,Zoned |
| Cooling | Ceiling Fan(s),Central Air,Electric,Zoned |
| Utilities | Cable Available,Electricity Available,Natural Gas Available,Phone Available,Sewer Available,Underground Utilities,Water Available |
| Roof | Composition |
| Appliances | Dishwasher,Disposal,Dryer,Gas Cooktop,Gas Water Heater,Microwave,Refrigerator,Self Cleaning Oven,Washer |
| HOA Fee | 1900 |
| Garage Spaces | 3 |
| Association Fee Includes | Swim |
| Patio/Porch Features | Patio |
| Architectural Style | Craftsman |
| Pool Features | None |
| Security Features | Carbon Monoxide Detector(s),Fire Alarm,Smoke Detector(s) |
| Construction Materials | Brick Front,Concrete,Fiber Cement |
| Year Built | 2026 |
| Electric | 220 Volts |
| View | Trees/Woods |
| Levels | Two |
| Property Subtype | Single Family Residence |
| Tax Year | 2023 |
| Ownership | Fee Simple |
| Parcel Number | R1002A528 |
| Waterfront Features | None |
| Community Features | Homeowners Assoc,Near Schools,Near Shopping,Pickleball,Playground,Pool,Sidewalks,Street Lights |
| Accessibility | None |
| Assoc Fee Paid Per | Annually |
| County | Gwinnett - GA |
| Property Type | Residential |
| HOA | true |
| Energy Efficient | None |
| Subdivision Name | Hosch Reserve |
| Green Energy Generation | None |
| Other Structures | None |
| Full Baths | 4 |
| Status | Active |
| Directions | Use GPS |
| High School | Seckinger |
| City | Buford |
| Body of Water | None |
| Spa Features | None |
| Elementary School | Ivy Creek |
| Property Attached Y/N | false |
| Land Lease Y/N | false |
| Home Warranty Y/N | true |
| Middle/Junior High School | Jones |
| Property Condition | New Construction |
| Standard Status | Active |
| Tax Lot | 84 |
| Freehold | IDX |
| Corporate Owner | None |
Interior Features
| Interior Amenities | Beamed Ceilings,Crown Molding,Disappearing Attic Stairs,Entrance Foyer,High Ceilings,High Ceilings 9 ft Lower,High Ceilings 9 ft Main,High Ceilings 9 ft Upper,Tray Ceiling(s),Walk-In Closet(s) |
|---|---|
| Basement | None |
| Flooring | Ceramic Tile,Hardwood,Laminate,Vinyl |
| Total Fireplaces | 1 |
| Fireplace Features | Factory Built,Family Room |
| Common Walls | No Common Walls |
| Window Features | Double Pane Windows,Insulated Windows |
| Above Grade Finished Area | 3473 |
| Laundry Features | Laundry Room,Sink,Upper Level |
| Total Bedrooms | 5 |
| Room Type | Attic,Laundry,Media Room,Office,Other |
| Main Level Bedrooms | 1 |
| Main Level Bathrooms | 1 |
| Kitchen Features | Kitchen Island,Pantry Walk-In,Solid Surface Counters,View to Family Room |
| Total Baths | 4 |
| RoomBedroomFeatures | Oversized Master |
| Primary Bathroom Features | Separate His/Hers,Separate Tub/Shower,Soaking Tub |
| Dining Room Features | Butlers Pantry,Separate Dining Room |
Exterior Features
| Exterior Amenities | Private Yard |
|---|---|
| Fencing | None |
| Parking Features | Electric Vehicle Charging Station(s),Garage,Garage Faces Rear,Garage Faces Side |
| Lot Features | Landscaped,Private |
| Water Source | Public |
| Total Parking | 3 |
| Foundation Details | Slab |
| Building Area Total | 3473 |
| Lot Size Acres | 0.18 |
| Road Surface Type | Asphalt |
| Lot Size Source | Assessor |
| Road Frontage Type | Private Road |
| Other Equipment | None |
| Horse Amenities | None |
Amenities
- Foreclosure
- Views
- Short Sale
- New Construction
- Adult 55+
- Lease To Own
- No HOA Fees
- Furnished
- Primary On Main
- Air Conditioning
- Seller Finance
- Green
- Fixer Upper
- Horse
- Golf
- Fireplace
- Deck
- Garage
- Basement
- Pool
Property vs Single Family Average in 30519
Statistics provided by Inside Real Estate
Price
Year Built

