
Primary on Main - Eco Friendly






Address
4400 Sirrocco Lane Sw, Lilburn, GA
Price
$ 750,000
Property Attributes
- MLS#7839773
- TypeSingle Family
- Listing Status Active
- CountyGwinnett
- CityLilburn
- NeighborhoodWindridge
- Zip30047
- StyleColonial
- Year Built1993
- Taxes$ 10414
- Price$ 750,000
- Bedrooms5
- Full Bathrooms4
- Half Bathrooms1
- Lot Size0.65 Acres
Data Source:
First Multiple Listing Services (FMLS)
Property Description
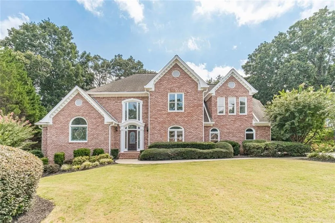
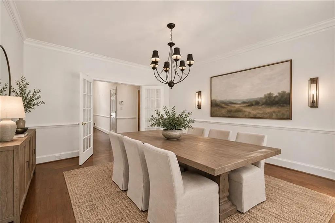
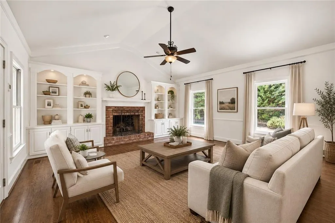
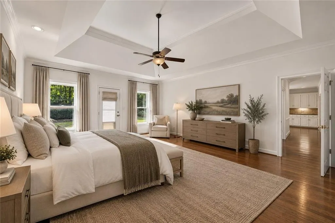
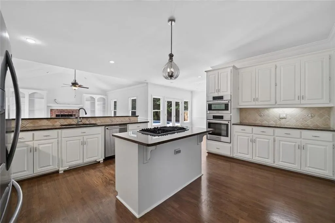
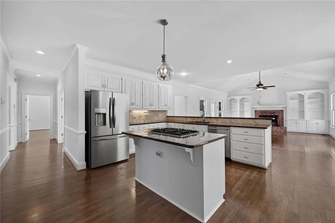
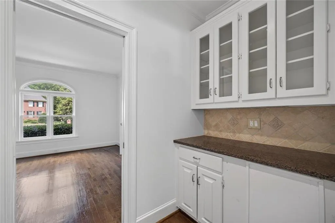
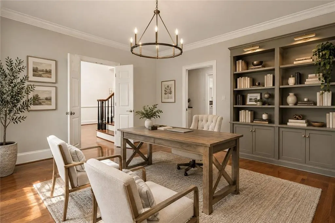
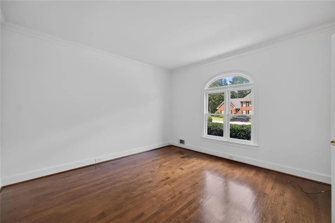
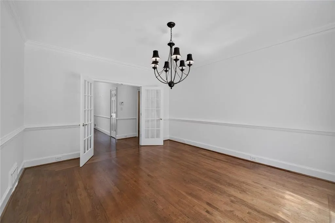
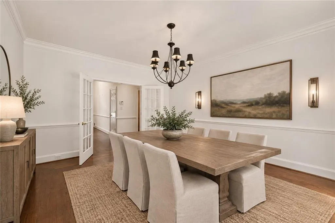
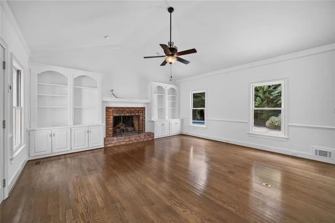
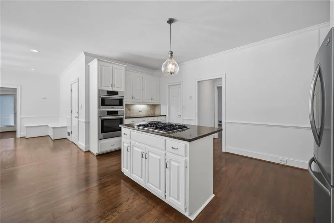
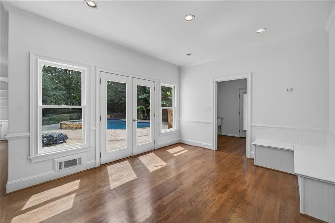
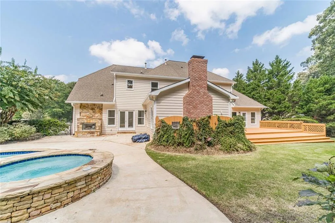
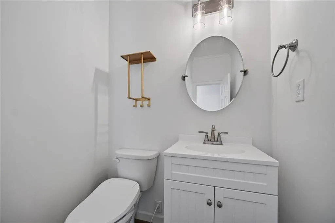
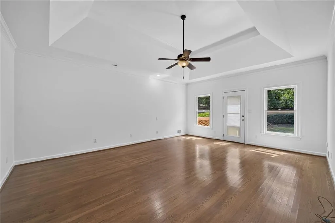
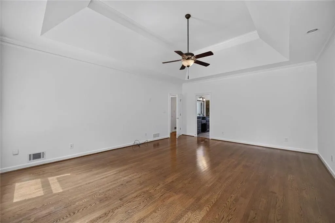
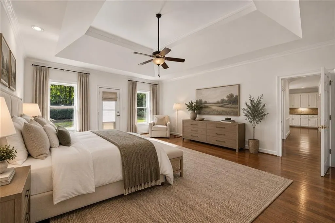
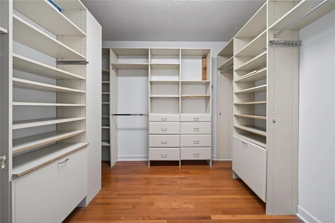
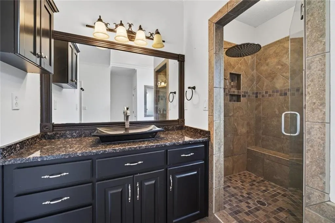
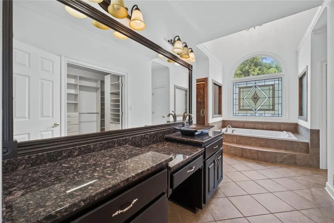
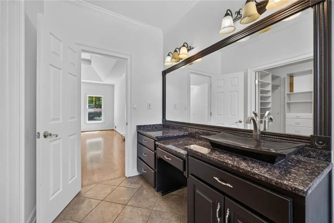
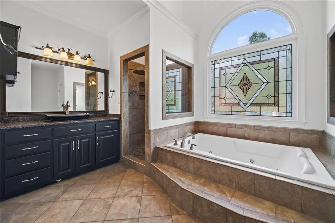
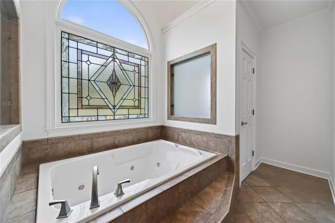
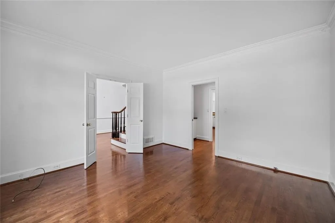
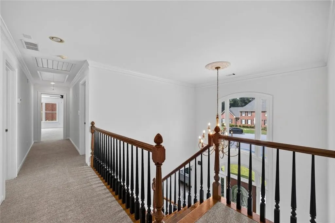
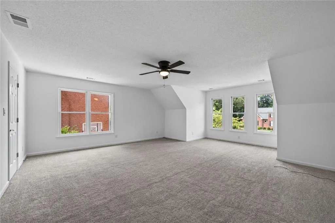
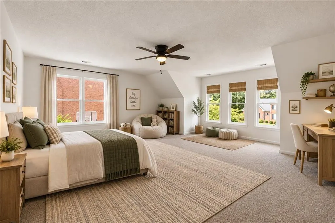
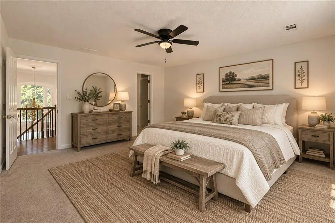
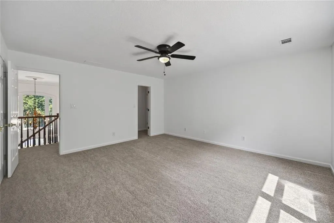
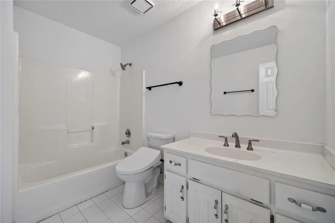
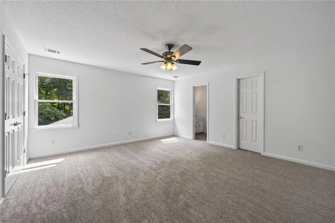
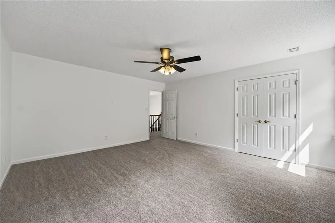
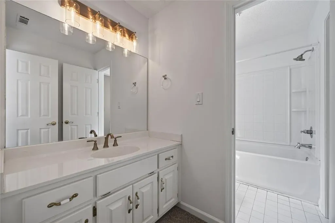
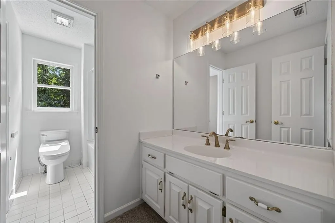
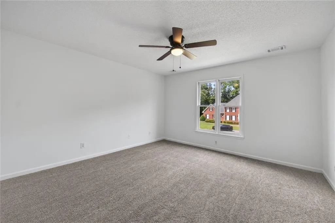
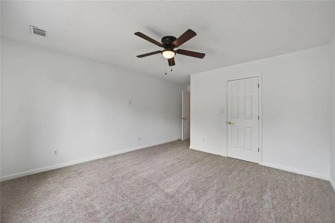
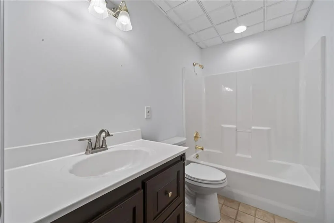
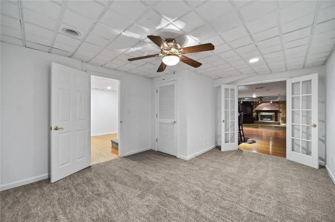
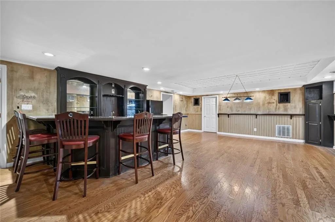
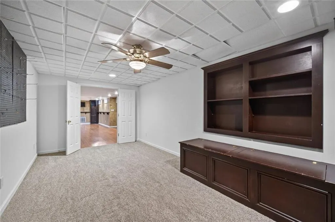
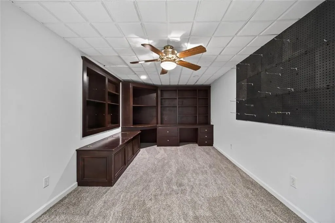
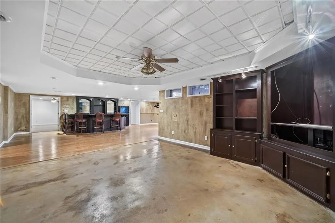
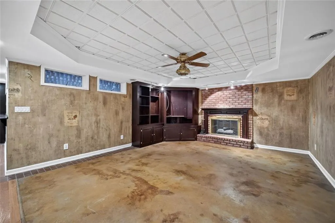
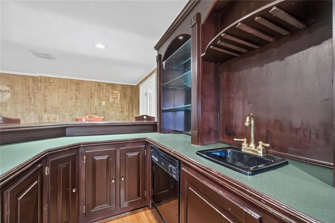
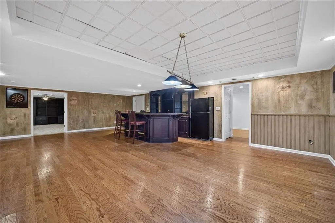
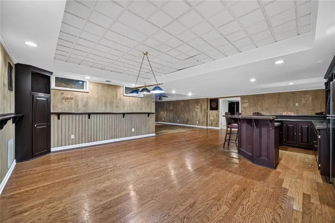
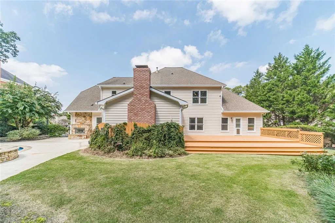
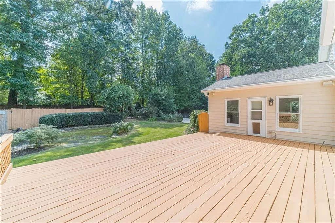
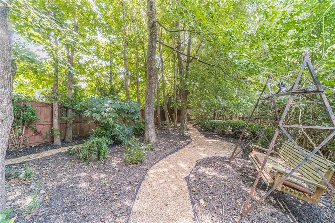
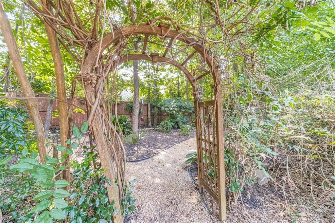
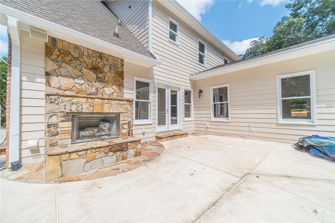
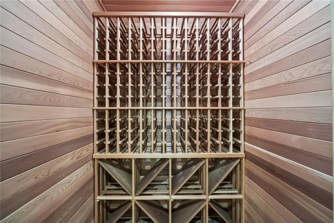
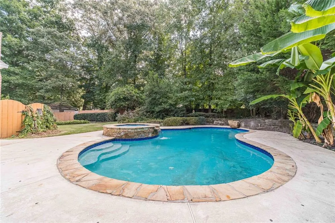
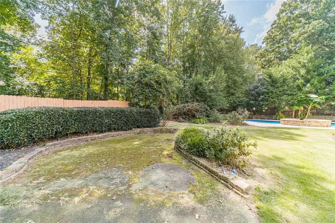
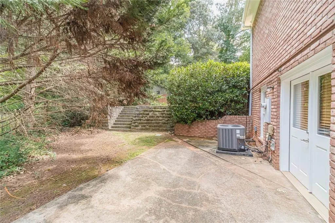
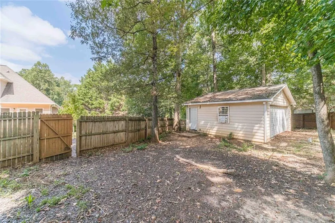
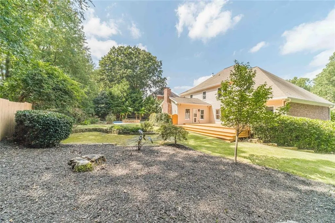
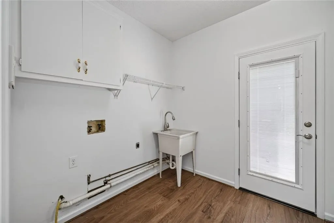
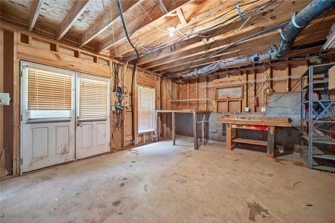
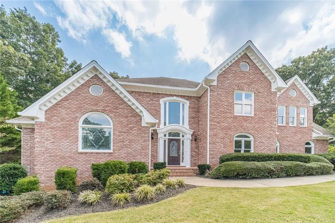
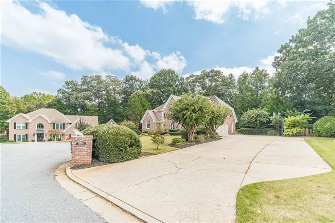
Rare Four-Side-Brick Beauty With Completely Private Fenced Backyard With Sparkling Pool & Spa, Real Hardwood Floors, On A Finished Basement, + Long Driveway & Fenced Backyard On Over a Half Acre Cul-De-Sac Lot, In Award Winning Parkview Schools with NO Mandatory HOA Rules or Regulations! This Incredible Property Features A Spacious Master Suite on The Main Level With Custom Closet, Doors To The Oversized Deck, Pool & Spa Like Jacuzzi, Flagstone Fireplace, Old Putting Green, & Secret Garden Through The Trellis, Perfect For Entertainment! Behind The Fenced Backyard, There Is a Detached Outbuilding Workshop, Great For Extra Storage. The Main Level Also Includes a Half Bathroom, Laundry Room, Double Door Dining Room, Double Door Study, Butlers Pantry, Bright & Open Eat-In-Kitchen with Pool View, Granite Countertops, Travertine Backsplash, Stainless Steel Appliances, Garbage Disposal, Double Oven, Gas Cook-top Island As Well As a Huge Peninsula Bar With A View To The Fireside Keeping Room With Built-in Bookshelves, Cathedral Ceilings & Gleaming Hardwood Floors. Upstairs Features Three Spacious & Bright Secondary Bedrooms With Two Full Bathrooms & Brand New Carpet. The Full Finished Terrace Level Includes a Full Bathroom, Wine Cellar, Huge Built-in Bar, Gym Room, A Fireside Living Room, an In-Law-Suite with Built-ins That Would Also Make A Great Home Theatre, & A HUGE Storage Space With Room To Expand. There Is a Two-Car-Automatic Garage On The Kitchen Level.
| Elementary School | Middle School | High School |
|---|---|---|
| Camp Creek Elementary School | Trickum Middle School | Parkview High School |
| Price History | |
|---|---|
| 9/17/2026 | Listed $750,000 |
General Features
| Sewer | Septic Tank |
|---|---|
| Heating | Natural Gas |
| Cooling | Central Air |
| Utilities | Cable Available,Electricity Available,Natural Gas Available,Phone Available,Sewer Available,Underground Utilities,Water Available |
| Roof | Composition,Shingle |
| Appliances | Dishwasher,Disposal,Double Oven,Gas Cooktop,Refrigerator |
| HOA Fee | 19 |
| Garage Spaces | 2 |
| Patio/Porch Features | Deck |
| Architectural Style | Colonial |
| Pool Features | Heated,In Ground,Private |
| Security Features | Carbon Monoxide Detector(s),Fire Alarm,Smoke Detector(s) |
| Construction Materials | Brick 3 Sides,Frame,Stone |
| Year Built | 1993 |
| Electric | None |
| View | Pool |
| Levels | Three Or More |
| Property Subtype | Single Family Residence |
| Tax Year | 2025 |
| Parcel Number | R6082 242 |
| Waterfront Features | None |
| Community Features | Homeowners Assoc,Near Schools,Near Shopping,Near Trails/Greenway,Park |
| Accessibility | Accessible Bedroom,Accessible Hallway(s) |
| Assoc Fee Paid Per | Annually |
| County | Gwinnett - GA |
| Property Type | Residential |
| HOA | true |
| Energy Efficient | Insulation,Thermostat |
| Subdivision Name | Windridge |
| Green Energy Generation | None |
| Other Structures | Shed(s),Workshop |
| Full Baths | 4 |
| Status | Active |
| Directions | GPS friendly. 78E to LT on Lake Lucerne Rd. RT on Sirrocco at Wind Ridge SD. Home in way back in cul-de-sac, on right. |
| High School | Parkview |
| City | Lilburn |
| Body of Water | None |
| Spa Features | Private |
| Elementary School | Camp Creek |
| Property Attached Y/N | false |
| Land Lease Y/N | false |
| Tax Annual Amount | 10414 |
| Home Warranty Y/N | false |
| Middle/Junior High School | Trickum |
| Property Condition | Resale |
| Standard Status | Active |
| Tax Lot | 20 |
| Freehold | IDX |
| Corporate Owner | None |
Interior Features
| Interior Amenities | Bookcases,Double Vanity,Entrance Foyer,High Speed Internet,His and Hers Closets,Smart Home,Tray Ceiling(s),Walk-In Closet(s),Wet Bar |
|---|---|
| Basement | Finished,Finished Bath,Full,Daylight,Interior Entry |
| Flooring | Ceramic Tile,Concrete,Hardwood |
| Total Fireplaces | 1 |
| Fireplace Features | Family Room,Glass Doors,Masonry,Outside |
| Common Walls | No Common Walls |
| Window Features | Insulated Windows,Plantation Shutters,Storm Window(s) |
| Above Grade Finished Area | 5703 |
| Half Baths | 1 |
| Laundry Features | Laundry Room,Main Level,Mud Room |
| Total Bedrooms | 5 |
| Below Grade Finished Area | 1914 |
| Room Type | Attic,Basement,Bathroom,Bedroom,Bonus Room,Computer Room,Dining Room,Exercise Room,Family Room |
| Main Level Bedrooms | 1 |
| Main Level Bathrooms | 1 |
| Kitchen Features | Cabinets White,Breakfast Bar,Eat-in Kitchen,Keeping Room,Kitchen Island,Solid Surface Counters,View to Family Room,Stone Counters,Pantry |
| Total Baths | 5 |
| RoomBedroomFeatures | Master on Main,In-Law Floorplan,Split Bedroom Plan |
| Primary Bathroom Features | Double Vanity,Bidet,Whirlpool Tub,Separate Tub/Shower |
| Dining Room Features | Open Concept,Seats 12+ |
Exterior Features
| Exterior Amenities | Balcony,Courtyard,Garden,Private Yard,Storage |
|---|---|
| Fencing | Back Yard |
| Parking Features | Garage |
| Lot Features | Back Yard,Cul-De-Sac,Front Yard,Landscaped,Level,Private |
| Water Source | Public |
| Total Parking | 2 |
| Foundation Details | Concrete Perimeter,Block |
| Building Area Total | 6258 |
| Lot Dimensions | 35x20x21x38x177x158x47 |
| Lot Size Acres | 0.65 |
| Road Surface Type | Paved |
| Lot Size Source | Public Records |
| Road Frontage Type | County Road |
| Other Equipment | None |
| Horse Amenities | None |
Amenities
- Foreclosure
- Views
- Short Sale
- New Construction
- Adult 55+
- Lease To Own
- No HOA Fees
- Furnished
- Primary On Main
- Air Conditioning
- Seller Finance
- Green
- Fixer Upper
- Horse
- Golf
- Fireplace
- Deck
- Garage
- Basement
- Pool
Property vs Single Family Average in 30047
Statistics provided by Inside Real Estate
Price
Taxes
Year Built

