
Views - Primary on Main



















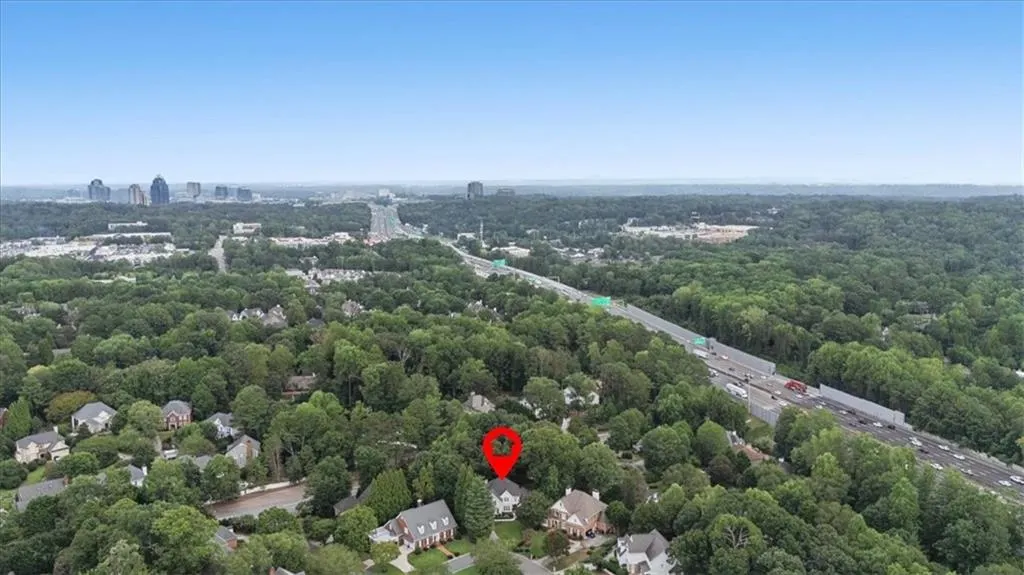
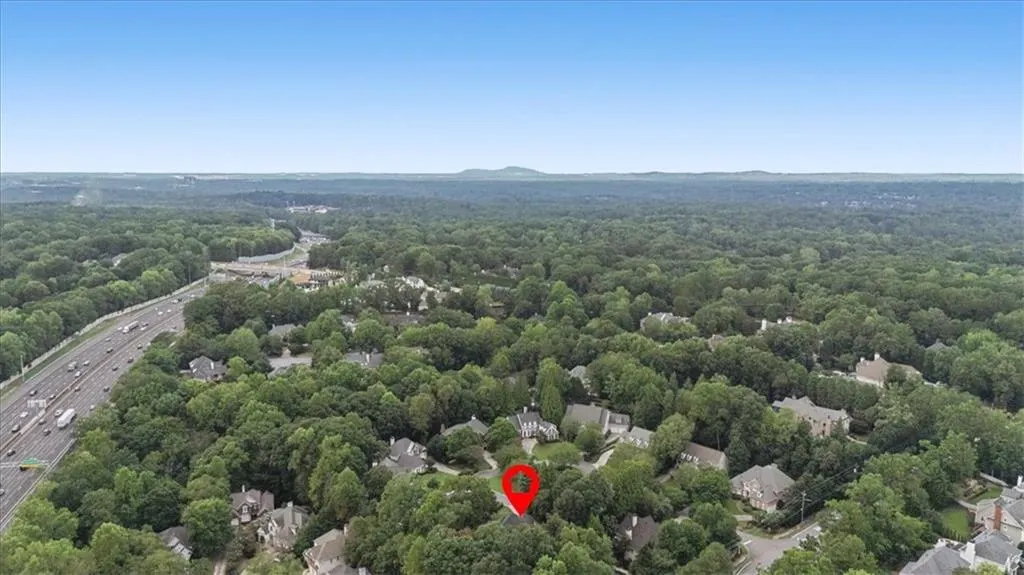



Address
920 Greyfield Place, Sandy Springs, GA
Price
$ 1,295,000
Property Attributes
- MLS#7839643
- TypeSingle Family
- Listing Status Active
- CountyFulton
- CitySandy Springs
- NeighborhoodGreywalls
- Zip30328
- StyleColonial
- Year Built1997
- Taxes$ 7065
- Price$ 1,295,000
- Bedrooms5
- Full Bathrooms4
- Half Bathrooms1
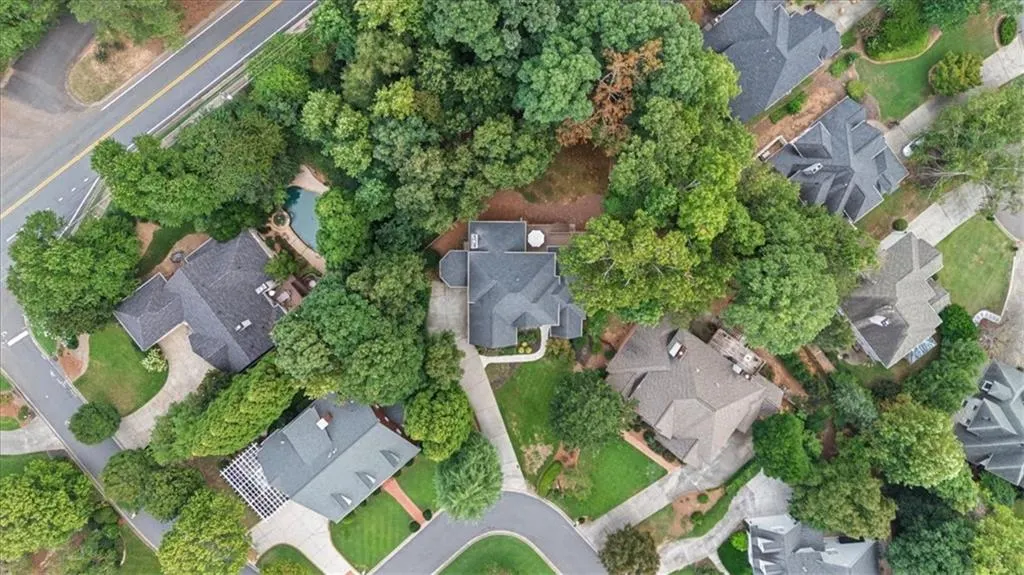
- Lot Size0.5556 Acres
Data Source:
First Multiple Listing Services (FMLS)
Property Description
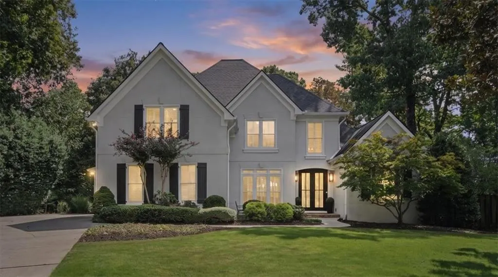
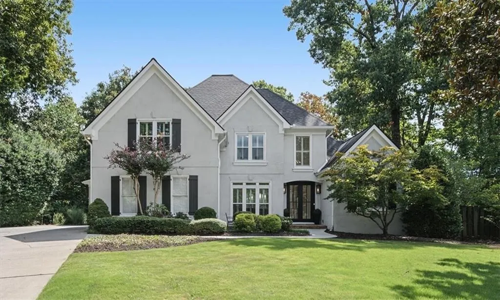
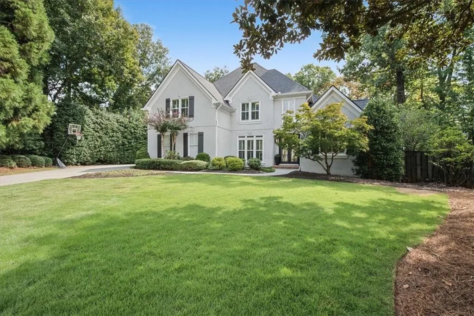
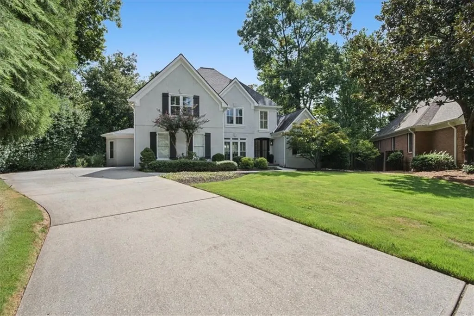
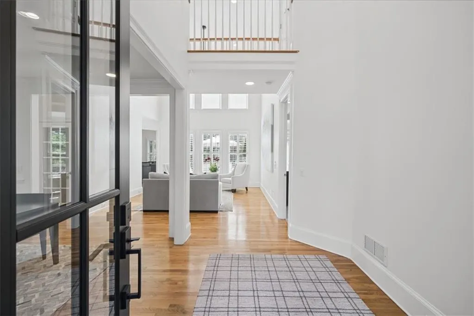
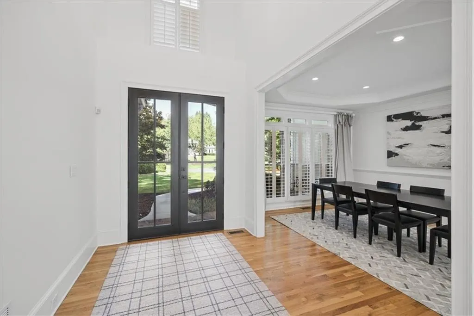
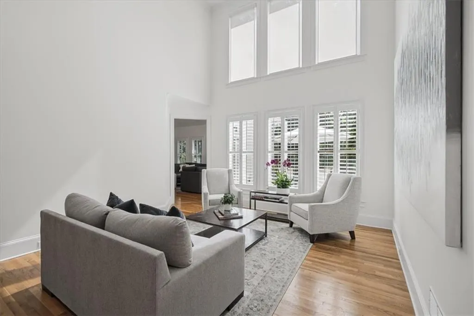
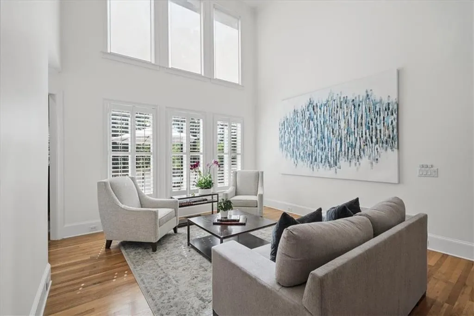
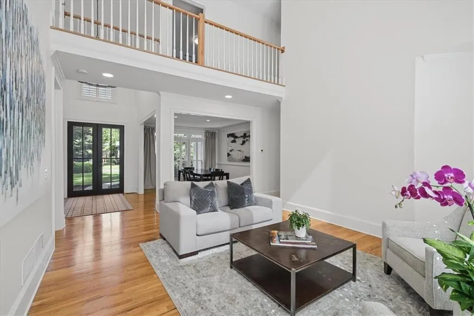
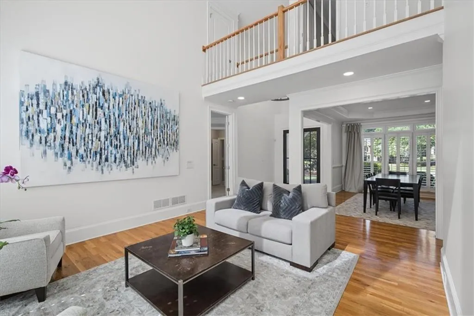
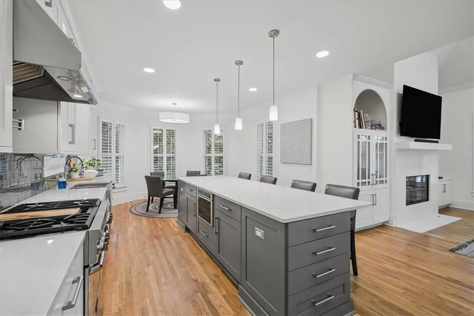
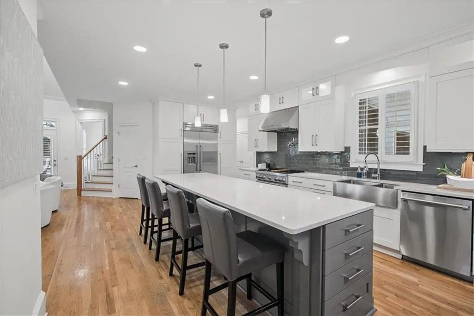
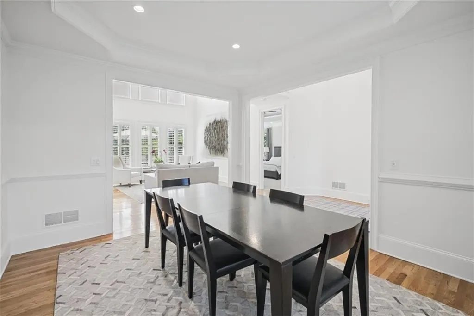
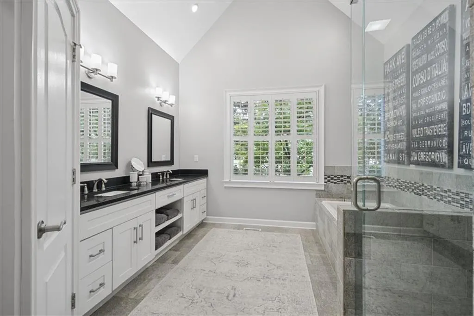
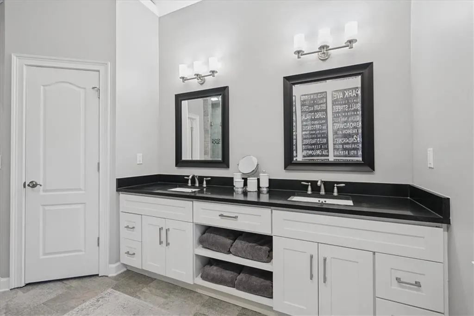
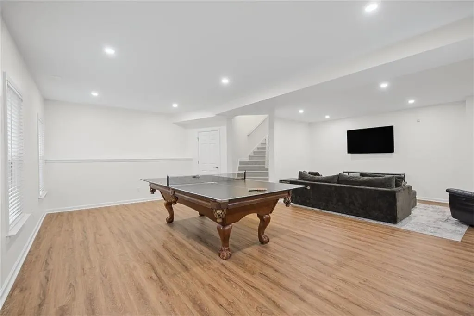
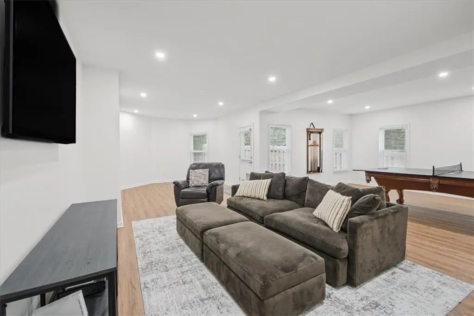
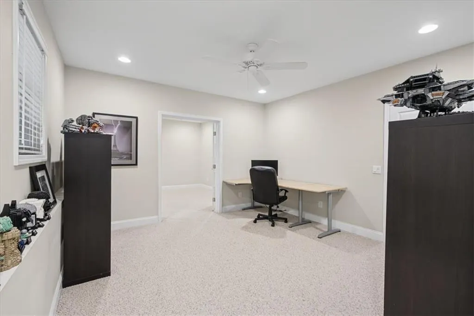
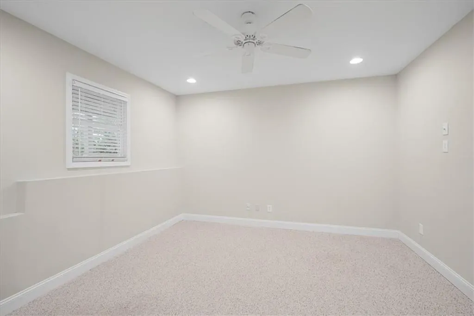
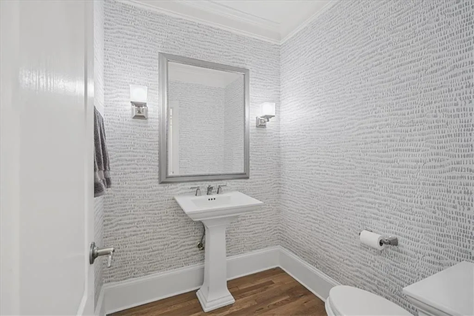
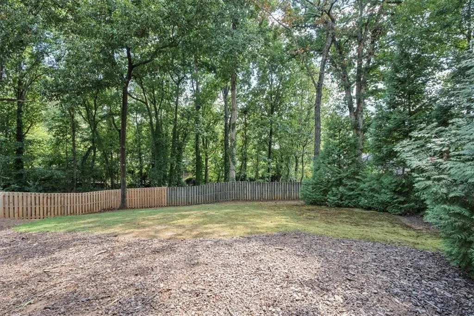
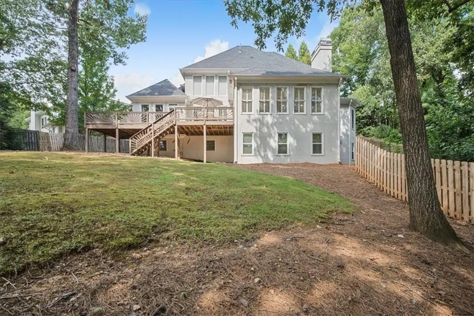
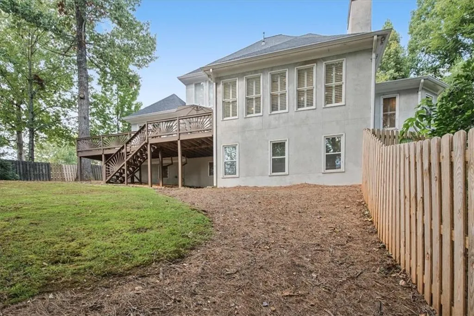
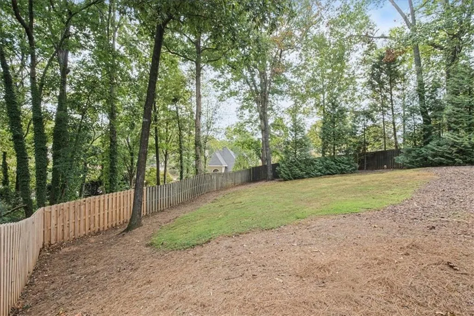
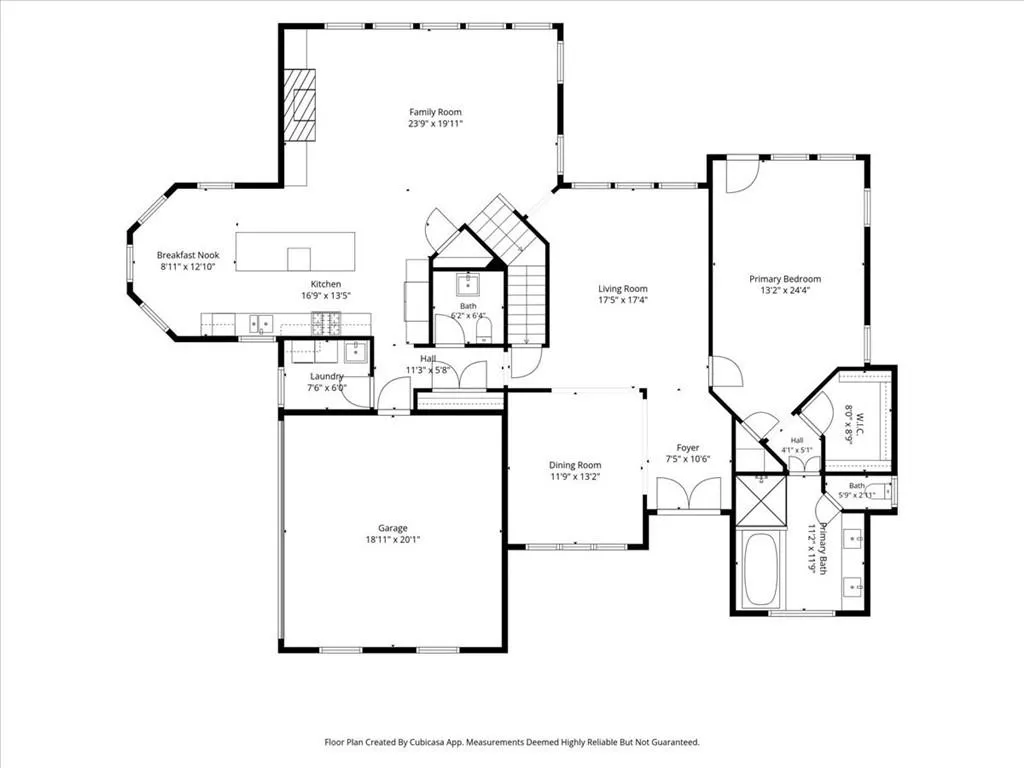
Refined. Renovated. Exceptionally Designed for Modern Living. Welcome to 920 Greyfield Place, an elegant and thoughtfully renovated Sandy Springs residence offering an exceptional blend of sophistication, comfort, and versatility. With 5 bedrooms and 4.5 beautifully renovated bathrooms, this spacious home is designed to accommodate both effortless everyday living and memorable entertaining. From the moment you enter, abundant natural light creates a warm, inviting ambiance throughout the home. The renovated interiors offer a fresh, elevated aesthetic, while generously sized living spaces provide the flexibility today’s discerning homeowner desires. At the heart of the home, the renovated kitchen combines style and functionality, creating a beautiful gathering place for everything from casual mornings to sophisticated entertaining. The home’s renovated bathrooms continue the cohesive, contemporary feel, offering polished spaces designed with comfort and style in mind. The finished basement takes the home’s versatility to another level, featuring a large additional living area, private bedroom, and full bathroom. Whether envisioned as a guest retreat, media and recreation space, home office, or private suite, this lower level provides exceptional flexibility for a variety of lifestyles. Outside, the fenced backyard offers privacy and room to create even more. With space to expand the outdoor living experience, there is ample opportunity to envision a future pool, outdoor entertaining area, play space, garden, or other personalized retreat, subject to applicable approvals. Beautifully updated and generously appointed with space for the way you live today, 920 Greyfield Place offers the rare combination of turnkey appeal, substantial living space, and room to make the property truly your own—all in the heart of Sandy Springs.
| Elementary School | Middle School | High School |
|---|---|---|
| Heards Ferry Elementary School | Ridgeview Charter Middle School | Riverwood International Charter High School |
| Price History | |
|---|---|
| 9/17/2026 | Listed $1,295,000 |
General Features
| Sewer | Public Sewer |
|---|---|
| Heating | Central |
| Cooling | Ceiling Fan(s),Central Air |
| Utilities | Cable Available,Electricity Available,Natural Gas Available,Phone Available,Sewer Available,Water Available |
| Roof | Shingle |
| Appliances | Dishwasher,Disposal,Dryer,Gas Range,Microwave,Range Hood,Refrigerator,Washer |
| HOA Fee | 1575 |
| Garage Spaces | 2 |
| Association Fee Includes | Maintenance Grounds |
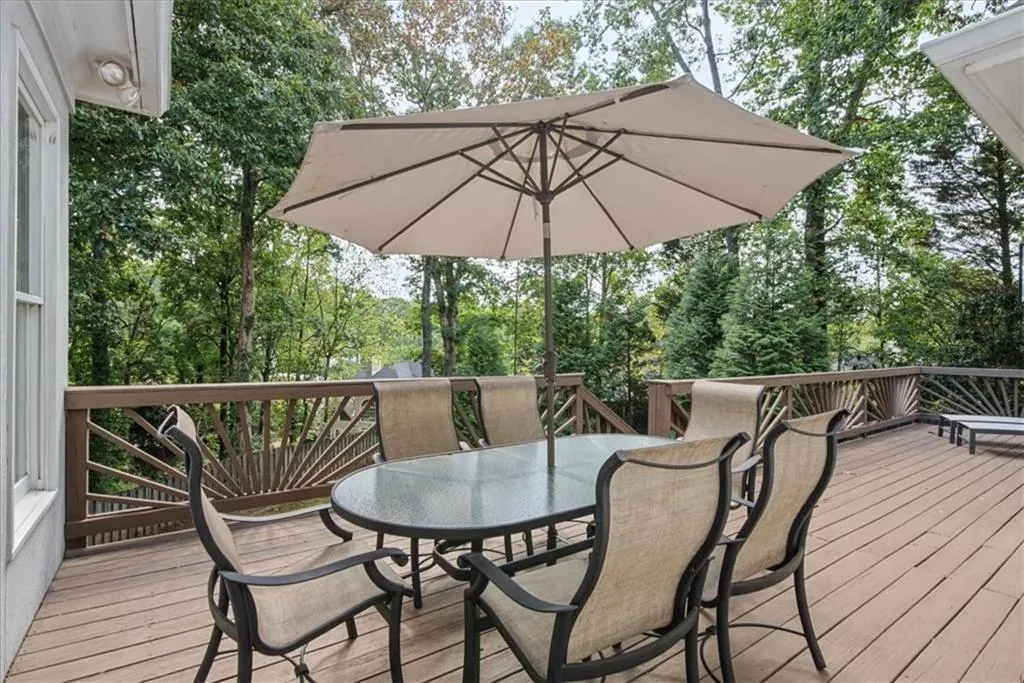
| Patio/Porch Features | Deck,Rear Porch |
| Architectural Style | Colonial |
| Pool Features | None |
| Security Features | Smoke Detector(s) |
| Construction Materials | Stucco |
| Year Built | 1997 |
| Electric | 220 Volts in Garage |
| View | Neighborhood,Trees/Woods |
| Levels | Two |
| Property Subtype | Single Family Residence |
| Tax Year | 2025 |
| Parcel Number | 17 0123 LL1419 |
| Waterfront Features | None |
| Community Features | Homeowners Assoc,Near Schools,Near Shopping,Near Trails/Greenway |
| Accessibility | None |
| Assoc Fee Paid Per | Annually |
| County | Fulton - GA |
| Property Type | Residential |
| HOA | true |
| Energy Efficient | None |
| Subdivision Name | Greywalls |
| Green Energy Generation | None |
| Other Structures | None |
| Full Baths | 4 |
| Status | Active |
| Directions | GPS Friendly |
| High School | Riverwood International Charter |
| City | Sandy Springs |
| Body of Water | None |
| Spa Features | None |
| Elementary School | Heards Ferry |
| Property Attached Y/N | false |
| Land Lease Y/N | false |
| Tax Annual Amount | 7065 |
| Home Warranty Y/N | false |
| Middle/Junior High School | Ridgeview Charter |
| Property Condition | Resale |
| Virtual Tour | https://galifephotography.hd.pics/920-Greyfield-Pl-NW/idx |
| Standard Status | Active |
| Freehold | IDX |
| Corporate Owner | None |
Interior Features
| Interior Amenities | Bookcases,Crown Molding,Double Vanity,Entrance Foyer 2 Story,High Ceilings 9 ft Upper,High Speed Internet,Walk-In Closet(s) |
|---|---|
| Basement | Daylight,Exterior Entry,Finished,Finished Bath,Full |
| Flooring | Carpet,Hardwood,Tile |
| Total Fireplaces | 1 |
| Fireplace Features | Gas Log,Insert |
| Common Walls | No Common Walls |
| Window Features | Double Pane Windows |
| Above Grade Finished Area | 3100 |
| Half Baths | 1 |
| Laundry Features | Laundry Room,Main Level |
| Total Bedrooms | 5 |
| Below Grade Finished Area | 1300 |
| Room Type | Basement,Living Room,Office |
| Main Level Bedrooms | 1 |
| Main Level Bathrooms | 1 |
| Kitchen Features | Breakfast Bar,Kitchen Island,Pantry,Stone Counters,View to Family Room |
| Total Baths | 5 |
| RoomBedroomFeatures | Master on Main,Oversized Master |
| Primary Bathroom Features | Separate Tub/Shower,Soaking Tub,Vaulted Ceiling(s) |
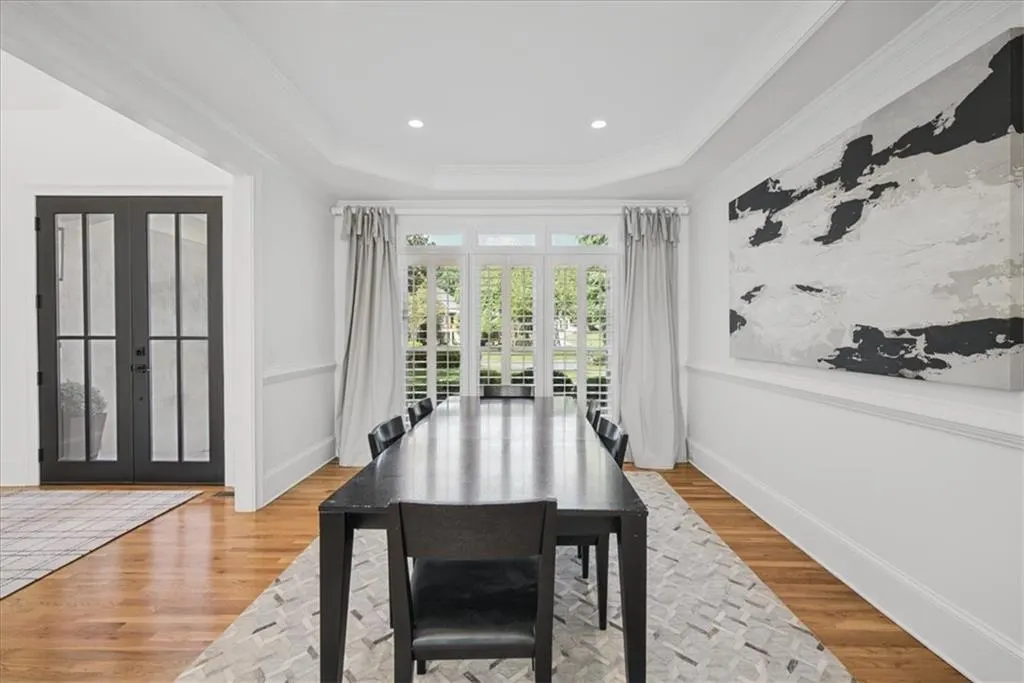
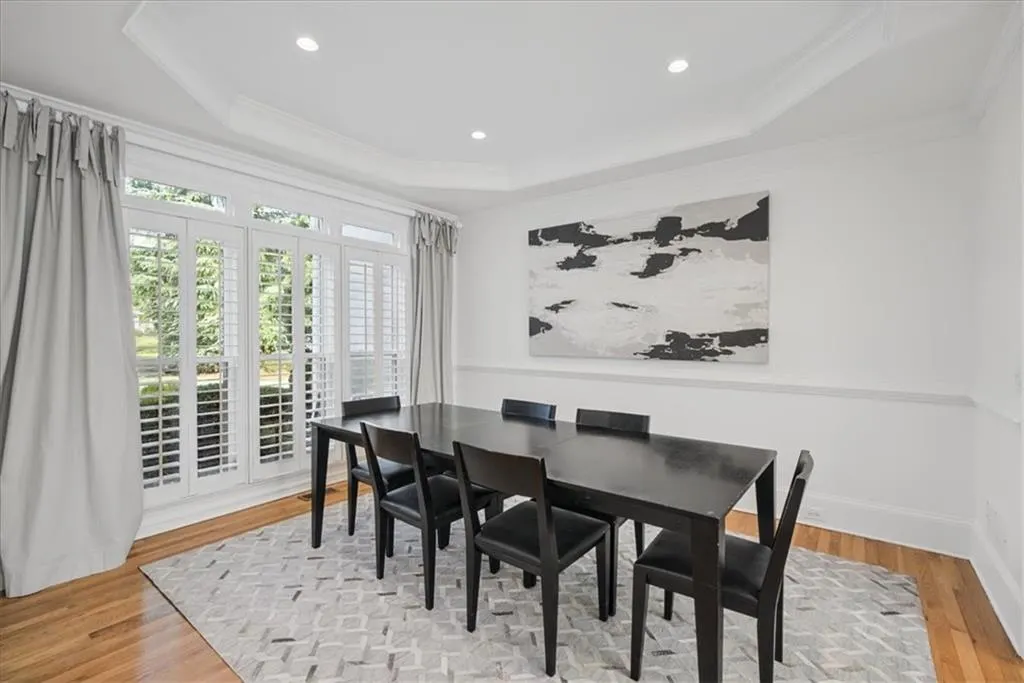
| Dining Room Features | Seats 12+,Separate Dining Room |
Exterior Features
| Exterior Amenities | Private Yard,Rain Gutters,Rear Stairs |
|---|---|
| Fencing | Back Yard |
| Parking Features | Driveway,Garage,Garage Door Opener,Garage Faces Side,Kitchen Level,Level Driveway |
| Lot Features | Back Yard,Cul-De-Sac,Front Yard |
| Water Source | Public |
| Total Parking | 4 |
| Foundation Details | Combination |
| Building Area Total | 3100 |
| Lot Dimensions | x |
| Lot Size Acres | 0.5556 |
| Road Surface Type | Asphalt |
| Lot Size Source | Public Records |
| Road Frontage Type | County Road |
| Other Equipment | None |
| Horse Amenities | None |
Amenities
- Foreclosure
- Views
- Short Sale
- New Construction
- Adult 55+
- Lease To Own
- No HOA Fees
- Furnished
- Primary On Main
- Air Conditioning
- Seller Finance
- Green
- Fixer Upper
- Horse
- Golf
- Fireplace
- Deck
- Garage
- Basement
- Pool
Property vs Single Family Average in 30328
Statistics provided by Inside Real Estate
Price
Taxes
Year Built
 Listings identified with the FMLS IDX logo come from FMLS and are held by brokerage firms other than the owner of this website. The listing brokerage is identified in any listing details. Information is deemed reliable but is not guaranteed. If you believe any FMLS listing contains material that infringes your copyrighted work please