
Primary on Main


Address
250 Holly Road Nw, Atlanta, GA
Price
$ 425,000
Property Attributes
- MLS#7839614
- TypeSingle Family
- Listing Status Active
- CountyFulton
- CityAtlanta
- NeighborhoodHunter Hills
- Zip30314
- StyleContemporary, Ranch
- Year Built1959
- Taxes$ 4009
- Price$ 425,000
- Bedrooms4
- Full Bathrooms3
- Half Bathrooms0
- Lot Size0.3008 Acres
Data Source:
First Multiple Listing Services (FMLS)
Property Description
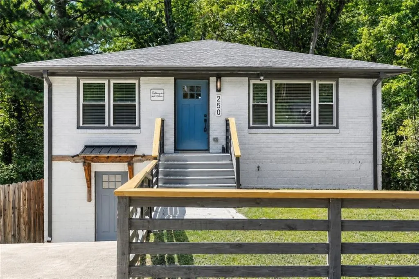
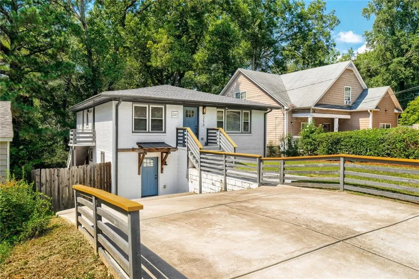
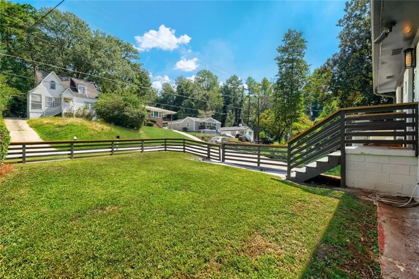
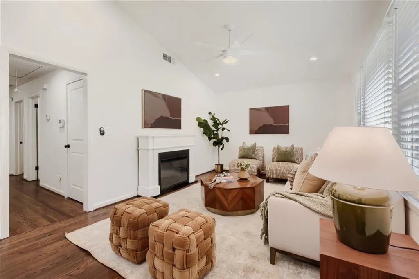
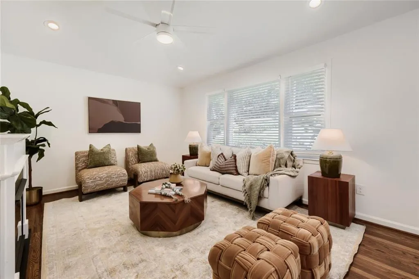
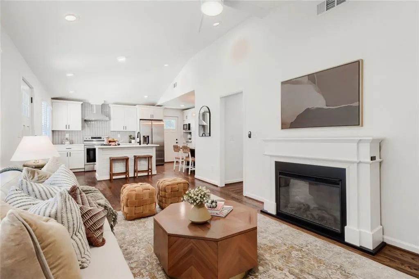
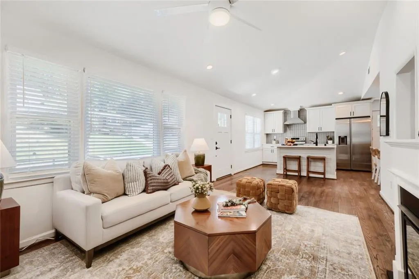
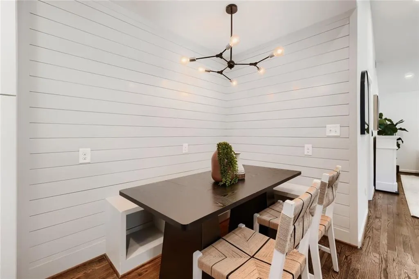
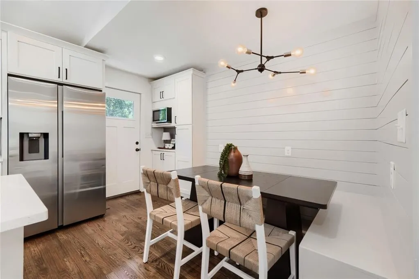
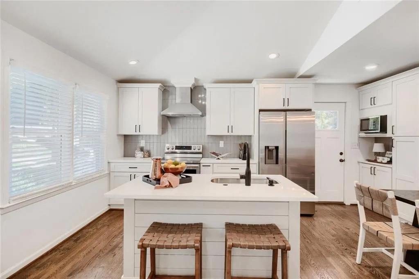
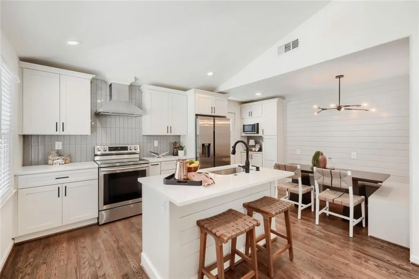
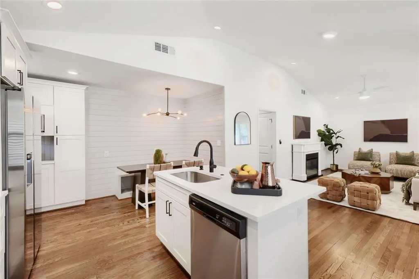
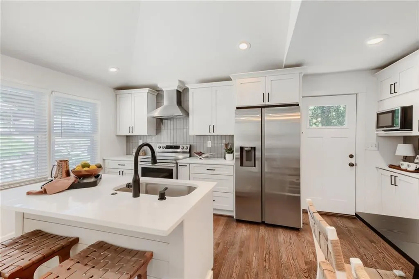
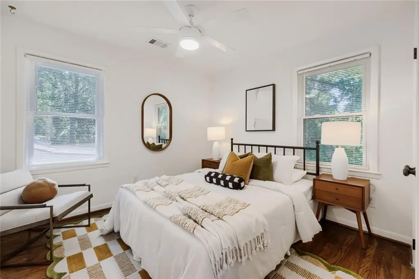
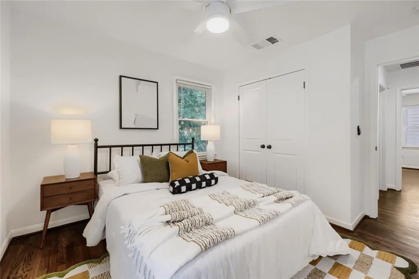
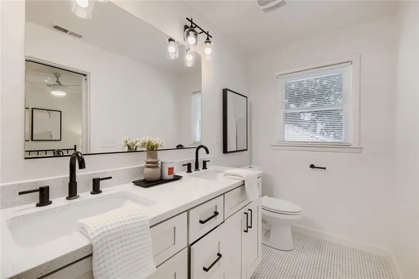
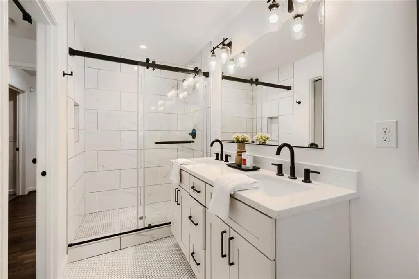
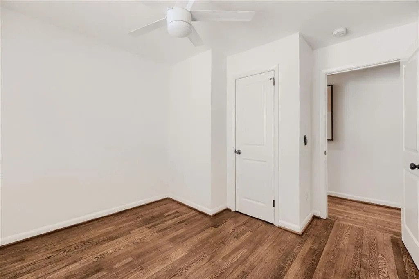
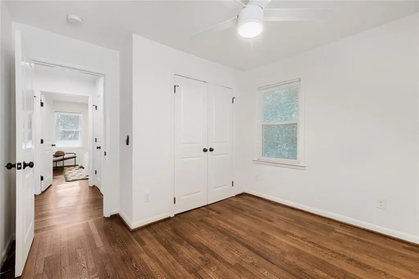
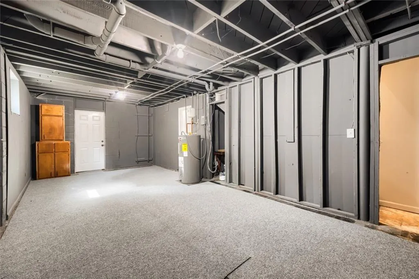
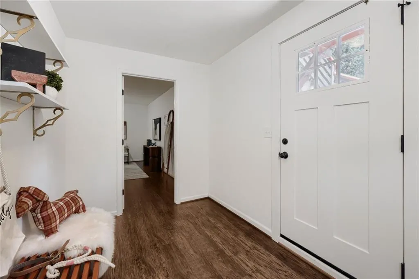
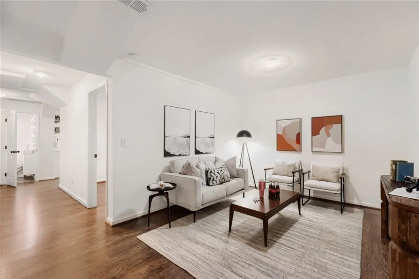
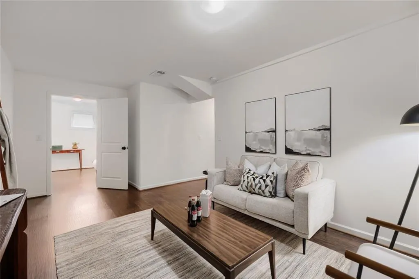
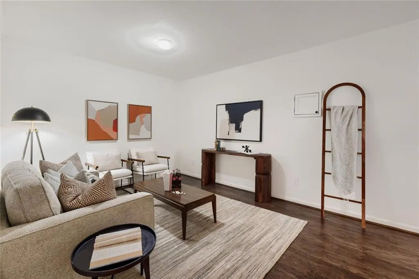
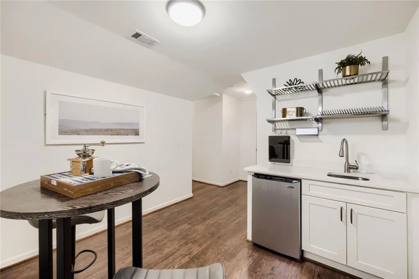
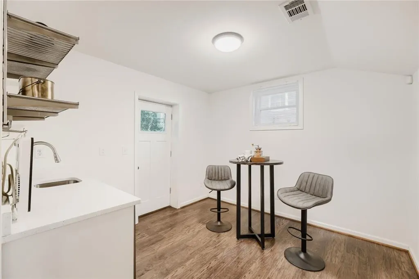
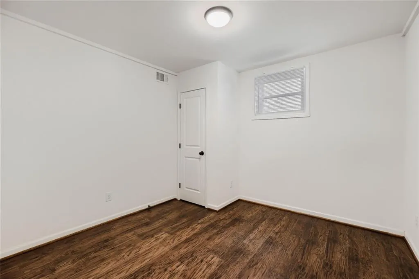
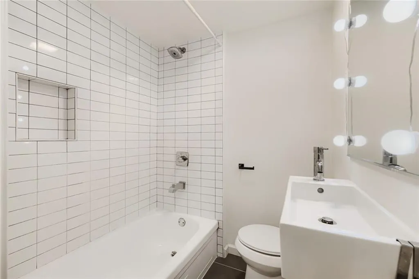
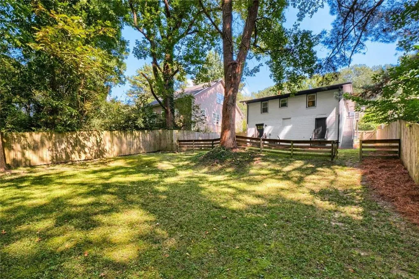
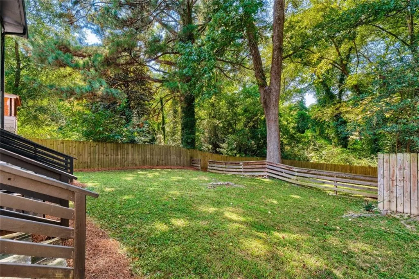
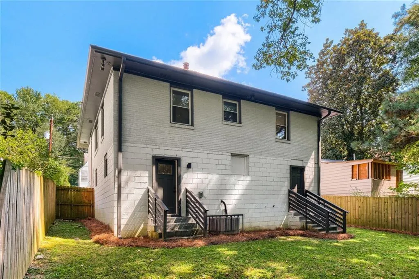
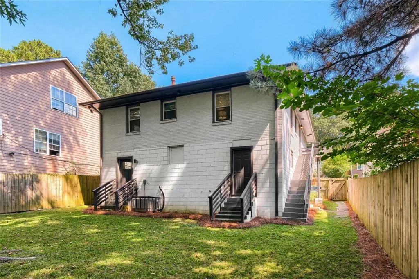
Unmatched opportunity in this beautifully renovated modern ranch featuring a fully finished lower level apartment and expansive, fully fenced front and backyard. The main level offers 3 bedrooms and 2 beautifully updated baths, complemented by a separate 1-bedroom, 1-bath apartment downstairs ideal for rental income, a private guest suite, or multigenerational living. The main level features a bright, renovated chef’s kitchen with quartz countertops, custom cabinetry, pantry, and built-in dining nook. The spacious primary suite offers a quartz double vanity, frameless glass shower, and custom barn door. The private lower level apartment includes a bedroom, full bath, living room, and kitchenette with a mini refrigerator, sink, and hotplate, along with its own private accessible entrance and direct access to the backyard. The flexible layout offers an excellent opportunity for additional income or a truly separate living space. Outside, enjoy a beautifully manicured, fully fenced front and rear yard, providing exceptional privacy and ample space for entertaining, relaxing, or play. Fresh interior paint throughout makes this home truly move-in ready. Ideally located just minutes from the Beltline, AUC, Mozley Park, and some of Atlanta’s most exciting restaurants, shops, and amenities. A rare combination of renovated living space, income potential, and expansive private outdoor space.
| Elementary School | Middle School | High School |
|---|---|---|
| F. L. Stanton Elementary School | John Lewis Invictus Academy/Harper-Archer Middle School | Frederick Douglass High School |
| Price History | |
|---|---|
| 9/19/2026 | Listed $425,000 |
General Features
| Sewer | Public Sewer |
|---|---|
| Heating | Central,Electric,Heat Pump |
| Cooling | Ceiling Fan(s),Central Air |
| Utilities | Cable Available,Electricity Available,Phone Available,Sewer Available,Water Available |
| Roof | Composition,Shingle |
| Appliances | Dishwasher,Disposal,Dryer,Electric Range,Microwave,Refrigerator,Washer |
| Patio/Porch Features | Front Porch,Side Porch |
| Architectural Style | Contemporary,Ranch |
| Pool Features | None |
| Security Features | Security System Owned,Smoke Detector(s) |
| Construction Materials | Brick 4 Sides |
| Year Built | 1959 |
| Electric | None |
| View | Neighborhood |
| Levels | Two |
| Property Subtype | Single Family Residence |
| Tax Year | 2025 |
| Parcel Number | 14 014700070107 |
| Waterfront Features | None |
| Community Features | Near Beltline,Near Public Transport,Near Schools,Near Shopping,Near Trails/Greenway,Park,Playground,Restaurant,Sidewalks |
| Accessibility | Accessible Entrance |
| County | Fulton - GA |
| Property Type | Residential |
| HOA | false |
| Energy Efficient | None |
| Subdivision Name | Hunter Hills |
| Green Energy Generation | None |
| Other Structures | None |
| Full Baths | 3 |
| Status | Active |
| Directions | From I-75 S, take exit 252 to US-41 S/Northside Dr NW. Continue on US-41 S/Northside Dr NW. Take Donald Lee Hollowell Pkwy NW to Holly St NW. |
| High School | Frederick Douglass |
| City | Atlanta |
| Body of Water | None |
| Spa Features | None |
| Elementary School | F. L. Stanton |
| Property Attached Y/N | false |
| Land Lease Y/N | false |
| Tax Annual Amount | 4009 |
| Home Warranty Y/N | false |
| Middle/Junior High School | John Lewis Invictus Academy/Harper-Archer |
| Property Condition | Resale |
| Standard Status | Active |
| Tax Lot | 23 |
| Freehold | IDX |
| Corporate Owner | Owner/Agent |
Interior Features
| Interior Amenities | Cathedral Ceiling(s),Disappearing Attic Stairs,Double Vanity,High Speed Internet,Low Flow Plumbing Fixtures |
|---|---|
| Basement | Daylight,Exterior Entry,Finished,Finished Bath,Interior Entry |
| Flooring | Ceramic Tile,Hardwood |
| Fireplace Features | None |
| Common Walls | No Common Walls |
| Window Features | None |
| Laundry Features | In Hall |
| Total Bedrooms | 4 |
| Room Type | Bonus Room |
| Main Level Bedrooms | 3 |
| Main Level Bathrooms | 2 |
| Kitchen Features | Breakfast Bar,Cabinets White,Kitchen Island,Pantry,Solid Surface Counters,View to Family Room |
| Total Baths | 3 |
| RoomBedroomFeatures | Master on Main,Split Bedroom Plan |
| Primary Bathroom Features | Double Vanity,Shower Only |
| Dining Room Features | None |
Exterior Features
| Exterior Amenities | Private Entrance,Private Yard,Rear Stairs |
|---|---|
| Fencing | Back Yard,Fenced,Front Yard,Privacy,Wood |
| Parking Features | Driveway,On Street |
| Lot Features | Back Yard,Cleared,Front Yard,Landscaped,Level,Private |
| Water Source | Public |
| Total Parking | 4 |
| Foundation Details | Slab |
| Building Area Total | 2200 |
| Lot Dimensions | x |
| Lot Size Acres | 0.3008 |
| Road Surface Type | Paved |
| Lot Size Source | Public Records |
| Road Frontage Type | None |
| Other Equipment | None |
| Horse Amenities | None |
Amenities
- Foreclosure
- Views
- Short Sale
- New Construction
- Adult 55+
- Lease To Own
- No HOA Fees
- Furnished
- Primary On Main
- Air Conditioning
- Seller Finance
- Green
- Fixer Upper
- Horse
- Golf
- Fireplace
- Deck
- Garage
- Basement
- Pool
Property vs Single Family Average in 30314
Statistics provided by Inside Real Estate
Price
Taxes
Year Built

