
Price Reduction
Address
3635 Estate Circle, Cumming, GA
Price
$ 1,400,000
Property Attributes
- MLS#7839486
- TypeSingle Family
- Listing Status Active
- CountyForsyth
- CityCumming
- NeighborhoodGrand Manor
- Zip30040
- StyleTraditional
- Year Built2026
- Price$ 1,400,000
- Bedrooms5
- Full Bathrooms5
- Half Bathrooms1
- Lot Size0.51 Acres
Data Source:
First Multiple Listing Services (FMLS)
Property Description
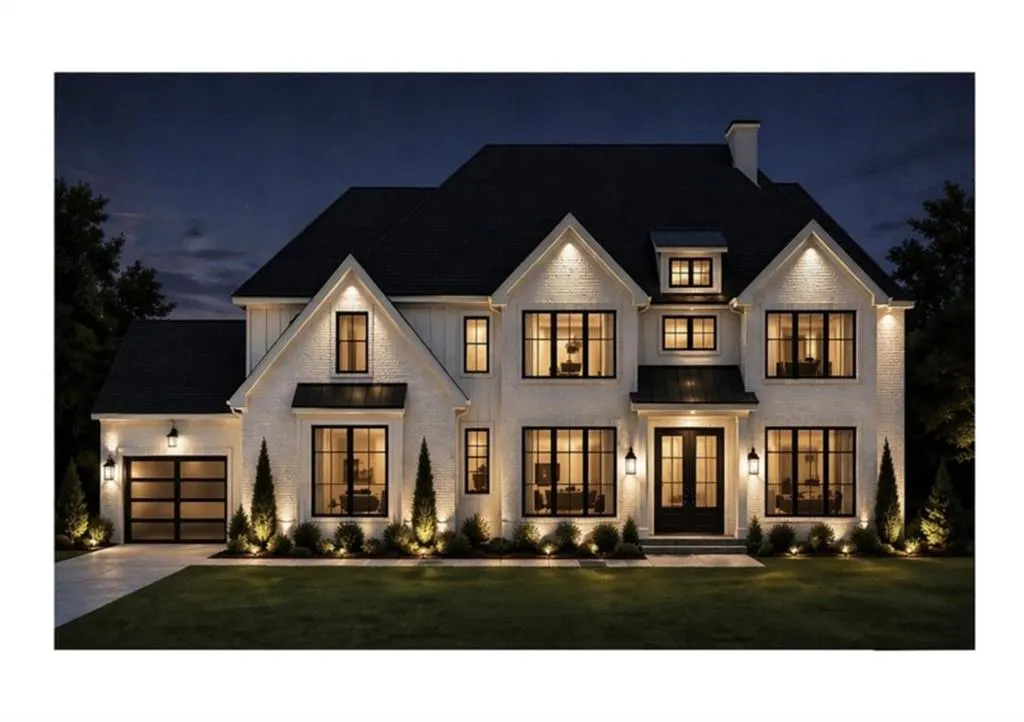
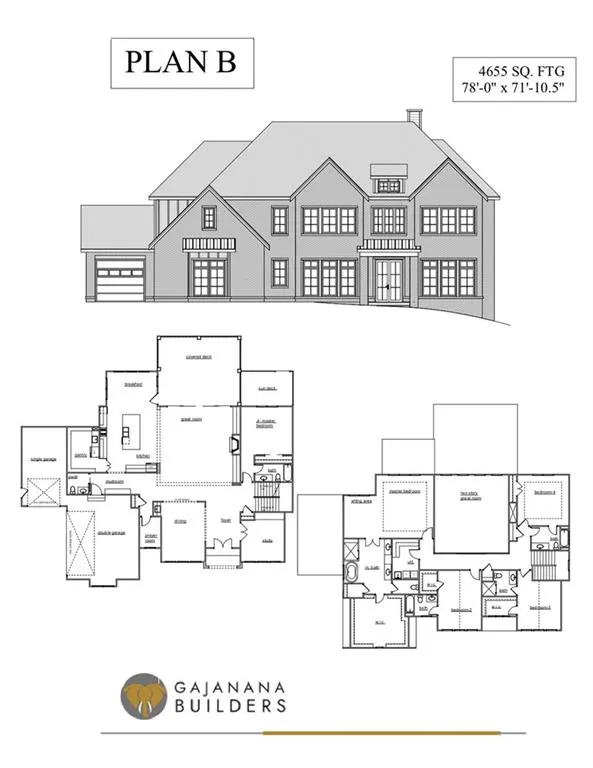
TO BE BUILT. Welcome to 3635 Estate Circle, an exceptional custom-built home in the desirable Grand Manor community of Cumming, GA. This impressive basement home combines timeless design, generous living spaces, and modern functionality in a beautiful newer-construction setting. Inside, hardwood floors throughout and soaring 10-foot ceilings on the main level create an elegant, open atmosphere, while 9-foot ceilings upstairs and in the basement add to the home's spacious feel. The open-concept 2-story layout seamlessly connects the chef's kitchen, dining area, and expansive family room, creating an ideal setting for both everyday living and entertaining. The family room features a fireplace that provides a warm and inviting focal point. The spacious chef's kitchen offers a beautiful and functional centerpiece to the home, with plenty of room for preparing meals and gathering with family and guests. The expansive basement provides exceptional flexibility and future potential for a media room, home gym, office, recreation space, guest suite, or additional living area. A three-car garage adds valuable convenience with ample space for vehicles, storage, and hobbies. Outside, the basement lot provides an opportunity to enjoy the benefits of a larger, thoughtfully designed homesite. Located in Grand Manor, this home offers the character and scale of a custom residence with convenient access to GA 400, top-rated schools, shopping, dining, parks, and everyday amenities throughout Cumming and North Atlanta. With its elevated ceilings, hardwood floors, open-concept design, chef's kitchen, fireplace, three-car garage, and expansive basement potential, 3635 Estate Circle offers a rare combination of luxury, space, and flexibility in one of Cumming's desirable newer communities.
| Elementary School | Middle School | High School |
|---|---|---|
| George W. Whitlow Elementary School | Otwell Middle School | Forsyth Central High School |
| Price History | |
|---|---|
| 9/17/2026 | Listed $1,300,000 |
| 9/21/2026 | 8$1,400,000 |
General Features
| Sewer | Public Sewer |
|---|---|
| Heating | Central,Zoned |
| Cooling | Ceiling Fan(s),Central Air,Zoned |
| Utilities | Electricity Available,Natural Gas Available |
| Roof | Shingle,Other |
| Appliances | Dishwasher,Double Oven,Gas Cooktop,Gas Range,Microwave,Range Hood,Self Cleaning Oven |
| HOA Fee | 990 |
| Garage Spaces | 3 |
| Patio/Porch Features | Deck,Front Porch,Patio |
| Architectural Style | Traditional |
| Pool Features | None |
| Security Features | Smoke Detector(s) |
| Construction Materials | Brick 4 Sides,Cement Siding,Brick |
| Year Built | 2026 |
| Electric | Other |
| View | Other |
| Levels | Three Or More |
| Property Subtype | Single Family Residence |
| Tax Year | 2026 |
| Waterfront Features | None |
| Community Features | Homeowners Assoc,Near Schools,Near Shopping,Sidewalks,Street Lights |
| Accessibility | None |
| Assoc Fee Paid Per | Annually |
| County | Forsyth - GA |
| Property Type | Residential |
| HOA | true |
| Energy Efficient | None |
| Subdivision Name | Grand Manor |
| Green Energy Generation | None |
| Other Structures | None |
| Full Baths | 5 |
| Status | Active |
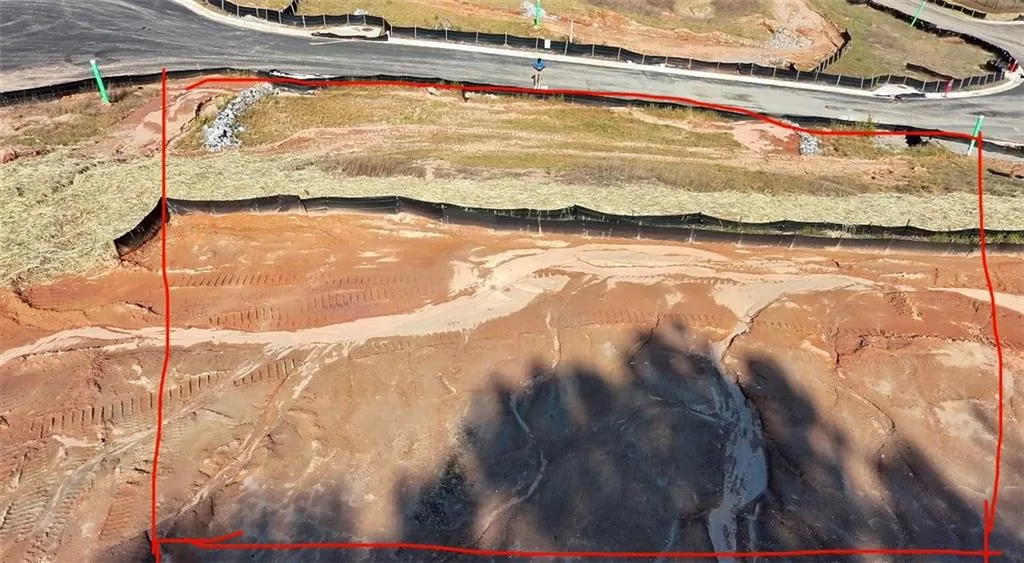
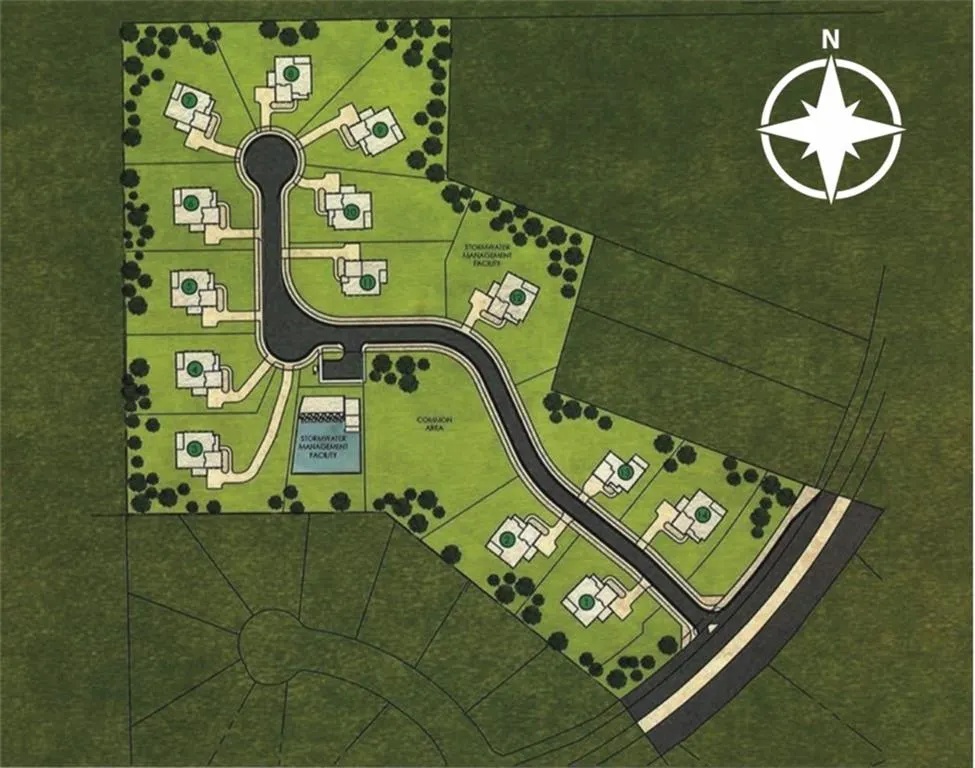
| Directions | in GPS use 3554 Castleberry Rd. From entrance, follow road and lot signs to lot #6. |
| High School | Forsyth Central |
| City | Cumming |
| Body of Water | None |
| Spa Features | None |
| Elementary School | George W. Whitlow |
| Property Attached Y/N | false |
| Land Lease Y/N | false |
| Home Warranty Y/N | false |
| Middle/Junior High School | Otwell |
| Property Condition | To Be Built |
| Standard Status | Active |
| Tax Lot | 6 |
| Freehold | IDX |
| Corporate Owner | None |
Interior Features
| Interior Amenities | Cathedral Ceiling(s),Double Vanity,High Ceilings 9 ft Upper,High Ceilings 10 ft Main,High Speed Internet,Walk-In Closet(s) |
|---|---|
| Basement | Bath/Stubbed,Daylight,Exterior Entry,Unfinished |
| Flooring | Ceramic Tile,Hardwood |
| Total Fireplaces | 1 |
| Fireplace Features | Decorative,Family Room |
| Common Walls | No Common Walls |
| Window Features | Double Pane Windows,Insulated Windows |
| Above Grade Finished Area | 4655 |
| Half Baths | 1 |
| Laundry Features | Laundry Room,Upper Level |
| Total Bedrooms | 5 |
| Room Type | Great Room - 2 Story,Great Room |
| Main Level Bedrooms | 1 |
| Main Level Bathrooms | 1 |
| Kitchen Features | Breakfast Bar,Cabinets White,Kitchen Island,Pantry Walk-In,Second Kitchen,View to Family Room |
| Total Baths | 6 |
| RoomBedroomFeatures | In-Law Floorplan |
| Primary Bathroom Features | Double Vanity,Separate Tub/Shower |
| Dining Room Features | Dining L,Open Concept |
Exterior Features
| Exterior Amenities | Private Entrance,Private Yard,Rain Gutters,Other |
|---|---|
| Fencing | None |
| Parking Features | Garage,Attached,Driveway,Garage Door Opener,Garage Faces Front,Garage Faces Side,Level Driveway |
| Lot Features | Back Yard,Front Yard,Level,Private |
| Water Source | Public |
| Total Parking | 3 |
| Foundation Details | None |
| Building Area Total | 4655 |
| Lot Dimensions | x |
| Lot Size Acres | 0.51 |
| Road Surface Type | Asphalt,Paved |
| Lot Size Source | Other |
| Road Frontage Type | Private Road |
| Other Equipment | None |
| Horse Amenities | None |
Amenities
- Foreclosure
- Views
- Short Sale
- New Construction
- Adult 55+
- Lease To Own
- No HOA Fees
- Furnished
- Primary On Main
- Air Conditioning
- Seller Finance
- Green
- Fixer Upper
- Horse
- Golf
- Fireplace
- Deck
- Garage
- Basement
- Pool
Property vs Single Family Average in 30040
Statistics provided by Inside Real Estate
Price
Year Built

