
Price Reduction
Address
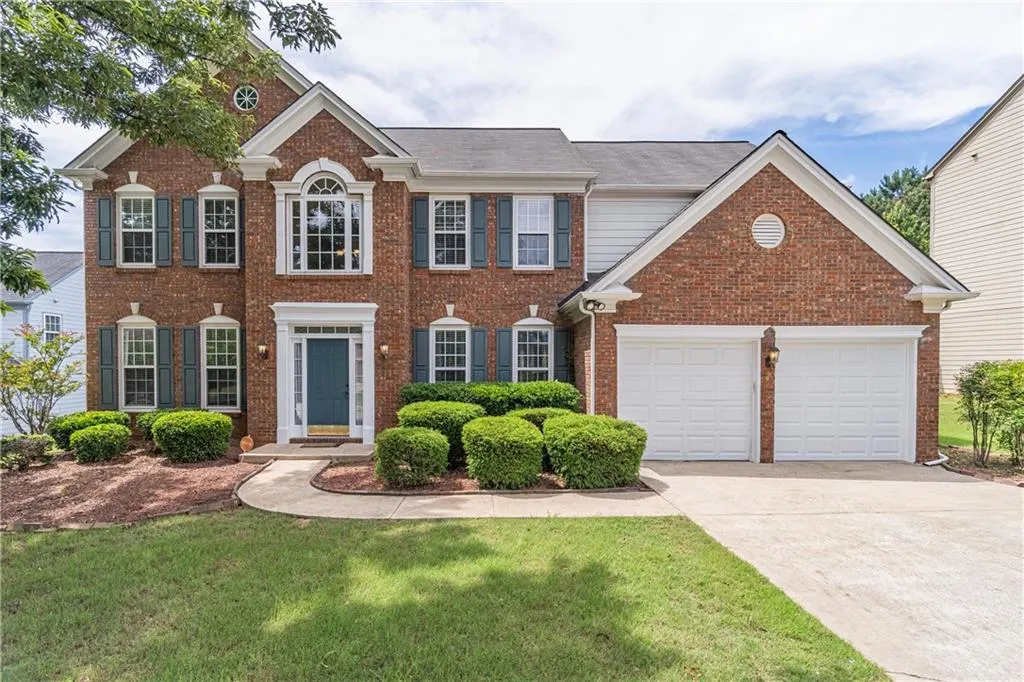
230 Albrighton Court, Suwanee, GA
Price
$ 570,000
Property Attributes
- MLS#7839421
- TypeSingle Family
- Listing Status Active
- CountyGwinnett
- CitySuwanee
- NeighborhoodGRANDVIEW
- Zip30024
- StyleTraditional
- Year Built2001
- Taxes$ 7627
- Price$ 570,000
- Bedrooms4
- Full Bathrooms2
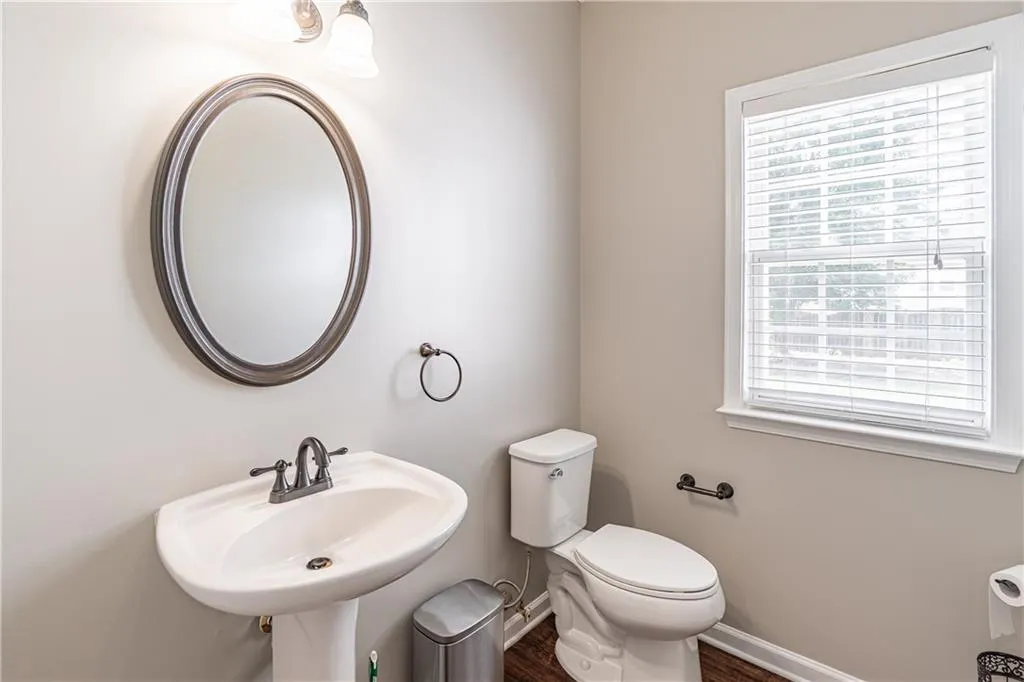
- Half Bathrooms1
- Lot Size0.24 Acres
Data Source:
First Multiple Listing Services (FMLS)
Property Description
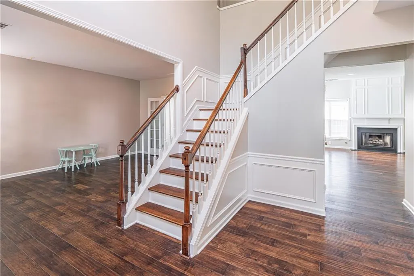
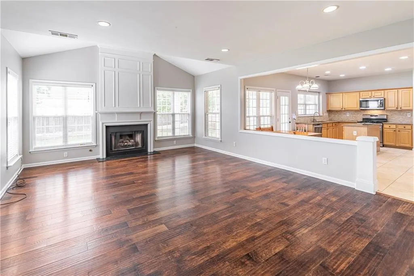
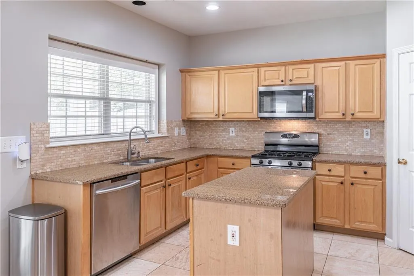
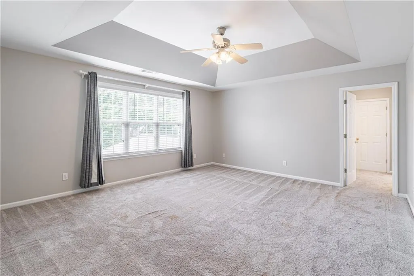
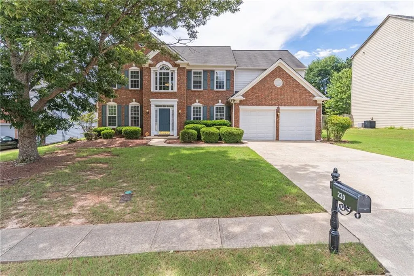
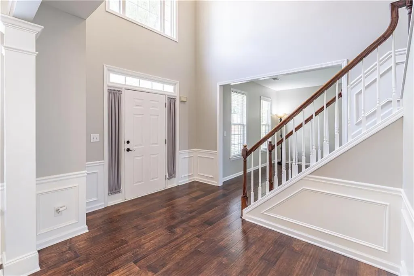
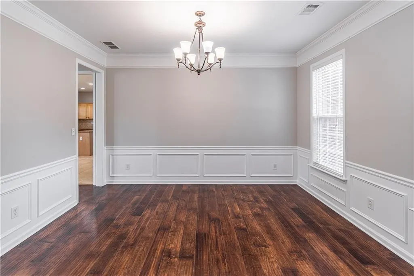
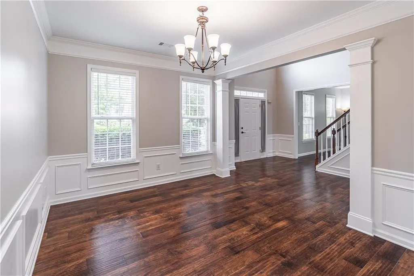
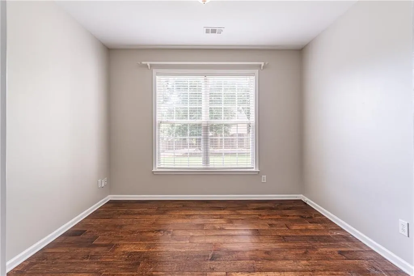
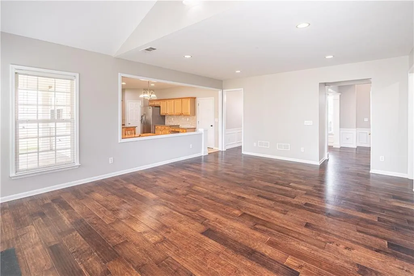
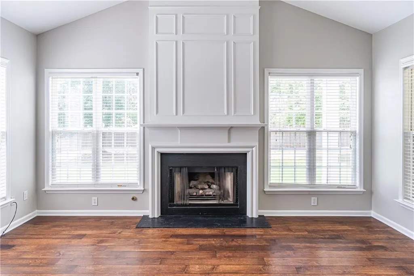
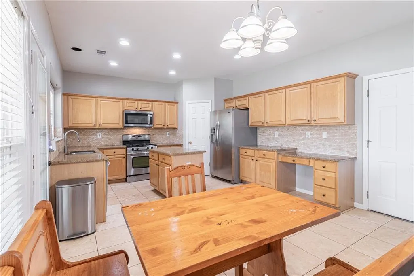
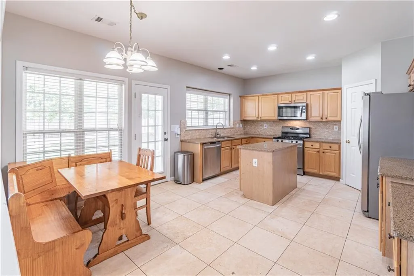
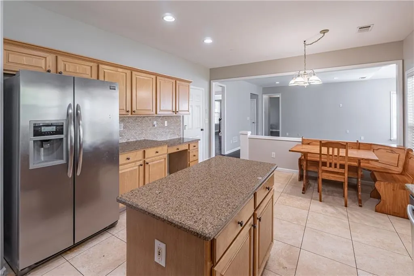
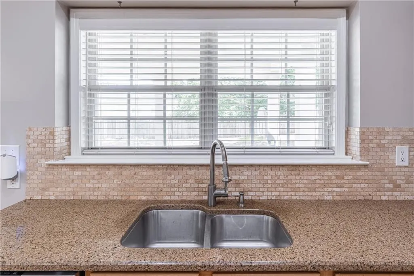
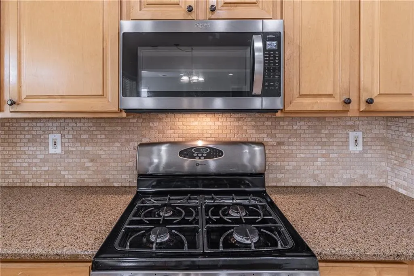
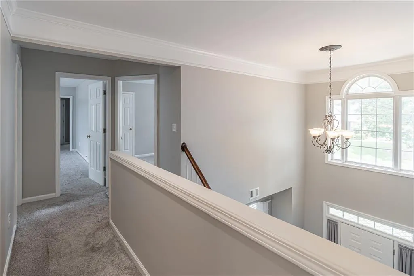
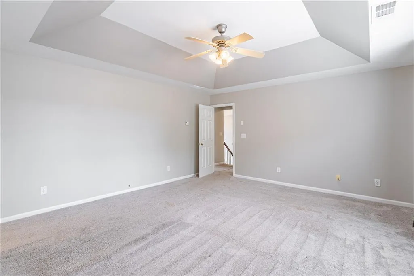
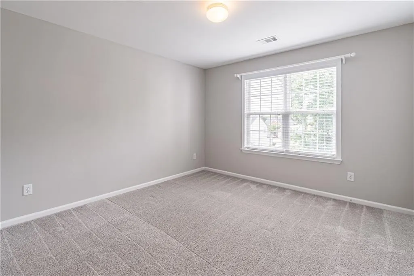
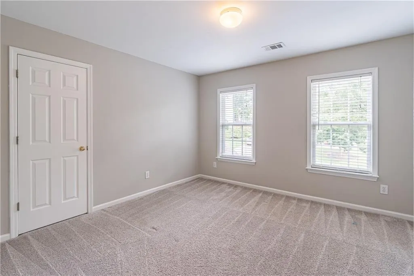
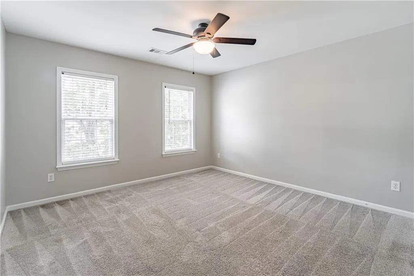
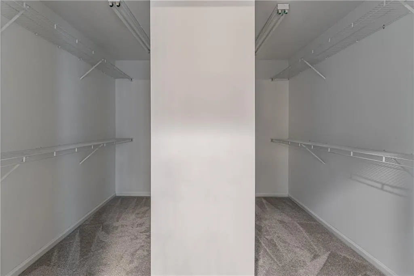
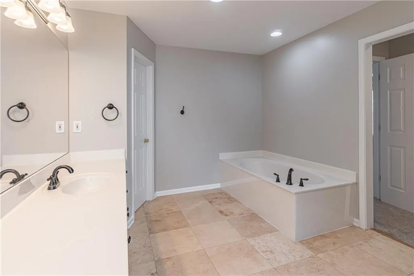
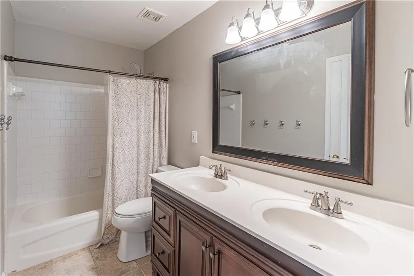
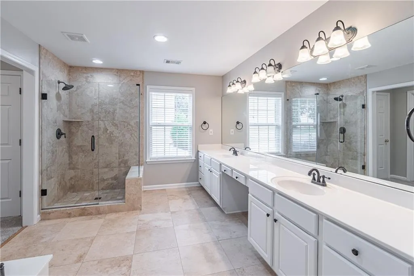
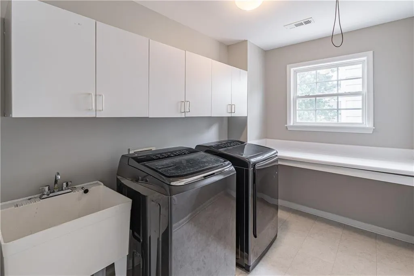
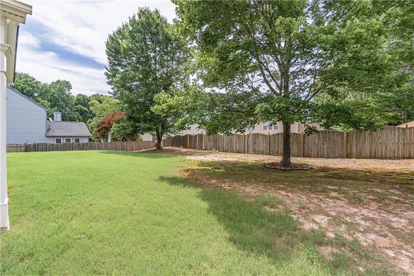
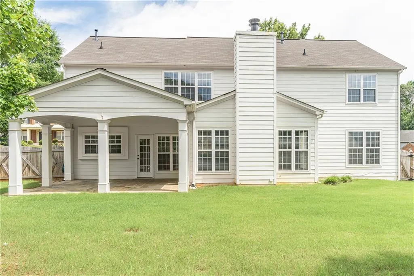
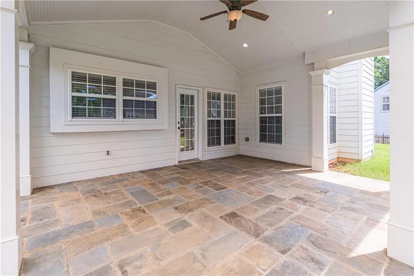
This inviting home sits on a private cul-de-sac lot in the highly sought-after North Gwinnett High School Cluster. The main level features 9-foot ceilings, fresh interior paint, and beautiful hardwood floors. The kitchen has stained cabinets, solid surface countertops, a large center island, a walk-in pantry, and an eat-in area. It opens directly to the family room with a gas fireplace, creating a comfortable space for everyday living and entertaining. There’s also a separate dining room, along with a library, office, and additional living space that can be used to fit your needs. Upstairs, the newly installed carpet adds a fresh feel throughout the level. The spacious owner's suite includes a private bathroom with double vanities, a soaking tub, separate shower, and plenty of closet space. An oversized laundry room adds extra convenience. The covered back porch overlooks the large, private fenced backyard, giving you a great outdoor space for relaxing, entertaining, gardening, or enjoying time with family. With a two-car attached garage, community amenities, and a convenient location, this home offers plenty of space, comfort, and privacy.
| Elementary School | Middle School | High School |
|---|---|---|
| Riverside - Gwinnett Elementary School | North Gwinnett Middle School | North Gwinnett High School |
| Price History | |
|---|---|
| 9/17/2026 | Listed $580,000 |
| 9/24/2026 | 2$570,000 |
General Features
| Sewer | Public Sewer |
|---|---|
| Heating | Central,Natural Gas |
| Cooling | Central Air |
| Utilities | Underground Utilities |
| Roof | Composition |
| Appliances | Dishwasher,Disposal,Gas Range,Microwave |
| HOA Fee | 700 |
| Garage Spaces | 2 |
| Patio/Porch Features | Patio |
| Architectural Style | Traditional |
| Pool Features | None |
| Security Features | None |
| Construction Materials | Brick Front,Cement Siding |
| Year Built | 2001 |
| Electric | 110 Volts,220 Volts |
| View | Other |
| Levels | Two |
| Property Subtype | Single Family Residence |
| Tax Year | 2025 |
| Parcel Number | R7310 341 |
| Waterfront Features | None |
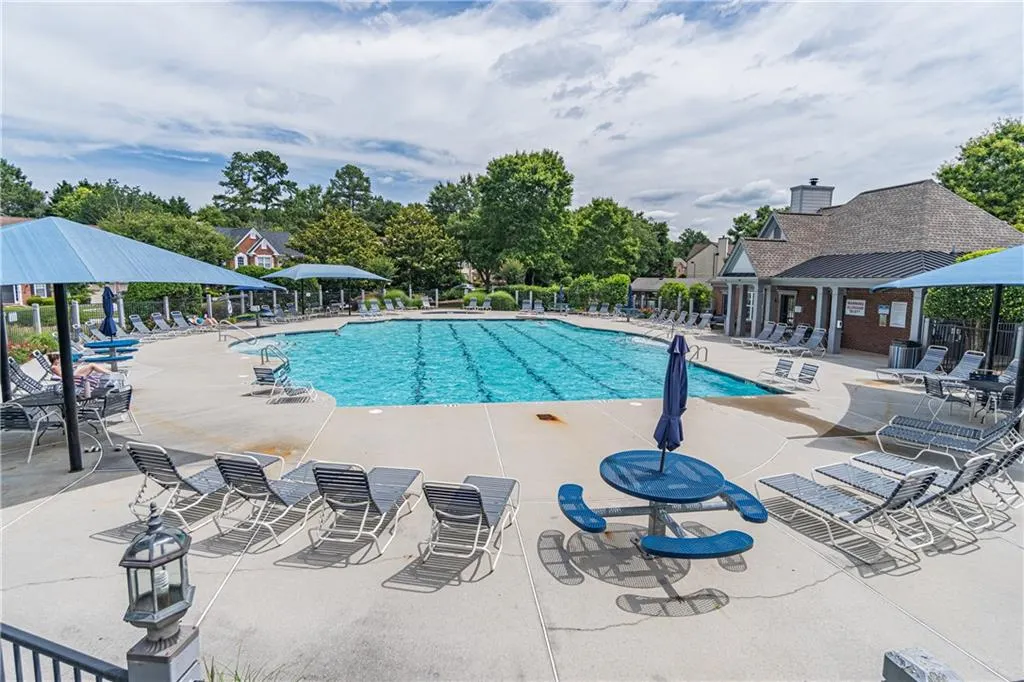
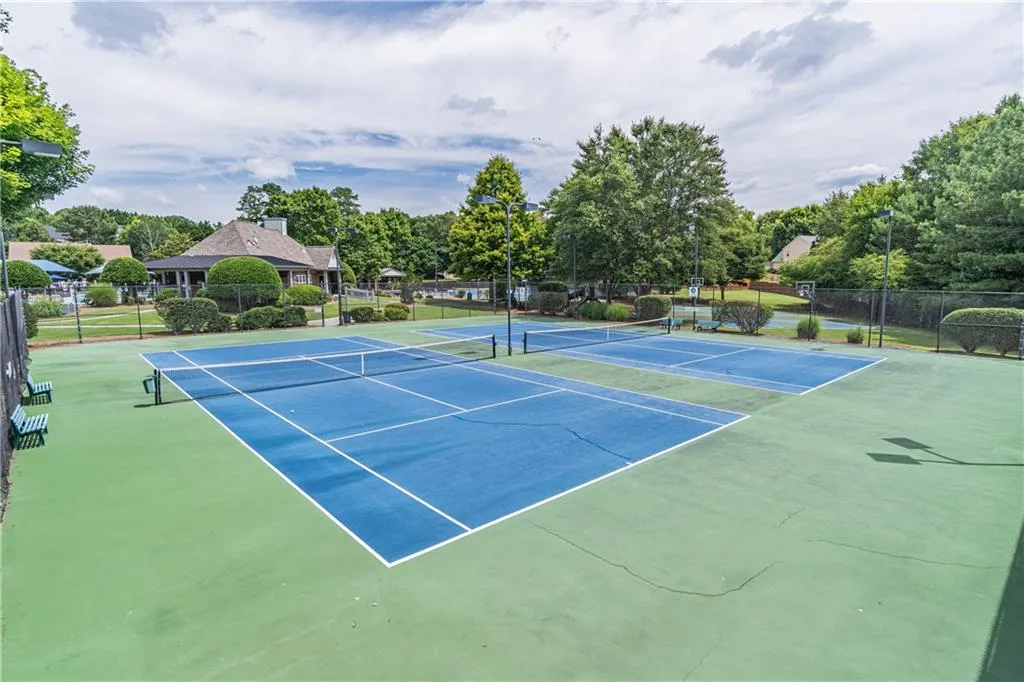
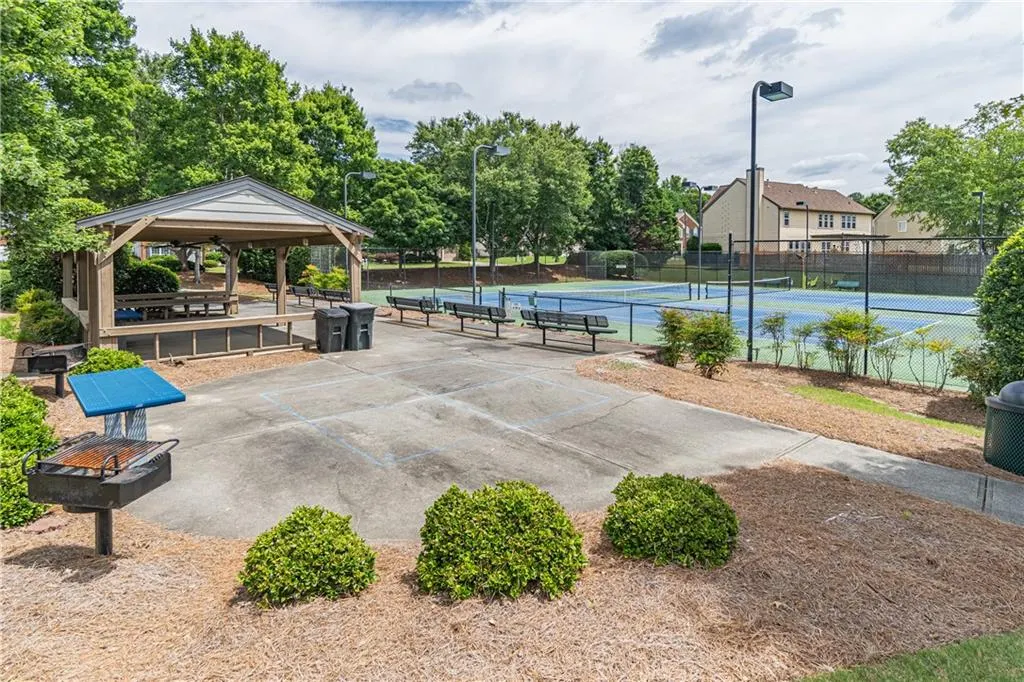
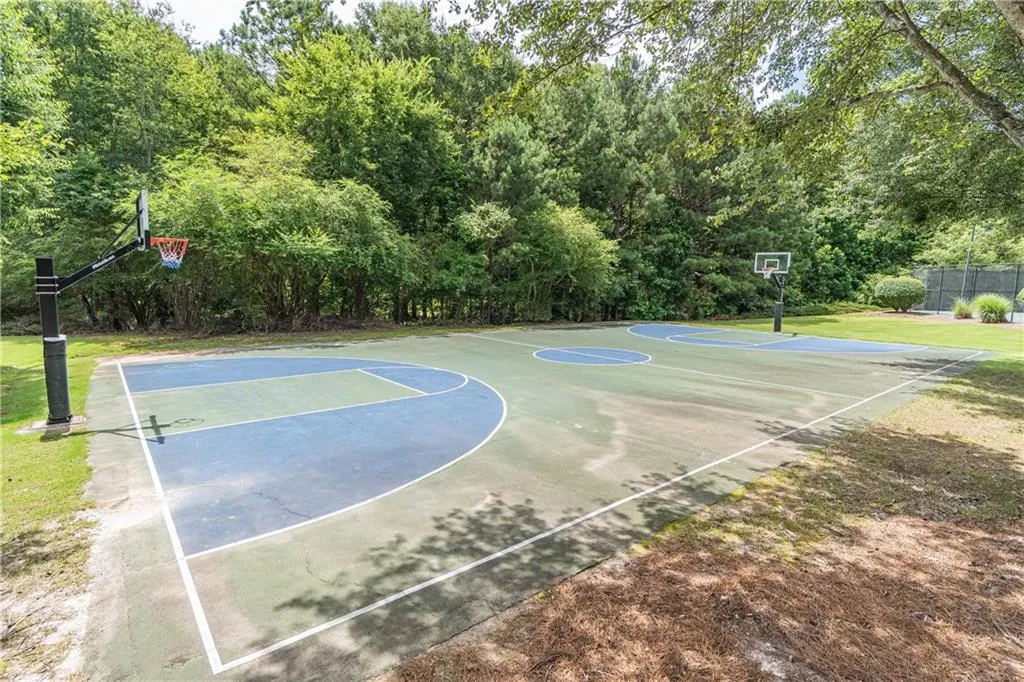
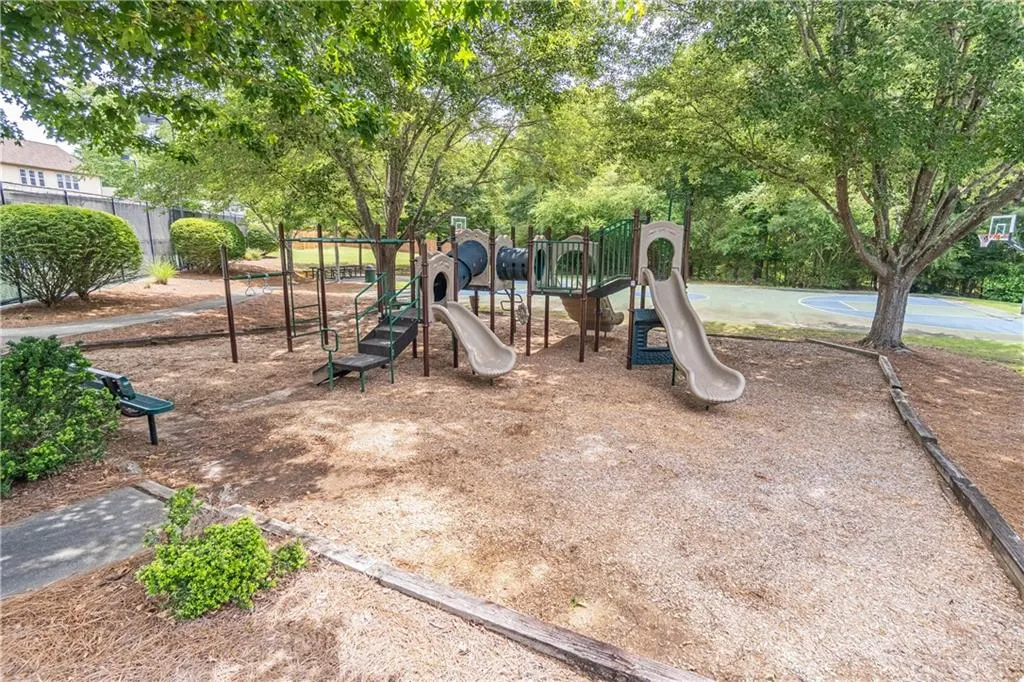
| Community Features | Clubhouse,Homeowners Assoc,Playground,Pool,Street Lights,Tennis Court(s) |
| Accessibility | None |
| HOA Fee 2 | 600 |
| Assoc Fee Paid Per | Annually |
| County | Gwinnett - GA |
| Property Type | Residential |
| HOA | true |
| Energy Efficient | None |
| Subdivision Name | GRANDVIEW |
| Green Energy Generation | None |
| Other Structures | None |
| Full Baths | 2 |
| Status | Active |
| Directions | -85N. Exit 111 to Lawrenceville-Suwanee Rd. Left over bridge. Names changes to Suwanee Dam Rd. Left on Johnson Road. Left on Amberden Hall Drive. Right on Tormeall. Left on Albrighton to culdesac. |
| High School | North Gwinnett |
| City | Suwanee |
| Body of Water | None |
| Spa Features | None |
| HOA Fee 2 Frequency | Annually |
| Elementary School | Riverside - Gwinnett |
| Property Attached Y/N | false |
| Land Lease Y/N | false |
| Tax Annual Amount | 7627 |
| Home Warranty Y/N | true |
| Body Type | Other |
| Middle/Junior High School | North Gwinnett |
| Property Condition | Updated/Remodeled |
| Standard Status | Active |
| Freehold | IDX |
| Corporate Owner | None |
Interior Features
| Interior Amenities | Entrance Foyer |
|---|---|
| Basement | None |
| Flooring | Carpet,Hardwood,Tile |
| Total Fireplaces | 1 |
| Fireplace Features | Factory Built,Family Room,Gas Log,Gas Starter,Great Room |
| Common Walls | 2+ Common Walls |
| Window Features | Double Pane Windows |
| Half Baths | 1 |
| Laundry Features | Laundry Room,Upper Level |
| Total Bedrooms | 4 |
| Room Type | Family Room,Library,Living Room,Office |
| Kitchen Features | Eat-in Kitchen,Kitchen Island,Pantry Walk-In,Solid Surface Counters,View to Family Room |
| Total Baths | 3 |
| RoomBedroomFeatures | Other |
| Primary Bathroom Features | Double Vanity,Separate Tub/Shower,Soaking Tub |
| Dining Room Features | Separate Dining Room |
Exterior Features
| Exterior Amenities | Private Yard,Other |
|---|---|
| Fencing | Fenced |
| Parking Features | Attached,Garage,Kitchen Level |
| Lot Features | Cul-De-Sac,Level,Private |
| Water Source | Public |
| Foundation Details | None |
| Building Area Total | 3164 |
| Lot Dimensions | x 85 |
| Lot Size Acres | 0.24 |
| Road Surface Type | Paved |
| Lot Size Source | Public Records |
| Road Frontage Type | None |
| Other Equipment | None |
| Horse Amenities | None |
Amenities
- Foreclosure
- Views
- Short Sale
- New Construction
- Adult 55+
- Lease To Own
- No HOA Fees
- Furnished
- Primary On Main
- Air Conditioning
- Seller Finance
- Green
- Fixer Upper
- Horse
- Golf
- Fireplace
- Deck
- Garage
- Basement
- Pool
Property vs Single Family Average in 30024
Statistics provided by Inside Real Estate
Price
Taxes
Year Built

