
Primary on Main
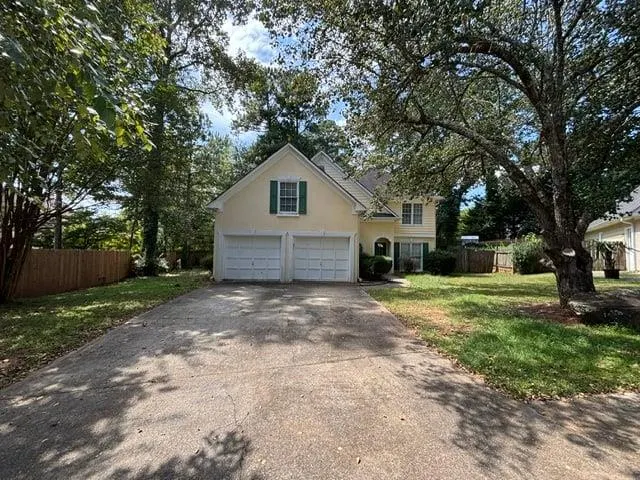
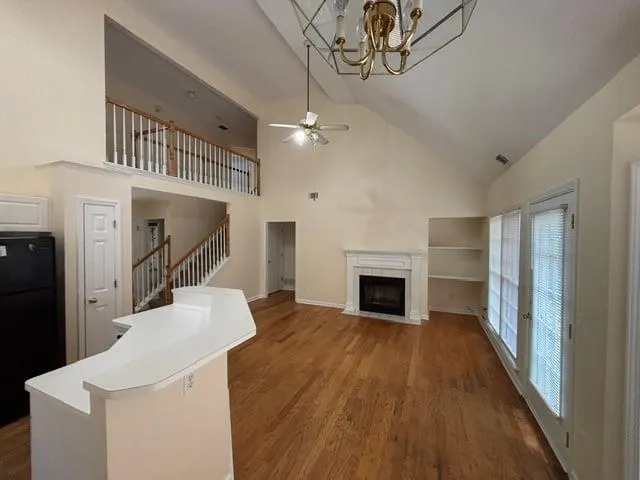
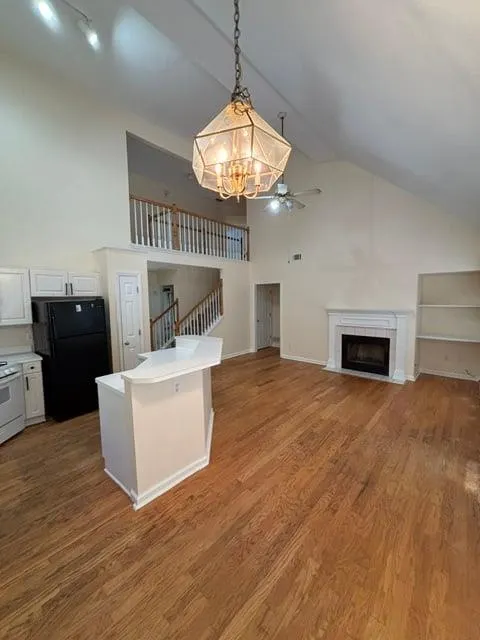
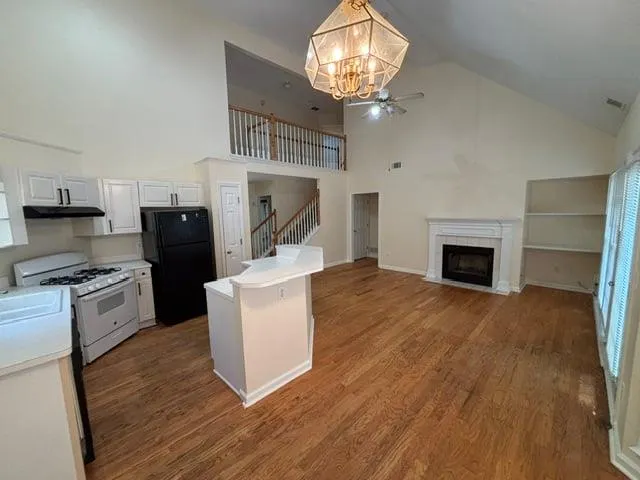

Address
2805 Parliament Circle, Marietta, GA
Price
$ 419,900
Property Attributes
- MLS#7838948
- TypeSingle Family
- Listing Status Active
- CountyCobb
- CityMarietta
- NeighborhoodDOWNING STREET OF TOWN CENTER
- Zip30066
- StyleTraditional
- Year Built1995
- Taxes$ 5210
- Price$ 419,900
- Bedrooms4
- Full Bathrooms3
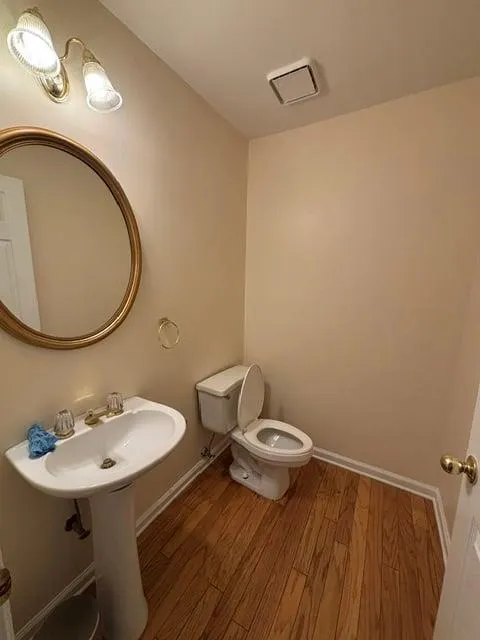
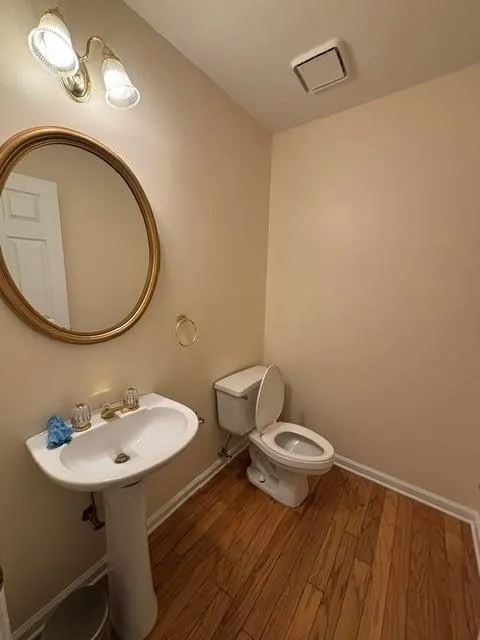
- Half Bathrooms1
Data Source:
First Multiple Listing Services (FMLS)
Property Description
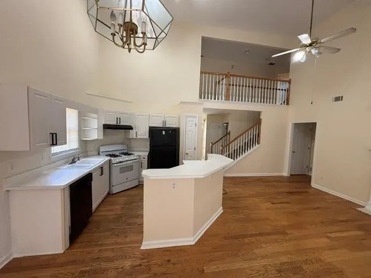
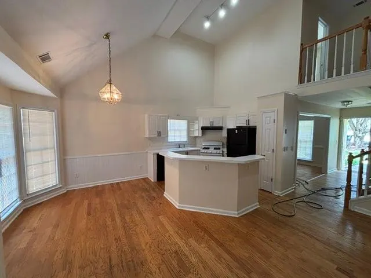
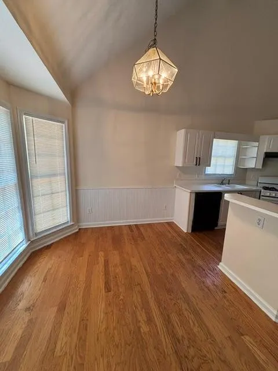
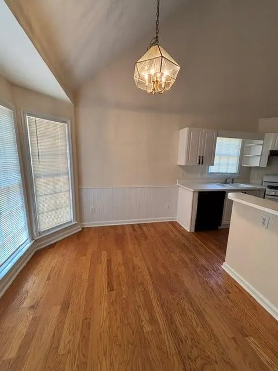
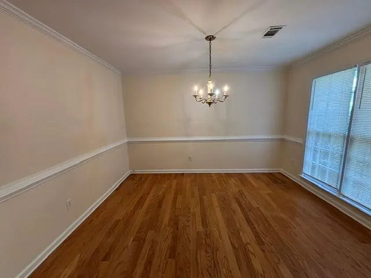
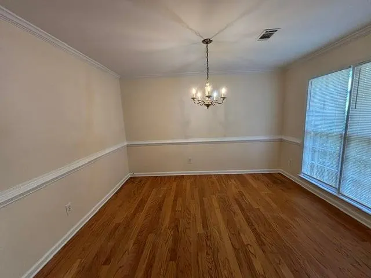
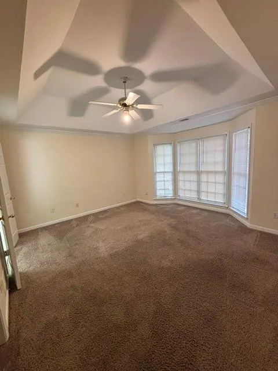
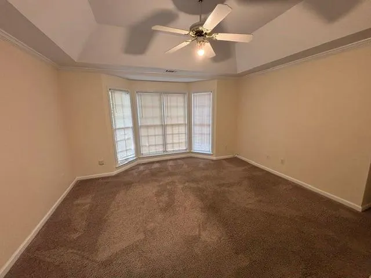
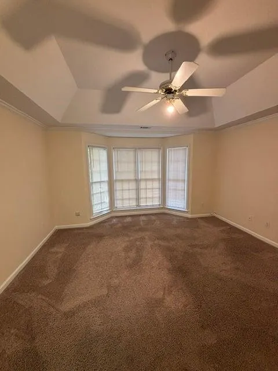
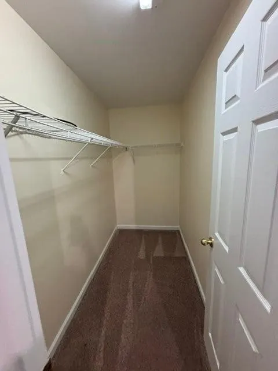
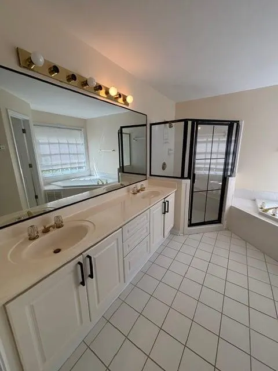
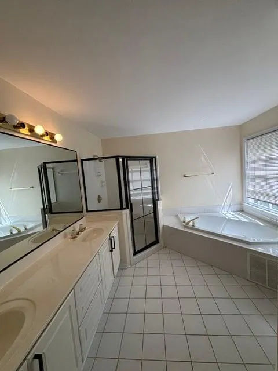
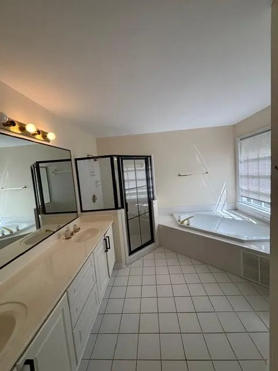
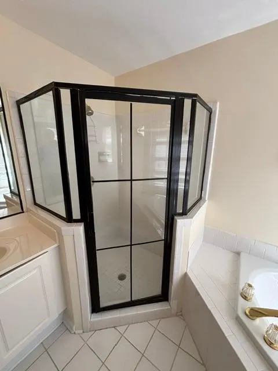
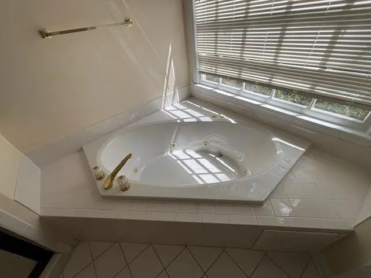
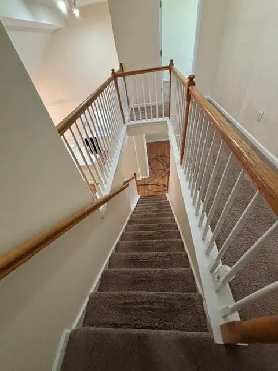
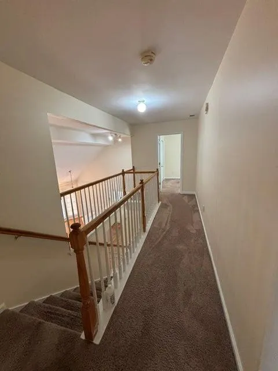
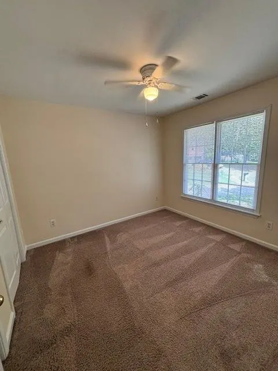
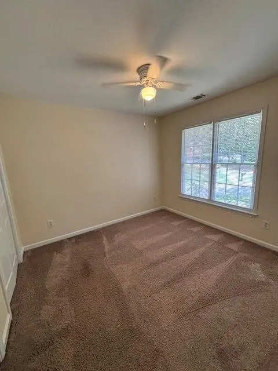
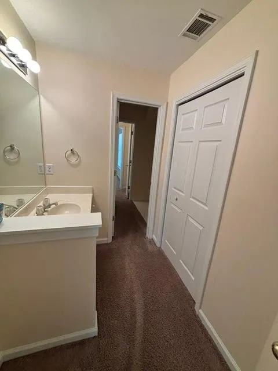
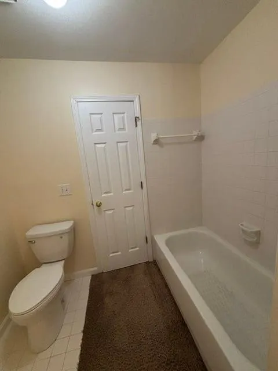
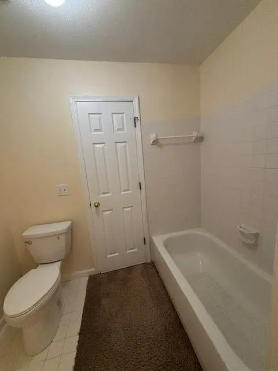
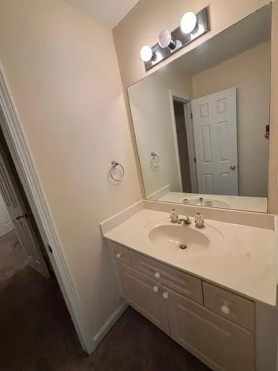
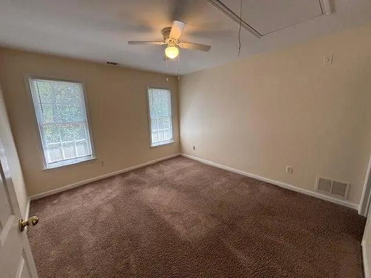
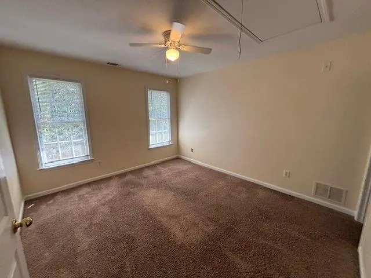
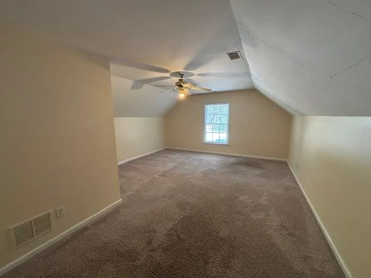
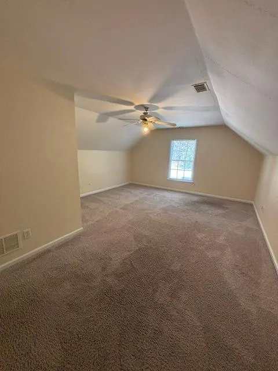
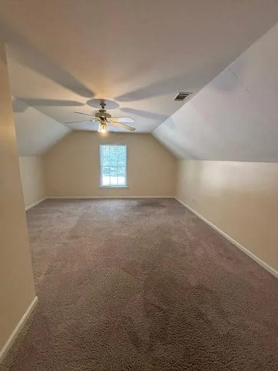
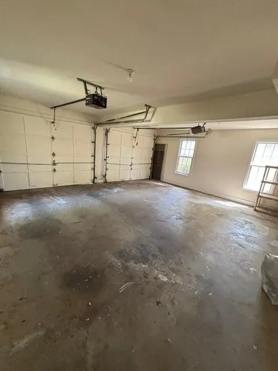
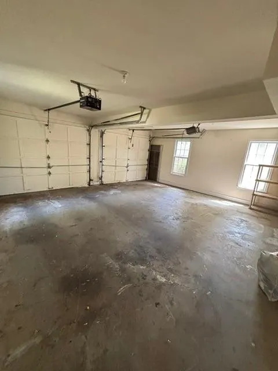
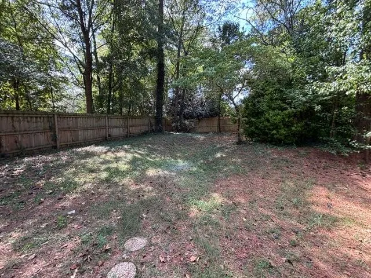
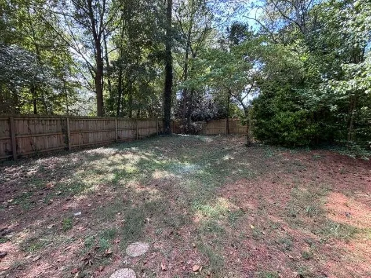
Convenient location and no HOA and on a cul-de-sac. Walking distance to schools, quick access to 575, 75 and a short distance to downtown Marietta’s restaurants and shops. Wonderful 4 Bedrooms and 2.5 Baths, Master bedroom on Main features elegant tray ceilings, complete with a luxurious en-suite bathroom with a separate soaking tub and separate shower providing a relaxing retreat, enjoy the convenience of a generous spacious walk-in closet. Hardwood Flooring on the Main, Carpet in the large upstairs bedrooms, Home is Freshly Painted, Large eat-in Kitchen with separate breakfast area that overlooks a cozy 2 story Family Room with Fireplace and built in bookshelves -- Separate Dining Room -- Large Open Floor Plan, Separate Laundry room, 2 Car Garage, after a long day enjoy a calming patio that overlooks a private back yard.
| Elementary School | Middle School | High School |
|---|---|---|
| Bells Ferry Elementary School | Daniell Middle School | Sprayberry High School |
| Price History | |
|---|---|
| 9/16/2026 | Listed $419,900 |
General Features
| Sewer | Public Sewer |
|---|---|
| Heating | Central,Forced Air,Natural Gas |
| Cooling | Central Air,Ceiling Fan(s) |
| Utilities | Cable Available,Electricity Available,Natural Gas Available,Phone Available,Sewer Available,Underground Utilities,Water Available |
| Roof | Composition |
| Appliances | Dishwasher,Disposal,Gas Water Heater,Range Hood,Refrigerator,Gas Range |
| Garage Spaces | 2 |
| Patio/Porch Features | Patio |
| Architectural Style | Traditional |
| Pool Features | None |
| Security Features | Smoke Detector(s),Security Lights |
| Construction Materials | Other |
| Year Built | 1995 |
| Electric | Other |
| View | Neighborhood |
| Levels | Two |
| Property Subtype | Single Family Residence |
| Tax Year | 2025 |
| Parcel Number | 16056700770 |
| Waterfront Features | None |
| Community Features | Near Schools,Near Shopping,Other,Street Lights |
| Accessibility | None |
| County | Cobb - GA |
| Property Type | Residential |
| HOA | false |
| Energy Efficient | None |
| Subdivision Name | DOWNING STREET OF TOWN CENTER |
| Green Energy Generation | None |
| Other Structures | None |
| Full Baths | 3 |
| Status | Active |
| Directions | I-75 N/I-85 N; Keep left to stay on I-75 N; Take exit 267A toward GA-5 N/Canton Rd; Merge onto Canton Rd Conn NE; Keep right to stay on Canton Rd Conn NE; Use the 2nd from the left lane to turn left onto Piedmont Rd; Turn right onto Scott Rd; Turn left at the 1st cross street onto Chapman Dr; Turn left onto Parliament St., turn right onto Parliament Circle, Home on Left in Cul-de-sac |
| High School | Sprayberry |
| City | Marietta |
| Body of Water | None |
| Spa Features | None |
| Elementary School | Bells Ferry |
| Property Attached Y/N | false |
| Land Lease Y/N | false |
| Tax Annual Amount | 5210 |
| Home Warranty Y/N | false |
| Middle/Junior High School | Daniell |
| Property Condition | Resale |
| Standard Status | Active |
| Tax Lot | 28 |
| Freehold | IDX |
| Corporate Owner | None |
Interior Features
| Interior Amenities | Double Vanity,Entrance Foyer,High Ceilings 10 ft Main,High Speed Internet,Vaulted Ceiling(s),Walk-In Closet(s),Tray Ceiling(s) |
|---|---|
| Basement | None |
| Flooring | Hardwood,Carpet |
| Total Fireplaces | 1 |
| Fireplace Features | Factory Built,Family Room,Gas Starter |
| Common Walls | No Common Walls |
| Window Features | Window Treatments |
| Above Grade Finished Area | 2063 |
| Half Baths | 1 |
| Laundry Features | Laundry Room,Main Level,Other |
| Total Bedrooms | 4 |
| Room Type | Bedroom,Bonus Room,Bathroom,Dining Room,Family Room,Kitchen,Great Room - 2 Story,Laundry,Other |
| Main Level Bedrooms | 1 |
| Main Level Bathrooms | 1 |
| Kitchen Features | Breakfast Bar,Cabinets White,Kitchen Island,Other,Other Surface Counters,Pantry,View to Family Room |
| Total Baths | 4 |
| RoomBedroomFeatures | Master on Main,Other,Split Bedroom Plan |
| Primary Bathroom Features | Double Vanity,Separate Tub/Shower,Soaking Tub,Other |
| Dining Room Features | Seats 12+,Separate Dining Room |
Exterior Features
| Exterior Amenities | Other,Private Yard |
|---|---|
| Fencing | Back Yard |
| Parking Features | Attached,Garage,Driveway,Garage Door Opener,Garage Faces Front,Kitchen Level,Level Driveway |
| Lot Features | Back Yard,Cul-De-Sac,Front Yard,Level,Private |
| Water Source | Public |
| Total Parking | 2 |
| Foundation Details | Slab |
| Building Area Total | 2591 |
| Lot Dimensions | x |
| Road Surface Type | Asphalt,Paved |
| Lot Size Source | Not Available |
| Road Frontage Type | Other |
| Other Equipment | None |
| Horse Amenities | None |
Amenities
- Foreclosure
- Views
- Short Sale
- New Construction
- Adult 55+
- Lease To Own
- No HOA Fees
- Furnished
- Primary On Main
- Air Conditioning
- Seller Finance
- Green
- Fixer Upper
- Horse
- Golf
- Fireplace
- Deck
- Garage
- Basement
- Pool
Property vs Single Family Average in 30066
Statistics provided by Inside Real Estate
Price
Taxes
Year Built

