









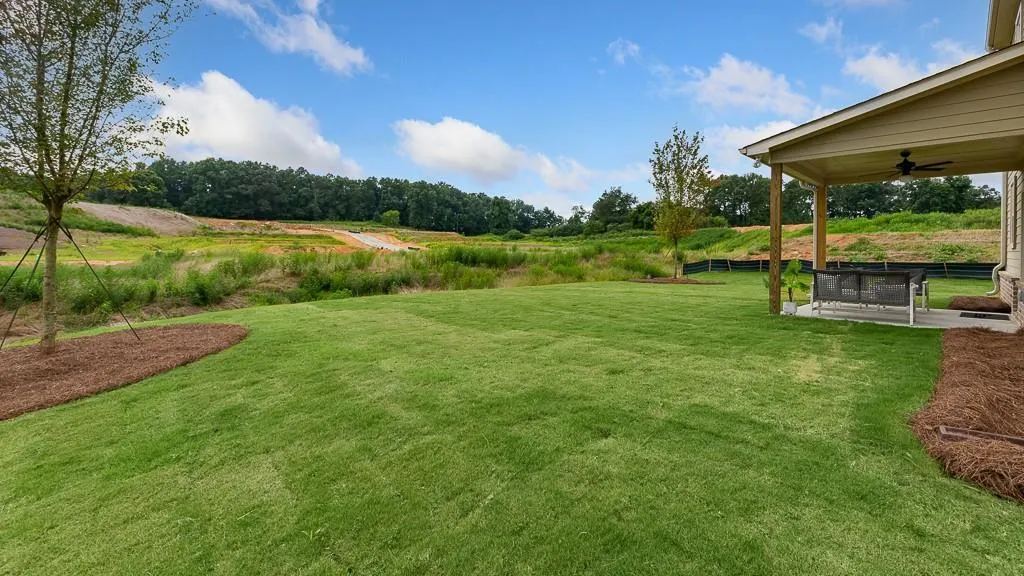
Address
8525 Stratford Oaks Avenue, Ball Ground, GA
Price
$ 559,990
Property Attributes
- MLS#7838881
- TypeSingle Family
- Listing Status Active
- CountyForsyth
- CityBall Ground
- NeighborhoodStratford Hills
- Zip30107
- StyleCraftsman
- Year Built2022
- Taxes$ 5877
- Price$ 559,990
- Bedrooms5
- Full Bathrooms4
- Half Bathrooms0
- Lot Size0.35 Acres
Data Source:
First Multiple Listing Services (FMLS)
Property Description
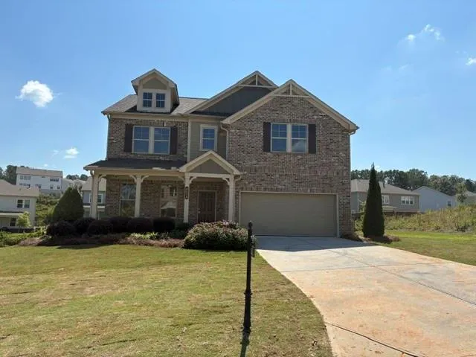
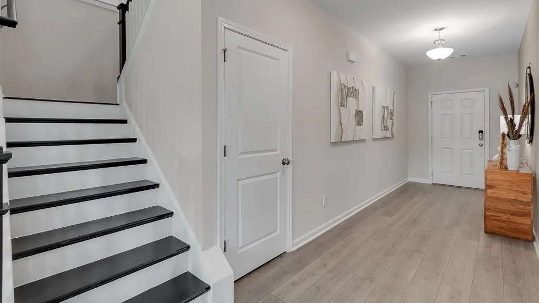
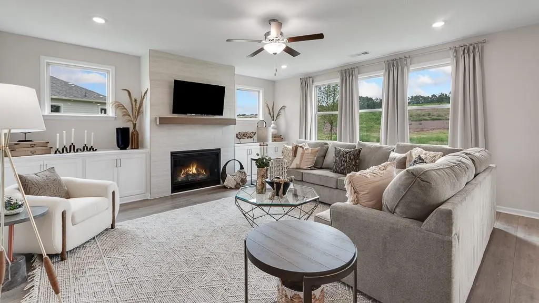
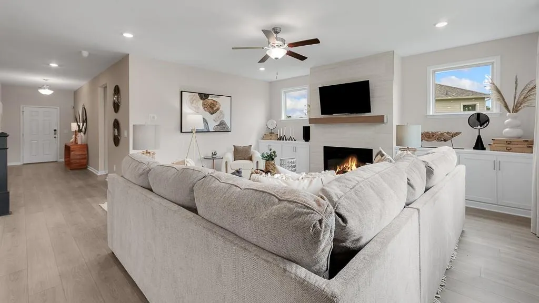
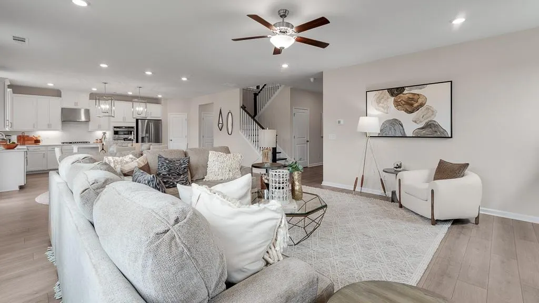
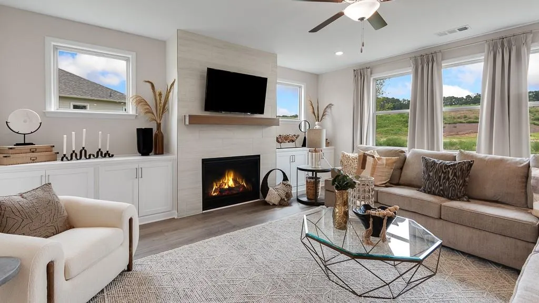
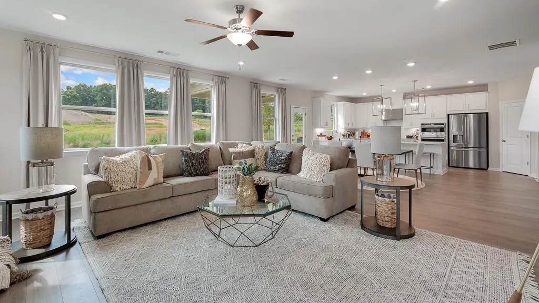
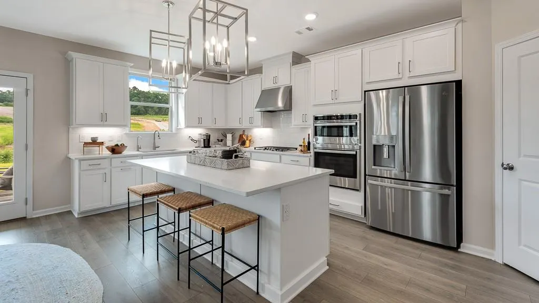
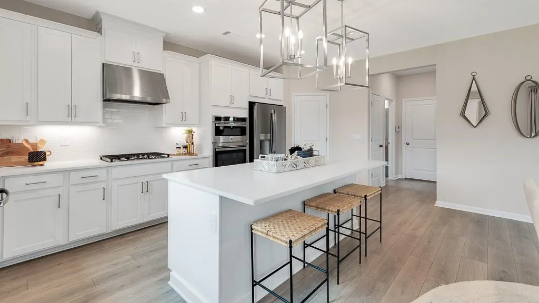
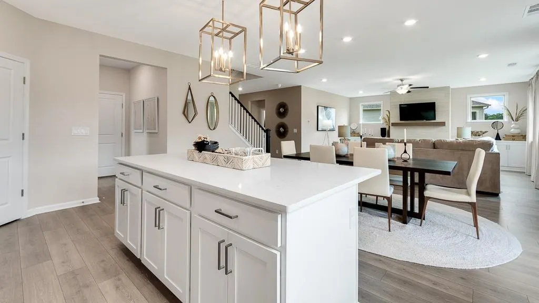
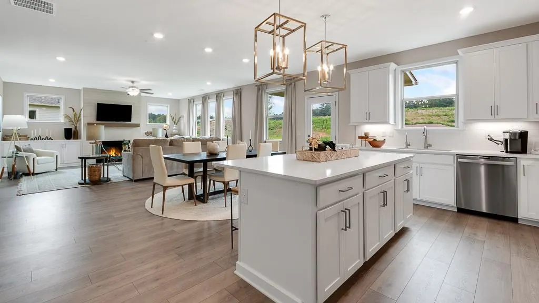
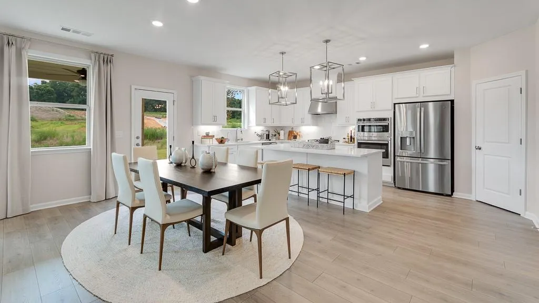
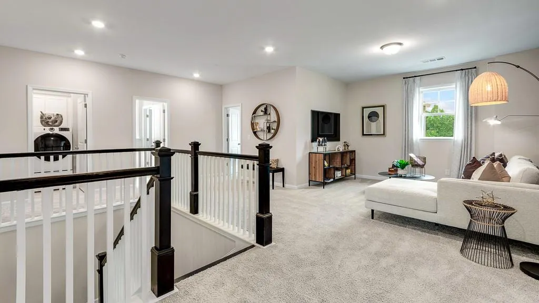
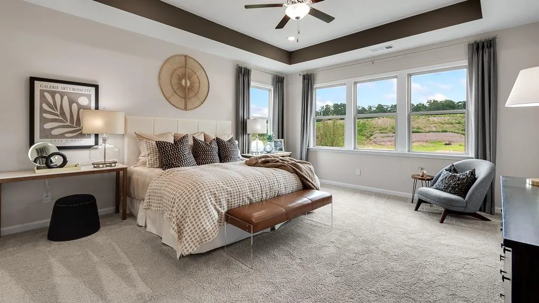
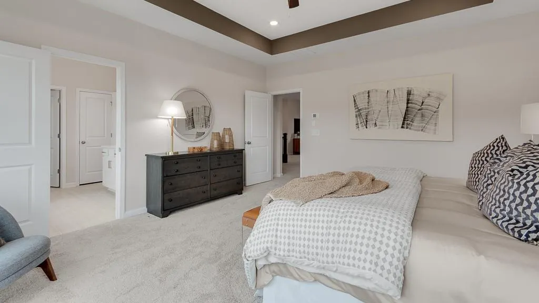
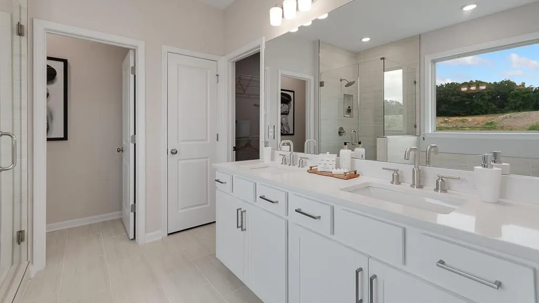
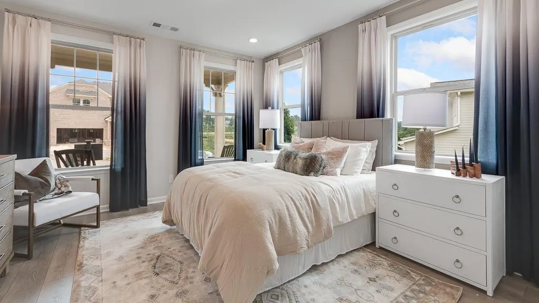
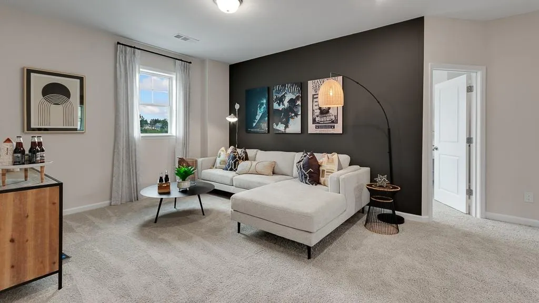
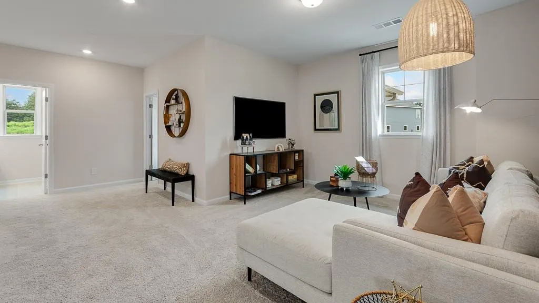
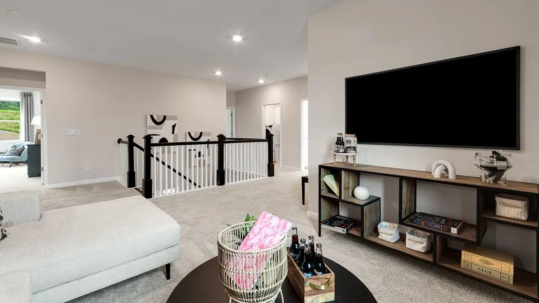
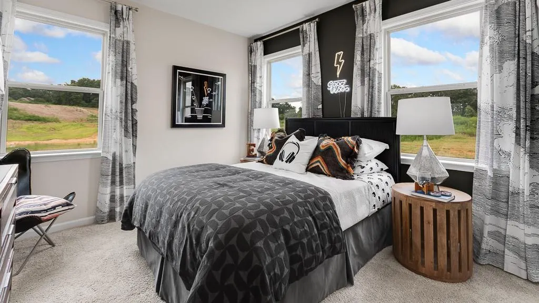
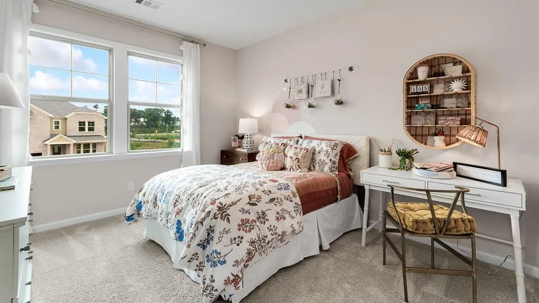
Welcome to the Taylor Morrison Wakehurst Grand in sought-after Stratford Hills — a stunning 2022 model-home-inspired residence showcasing designer-selected finishes, exceptional craftsmanship, and timeless appeal. This beautifully appointed two-story home offers approximately 3,188 square feet of thoughtfully designed living space with an open-concept layout perfect for modern living. The main level features a welcoming foyer, elegant flex space, and a showstopping kitchen with a large island, upgraded cabinetry, stylish countertops, and curated finishes that create a warm, sophisticated atmosphere. The spacious great room and dining area provide the perfect backdrop for entertaining and everyday gatherings. Designer details throughout include modern transitional styling, warm neutral tones, natural-inspired elements, and carefully selected finishes that reflect Taylor Morrison’s 2022 model-home aesthetic. Upstairs, the private owner’s suite offers a relaxing retreat with a luxurious bath and generous walk-in closet, while additional bedrooms and a versatile loft provide exceptional flexibility. Located in Stratford Hills, this Wakehurst Grand offers the rare opportunity to enjoy the look and feel of a professionally designed model home with the comfort of a true residence. SALES OFFICE IS CURRENTLY BEING CONVERTED BACK TO GARAGE!!
| Elementary School | Middle School | High School |
|---|---|---|
| Poole's Mill Elementary School | Liberty - Forsyth Middle School | North Forsyth High School |
| Price History | |
|---|---|
| 9/16/2026 | Listed $559,990 |
General Features
| Sewer | Public Sewer |
|---|---|
| Heating | Central,Forced Air,Natural Gas |
| Cooling | Ceiling Fan(s),Central Air |
| Utilities | Cable Available,Electricity Available,Natural Gas Available,Sewer Available,Underground Utilities,Water Available |
| Roof | Composition |
| Appliances | Dishwasher,Disposal,Electric Oven,Gas Cooktop,Gas Water Heater |
| HOA Fee | 1000 |
| Garage Spaces | 2 |
| Association Fee Includes | Maintenance Grounds,Reserve Fund,Swim,Trash |
| Patio/Porch Features | Patio |
| Architectural Style | Craftsman |
| Pool Features | None |
| Security Features | Carbon Monoxide Detector(s),Smoke Detector(s) |
| Construction Materials | Brick Front,Cement Siding |
| Year Built | 2022 |
| Electric | 110 Volts |
| View | Other |
| Levels | Two |
| Property Subtype | Single Family Residence |
| Tax Year | 2025 |
| Parcel Number | 026 197 |
| Waterfront Features | None |
| Community Features | Pool,Street Lights,Tennis Court(s) |
| Accessibility | None |
| Assoc Fee Paid Per | Annually |
| County | Forsyth - GA |
| Property Type | Residential |
| HOA | true |
| Energy Efficient | None |
| Subdivision Name | Stratford Hills |
| Green Energy Generation | None |
| Other Structures | None |
| Full Baths | 4 |
| Status | Active |
| Directions | From downtown Cumming, take GA 20 west to right on GA 372 to right on GA 369 (Matt Hwy). Community is on the right after passing Pooles Mill Rd. |
| High School | North Forsyth |
| City | Ball Ground |
| Body of Water | None |
| Spa Features | None |
| HOA Fee 2 Frequency | Annually |
| Elementary School | Poole's Mill |
| Property Attached Y/N | false |
| Land Lease Y/N | false |
| Tax Annual Amount | 5877 |
| Home Warranty Y/N | true |
| Middle/Junior High School | Liberty - Forsyth |
| Property Condition | Resale |
| Standard Status | Active |
| Tax Lot | 63 |
| Freehold | IDX |
| Corporate Owner | Investor Owned |
Interior Features
| Interior Amenities | Crown Molding,Disappearing Attic Stairs,Double Vanity,Entrance Foyer,High Ceilings 9 ft Main,High Ceilings 9 ft Upper |
|---|---|
| Basement | None |
| Flooring | Hardwood,Tile |
| Total Fireplaces | 1 |
| Fireplace Features | Family Room,Gas Starter |
| Common Walls | No Common Walls |
| Window Features | Insulated Windows |
| Above Grade Finished Area | 3188 |
| Laundry Features | Upper Level |
| Total Bedrooms | 5 |
| Room Type | Loft |
| Main Level Bedrooms | 1 |
| Main Level Bathrooms | 1 |
| Kitchen Features | Breakfast Bar,Cabinets White,Eat-in Kitchen,Kitchen Island,Pantry,Solid Surface Counters,View to Family Room |
| Total Baths | 4 |
| RoomBedroomFeatures | Other |
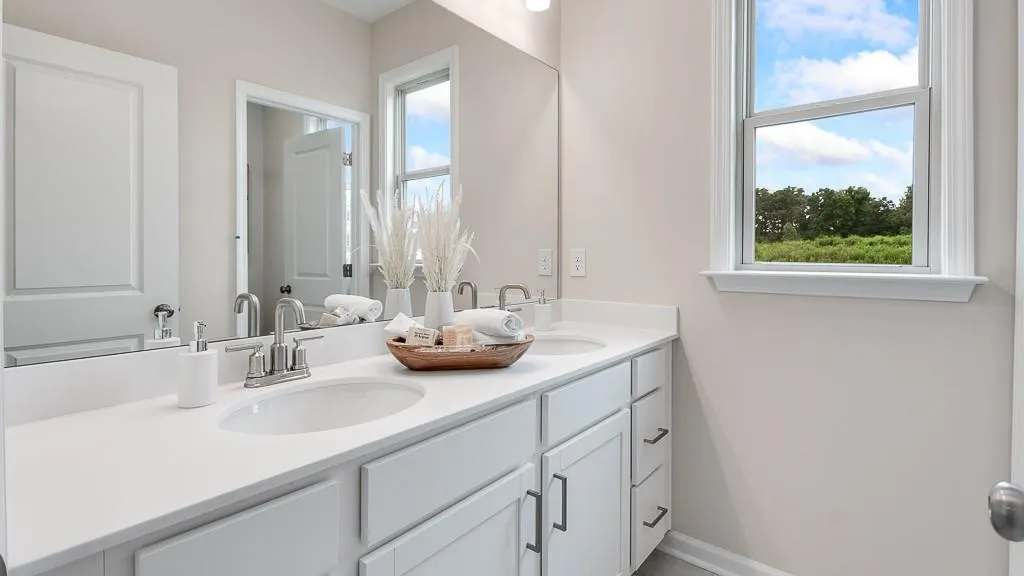
| Primary Bathroom Features | Double Vanity,Separate Tub/Shower |
| Dining Room Features | Great Room,Open Concept |
Exterior Features
| Exterior Amenities | None |
|---|---|
| Fencing | None |
| Parking Features | Garage |
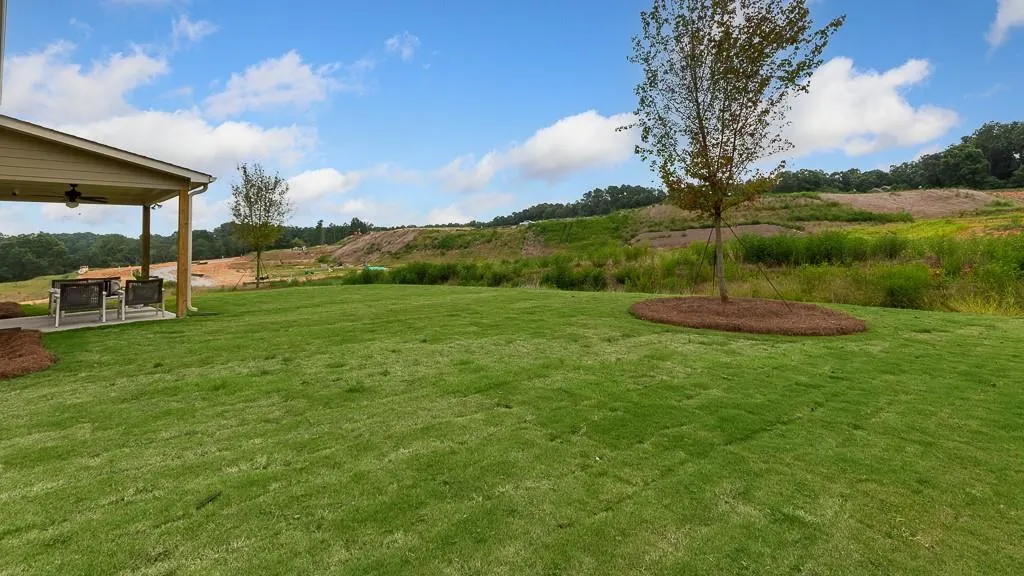
| Lot Features | Back Yard,Cleared,Level |
| Water Source | Public |
| Foundation Details | Slab |
| Building Area Total | 3188 |
| Lot Dimensions | 87x139x50x80x140 |
| Lot Size Acres | 0.35 |
| Road Surface Type | Asphalt |
| Lot Size Source | Public Records |
| Road Frontage Type | County Road |
| Other Equipment | None |
| Horse Amenities | None |
Amenities
- Foreclosure
- Views
- Short Sale
- New Construction
- Adult 55+
- Lease To Own
- No HOA Fees
- Furnished
- Primary On Main
- Air Conditioning
- Seller Finance
- Green
- Fixer Upper
- Horse
- Golf
- Fireplace
- Deck
- Garage
- Basement
- Pool
Property vs Single Family Average in 30107
Statistics provided by Inside Real Estate
Price
Taxes
Year Built

