
Views - Primary on Main

Address
1510 Heritage Drive, Cumming, GA
Price
$ 675,000
Property Attributes
- MLS#7838719
- TypeSingle Family
- Listing Status Pending
- CountyForsyth
- CityCumming
- NeighborhoodLauren Trace
- Zip30041
- StyleRanch, Traditional
- Year Built1993
- Taxes$ 3932
- Price$ 675,000
- Bedrooms4
- Full Bathrooms3
- Half Bathrooms1
- Lot Size0.48 Acres
Data Source:
First Multiple Listing Services (FMLS)
Property Description
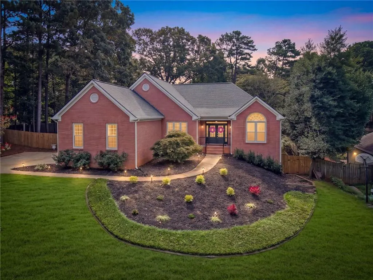
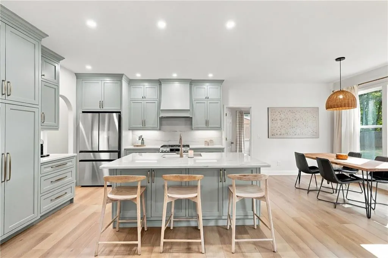
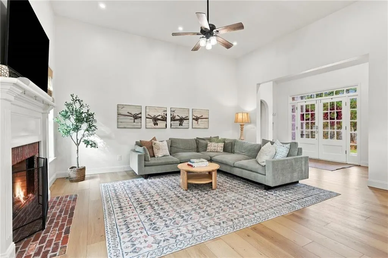
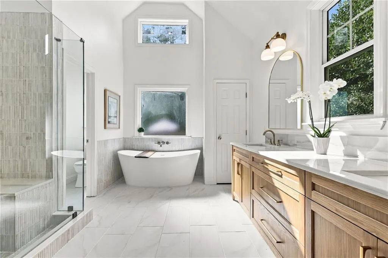
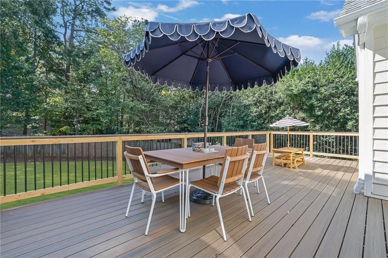
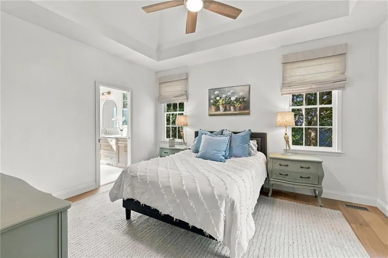
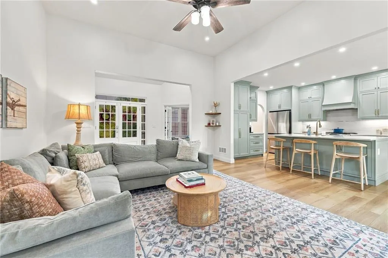
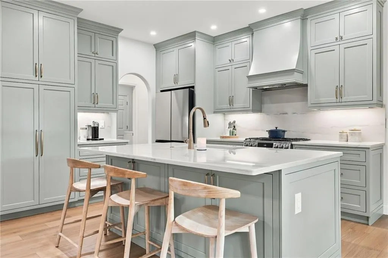
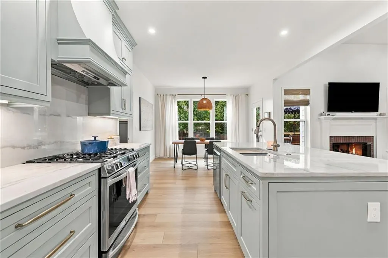
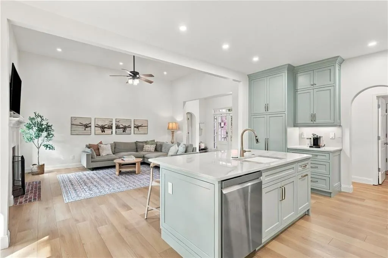
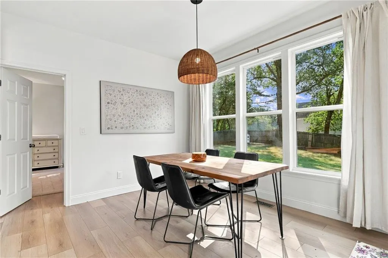
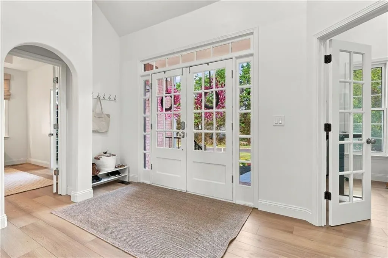
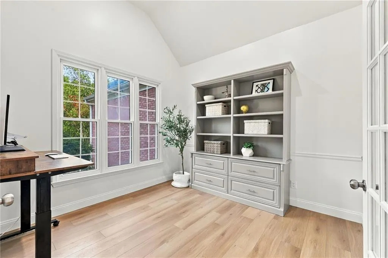
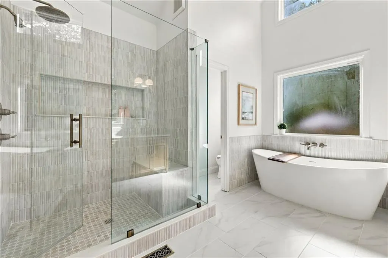
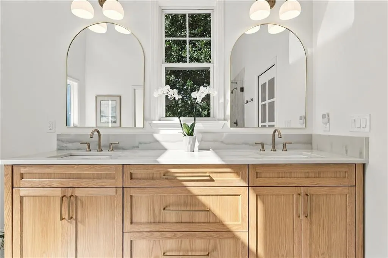
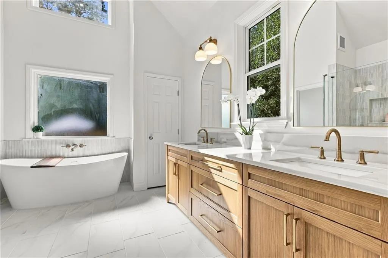
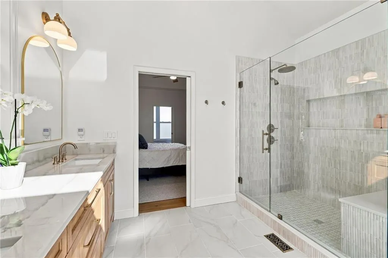
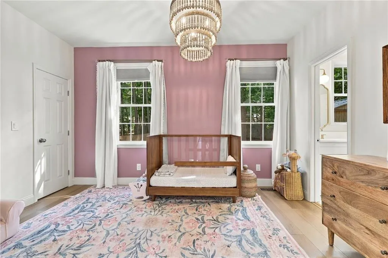
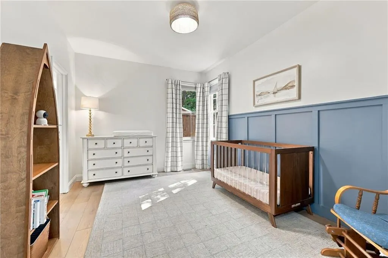
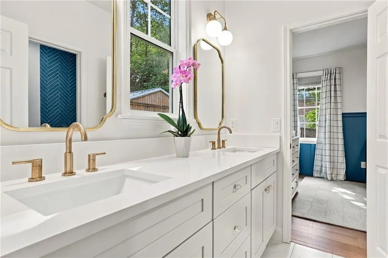
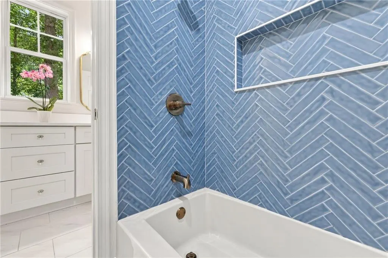
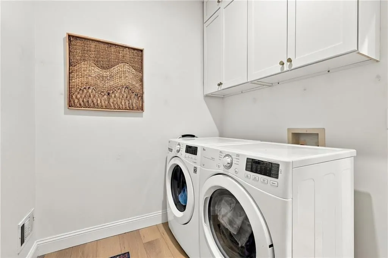
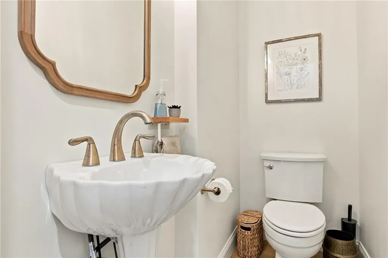
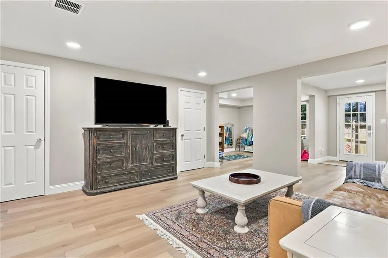
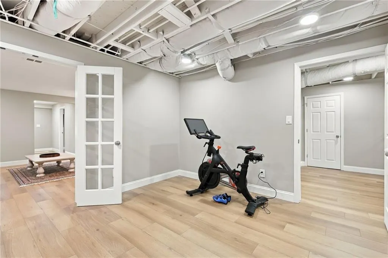
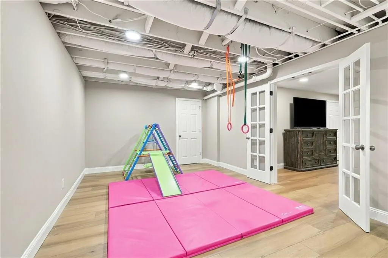
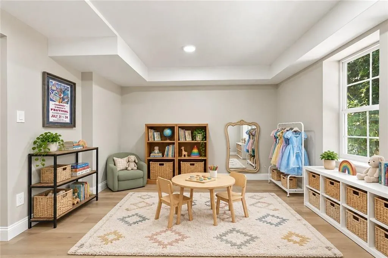
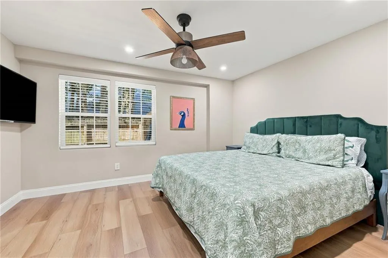
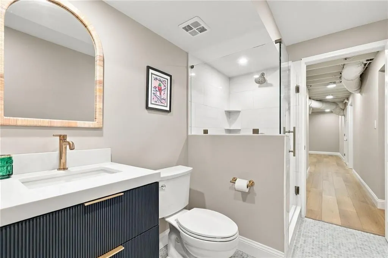
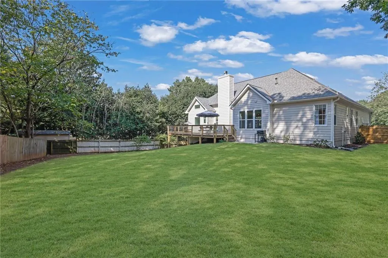
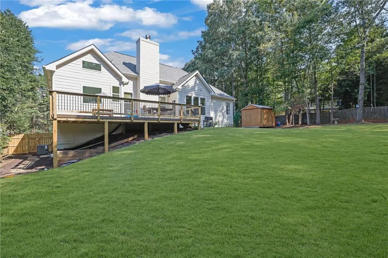
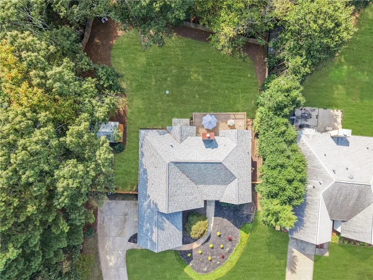
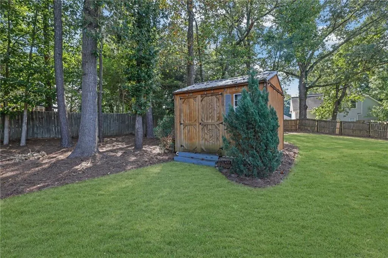
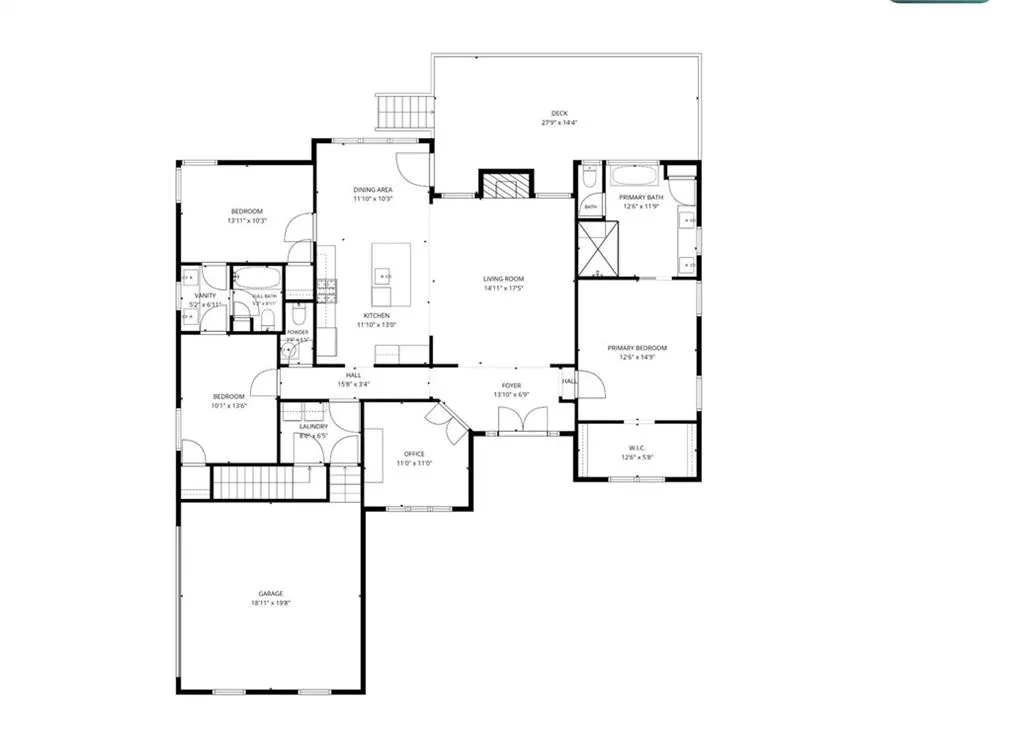
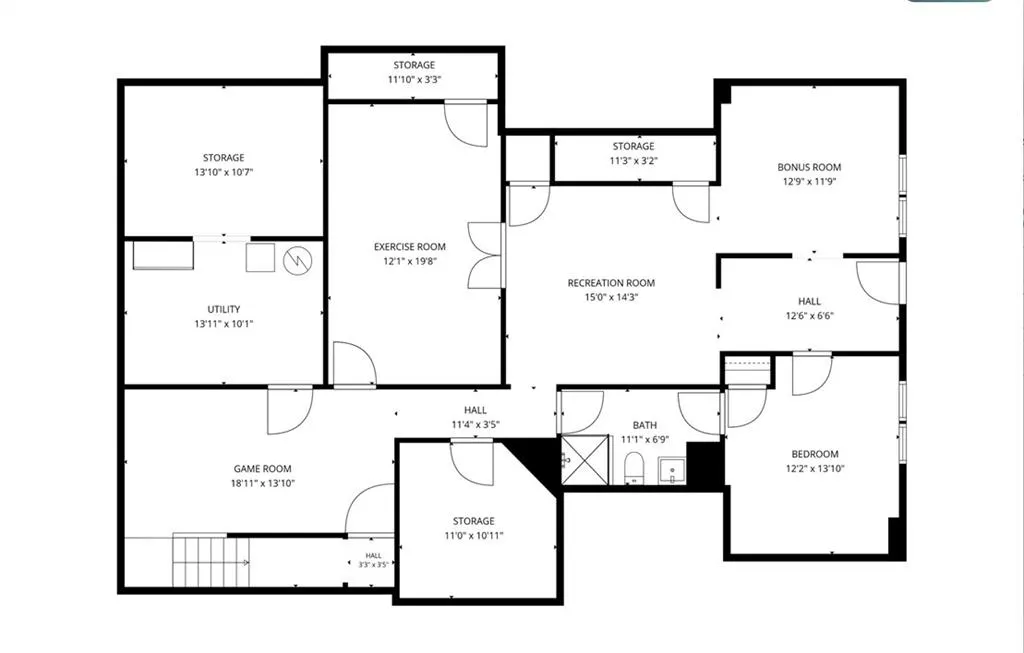
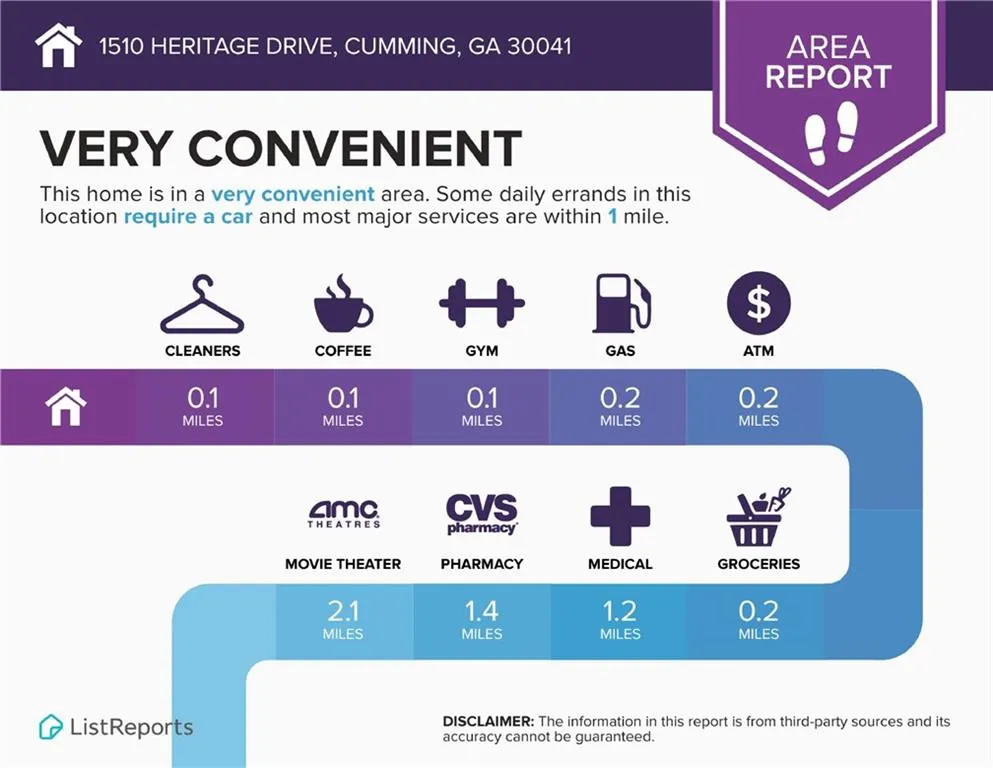
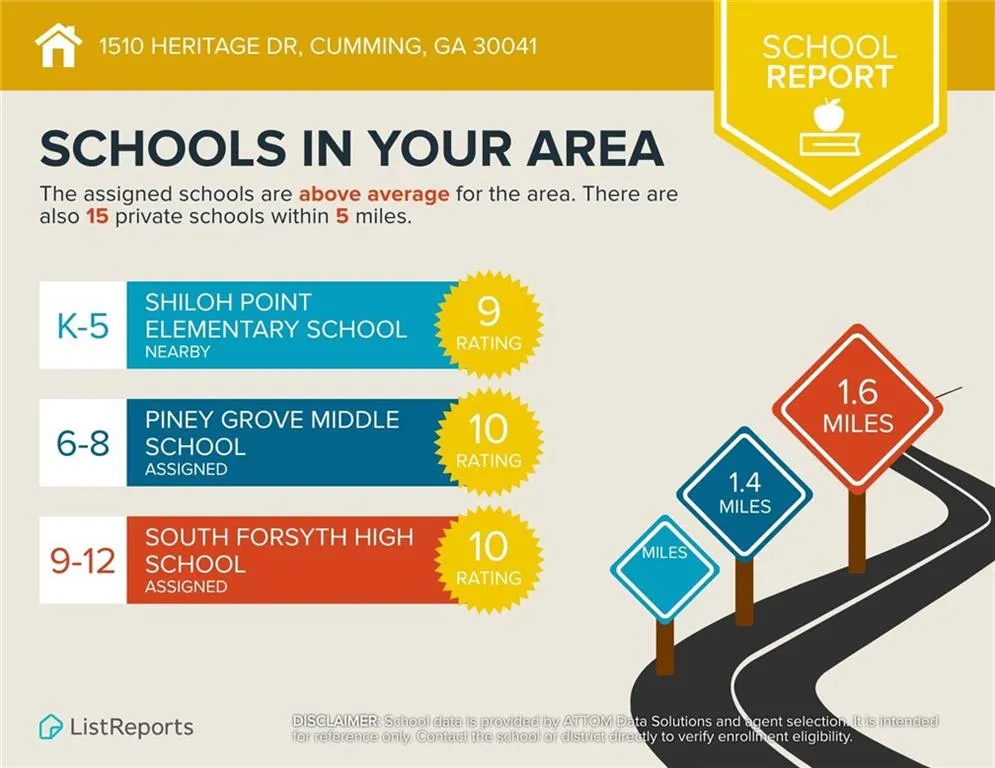
Custom inset cabinetry, natural quartzite countertops, and a beautifully appointed main-level primary suite set this extensively renovated ranch in Cumming’s Lauren Trace community apart. Offering 4 bedrooms, 3.5 baths, and a finished terrace level, 1510 Heritage Drive pairs thoughtful craftsmanship with flexible living space on a nearly half-acre fenced lot—with no HOA. A gas lantern welcomes you at the front porch, while arched doorways and tall ceilings bring character to the interior. The open-concept kitchen features custom inset cabinetry extending to the ceiling for a furniture-quality finish, natural quartzite countertops, a generous island with seating, and a gas range. The adjoining dining area and fireside living room keep everyday living and entertaining comfortably connected. The primary suite on the main level features a tray ceiling and a standout bathroom with a custom white oak double vanity, natural quartzite countertops, and a spacious shower with dual shower heads. A freestanding soaking tub with a $2,000 designer tub filler creates an inviting place to unwind, while a dedicated tankless water heater provides continuous hot water to the primary suite. Premium Delta faucets and fixtures carry the attention to detail throughout the home. Two additional main-level bedrooms share an updated full bathroom. A separate office with French doors provides a dedicated work-from-home space, and the main-level laundry room and powder room add everyday convenience. Downstairs, the finished terrace level includes a fourth bedroom, full bathroom, additional living area, and flexible spaces for a home gym, playroom, or media room, along with storage and exterior access. Outside, the brand-new Trex composite deck offers low-maintenance space for outdoor dining overlooking the private, fenced backyard. A storage shed and attached two-car, side-entry garage provide additional utility. Located in South Forsyth near The Collection at Forsyth, GA-400, shopping, and dining, this renovated Cumming home is served by Shiloh Point Elementary, Piney Grove Middle, and South Forsyth High School. Enjoy main-level living, room to spread out, and custom finishes that make the home feel considered at every turn.
| Elementary School | Middle School | High School |
|---|---|---|
| Shiloh Point Elementary School | Piney Grove Middle School | South Forsyth High School |
| Price History | |
|---|---|
| 9/17/2026 | Listed $675,000 |
General Features
| Sewer | Septic Tank |
|---|---|
| Heating | Forced Air,Natural Gas |
| Cooling | Ceiling Fan(s),Central Air,Electric |
| Utilities | Cable Available,Electricity Available,Natural Gas Available,Underground Utilities,Water Available |
| Roof | Composition,Shingle |
| Appliances | Dishwasher,Disposal,Electric Oven,Electric Water Heater,Gas Range,Microwave,Range Hood,Tankless Water Heater |
| Garage Spaces | 2 |
| Patio/Porch Features | Covered,Deck,Front Porch,Rear Porch |
| Architectural Style | Ranch,Traditional |
| Pool Features | None |
| Security Features | Smoke Detector(s) |
| Construction Materials | Brick Front,Fiber Cement |
| Year Built | 1993 |
| Electric | 110 Volts,220 Volts in Laundry |
| View | Neighborhood,Trees/Woods |
| Levels | Two |
| Property Subtype | Single Family Residence |
| Tax Year | 2025 |
| Parcel Number | 135 159 |
| Waterfront Features | None |
| Community Features | Near Schools,Near Shopping,Street Lights |
| Accessibility | None |
| County | Forsyth - GA |
| Property Type | Residential |
| HOA | false |
| Energy Efficient | None |
| Subdivision Name | Lauren Trace |
| Green Energy Generation | None |
| Other Structures | Shed(s),Storage |
| Full Baths | 3 |
| Status | Pending |
| Directions | From North Fulton, take 141 North into Cumming. Turn Right onto Heritage Drive, Home is on right. |
| High School | South Forsyth |
| City | Cumming |
| Body of Water | None |
| Spa Features | None |
| Elementary School | Shiloh Point |
| Property Attached Y/N | false |
| Land Lease Y/N | false |
| Tax Annual Amount | 3932 |
| Home Warranty Y/N | false |
| Middle/Junior High School | Piney Grove |
| Property Condition | Updated/Remodeled |
| Standard Status | Pending |
| Tax Lot | 5 |
| Freehold | IDX |
| Corporate Owner | None |
Interior Features
| Interior Amenities | Coffered Ceiling(s),Crown Molding,Double Vanity,Entrance Foyer,High Ceilings 9 ft Lower,High Ceilings 10 ft Main,Recessed Lighting,Tray Ceiling(s),Vaulted Ceiling(s),Walk-In Closet(s) |
|---|---|
| Basement | Daylight,Finished,Finished Bath,Full,Interior Entry,Walk-Out Access |
| Flooring | Ceramic Tile,Hardwood,Luxury Vinyl |
| Total Fireplaces | 1 |
| Fireplace Features | Gas Log,Gas Starter,Living Room,Masonry |
| Common Walls | No Common Walls |
| Window Features | Double Pane Windows,Insulated Windows,Window Treatments |
| Above Grade Finished Area | 1908 |
| Half Baths | 1 |
| Laundry Features | Electric Dryer Hookup,Laundry Room,Main Level,Mud Room |
| Total Bedrooms | 4 |
| Below Grade Finished Area | 1622 |
| Room Type | Bonus Room,Den,Exercise Room,Laundry,Living Room,Media Room,Office |
| Main Level Bedrooms | 3 |
| Main Level Bathrooms | 2 |
| Kitchen Features | Breakfast Bar,Cabinets Other,Eat-in Kitchen,Kitchen Island,Pantry,Stone Counters,View to Family Room |
| Total Baths | 4 |
| RoomBedroomFeatures | Master on Main,Split Bedroom Plan |
| Primary Bathroom Features | Double Vanity,Separate Tub/Shower,Soaking Tub,Vaulted Ceiling(s) |
| Dining Room Features | Open Concept |
Exterior Features
| Exterior Amenities | Private Entrance,Private Yard,Rain Gutters |
|---|---|
| Fencing | Back Yard,Fenced,Privacy,Wood |
| Parking Features | Attached,Garage,Garage Door Opener,Garage Faces Side,Level Driveway |
| Lot Features | Back Yard,Front Yard,Landscaped,Level,Private |
| Water Source | Public |
| Foundation Details | Concrete Perimeter |
| Building Area Total | 3530 |
| Lot Dimensions | 149x146x110x182 |
| Lot Size Acres | 0.48 |
| Road Surface Type | Paved |
| Lot Size Source | Public Records |
| Road Frontage Type | Other |
| Other Equipment | None |
| Horse Amenities | None |
Amenities
- Foreclosure
- Views
- Short Sale
- New Construction
- Adult 55+
- Lease To Own
- No HOA Fees
- Furnished
- Primary On Main
- Air Conditioning
- Seller Finance
- Green
- Fixer Upper
- Horse
- Golf
- Fireplace
- Deck
- Garage
- Basement
- Pool
Property vs Single Family Average in 30041
Statistics provided by Inside Real Estate
Price
Taxes
Year Built

